
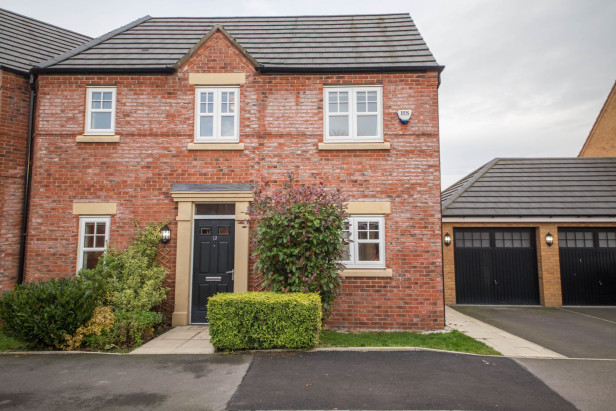
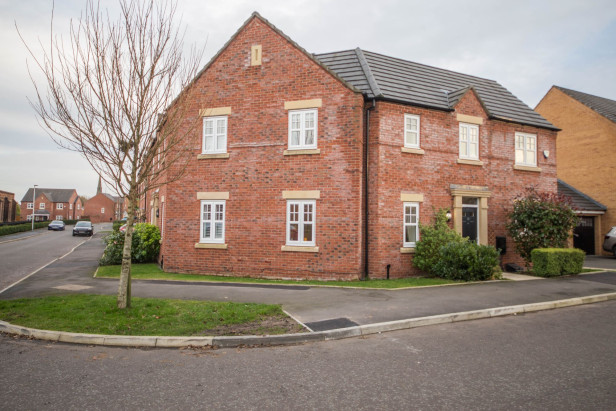
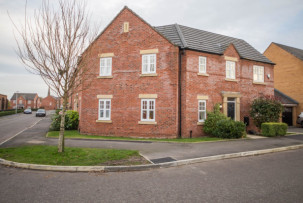
Welcome to this bright and generously sized three-bedroom semi-detached house, nestled within a sought-after Morris Homes development.
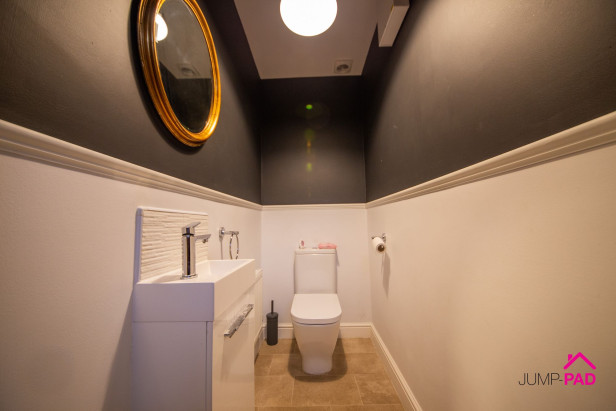
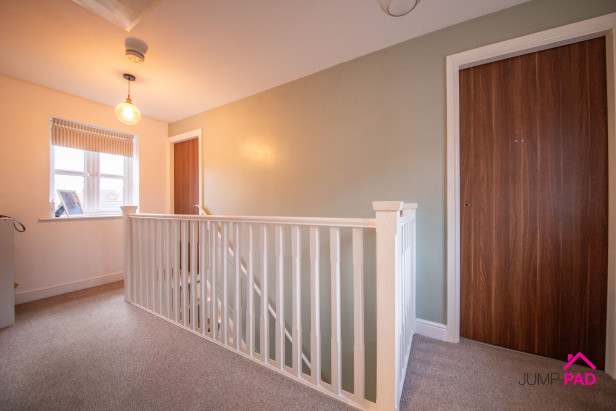
Step inside and discover a spacious living room that’s perfect for relaxing or entertaining friends, while the open-plan kitchen and dining area is the heart of the home - ideal for family meals or weekend brunches. The kitchen flows into a handy separate utility room and a convenient downstairs WC, adding a real touch of practicality to everyday living. Upstairs, you’ll find three generously sized bedrooms, including a principal bedroom with its own ensuite, plus a family bathroom. This home has modern feel throughout and plenty of space to make your own. With off-street parking and a garage, day-to-day life is made even easier. Set just a short stroll from Newton High Street, you’ll have shops, cafes, and local amenities close to your doorstep. Plus, being chain free, this is an opportunity not to be missed - a real treasure for anyone looking to move quickly.
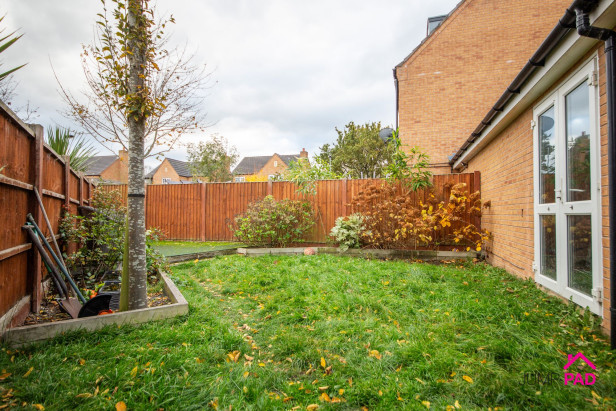
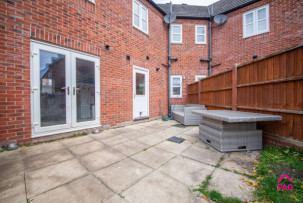
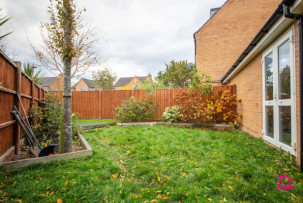
Step outside to a driveway and single garage the side of the property. The good-sized rear garden is a real highlight, offering a space that’s perfect for everything from summer barbeques to lazy afternoons in the sun. There’s a patio for al fresco dining, raised decking for evening drinks, and a lawn where children or pets can play. Don’t miss out on this fantastic home that effortlessly blends comfort, convenience waiting to be discovered.
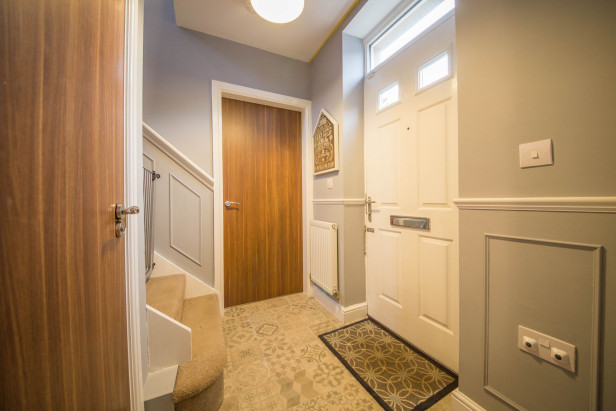
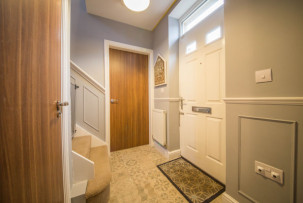
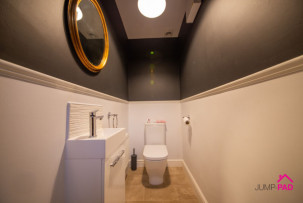
Step inside the inviting hallway with doorways leading to the downstairs WC, kitchen/diner, and the living room.
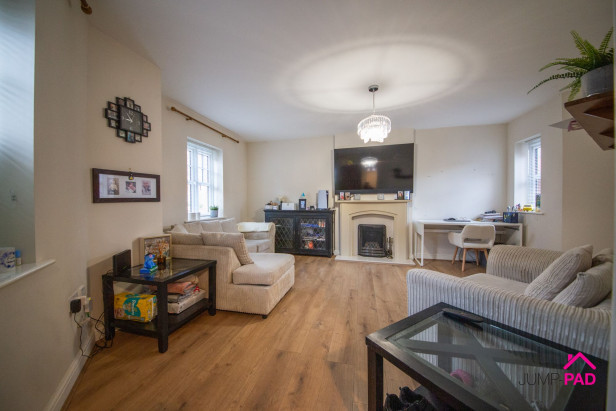
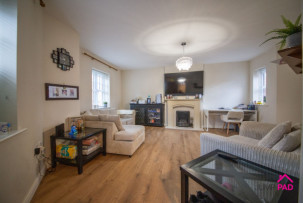
Spacious dual aspect living room featuring a gas fire with surround, wooden flooring, and neutral decor.
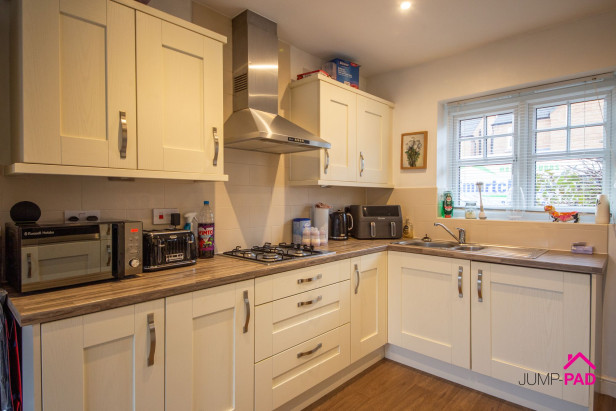
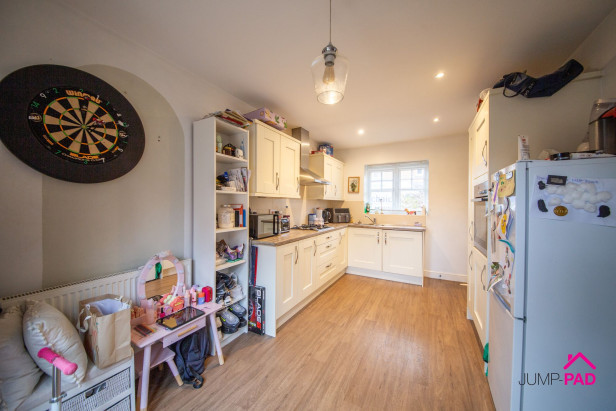
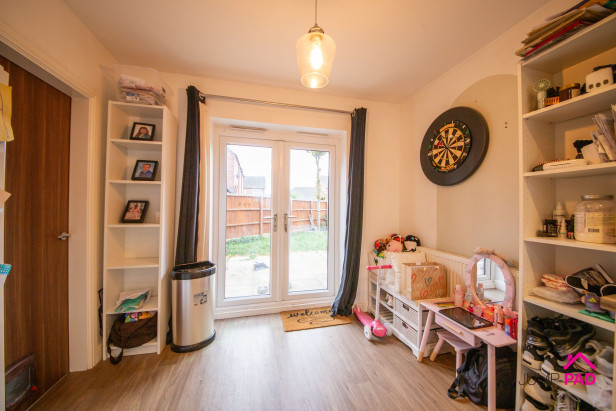
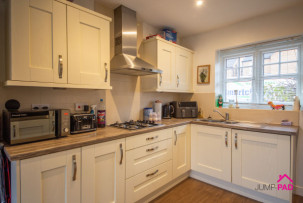
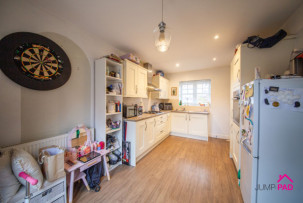
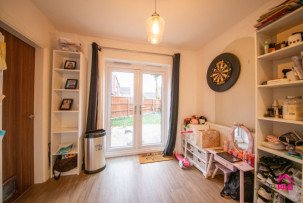
An open-plan kitchen/dining room with a shaker-style fitted kitchen and wood-effect worktops. Integrated appliances include an electric oven, a gas hob, and an extractor. The dining area has patio doors leading out to the garden, laminate wooden flooring, and a door to the utility room.
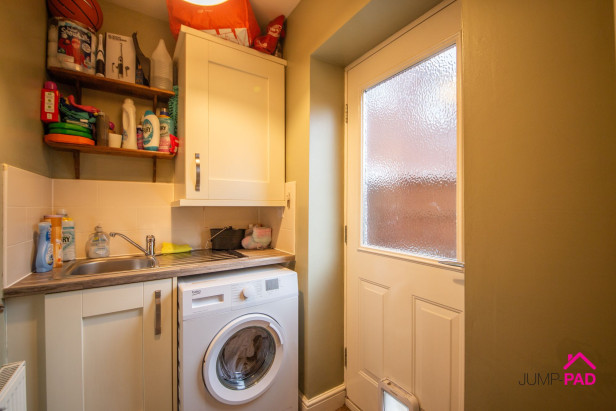
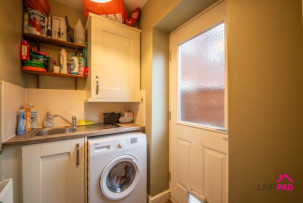
A useful separate utility room including fitted storage, a sink, plumbing for a washing machine, and access to the rear garden.
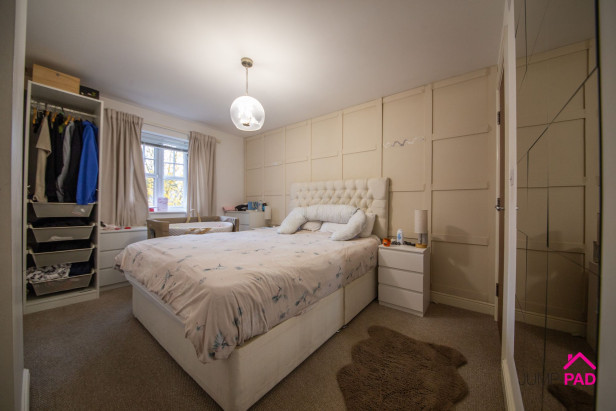
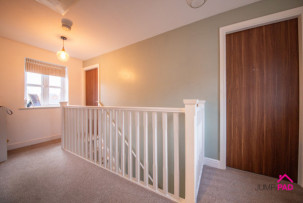
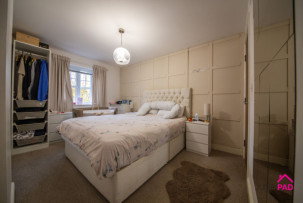
A generously sized master bedroom overlooking the front elevation with feature wood paneling, carpet flooring, and a door to the ensuite.
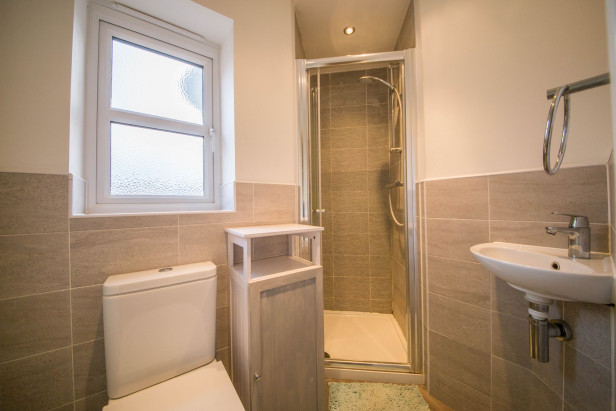
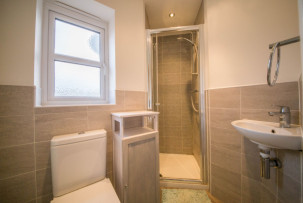
An ensuite shower room with a white suite, partially tiled walls, and recessed lighting.
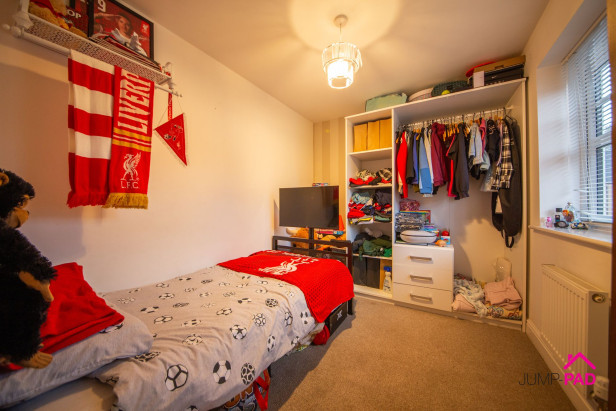
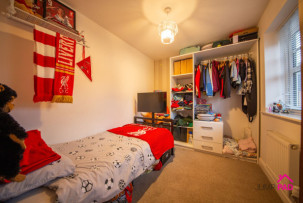
A double bedroom to the front elevation with carpet flooring and neutral decor.
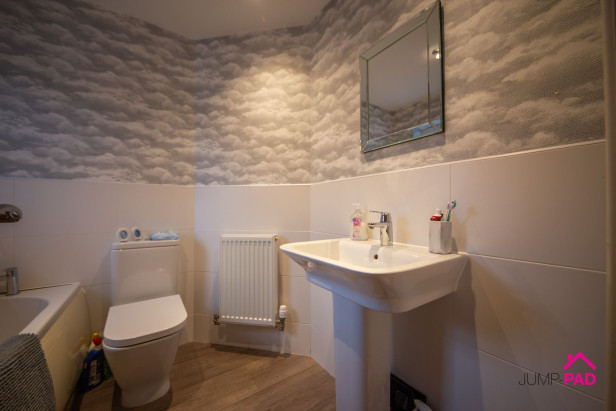
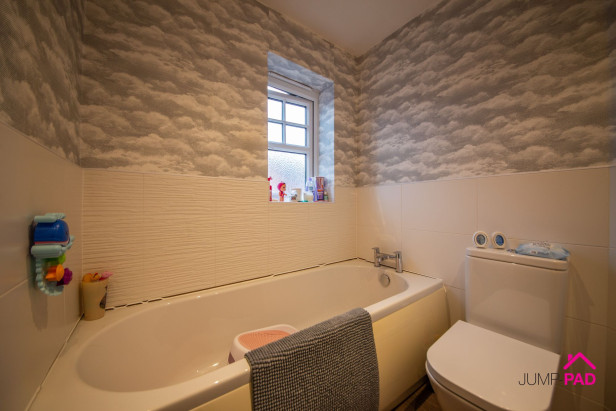
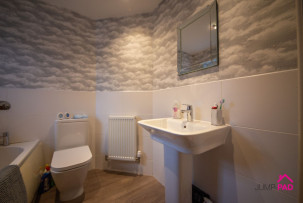
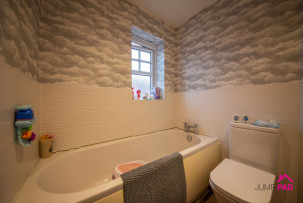
The family bathroom includes a white suite, partially tiled walls, and wood-effect flooring.
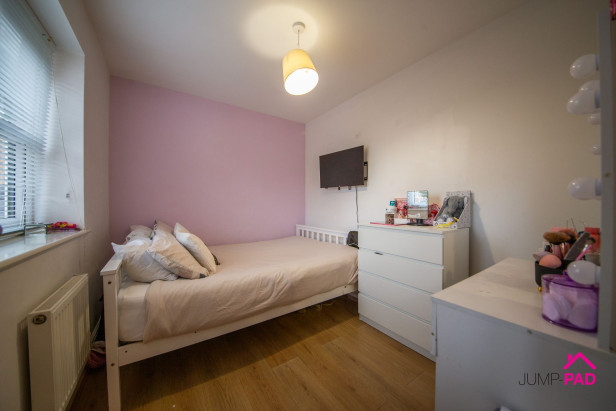
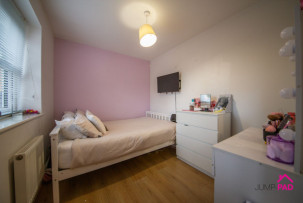
A double bedroom overlooking the rear elevation with laminate wooden flooring.
A single garage with a driveway.
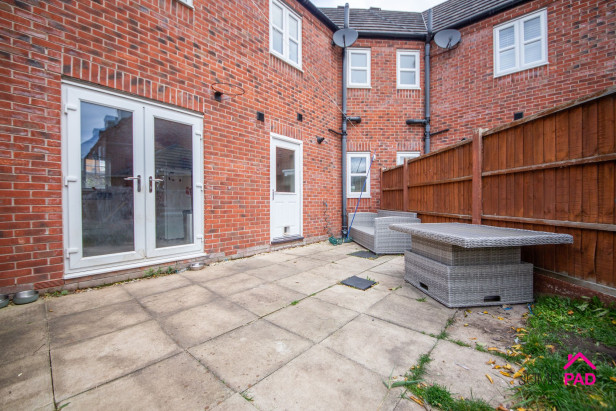
To the front of the property, there is a garden with a lawn, shrubs, and a driveway leading to the single garage. The good-sized rear garden features a patio, raised decking and a lawn.
Capacity: 1
Capacity: 2
Capacity:
No videos found.







JUMP-PAD LIMITED, 34-34a High Street, Newton-le-Willows, WA12 9SN, England
Place of registration: London |
Registered number: 09692470 |
VAT number: 351947285 |
Telephone: 01925 351 871 |
Email: info@jump-pad.co.uk
Supported currency: GBP (£)
To view our Refund Policy, please visit https://www.jump-pad.co.uk/refund-policy
 3 Beds
 2 Baths