
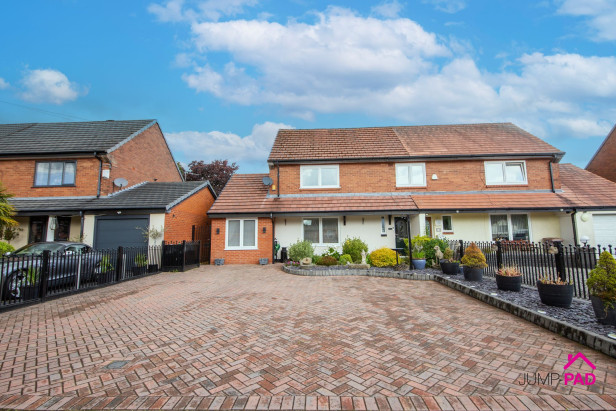


Welcome to this fabulously presented, extended four-bedroom semi-detached home, a real treasure nestled on a quiet private road overlooking the charming square green.
Step inside and discover a home that effortlessly blends spacious modern living with comfort and versatility. The inviting entrance leads you to a generous living room, perfect for relaxing evenings or hosting family gatherings. At the heart of the property lies a stunning kitchen/dining/family room, designed for both entertaining and every-day life, with ample space for culinary adventures and socialising. The ground floor also offers two well-proportioned bedrooms and a stylish shower room, ideal for guests or multi-generational living. Upstairs, the large master bedroom provides a peaceful retreat, complemented by a luxurious family bathroom. The fourth bedroom boasts access to a cleverly converted loft space, offering endless potential as a playroom, study, or additional storage. Every inch of this home has been thoughtfully designed and beautifully maintained, making it truly ready to move in and enjoy.
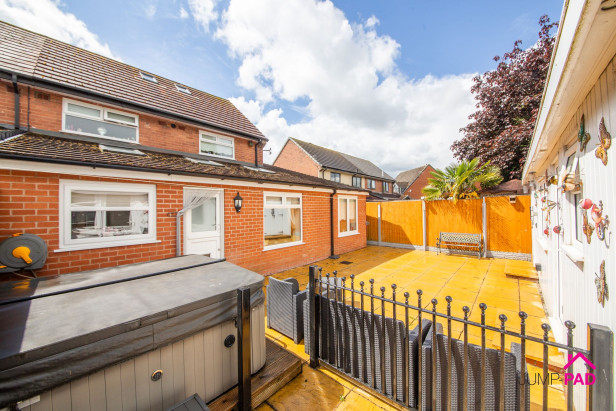
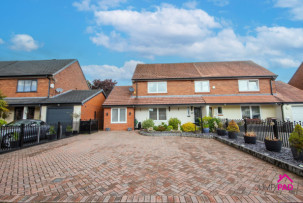
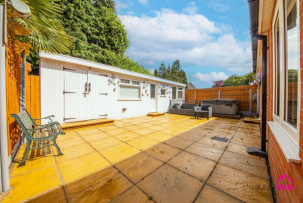
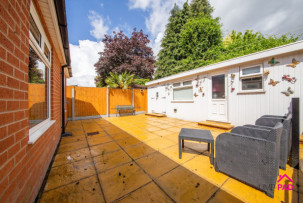
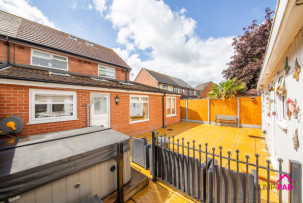
Step outside and you’ll find outdoor living just as impressive as the interior. To the front, a large block-paved driveway provides ample parking and a welcoming approach, with delightful views across the private road and the picturesque square green beyond. The rear garden is a good-sized, low-maintenance paved haven, perfect for al fresco dining, summer barbeques, enjoying the hot tub which is included, or simply unwinding in the sun. The standout outbuilding offers a wealth of possibilities, incorporating a spacious workshop for hobbies or DIY projects, a practical utility room, and a versatile garden room - ideal for creative pursuits. A side passageway with gated access adds convenience and security, while the overall layout ensures privacy and ease of living. This exceptional property offers the best of both worlds: a tranquil setting with all the space and flexibility you need for modern family life. Don’t miss out on this hidden gem - book your viewing today and imagine the lifestyle that awaits.
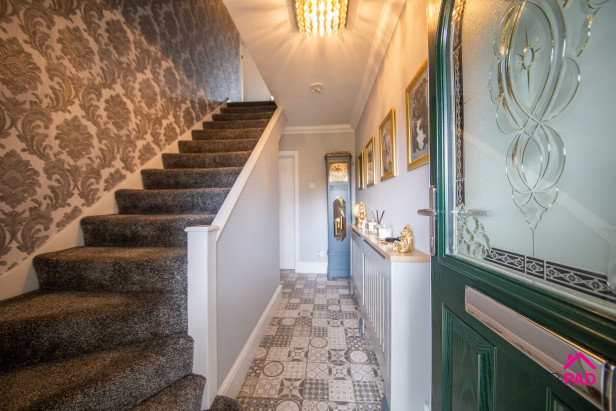
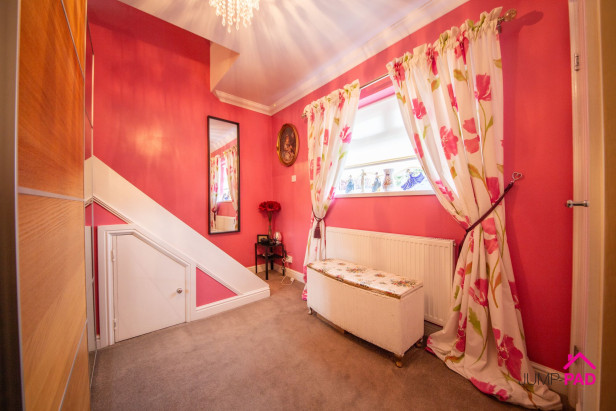
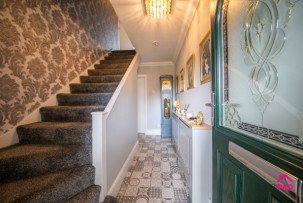
Enter the property through a composite door into the inviting hallway with feature tiled flooring, an open staircase, and tasteful decor.
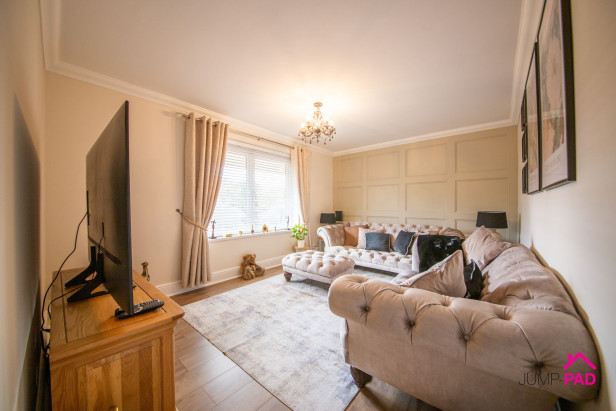
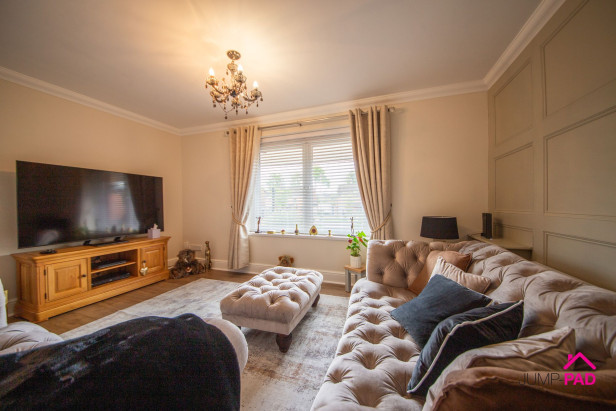
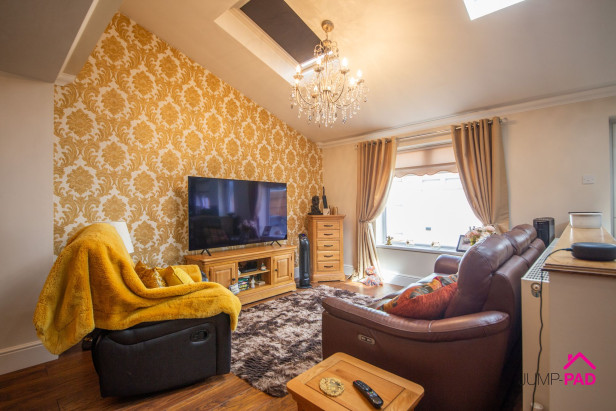
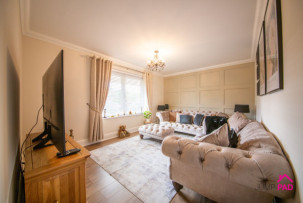
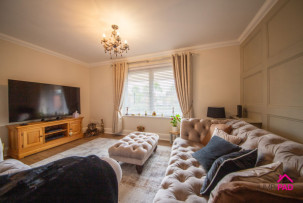
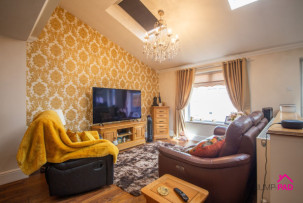
A spacious living room to the front elevation, boasting wood paneling, wooden flooring, and neutral decor.
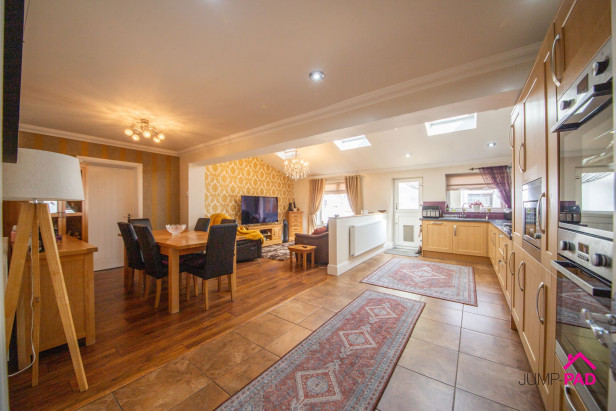
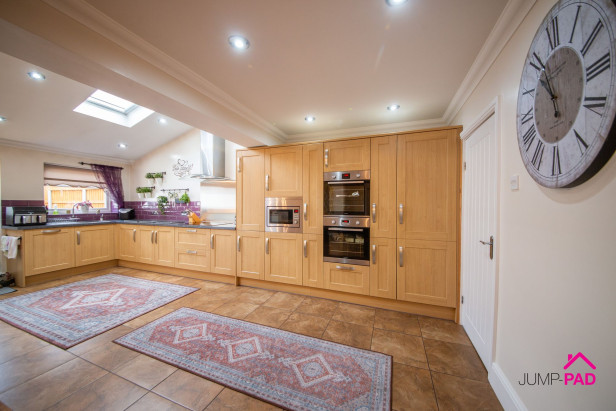
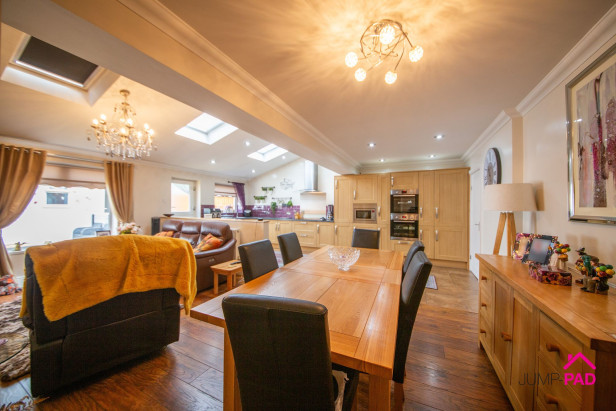
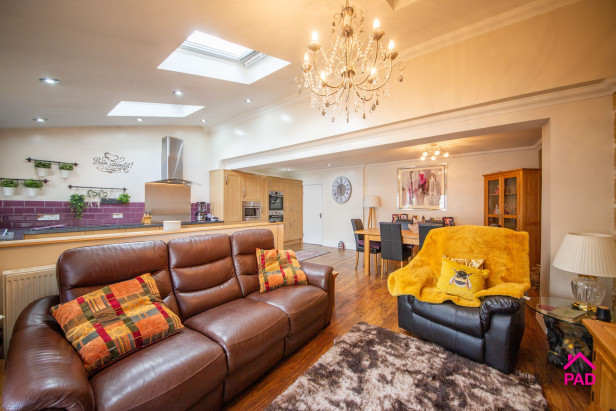
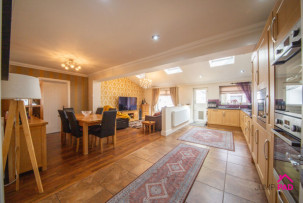
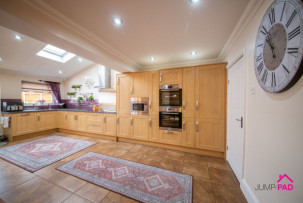
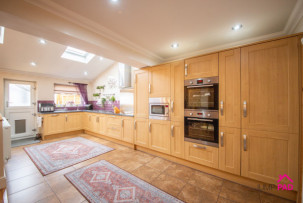
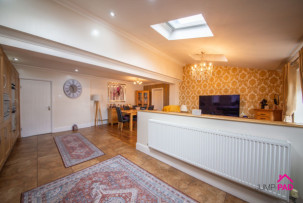
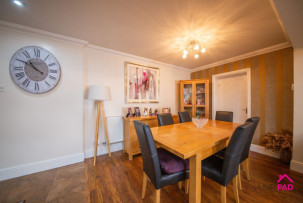
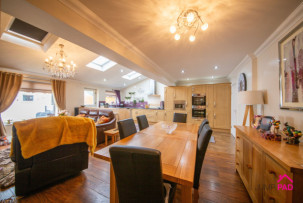
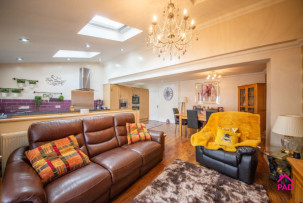
At the heart of the property is this fabulous extended kitchen/dining/family room, featuring a wooden kitchen with quartz worktops. Integrated appliances include an electric hob and extractor, two ovens, a microwave, a dishwasher, and a fridge. Complemented by tiled flooring and recessed lighting. The dining and family areas have wooden flooring, three Velux windows provide a modern feel and plenty of natural light, and there is a door leading out to the rear garden.
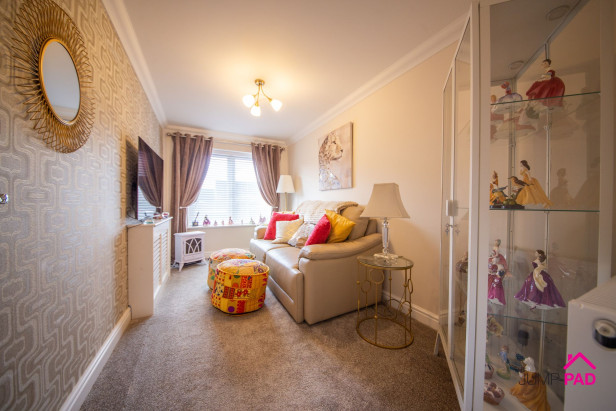
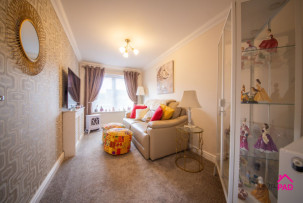
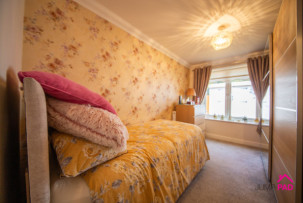
A generously sized bedroom currently utilised as a snug to the front elevation with carpet flooring and neutral decor.
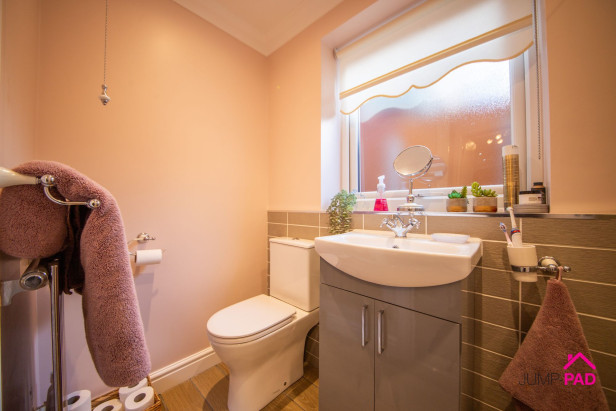
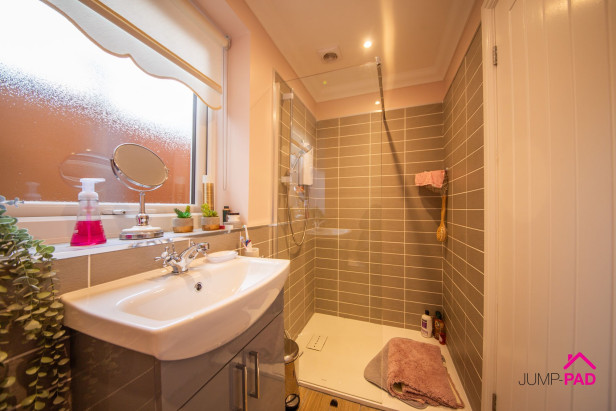
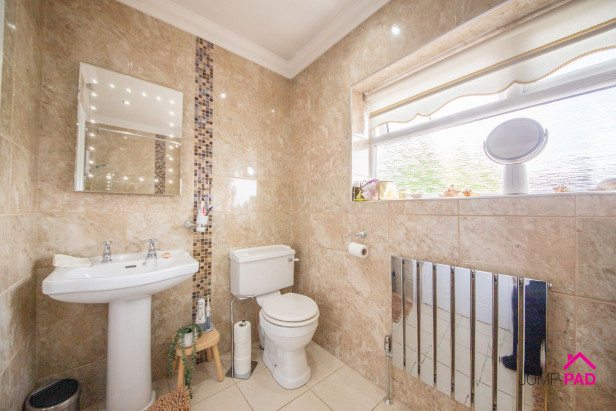
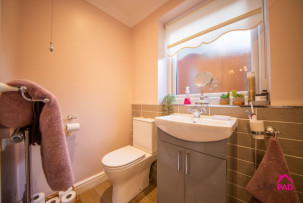
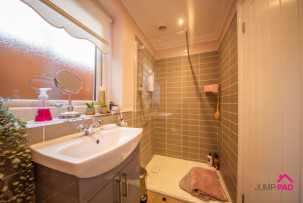
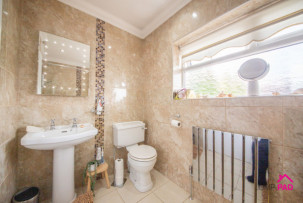
A modern downstairs shower room with a white suite including a vanity sink unit, feature floor and wall tiles, and neutral decor.
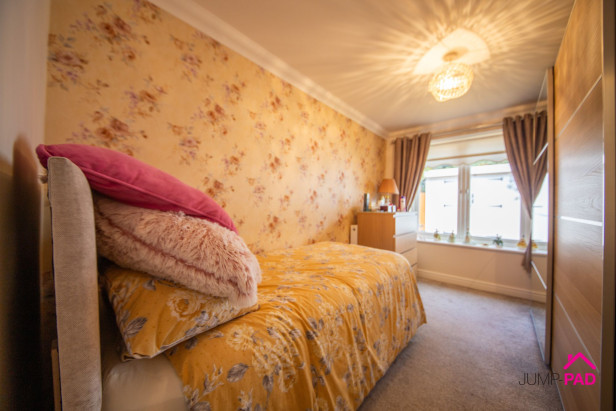
A second downstairs bedroom. Situated to the rear elevation with carpet flooring.
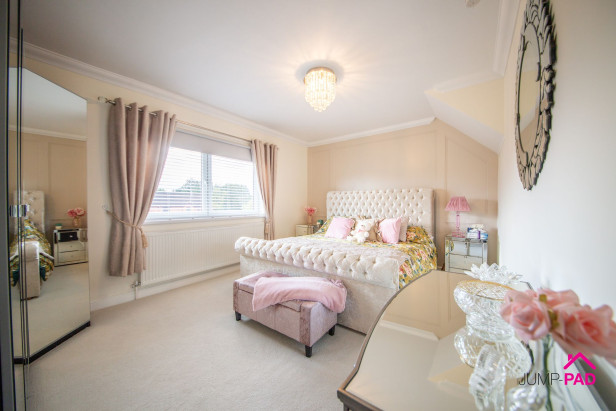
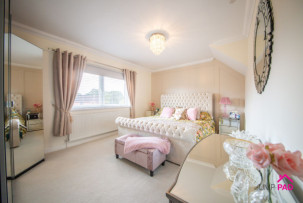
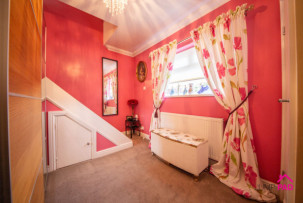
A fabulous, large master bedroom to the front elevation with a neutral carpet and decor, and feature wall paneling.
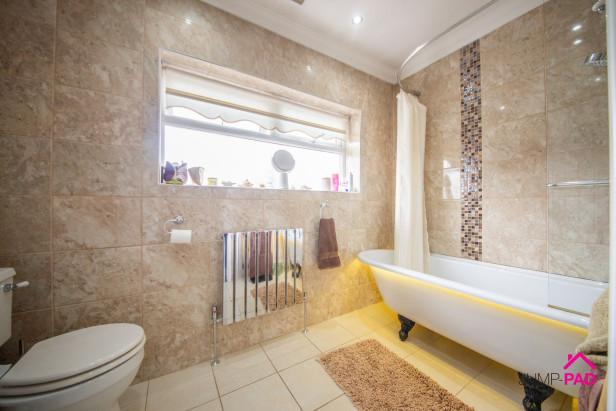
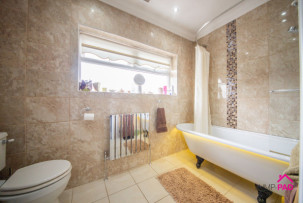
A luxurious bathroom boasting a white suite with a free-standing roll-top bath, a modern feature radiator, a back-lit mirror, and wall/floor tiles.
The 4th bedroom is situated to the rear elevation with carpet flooring, and a staircase leading to the converted loft space.
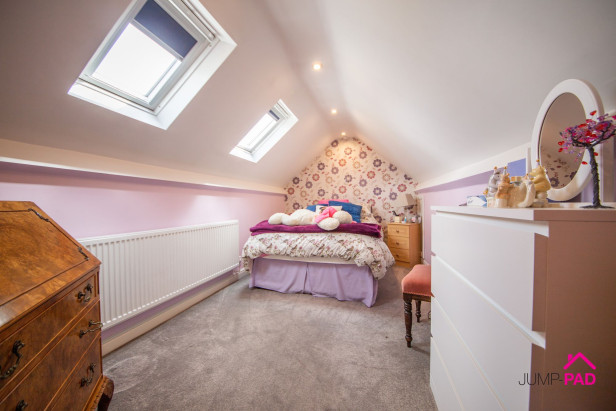
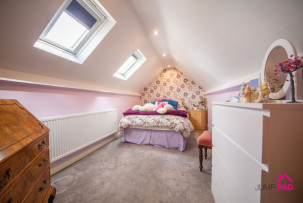
The good-sized converted loft space is currently being utilised as a bedroom with two Velux windows, recessed lighting, and carpet flooring.
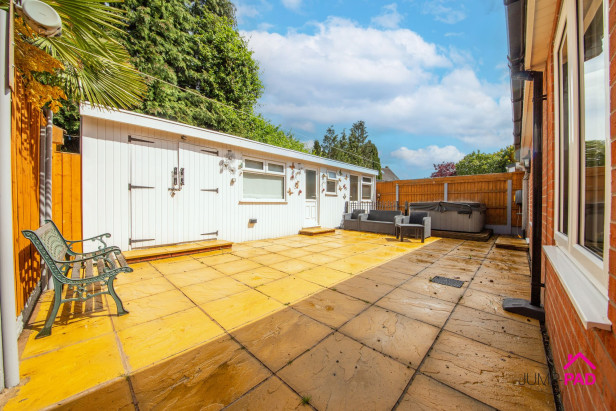
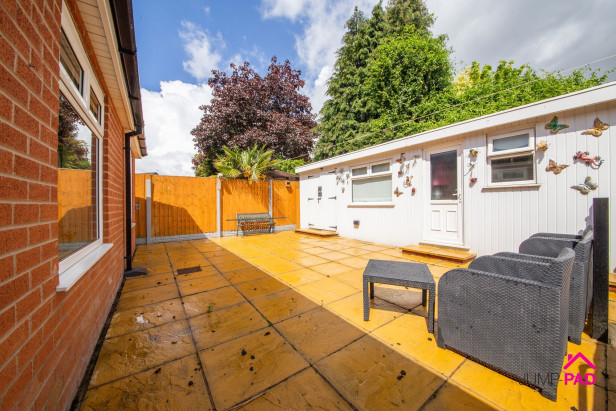
To the front of the property is a large block-paved driveway overlooking the private road and square green. The good-sized, low-maintenance paved rear garden includes the hot tub, plus an outbuilding which has a workshop, a useful utility room, and a garden room. There is a side passageway with gated access.
Capacity: 4








JUMP-PAD LIMITED, 34-34a High Street, Newton-le-Willows, WA12 9SN, England
Place of registration: London |
Registered number: 09692470 |
VAT number: 351947285 |
Telephone: 01925 351 871 |
Email: info@jump-pad.co.uk
Supported currency: GBP (£)
To view our Refund Policy, please visit https://www.jump-pad.co.uk/refund-policy
 4 Beds
 2 Baths