
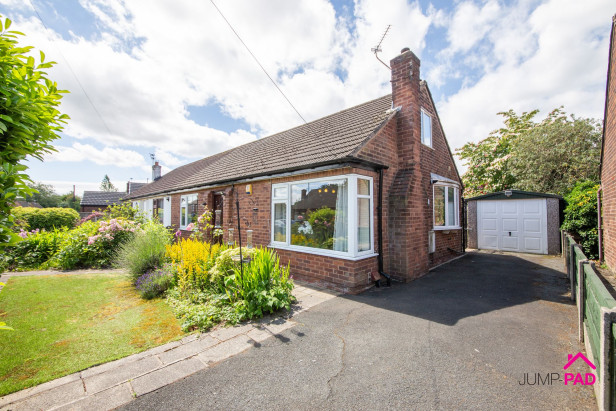
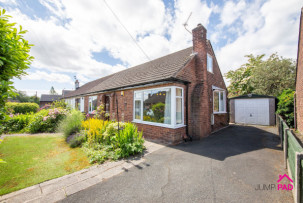
Welcome to this inviting two-bedroom semi-detached bungalow, tucked away in a peaceful cul-de-sac just a short stroll from the vibrant High Street.
This chain-free home is perfect for anyone looking for a blend of comfort and convenience, offering a versatile layout that suits a range of lifestyles. Step inside and discover a welcoming living room that flows seamlessly into a bright conservatory, creating a wonderful space to unwind or entertain friends. The fitted kitchen is both practical and stylish, ready for you to whip up your favourite meals. The generous master bedroom provides a restful retreat, while the spacious second bedroom could easily serve as a cosy lounge or guest room, depending on your needs. A modern shower room adds to the appeal, and there’s even a partially converted loft space, offering fantastic potential for extra storage or a hobby area. With its thoughtful design, this property is truly a hidden gem, promising comfortable living in a great location.
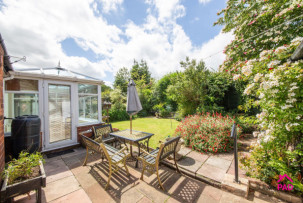
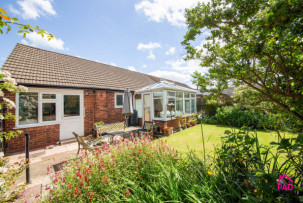
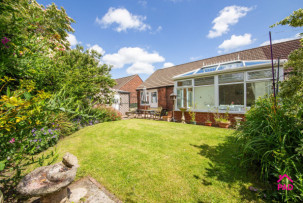
Outside, you’ll find plenty of space to make the most of sunny days. To the front, a neat lawn is framed by mature borders, creating a welcoming first impression as you arrive home. The long driveway provides ample off-road parking and leads to a single garage, ideal for keeping your car secure or storing bikes and gardening tools. Step through to the good-sized south west rear garden, where there’s plenty of room for summer barbeques, children’s play, or simply relaxing with a book in the sunshine. Whether you’re a keen gardener or just love having a private outdoor haven, this space offers endless possibilities. Don’t miss out on the chance to make this lovely bungalow your new home - properties like this, combining peaceful surroundings with such easy access to local shops and amenities, are a real treasure.
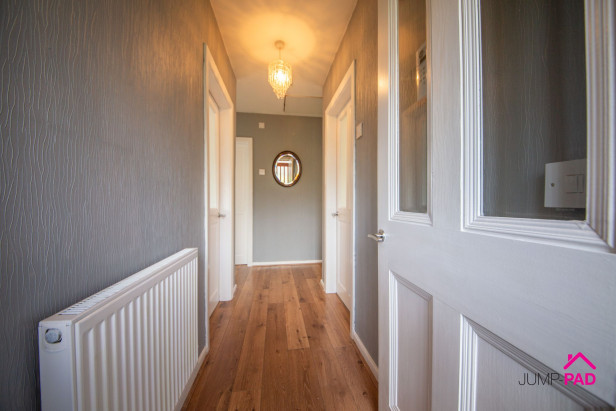
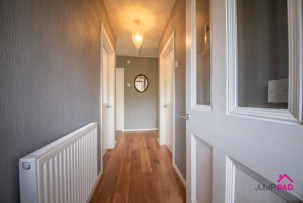
Enter the property through the entrance porch with fitted mat flooring, into the hallway with laminate wooden flooring.
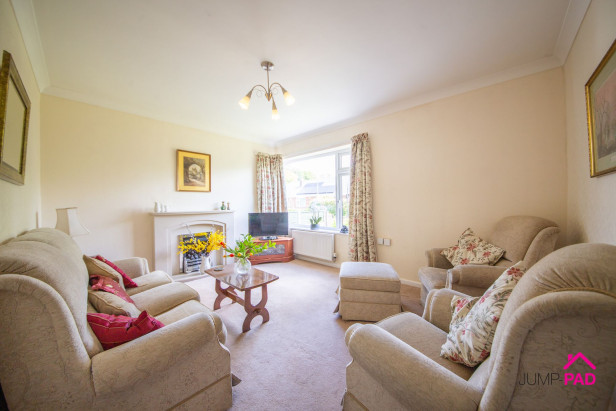
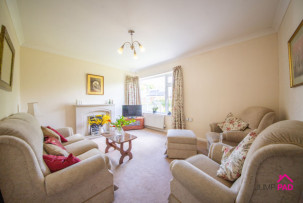
A generously sized room to the front elevation with a fireplace and surround, carpet flooring, and neutral decor.
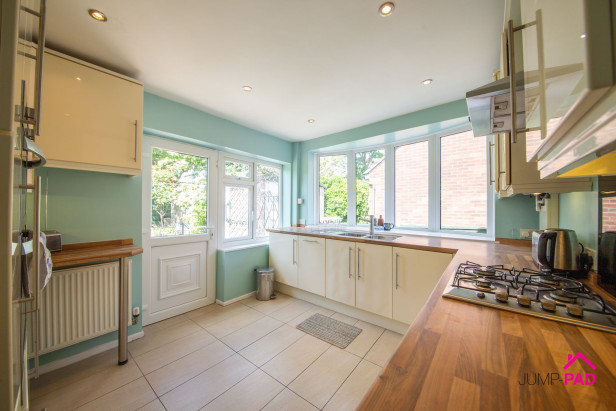
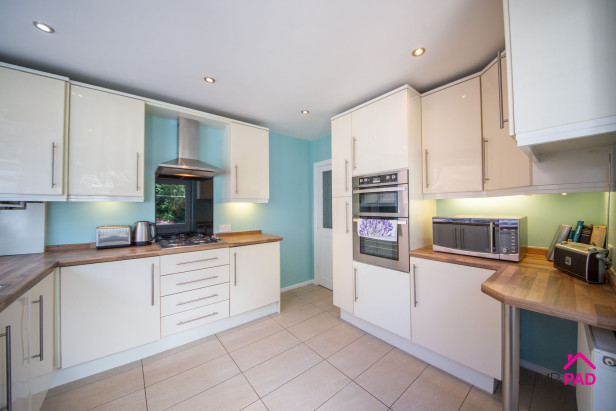
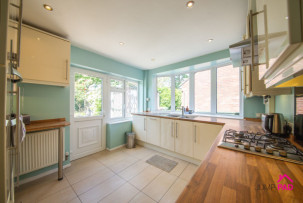
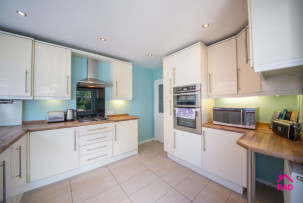
A white gloss fitted kitchen with wood-effect worktops, featuring a double electric oven, a gas hob with extractor, a dishwasher, an under-counter fridge and freezer, and an integrated washing machine. Complemented by tiled flooring, recessed lighting, and a door leading to the rear garden.
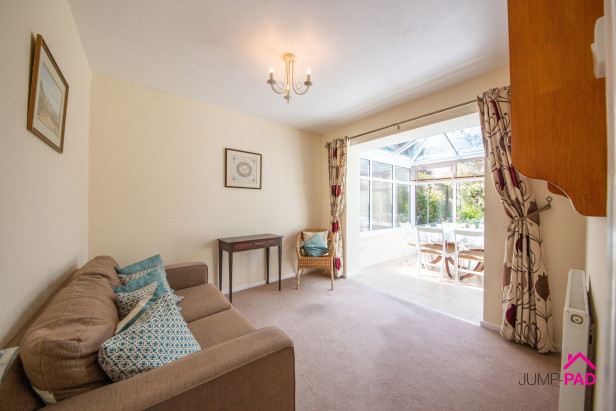
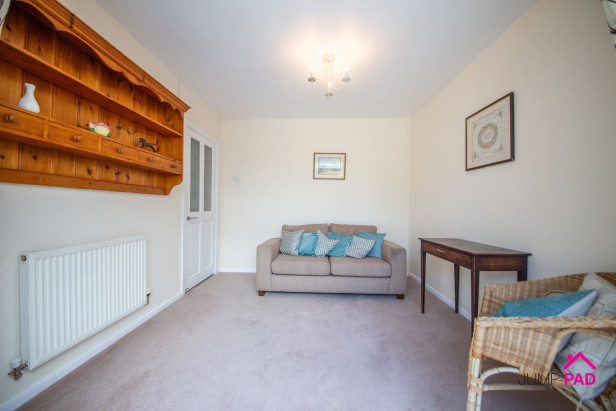
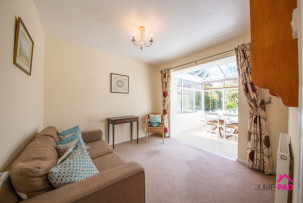
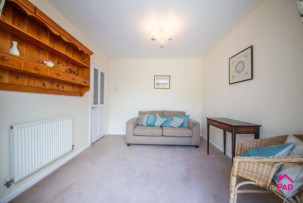
The living room, with carpet flooring and neutral decor, is open-plan to the conservatory.
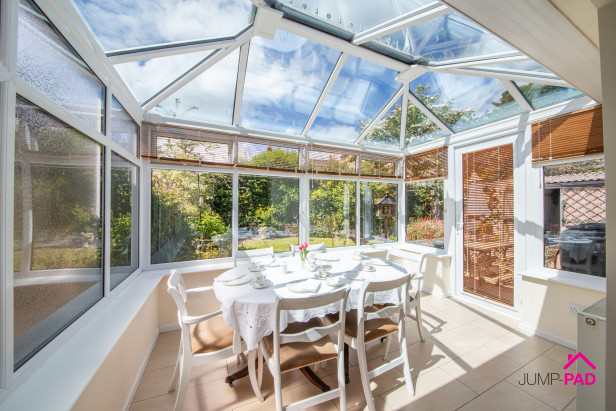
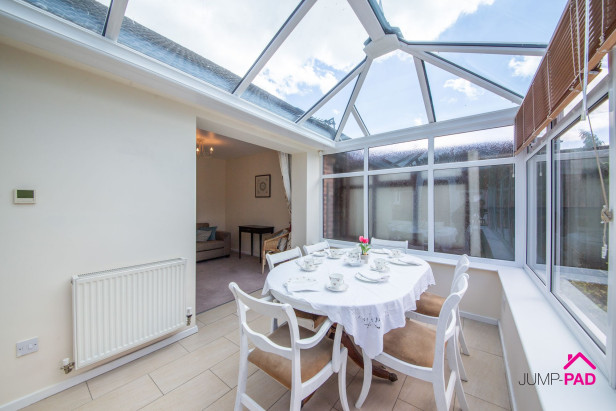
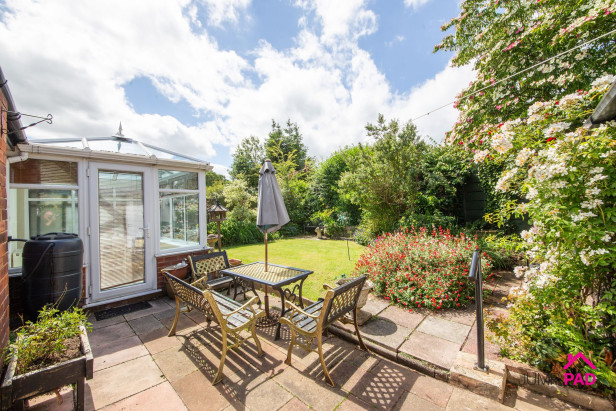
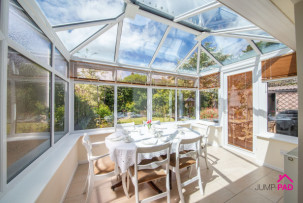
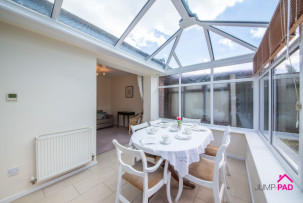
The conservatory has tiled flooring, a radiator, and a UPVC door leading to the garden.
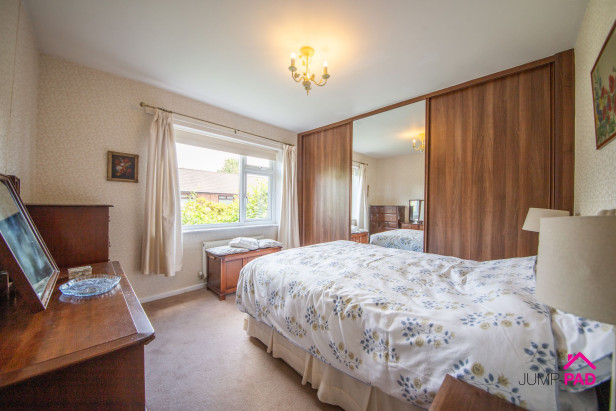
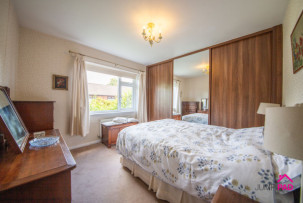
A generously sized master bedroom to the front elevation with a wall of sliding-door fitted wardrobes and carpet flooring.
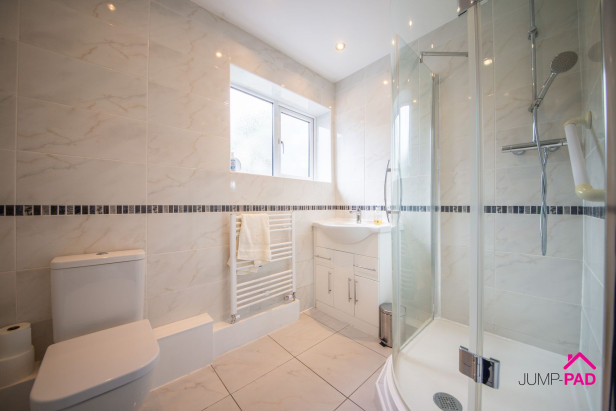
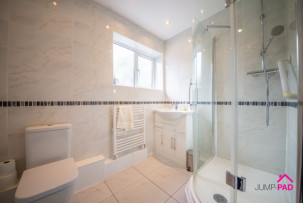
The modern bathroom has a corner shower unit, a vanity sink unit, a WC, feature wall/floor tiles, and recessed lighting.
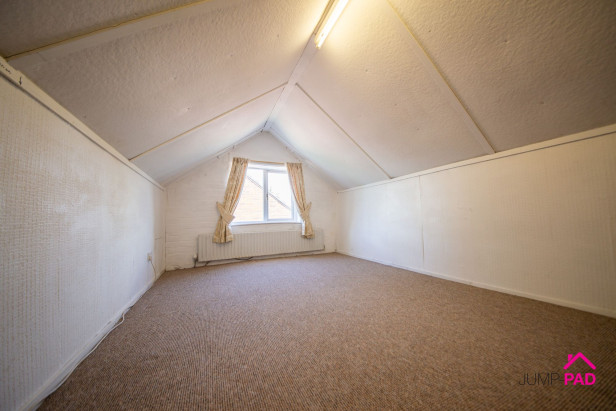
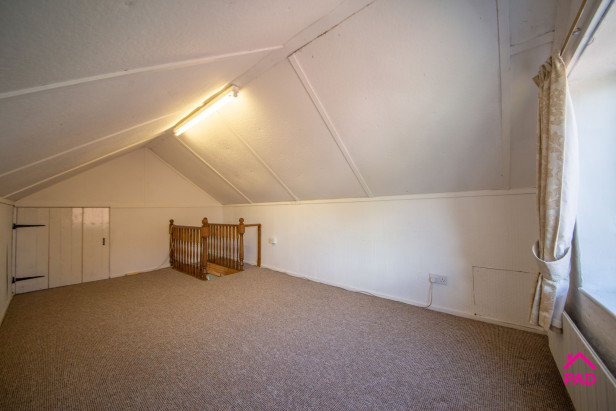
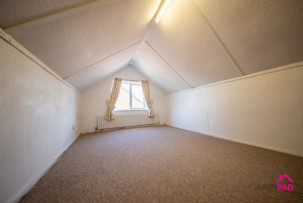
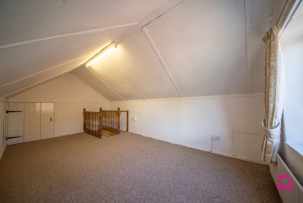
The loft space has been boarded and carpeted, including a window to the side elevation and a radiator.
A single garage to the side elevation with power and lights.
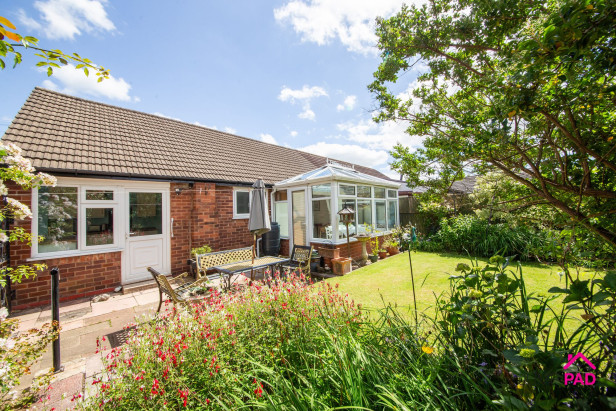
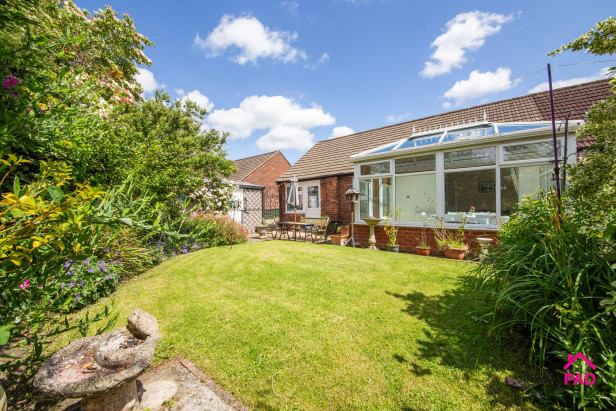
To the front of the property, there is a lawn with mature borders and a long driveway leading to a single garage. The good-sized rear garden includes a lawn, mature trees and shrubs, a door to the garage, and gated access.
Capacity: 1
Capacity: 3








JUMP-PAD LIMITED, 34-34a High Street, Newton-le-Willows, WA12 9SN, England
Place of registration: London |
Registered number: 09692470 |
VAT number: 351947285 |
Telephone: 01925 351 871 |
Email: info@jump-pad.co.uk
Supported currency: GBP (£)
To view our Refund Policy, please visit https://www.jump-pad.co.uk/refund-policy
 2 Beds
 1 Baths