
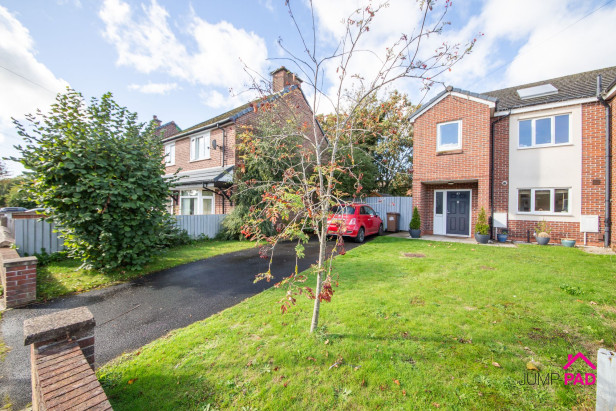
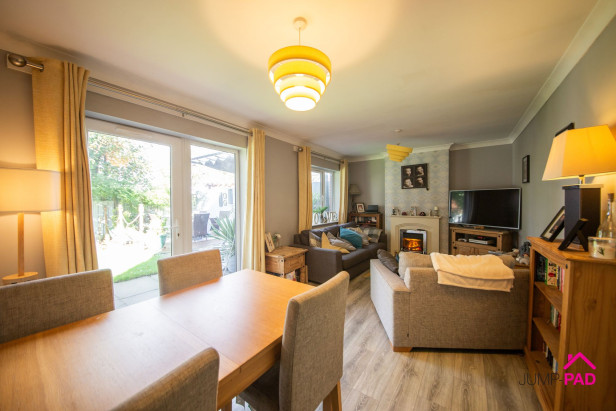
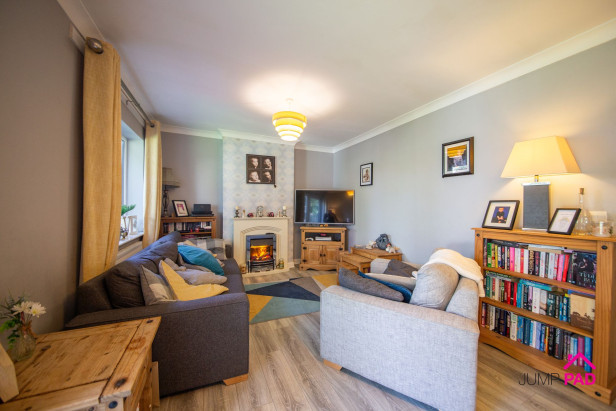
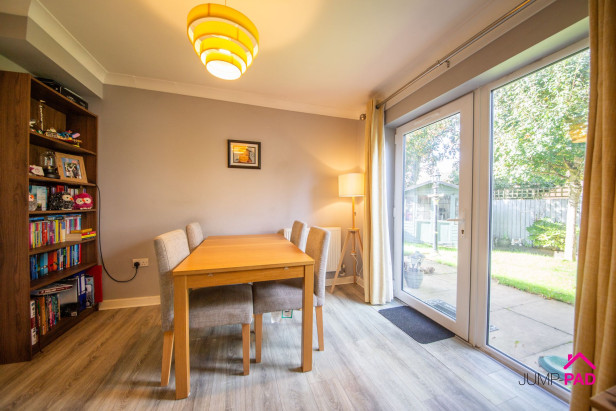
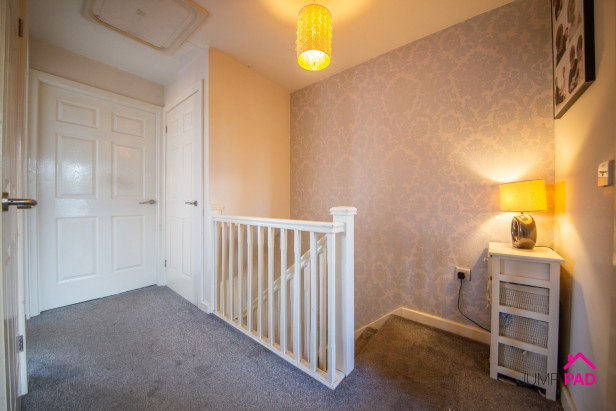
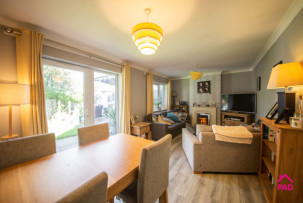
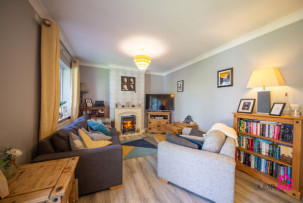
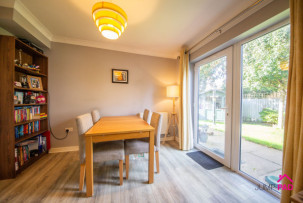
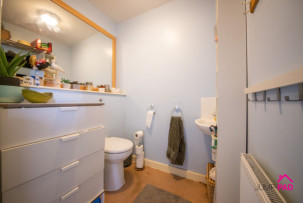
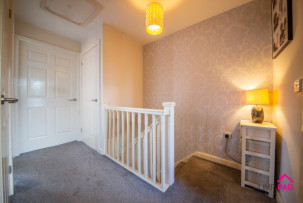
Welcome to this 50% shared ownership three-bedroom end-of-terrace house, a real treasure for those seeking space, comfort, and versatility. Step inside to discover a home that effortlessly blends practical modern living with a warm, welcoming feel. The open-plan living and dining room is a fantastic space for relaxing with family or entertaining friends, with plenty of room for a dining table and your favourite comfy sofas. The generous kitchen is perfect for keen cooks, offering ample worktop space and storage, while the handy downstairs WC adds an extra touch of convenience. Upstairs, you’ll find three good-sized bedrooms, each offering flexibility for growing families, home offices, or guest rooms, alongside a well-appointed family bathroom. This home is ready to move in and make your own, with off-street parking right outside for added ease.
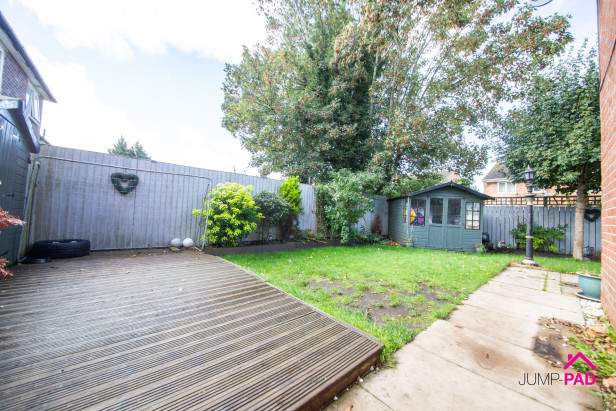
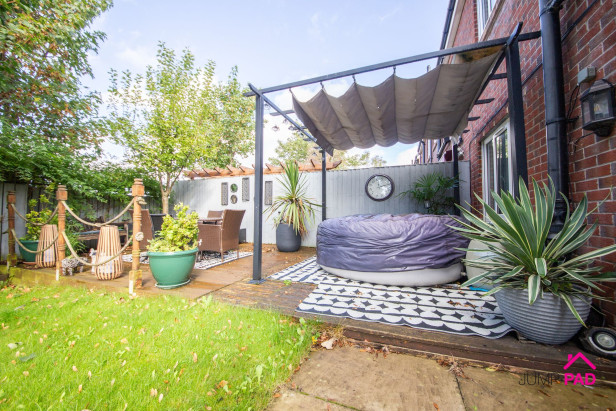
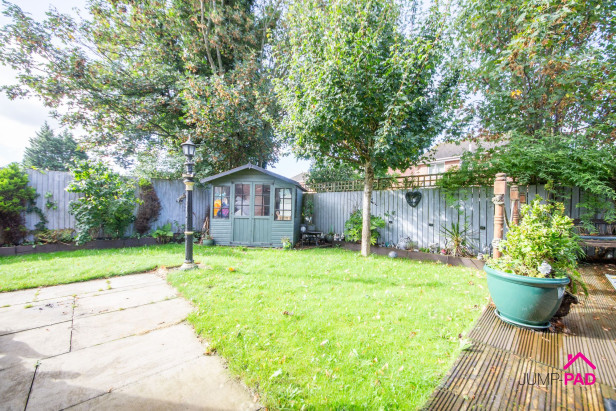
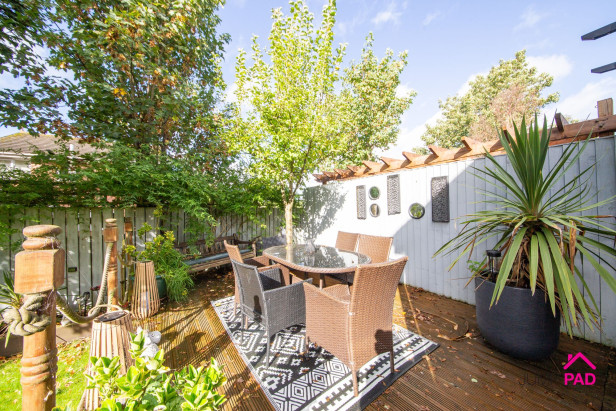
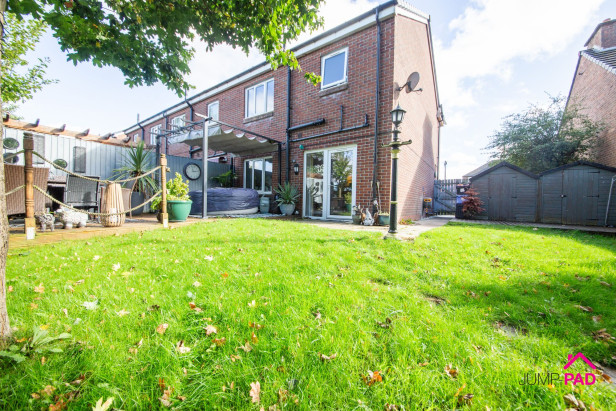
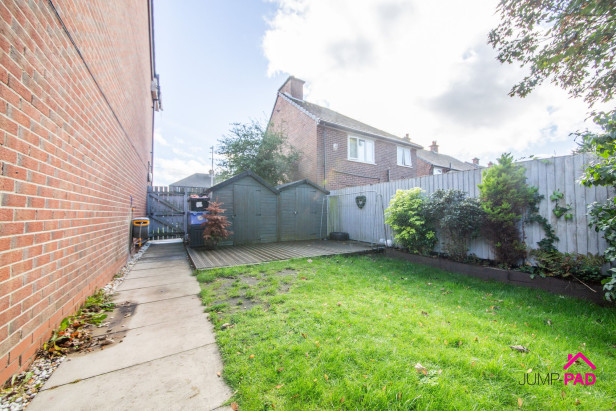
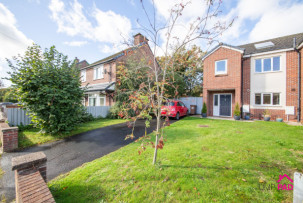
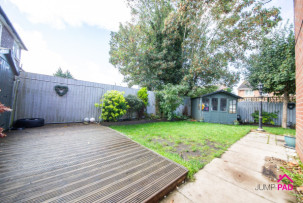
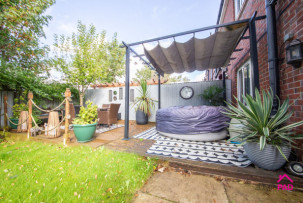
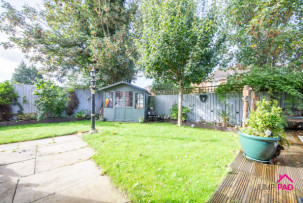
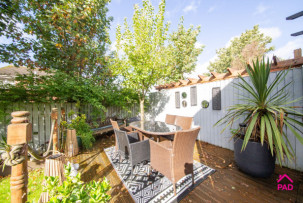
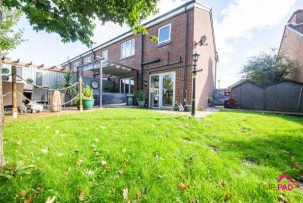
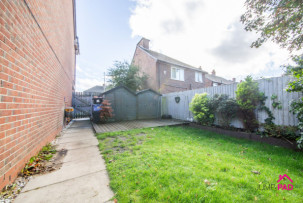
Step outside and you’ll be greeted by a truly impressive garden space, rarely found with properties of this style. The walled front garden offers a lovely first impression, featuring a tarmac driveway, a neat lawn, and mature trees and shrubs that provide both privacy and a splash of greenery. The real highlight is the expansive rear south west facing garden, which wraps around the side and back of the house, giving you endless options for outdoor living. Imagine summer barbeques on the raised decking area, children playing on the lawn, or simply unwinding in the sunshine. There are two handy sheds for all your storage needs, and gated access ensures both security and convenience. With so much outdoor space to enjoy, this property is perfect for those who love gardening, entertaining, or just relaxing in their own private oasis. Don’t miss out on this hidden gem that offers the best of both worlds - spacious indoor living and exceptional outdoor space.
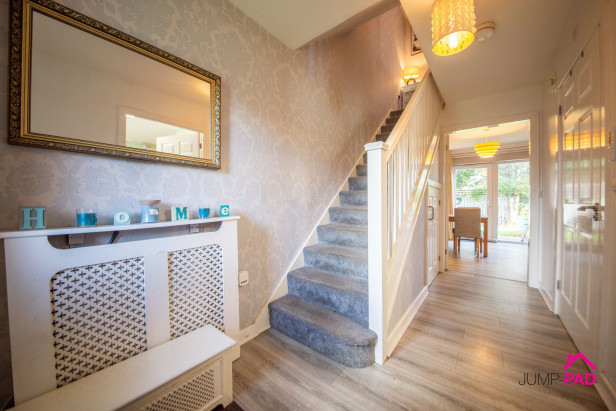
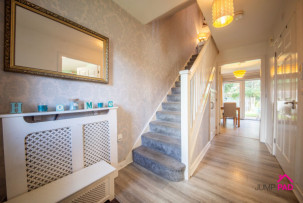
Step inside the generous entrance hallway featuring a useful storage cupboard, doors to the downstairs WC, kitchen, and living room, and laminate wooden flooring.
An open-plan living and dining room, an electric fire with surround, patio doors leading out to the garden, and laminate wooden flooring.
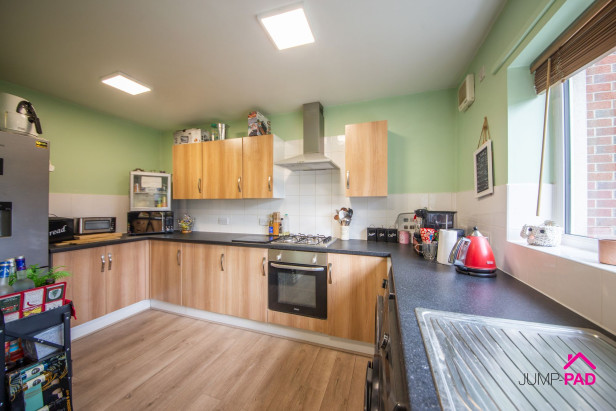
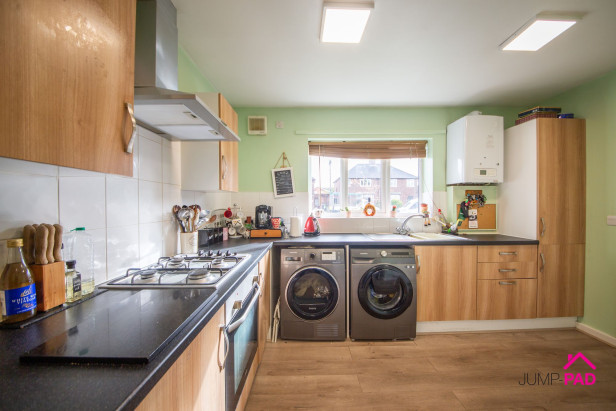
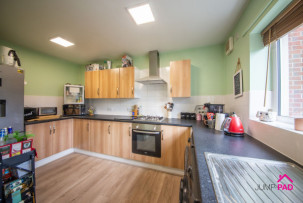
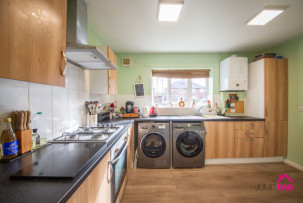
A generously sized kitchen with wooden fitted units and granite-effect worktops to the front elevation. Integrated appliances include an electric oven, a gas hob, and an extractor hood.
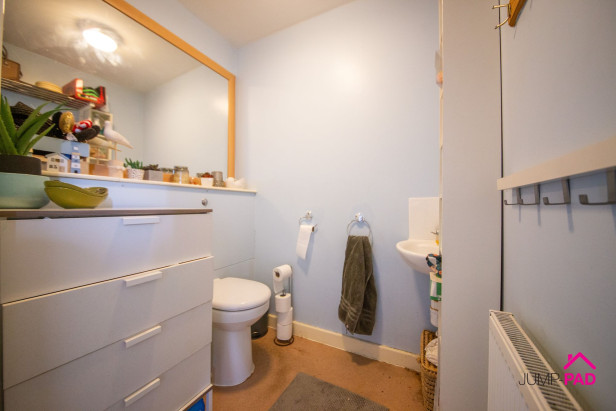
A good-sized downstairs WC with a white suite and useful storage space.
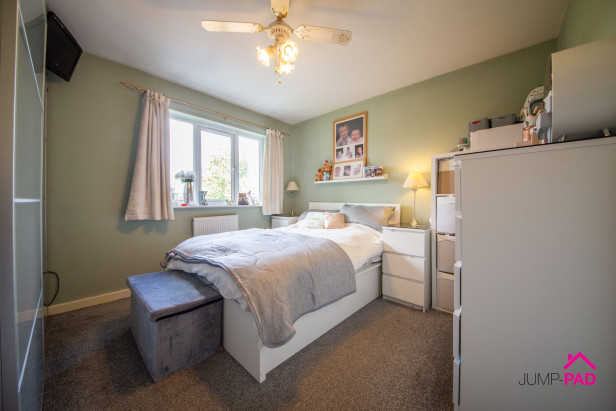
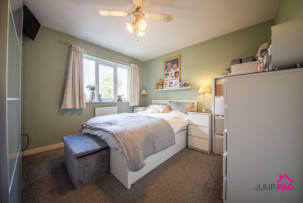
A generously sized main bedroom to the rear elevation with carpet flooring and a ceiling light/fan.
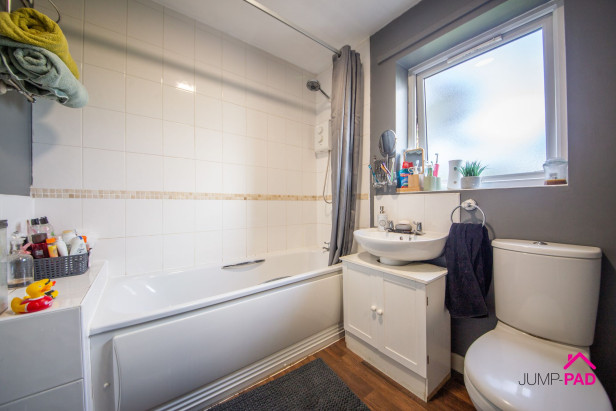
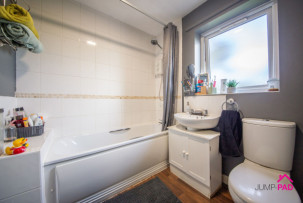
A good-sized family bathroom with a white suite and partially tiled walls.
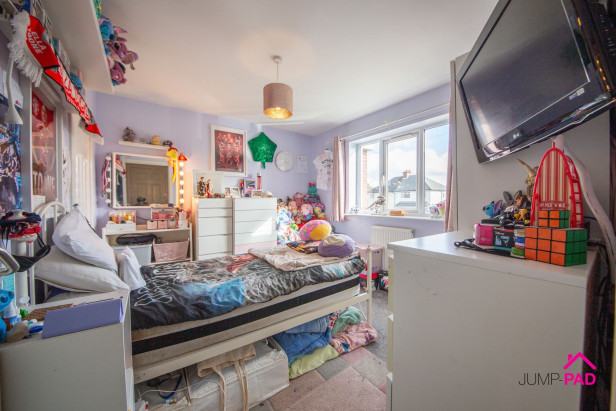
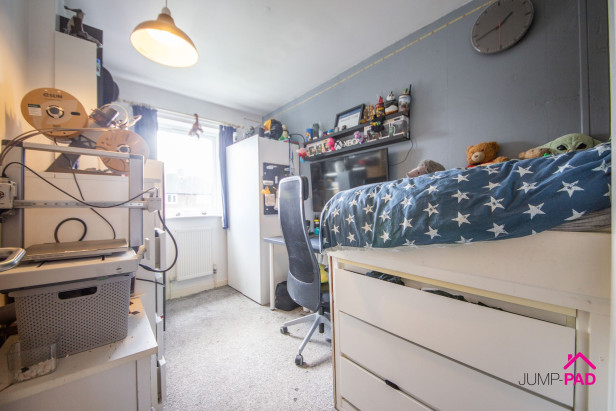
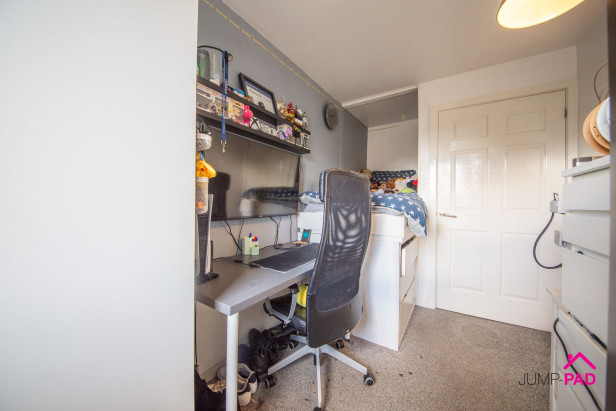
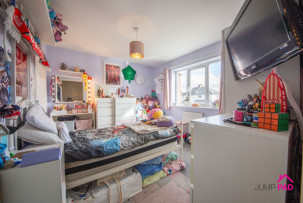
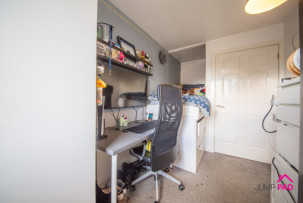
A generously sized double bedroom to the front elevation, including a walk-in storage cupboard currently utilised as a study.
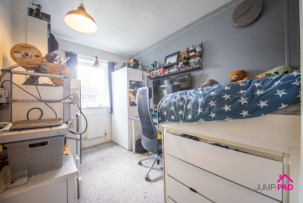
A 3rd single bedroom to the front elevation with carpet flooring.
There is a generous walled garden to the front of the property including a tarmac driveway, a lawn, and mature trees and shrubs. The large south west facing garden wraps around the side and rear, featuring a raised decking area, a lawn, two sheds, and gated access.
Capacity: 2








JUMP-PAD LIMITED, 34-34a High Street, Newton-le-Willows, WA12 9SN, England
Place of registration: London |
Registered number: 09692470 |
VAT number: 351947285 |
Telephone: 01925 351 871 |
Email: info@jump-pad.co.uk
Supported currency: GBP (£)
To view our Refund Policy, please visit https://www.jump-pad.co.uk/refund-policy
 3 Beds
 1 Baths