
Welcome to this fabulous, fully renovated three-bedroom property, perfectly positioned just a short stroll from the vibrant Newton High Street. Step inside to discover a home that effortlessly blends period charm with contemporary comfort, offering spacious and versatile living throughout. The inviting bay-fronted living room is bathed in natural light, providing the ideal setting for both relaxing evenings and lively gatherings. At the heart of the home, the open-plan kitchen and dining area create a wonderful sense of space and flow, perfect for entertaining family and friends or enjoying casual meals together. Upstairs, three generously sized bedrooms offer peaceful retreats, each thoughtfully designed to maximise comfort and style. The luxurious family bathroom is finished to an exceptional standard, featuring elegant fittings and a calming ambience. A converted loft space adds further versatility, whether you envision a home office, creative studio, or an additional lounge area. With its beautifully restored features and modern updates, this property is truly a hidden gem, ready for you to move in and make it your own.
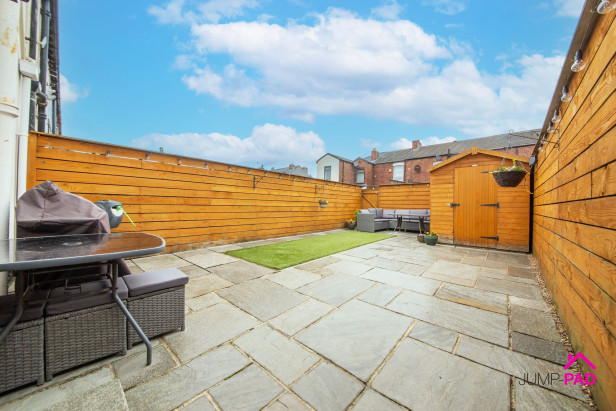
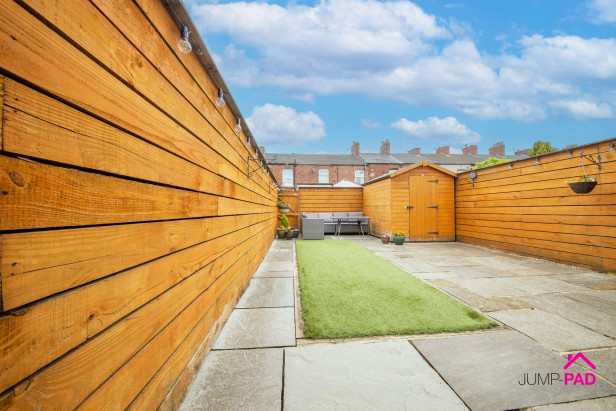
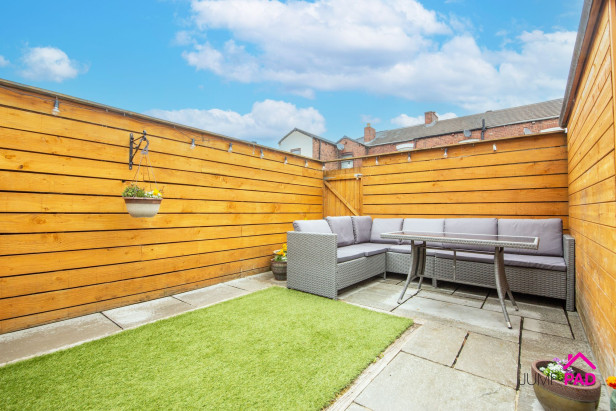
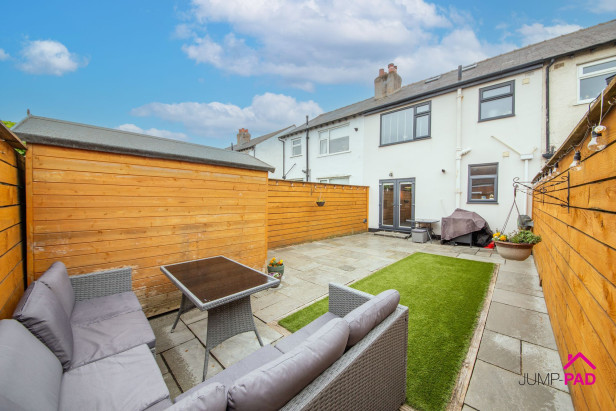
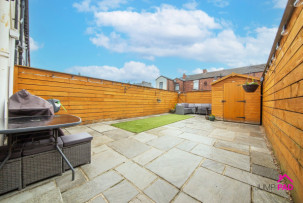
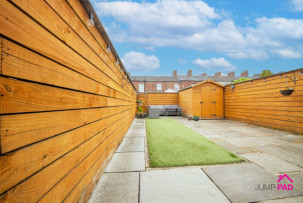
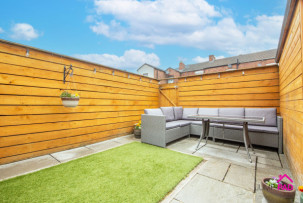
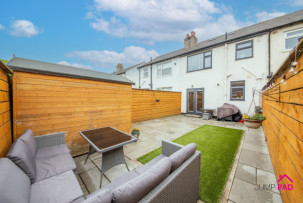
Step outside and discover a generous, low-maintenance garden that promises year-round enjoyment with minimal effort featuring Indian stone paving and an artifical lawn. Whether you’re hosting summer barbeques, unwinding with a book in the sunshine, or creating a play area for children, this outdoor space adapts to your every need. At the front of the property, off-street parking for two vehicles ensures convenience and peace of mind, a real treasure in this sought-after location. With Newton High Street’s array of shops, cafes, and amenities just moments away, as well as excellent transport links nearby, you truly have the best of both worlds: a peaceful, stylish home within easy reach of everything you need. Don’t miss out on the opportunity to make this exceptional property your new home. Arrange a viewing today and experience all that it has to offer.
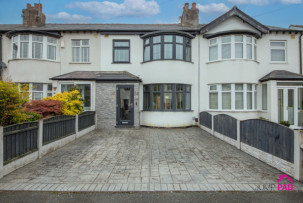
Enter the property through a stylish stone-clad entrance porch, with useful storage space and a composite door leading into the hallway.
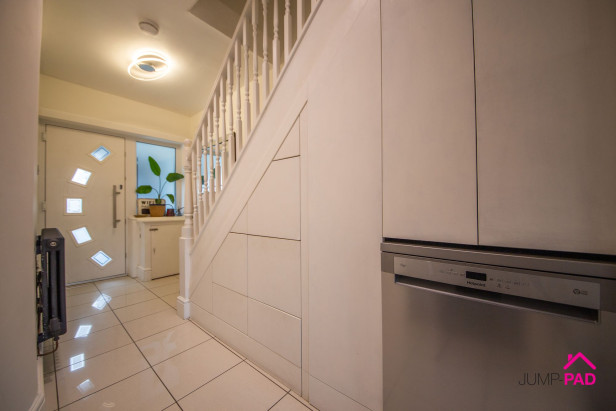
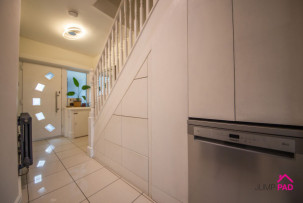
The inviting hallway features porcelain tiled flooring, recessed lighting, a reproduction radiator, fabulous understairs pull-out storage, wall paneling, and neutral decor.
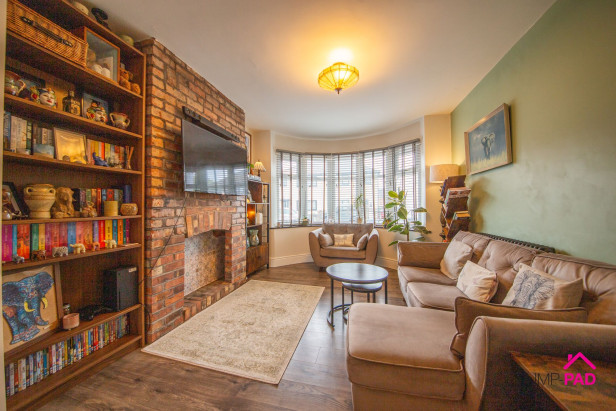
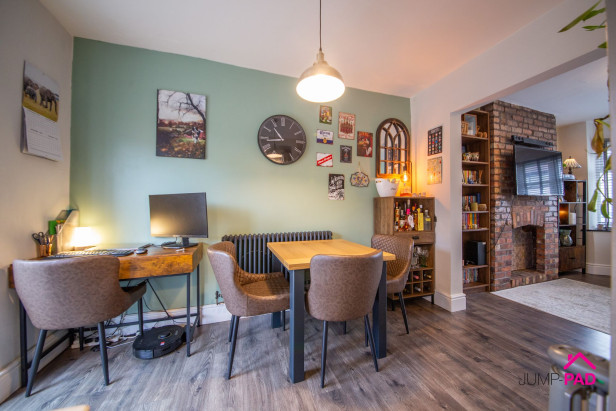
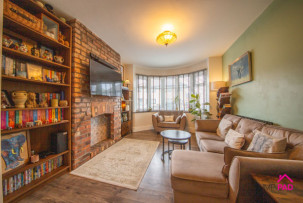
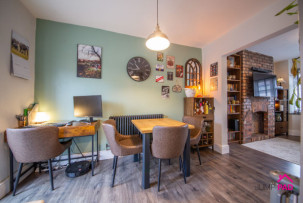
A spacious living room boasting a large bay window that provides plenty of natural light, with a feature exposed-brick chimney wall, wooden flooring, open-plan through to the dining area.
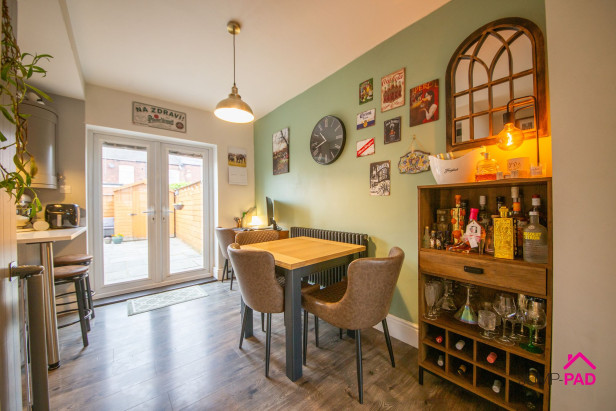
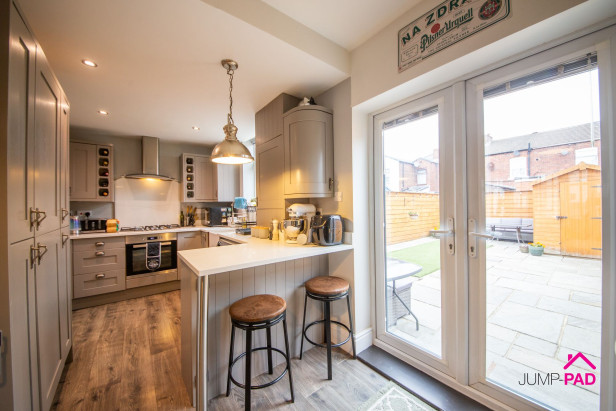
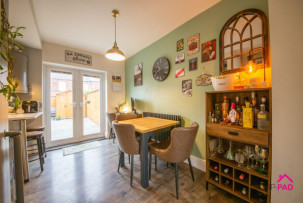
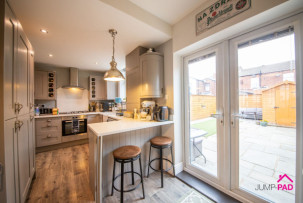
The charming dining area has a feature anthracite radiator, patio doors leading out to the rear garden, and wooden flooring.
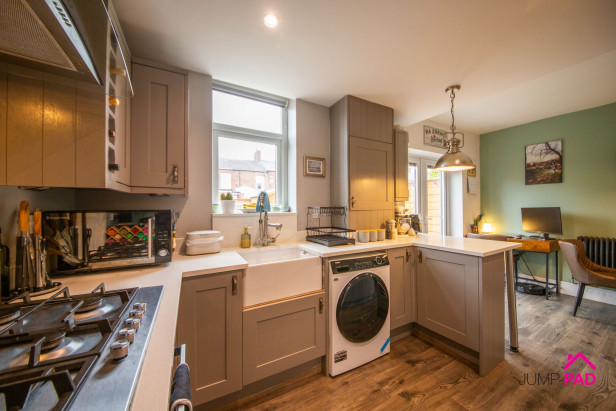
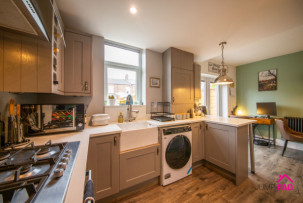
A fabulous matt grey fitted kitchen with stone worktops, including a breakfast bar, two pull out pantry cupboards, and a Belfast sink. Integrated appliances include an electric oven, a 5-burner gas hob, an extractor fan, and a fridge/freezer. Complemented by wooden flooring and recessed lighting.
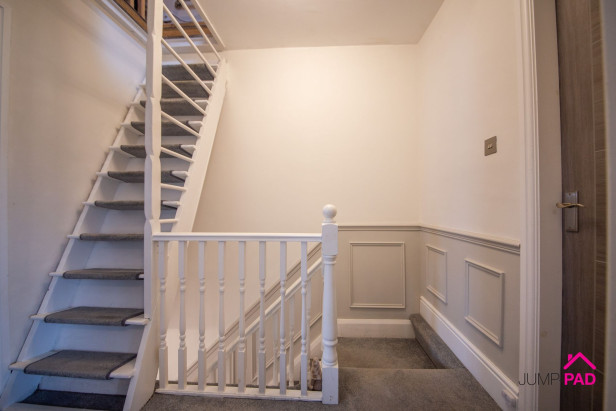
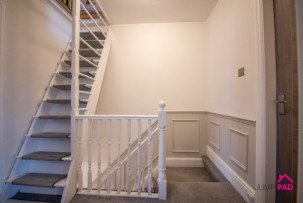
The landing includes wall paneling, a grey carpet, and a stair ladder leading to the converted loft space.
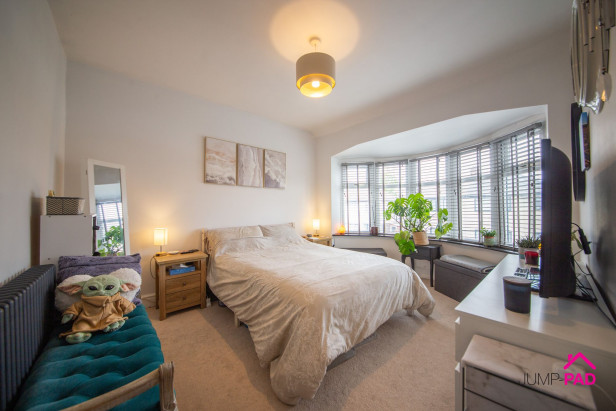
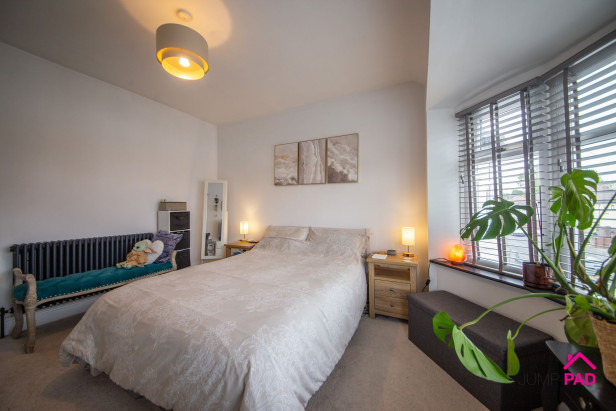
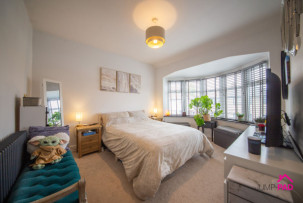
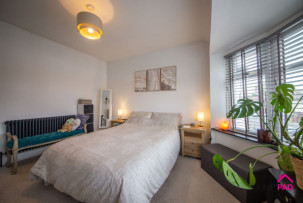
A generously sized master bedroom, with a large bay window to the front elevation, a feature anthracite radiator, carpet flooring, and neutral decor.
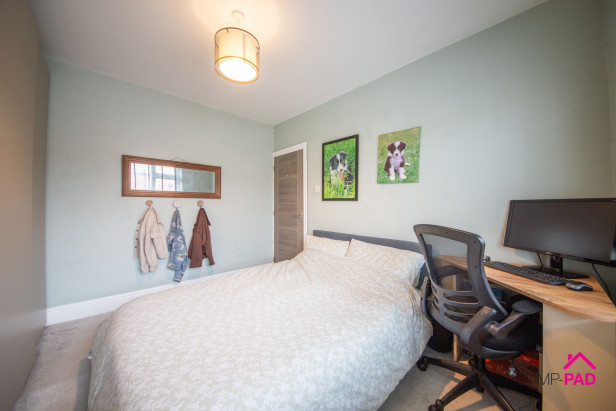
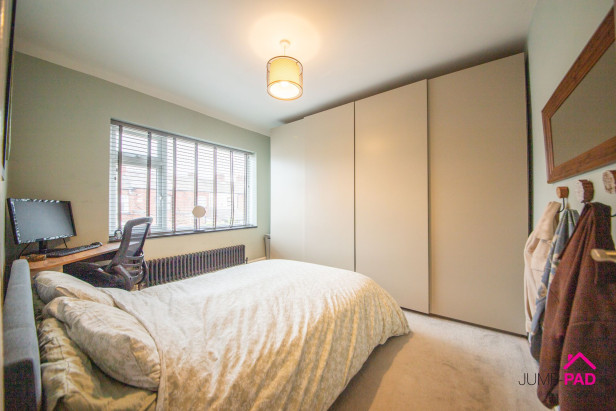
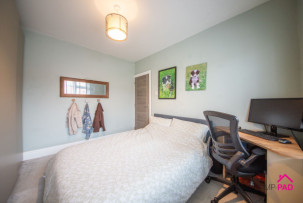
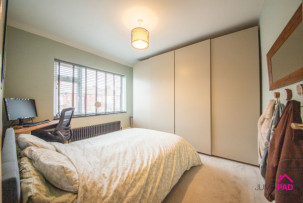
Another great-sized double bedroom with carpet flooring and a feature radiator, overlooking the rear garden.
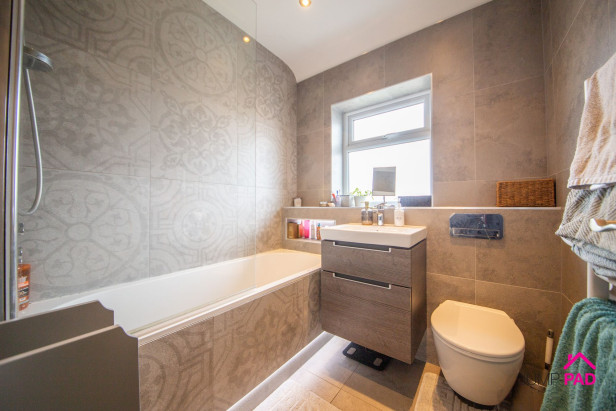
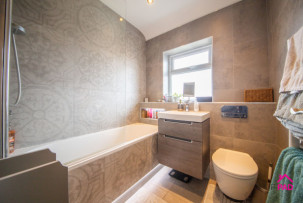
A luxurious updated bathroom, including a floating vanity sink unit, an enclosed cistern WC, a bath with a glass shower screen, recessed lighting, and feature wall and floor tiles.
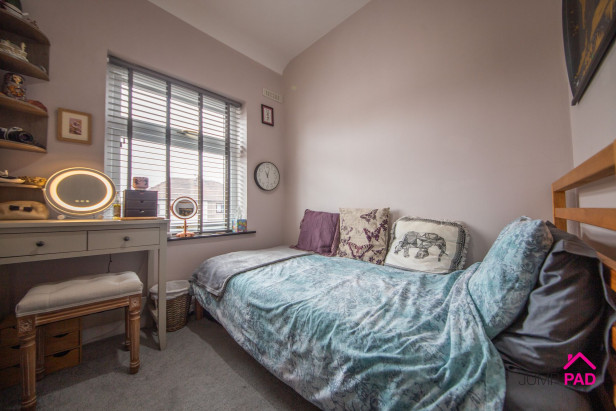
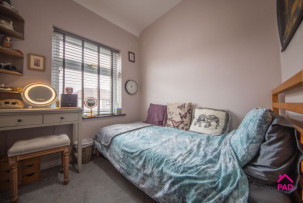
A single bedroom to the front elevation with carpet flooring and neutral decor.
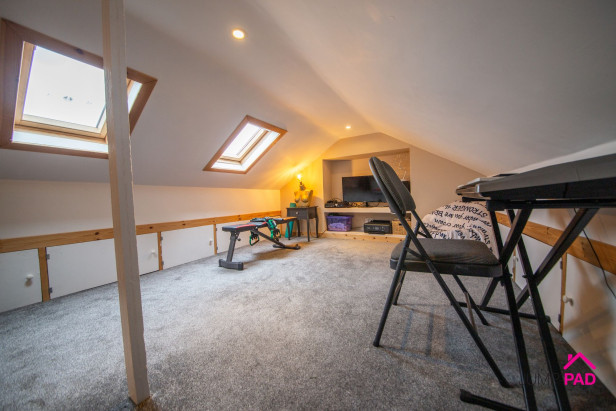
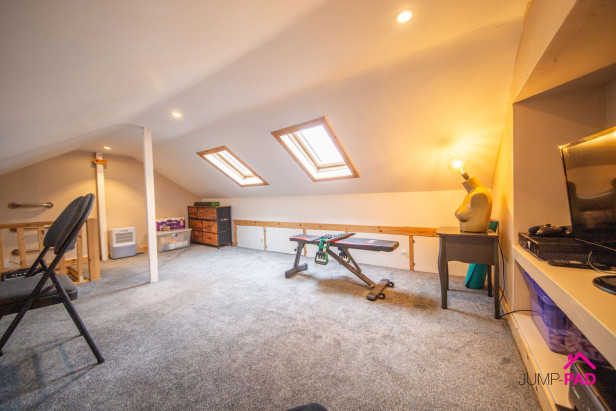
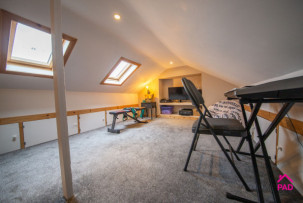
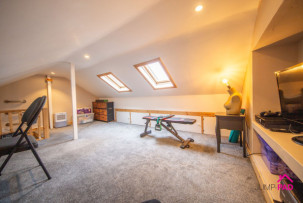
A large converted loft space with two Velux windows, carpet flooring, and under-eaves storage on both sides providing ample storage.
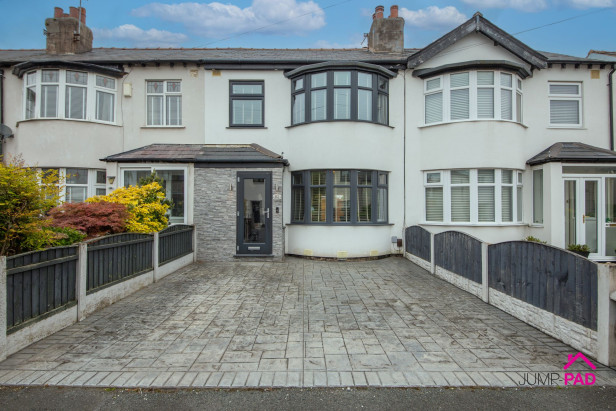
To the front of the property, the feature imprint driveway provides parking for two vehicles. The generous low-maintenance rear garden includes Indian stone paving, an artificial lawn, a shed, and gated access.
Capacity: 2








JUMP-PAD LIMITED, 34-34a High Street, Newton-le-Willows, WA12 9SN, England
Place of registration: London |
Registered number: 09692470 |
VAT number: 351947285 |
Telephone: 01925 351 871 |
Email: info@jump-pad.co.uk
Supported currency: GBP (£)
To view our Refund Policy, please visit https://www.jump-pad.co.uk/refund-policy
 3 Beds
 1 Baths