
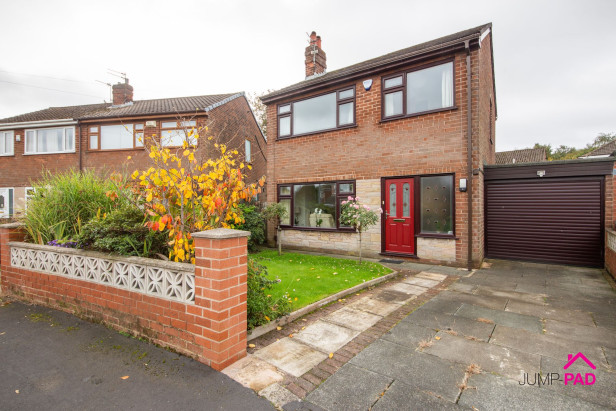
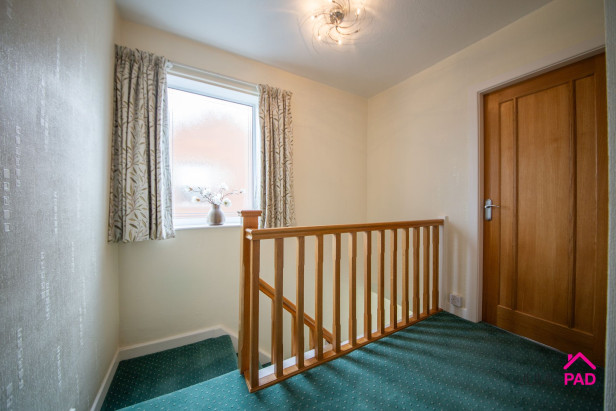
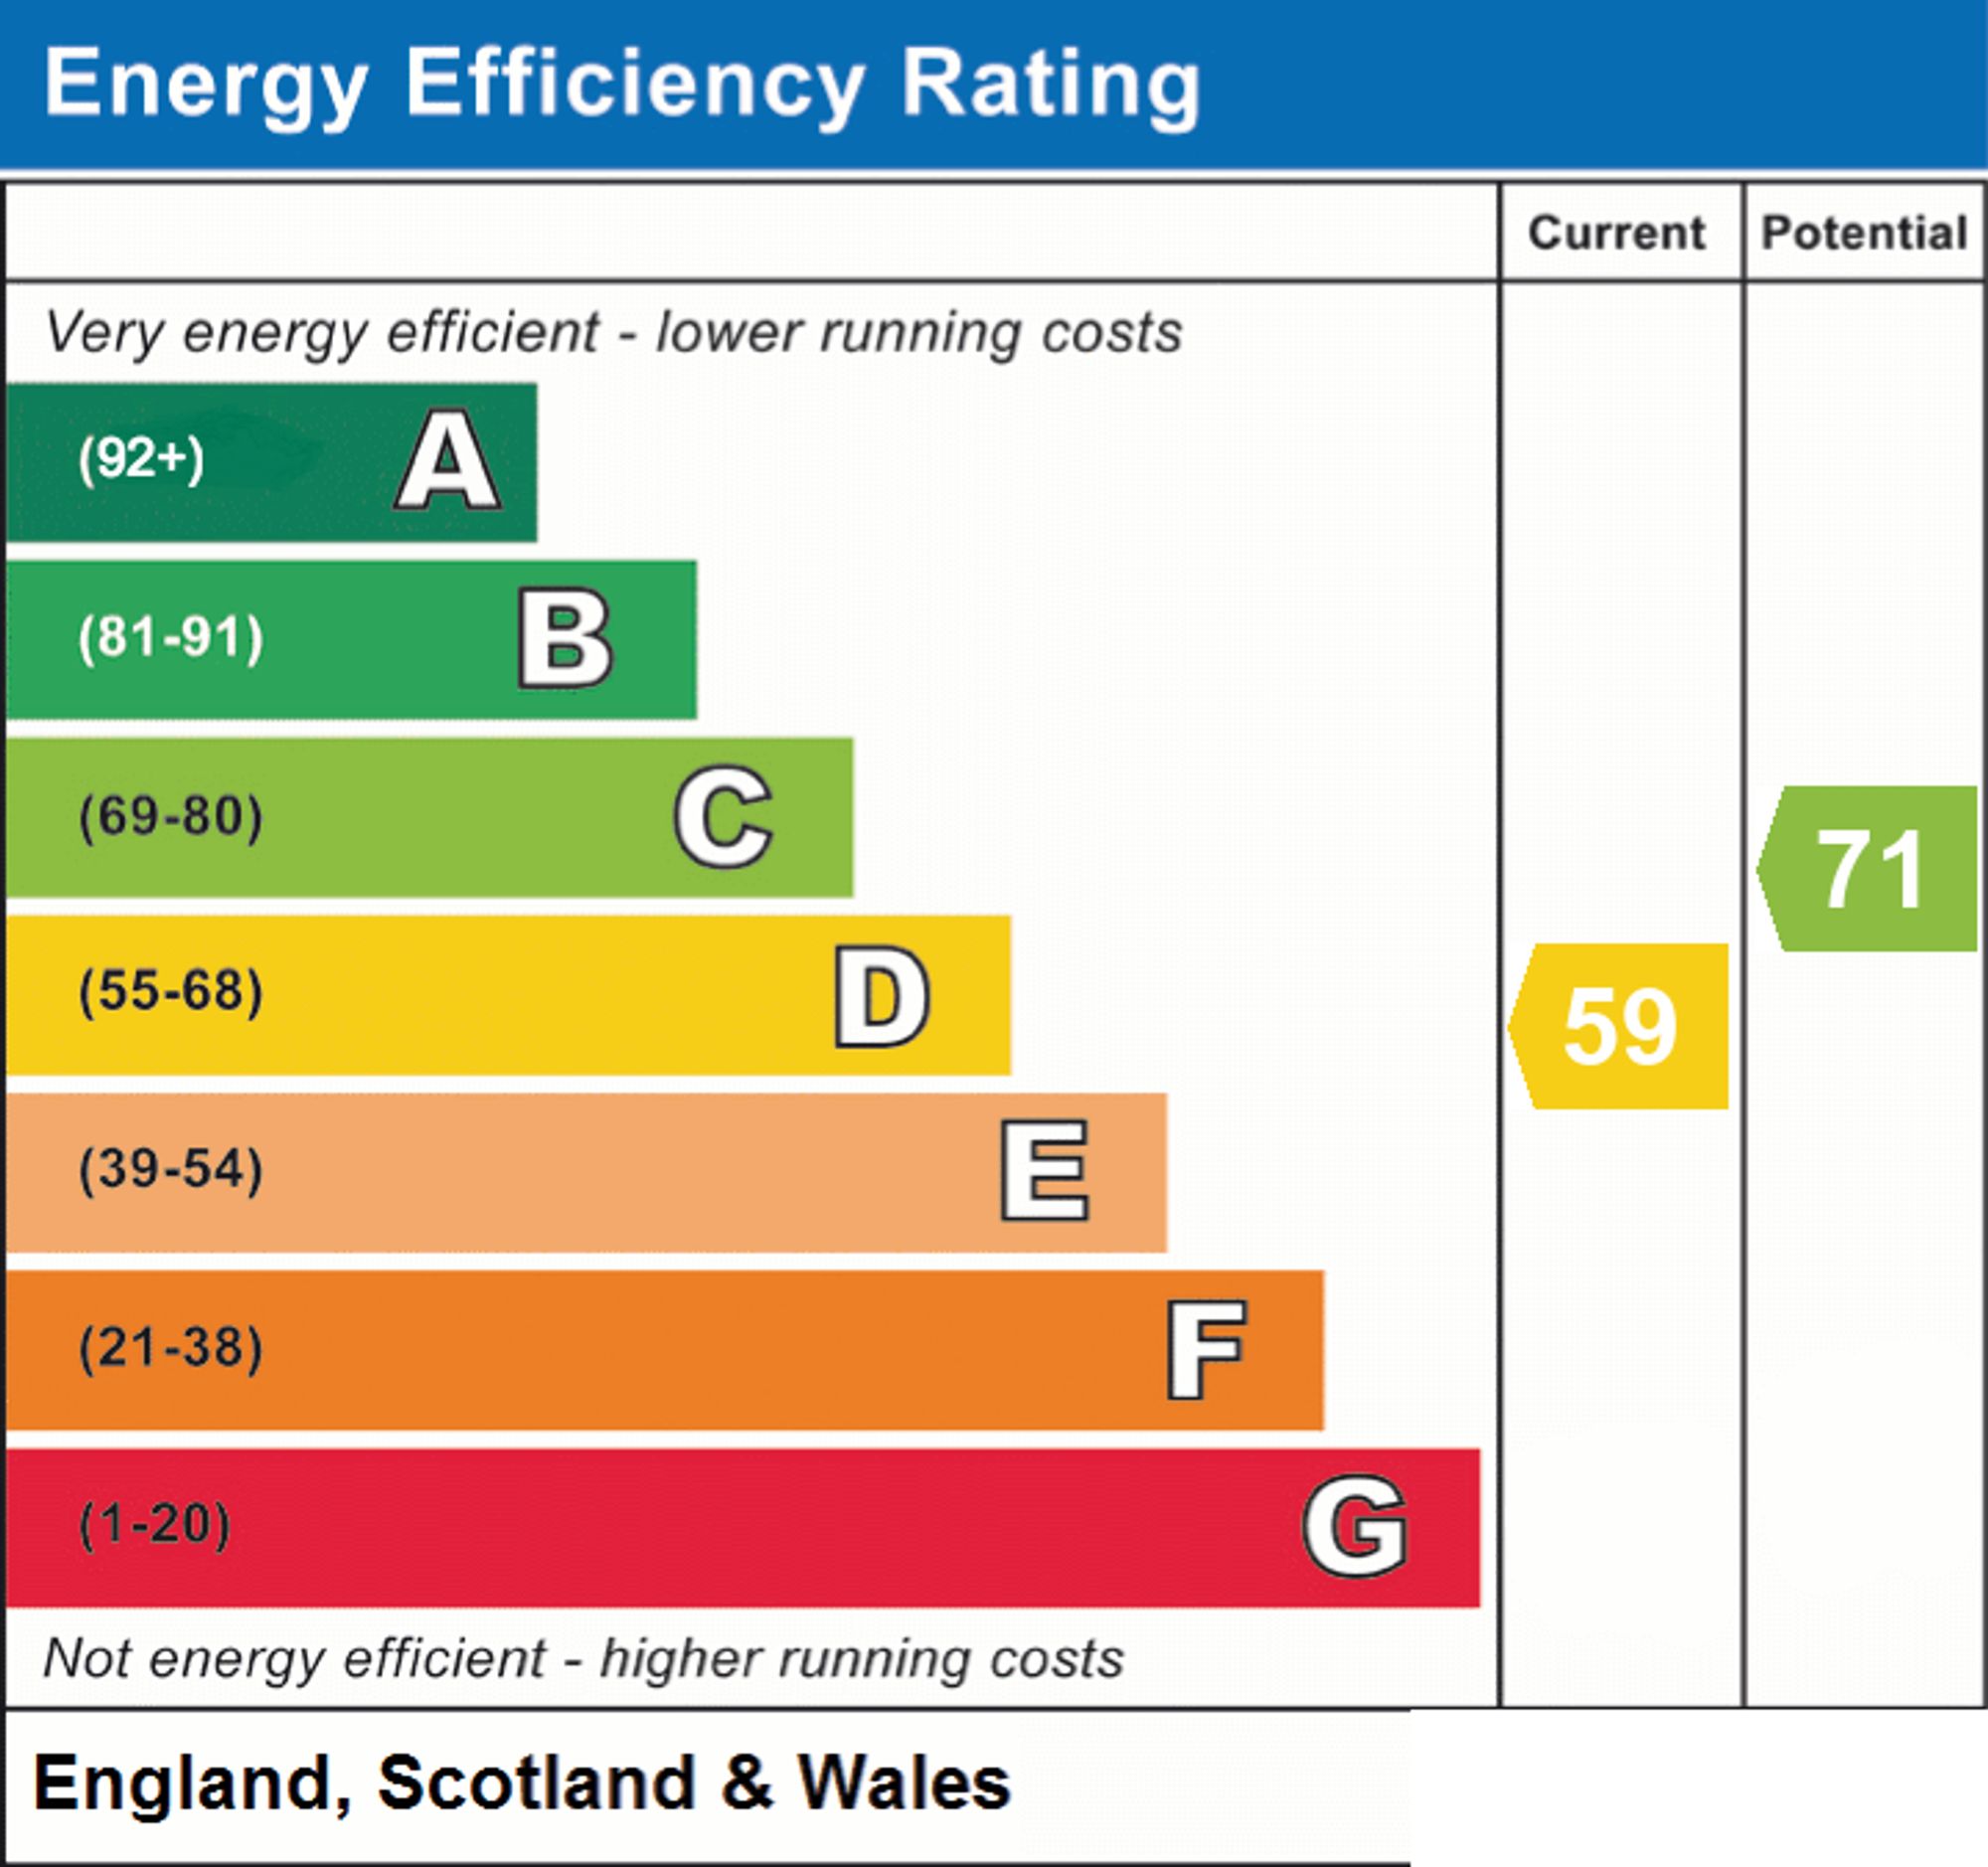
Welcome to this beautifully presented three bedroom link detached house, offered to the market chain free and ready for its next chapter. Step inside to discover a bright and inviting interior that effortlessly blends modern updates with a warm, homely feel. The spacious living area is perfect for relaxing evenings or entertaining guests. Upstairs, three well-proportioned bedrooms provide comfortable retreats for the whole family, each bathed in natural light. The updated bathroom showcases sleek fittings and a fresh, modern finish, ensuring a touch of luxury with every use. With the added benefits of cavity wall insulation, a recently updated boiler, and a renewed roof, this home promises peace of mind and energy efficiency. The integral garage, which also serves as a utility area, offers invaluable storage and practical space for busy households. This property is truly a hidden gem, combining thoughtful updates with the potential to make it your own.
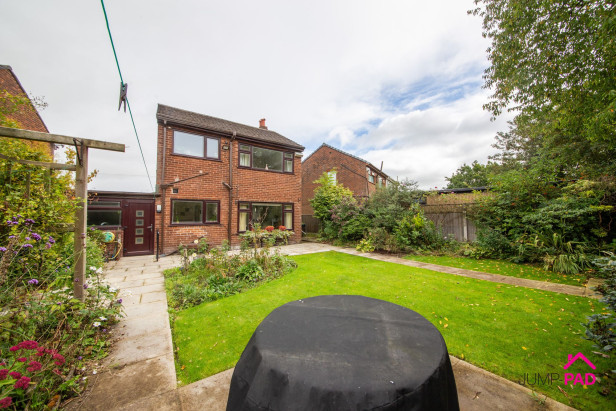
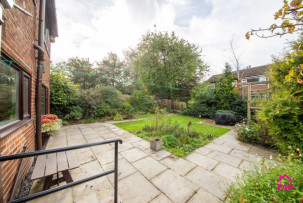
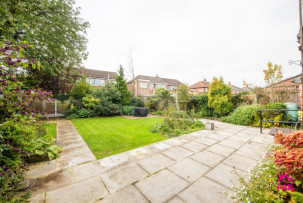
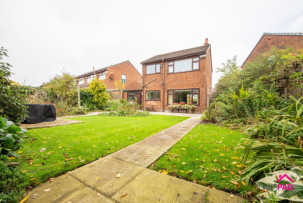
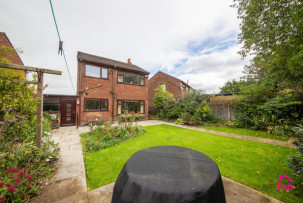
Step outside and discover a delightful south west facing rear garden, where you can soak up the afternoon sun or host memorable gatherings with friends and family. This private outdoor haven is perfect for summer barbeques, a spot of gardening, or simply unwinding with a good book. The garden’s orientation ensures plenty of natural light throughout the day, creating a vibrant and uplifting atmosphere. To the front, the property benefits from driveway parking leading to the integral garage with electric door providing convenience and security for your vehicle. The overall plot offers a wonderful balance of indoor and outdoor living, with the rear garden acting as an extension of the home’s inviting spaces. Located in a sought-after area, this residence enjoys easy access to local amenities, schools, and transport links, making it an ideal choice for families and professionals alike. Don’t miss out on the opportunity to make this real treasure your new home.
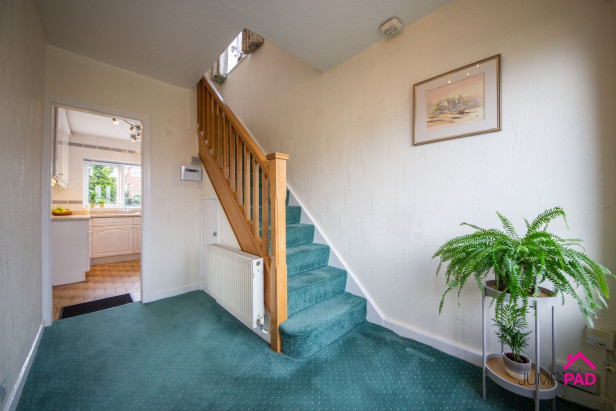
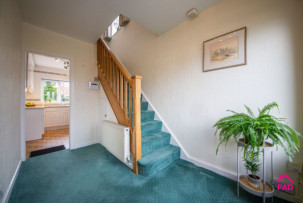
Enter the hallway through a UPVC double-glazed door. The spacious, bright hallway has a feature window to the front elevation, carpet flooring, and a radiator.
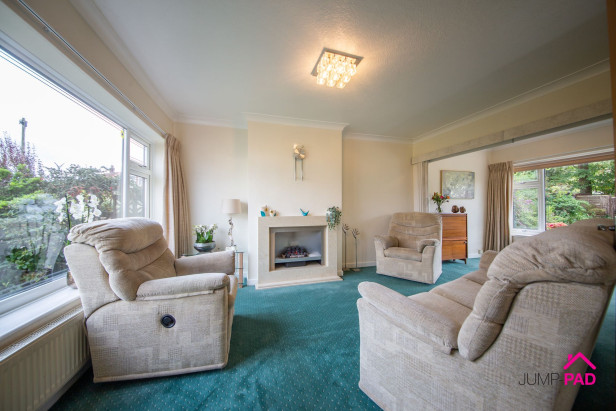
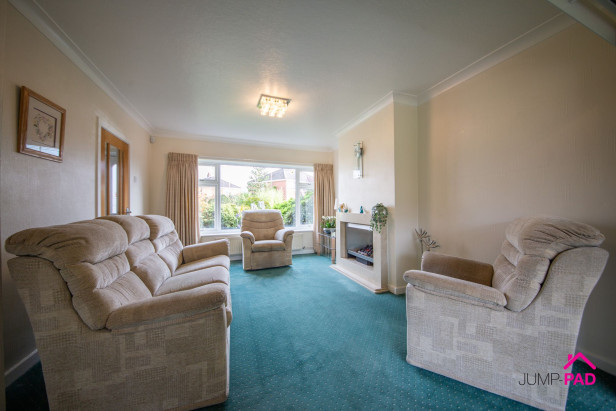
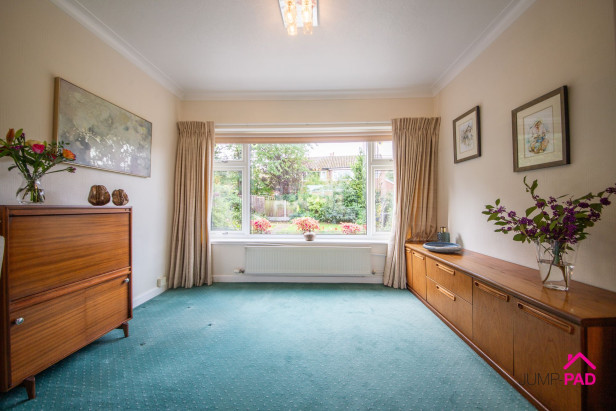
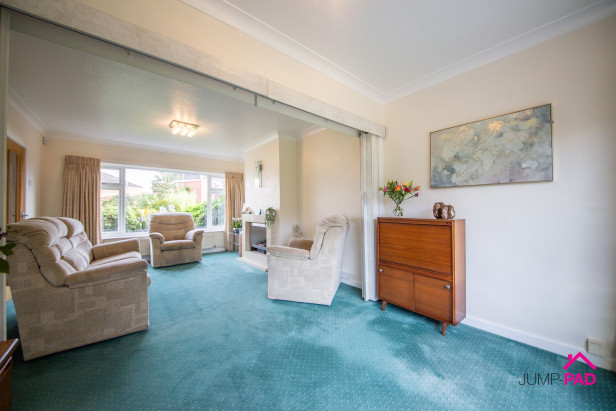
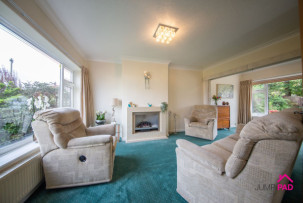
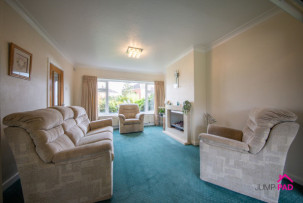
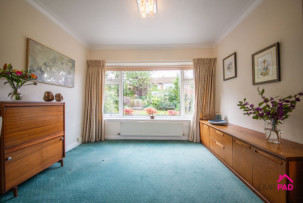
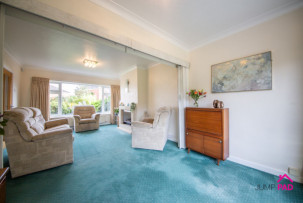
A spacious dual-aspect living/dining room featuring large double-glazed windows to the front and rear elevations, updated oak internal doors, a gas fire with stone surround, and carpet flooring.
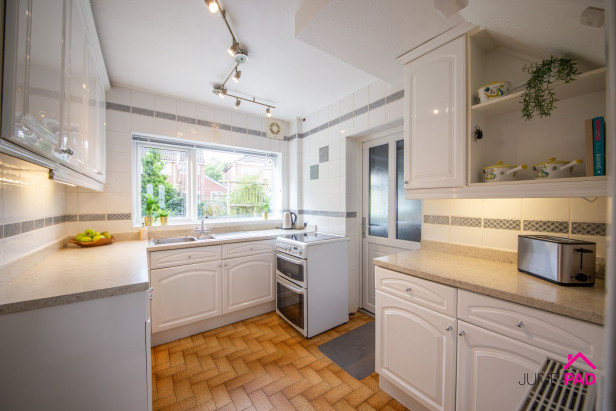
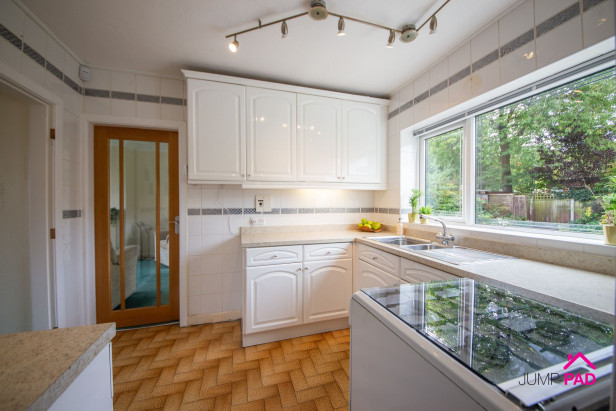
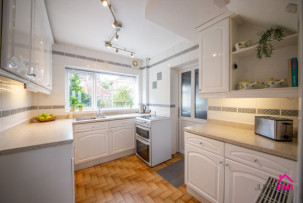
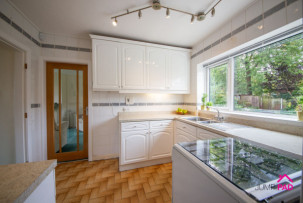
Overlooking the rear elevation, the kitchen has white fitted units, stone-effect worktops, and tiled walls/flooring. Updated internal door leads through to the dining room and external UPVC door leads into the garage/utility
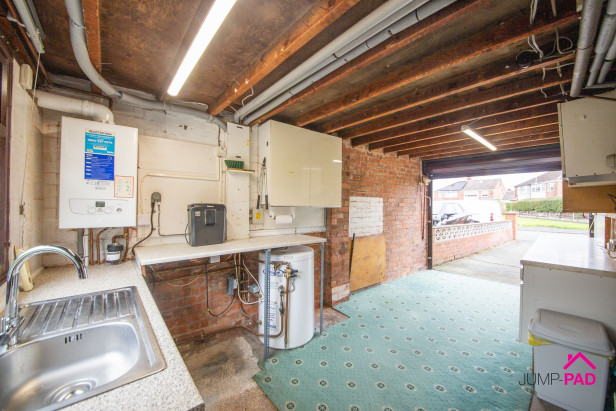
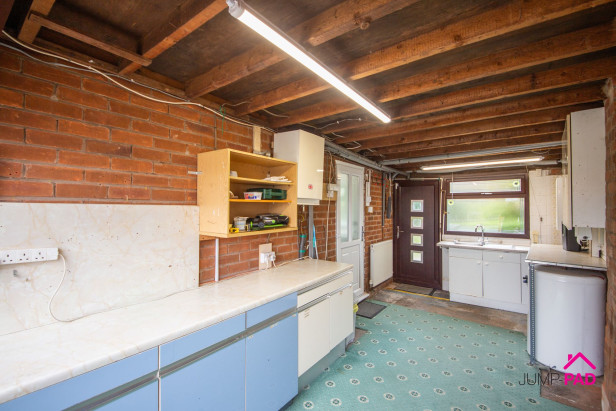
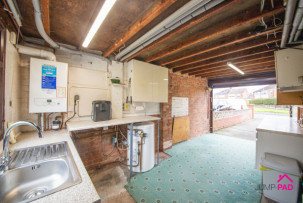
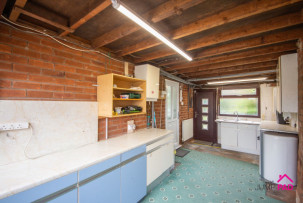
The integral garage has an electric door to the front and can be accessed from the kitchen. There is a range of fitted storage and worktops, a sink, and plumbing for a washing machine. Benefiting from a boiler installed in 2022 with a 10-year warranty and a UPVC double-glazed door leading out to the rear garden.
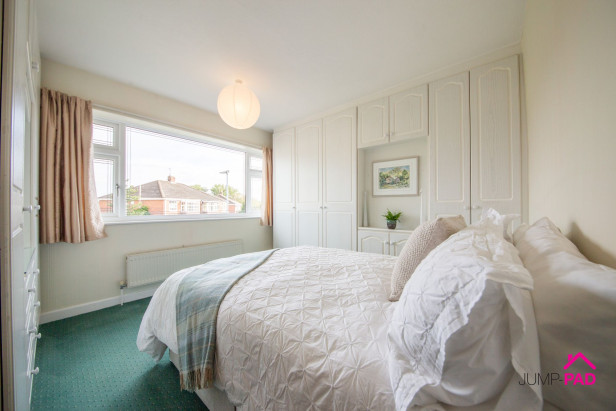
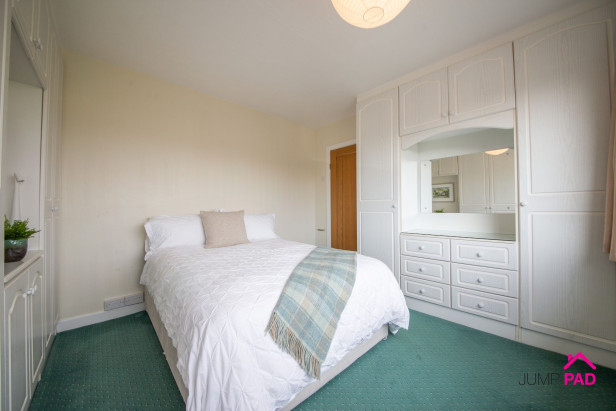
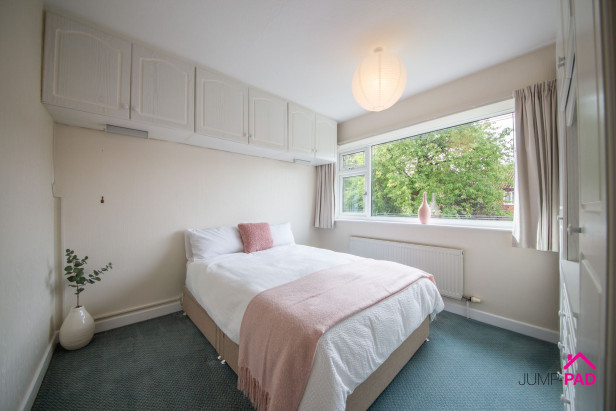
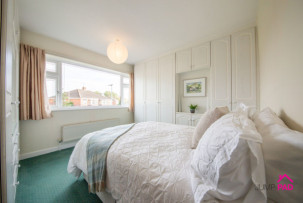
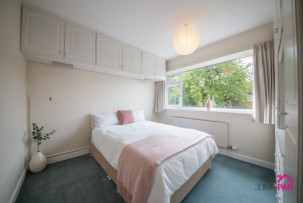
A double bedroom overlooking the front elevation with fitted wardrobes and drawers.
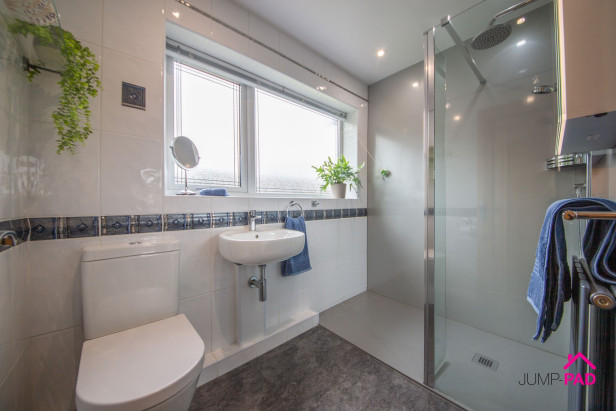
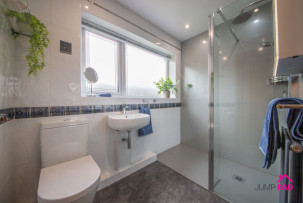
An updated bathroom with a large walk-in shower, recessed lighting, and tiled walls.
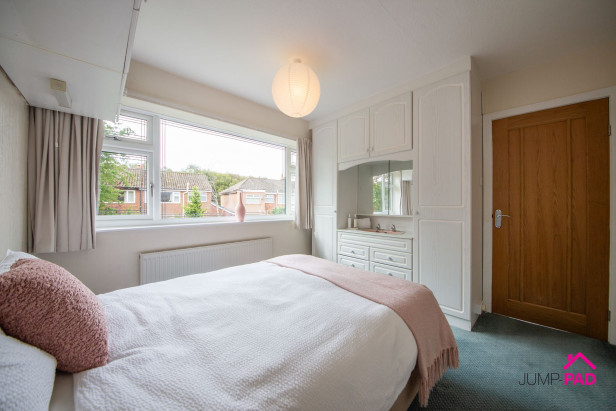
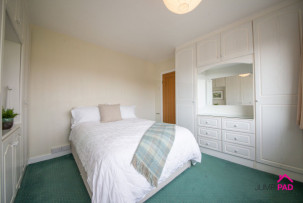
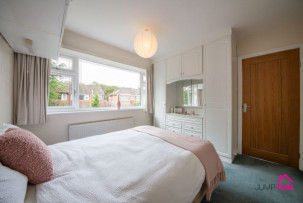
Overlooking the rear elevation, a 2nd double bedroom with fitted wardrobes and storage, a useful fitted sink, and carpet flooring.
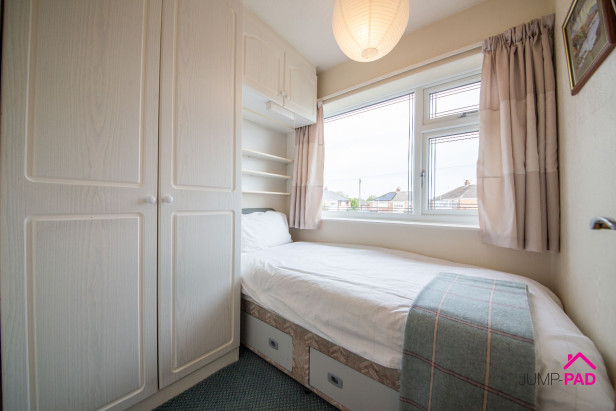
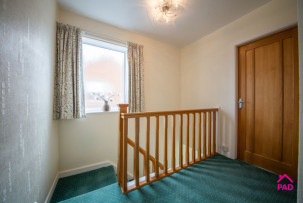
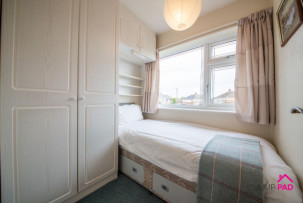
Overlooking the front elevation, a single bedroom with carpet flooring and a fitted wardrobe.
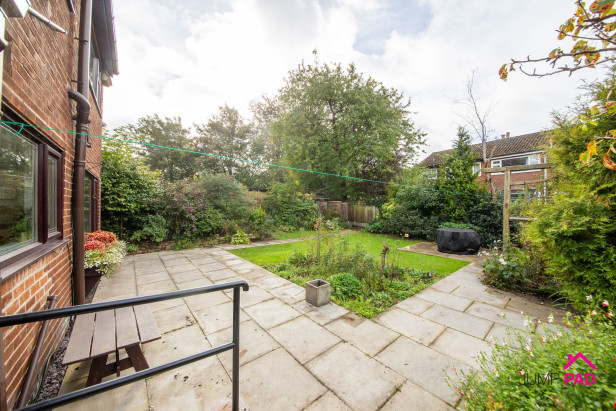
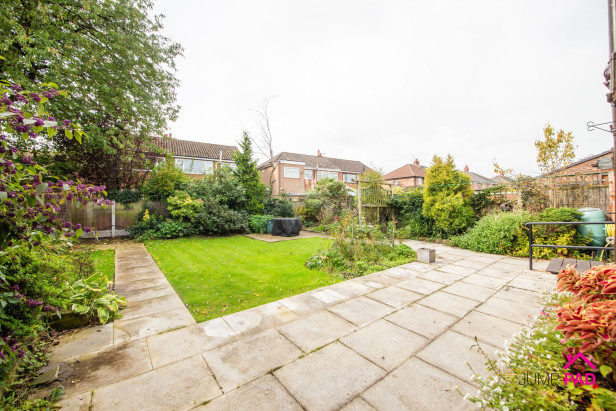
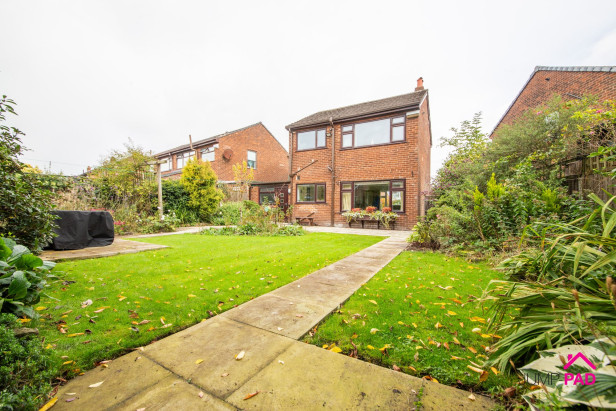
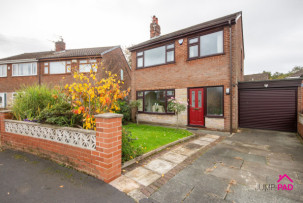
A walled front garden with a lawn, a paved driveway and an electric door to the garage. The mature south-west-facing rear garden includes a paved patio, a lawn, borders with trees and shrubs, shed with electrics and gated side access.
Capacity: 1








JUMP-PAD LIMITED, 34-34a High Street, Newton-le-Willows, WA12 9SN, England
Place of registration: London |
Registered number: 09692470 |
VAT number: 351947285 |
Telephone: 01925 351 871 |
Email: info@jump-pad.co.uk
Supported currency: GBP (£)
To view our Refund Policy, please visit https://www.jump-pad.co.uk/refund-policy
 3 Beds
 1 Baths