
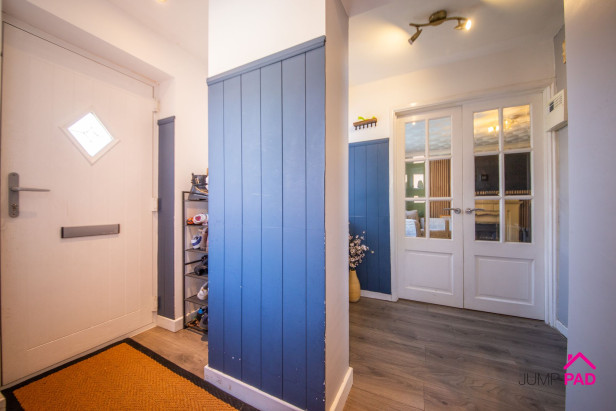
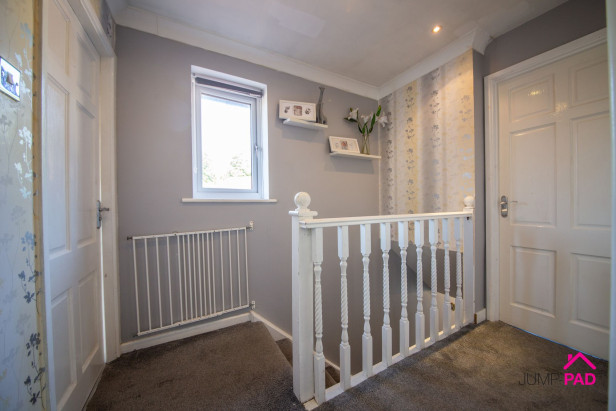
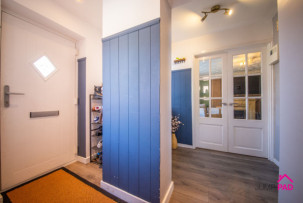
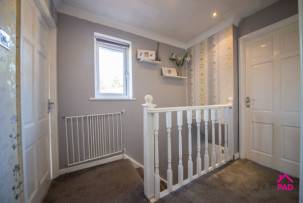
Enter the property through a composite door into the good-sized entrance hallway with useful storage space, and doors to the living room, study, and downstairs shower room.
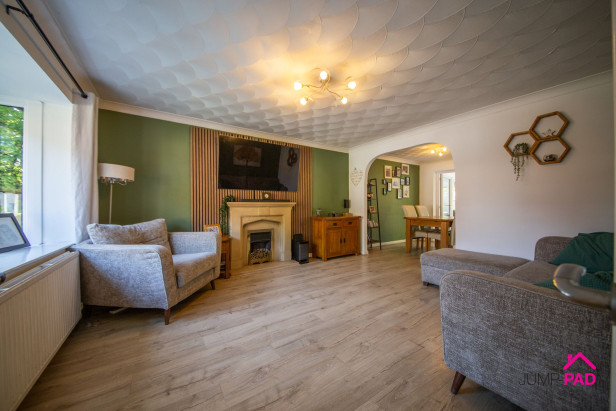
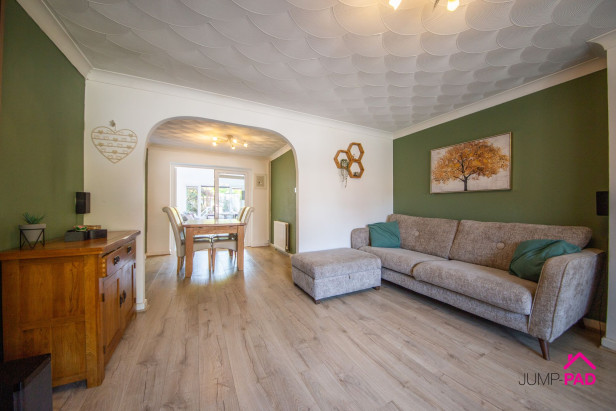
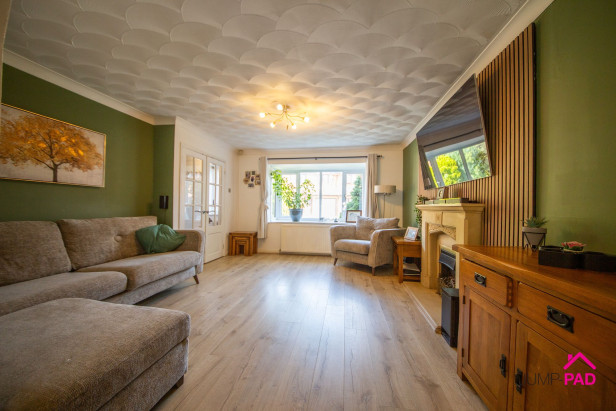
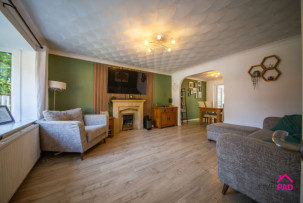
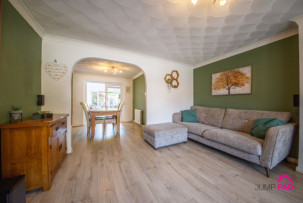
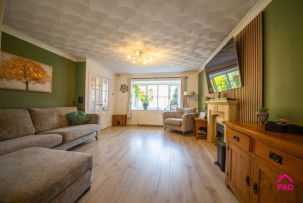
A spacious living room boasting a bay window providing plenty of natural light, a gas fire with surround and feature wood panelling, wooden flooring, open-plan to the dining room.
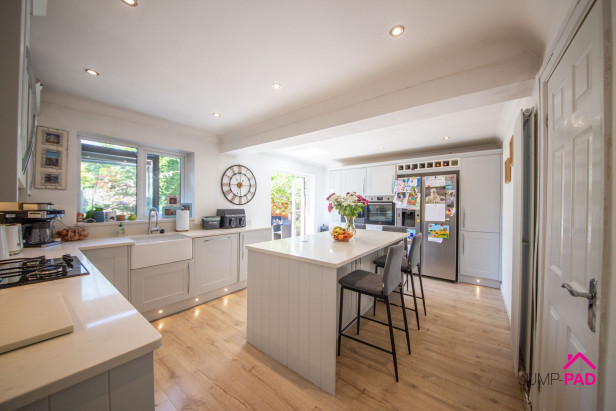
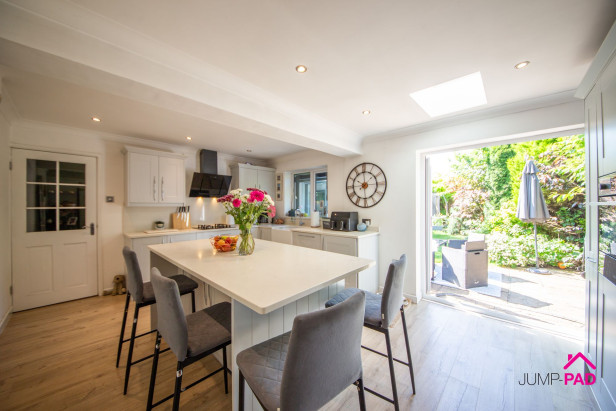
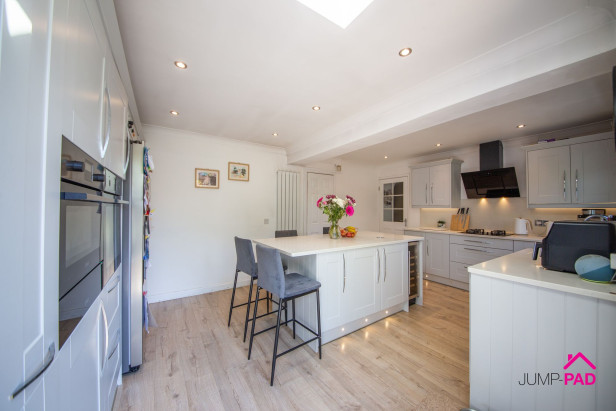
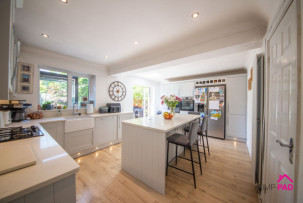
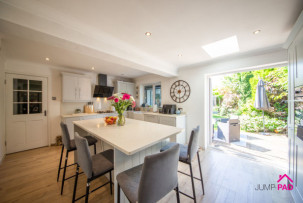
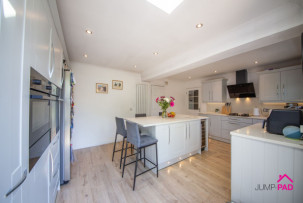
A modern shaker-style kitchen boasting quartz worktops and a centre island. Integrated appliances include two electric ovens, a gas hob, an extractor, a dishwasher, and a washing machine. Complemented by recessed lighting and wooden flooring.
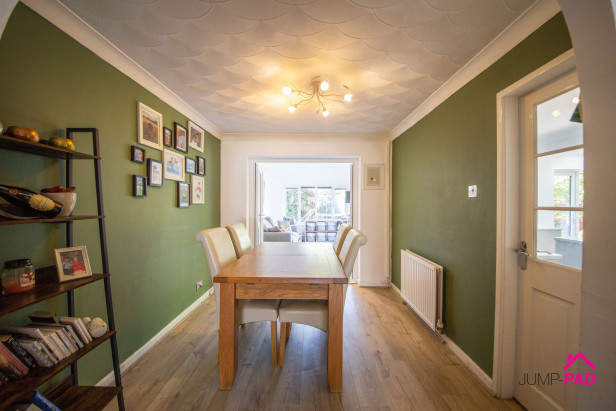
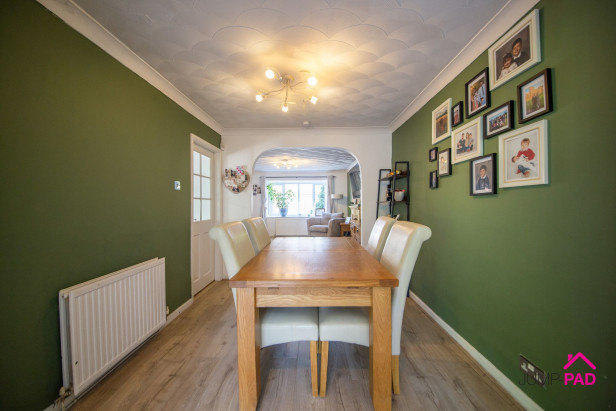
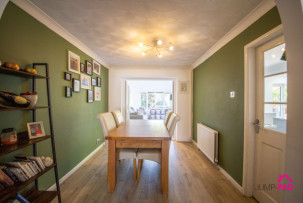
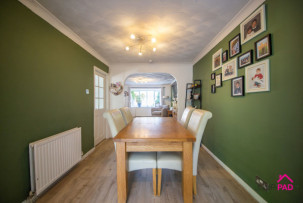
The good-sized dining room has wooden flooring and doorways through to the kitchen and family room.
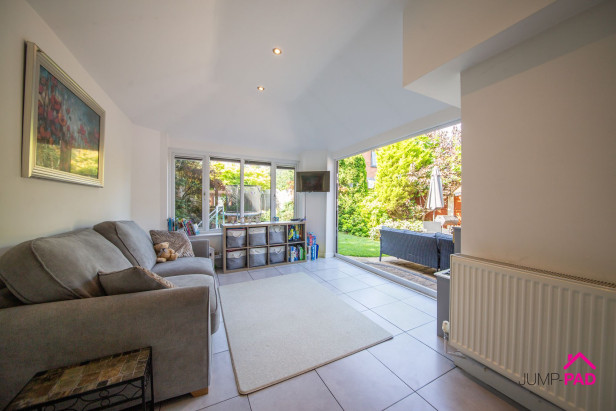
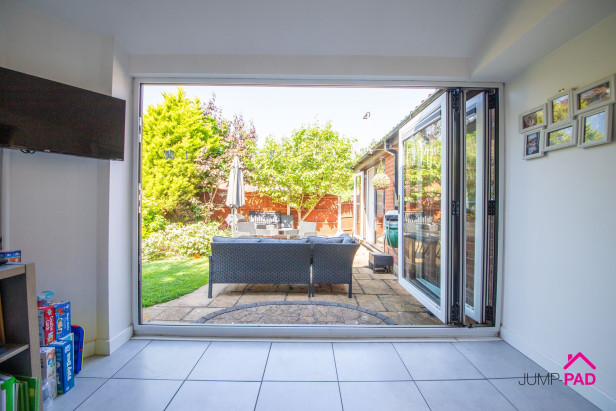
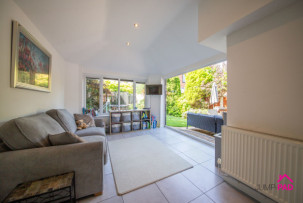
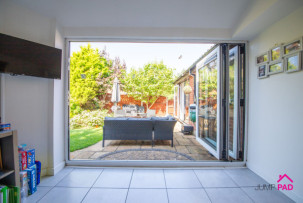
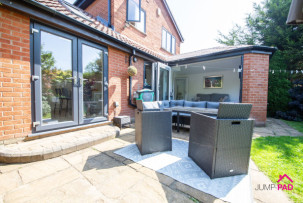
A generously sized family room, featuring bi-folding doors, recessed lighting, and floor tiles.
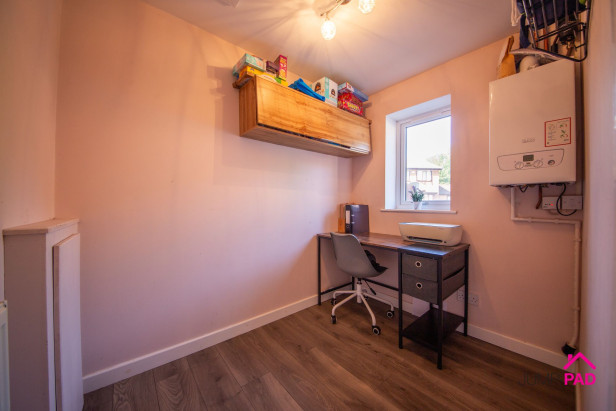
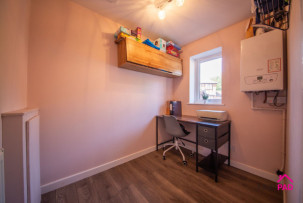
A good-sized study to the side elevation, with laminate wooden flooring.
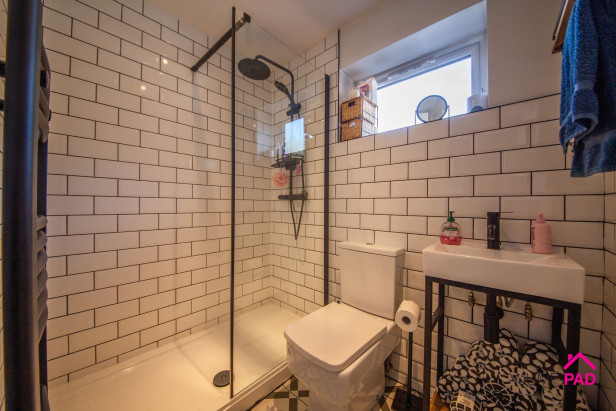
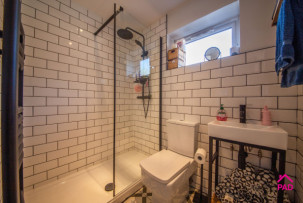
A useful modern shower room on the ground floor, with a white suite, a walk-in shower, anthracite fixtures and fittings, and feature wall and floor tiles.
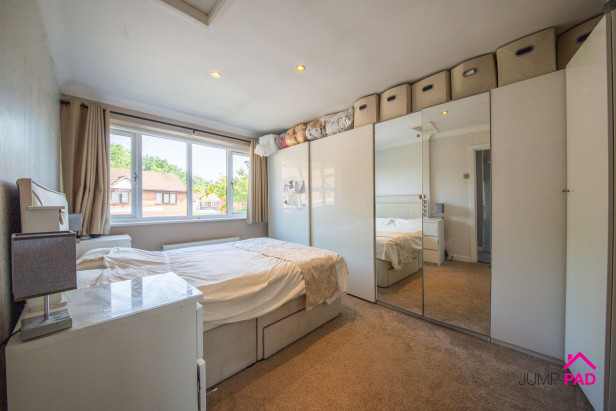
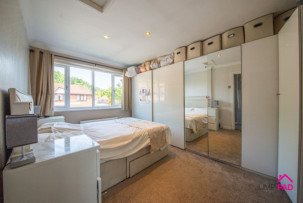
A generous master bedroom to the front elevation, with recessed lighting and carpet flooring.
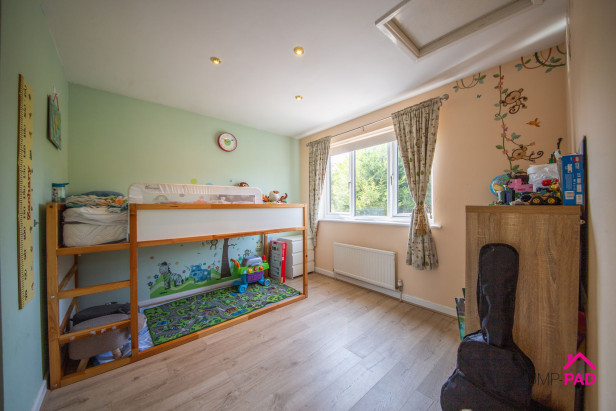
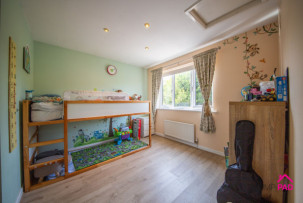
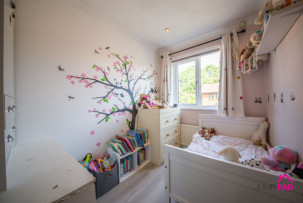
A generous double bedroom to the rear elevation with laminate wooden flooring and recessed lighting.
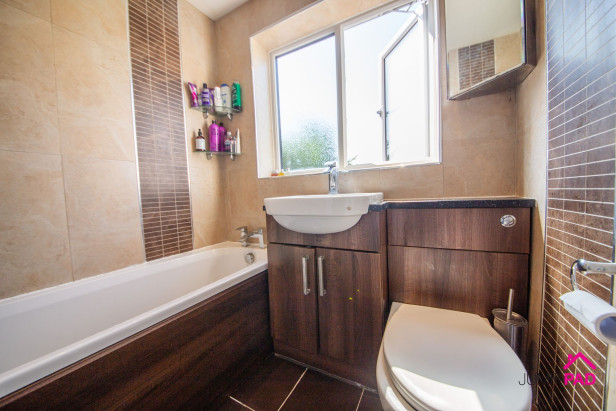
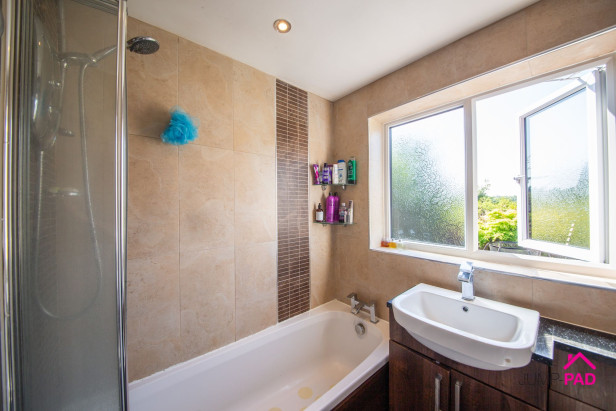
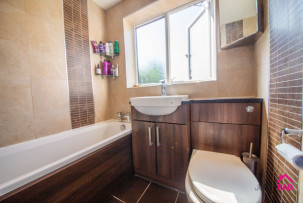
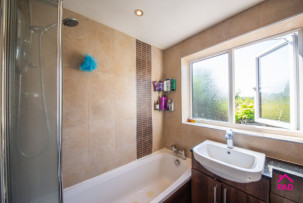
The family bathroom has a white suite, a bath with a glass shower screen, a vanity sink unit, an enclosed cistern WC, feature wall, and floor tiles.
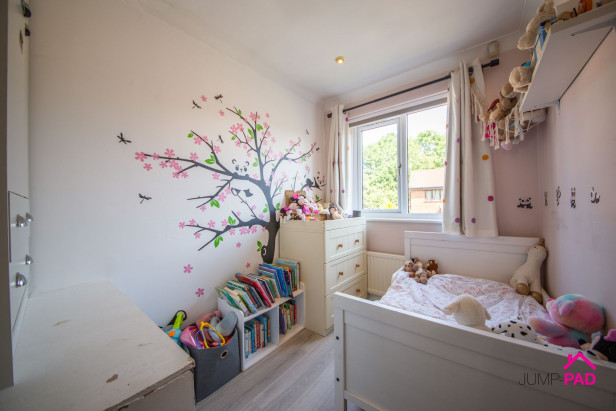
A good-sized 3rd bedroom with wooden flooring and recessed lighting.
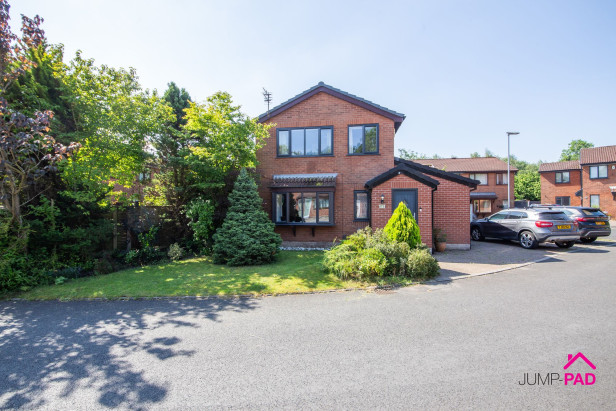
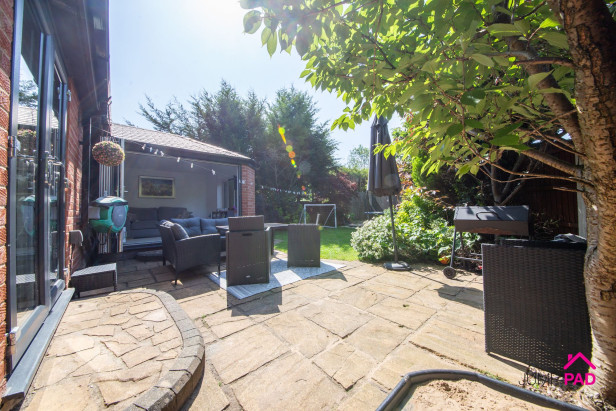
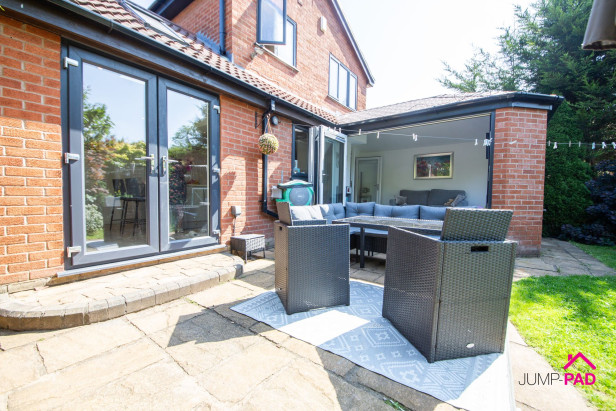
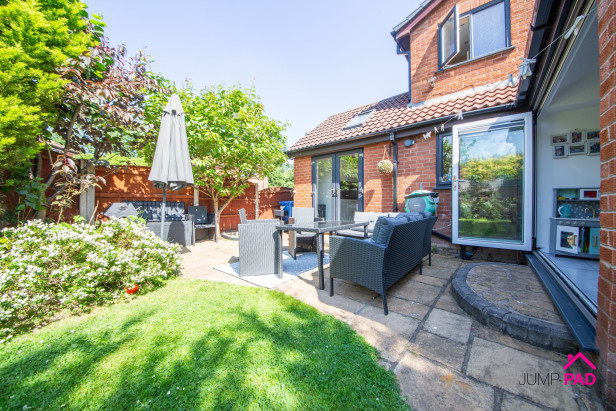
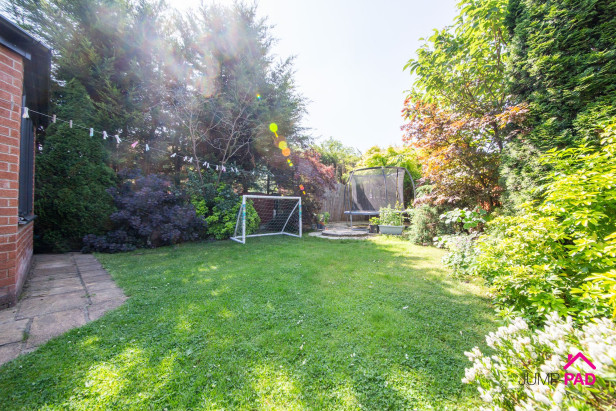
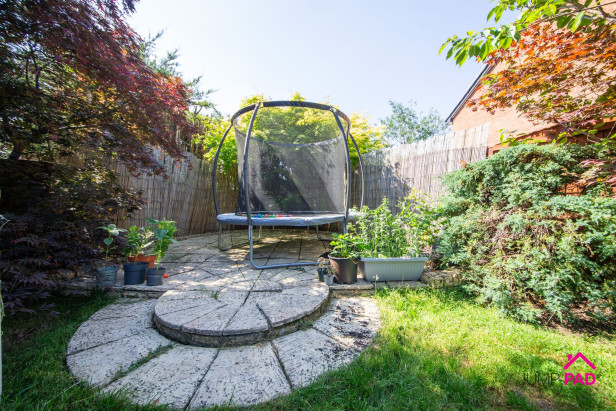
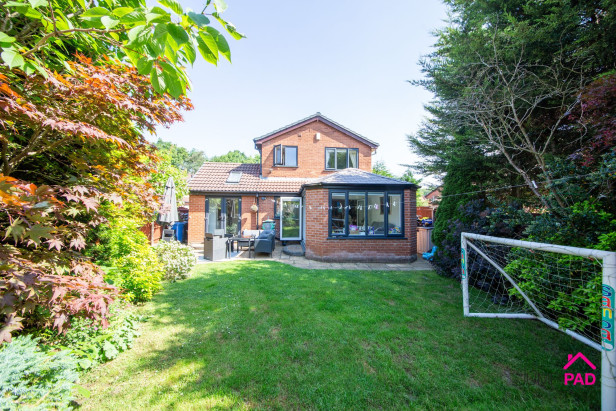
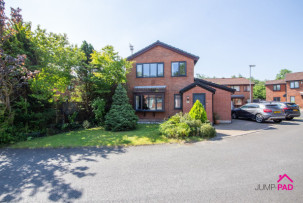
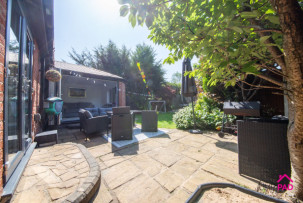
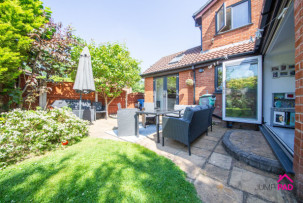
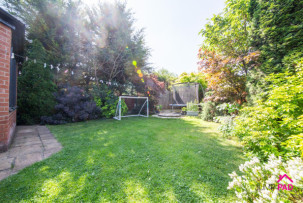
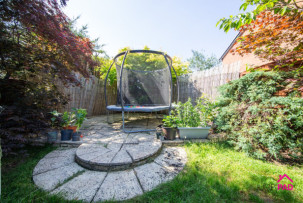
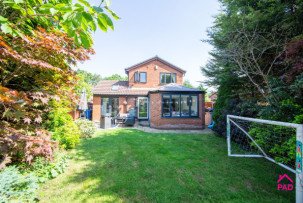
Situated on a generous corner plot, the front garden has a lawn, a border, and a block-paved driveway. The rear garden includes two paved patio areas, a lawn, and borders with mature trees and shrubs.
Capacity:








JUMP-PAD LIMITED, 34-34a High Street, Newton-le-Willows, WA12 9SN, England
Place of registration: London |
Registered number: 09692470 |
VAT number: 351947285 |
Telephone: 01925 351 871 |
Email: info@jump-pad.co.uk
Supported currency: GBP (£)
To view our Refund Policy, please visit https://www.jump-pad.co.uk/refund-policy
 3 Beds
 2 Baths