
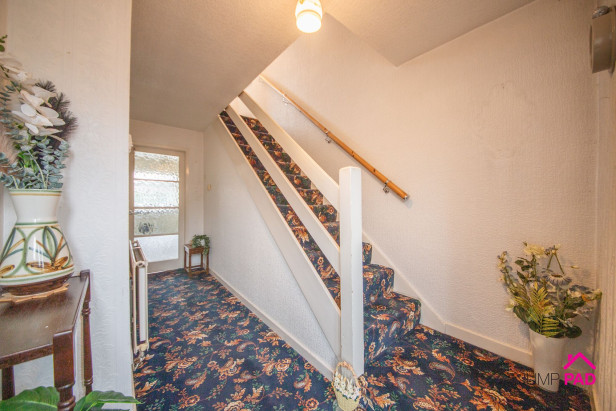
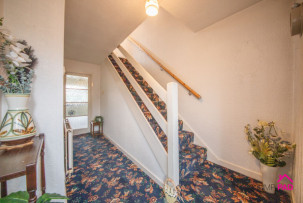
A good-sized hallway with doors to the living room and kitchen.
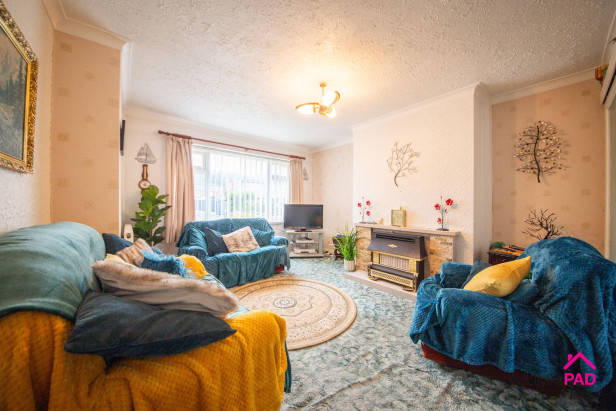
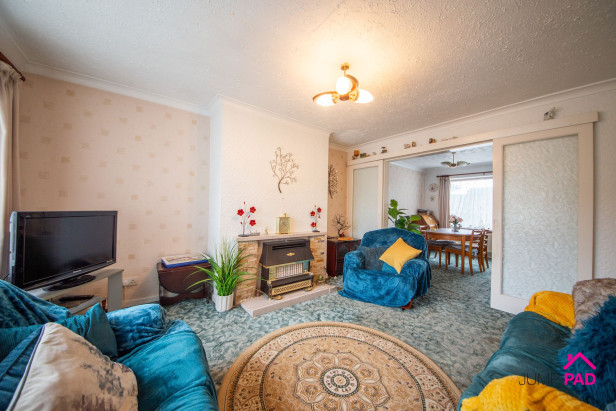
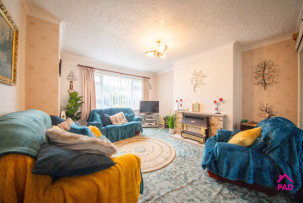
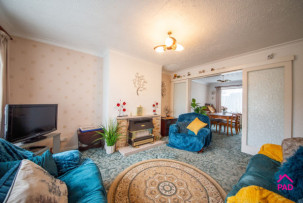
A spacious living room to the front elevation with a UPVC double-glazed window, a gas fire (unchecked), and surround, with sliding doors through to the dining room.
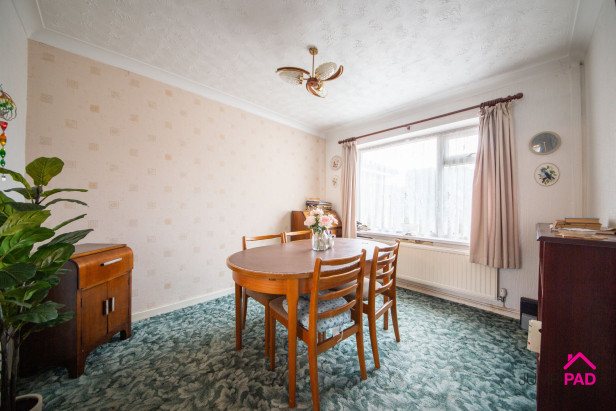
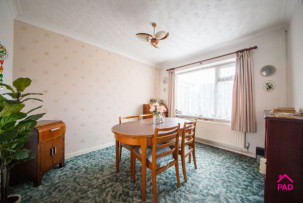
A good-sized dining room to the rear elevation, with a UPVC double-glazed window.
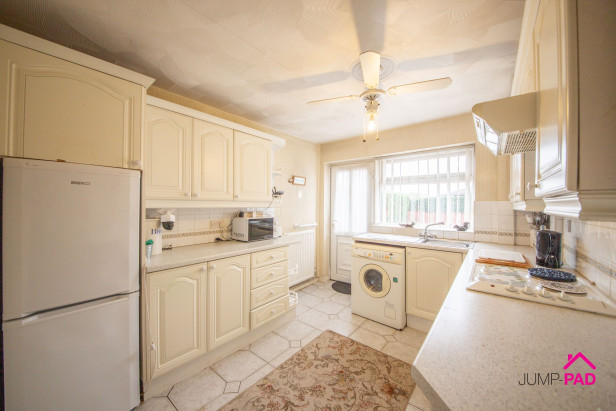
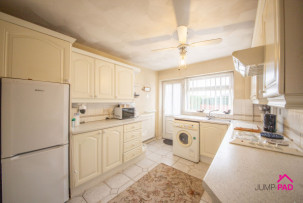
A wooden fitted kitchen with stone-effect worktops, an oven, hob, and extractor. There is useful under-stairs storage, a UPVC door leading out to the garden, and tiled flooring.
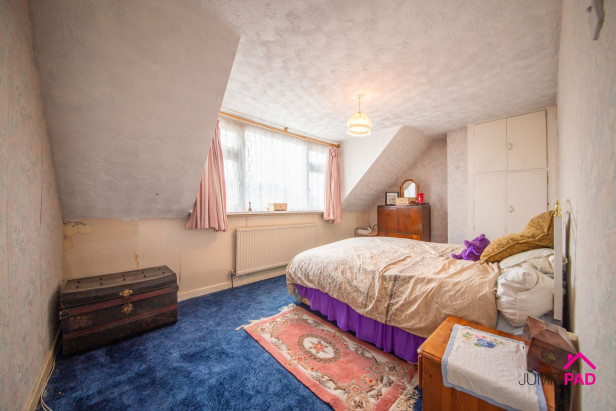
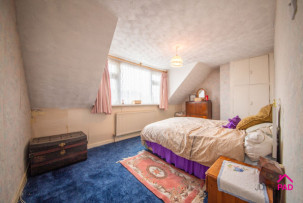
A generous master bedroom to the front elevation with fitted cupboards, and a UPVC double-glazed window.
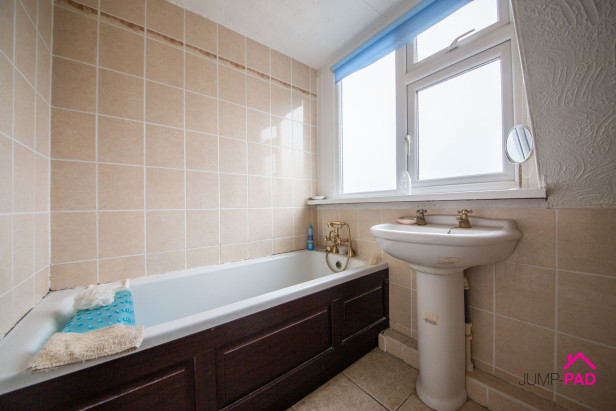
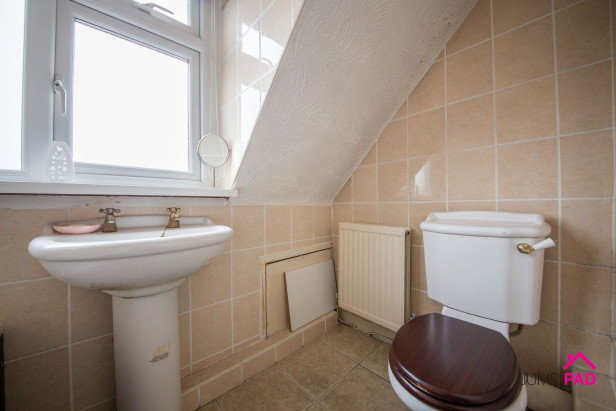
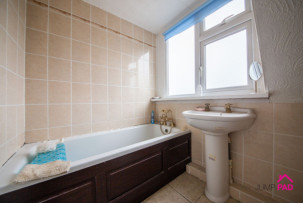
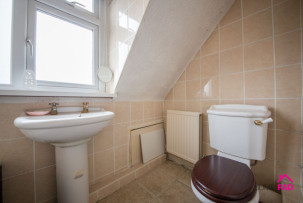
A good-sized bathroom with a white suite, tiled walls and flooring, and a UPVC double-glazed window.
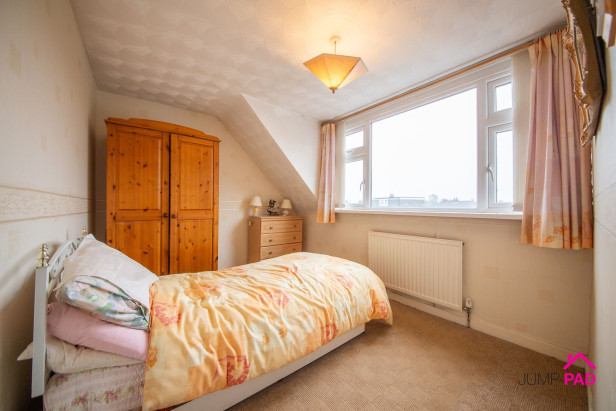
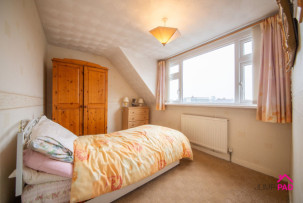
A good-sized 2nd bedroom to the rear elevation with a large UPVC window.
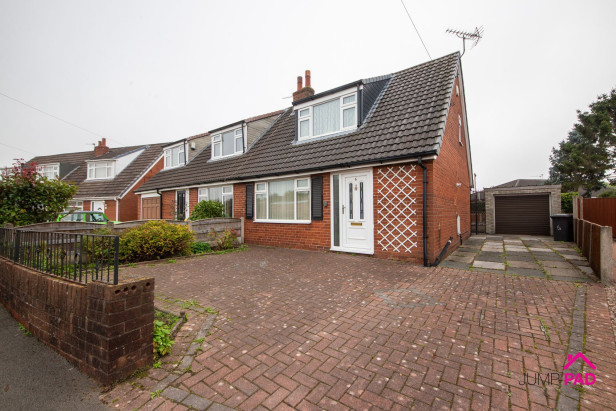
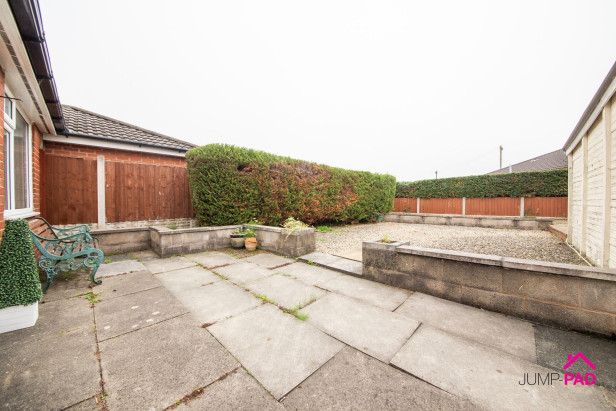
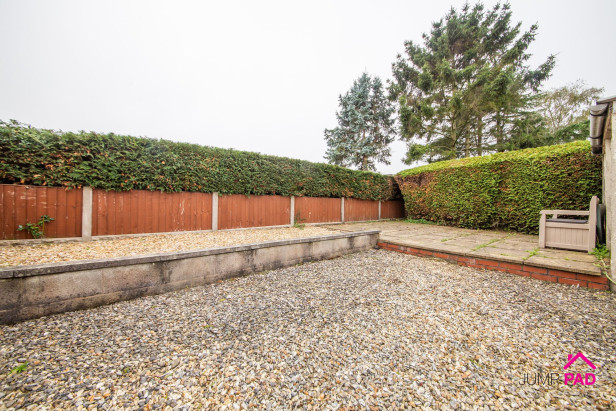
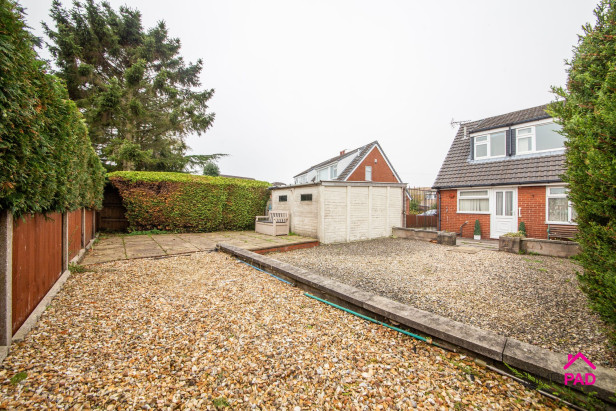
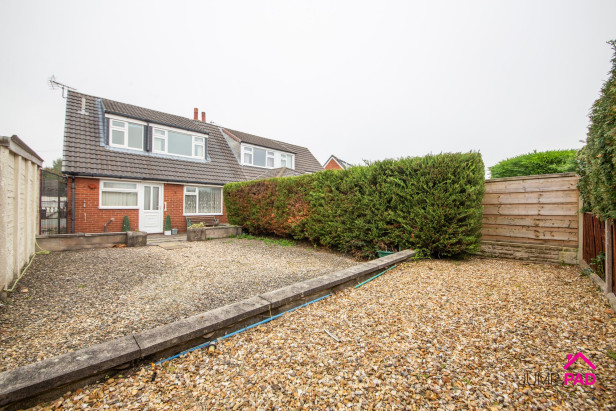
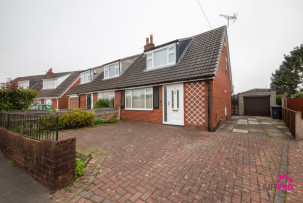
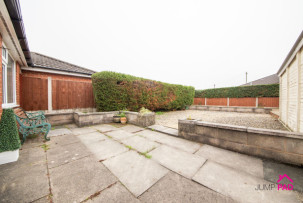
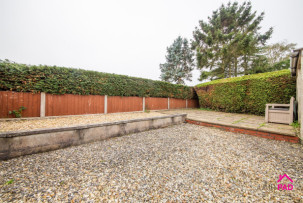
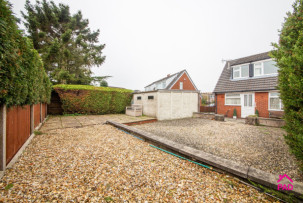
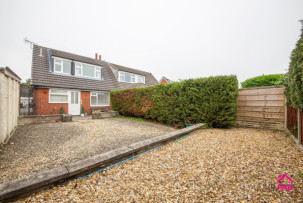
The front garden has been block paved to provide additional parking, along with a paved driveway leading to the garage. The generous rear garden includes two paved patio areas, pea shingle, and gated side access.
Capacity: 1
No videos found.







JUMP-PAD LIMITED, 34-34a High Street, Newton-le-Willows, WA12 9SN, England
Place of registration: London |
Registered number: 09692470 |
VAT number: 351947285 |
Telephone: 01925 351 871 |
Email: info@jump-pad.co.uk
Supported currency: GBP (£)
To view our Refund Policy, please visit https://www.jump-pad.co.uk/refund-policy
 2 Beds
 1 Baths