
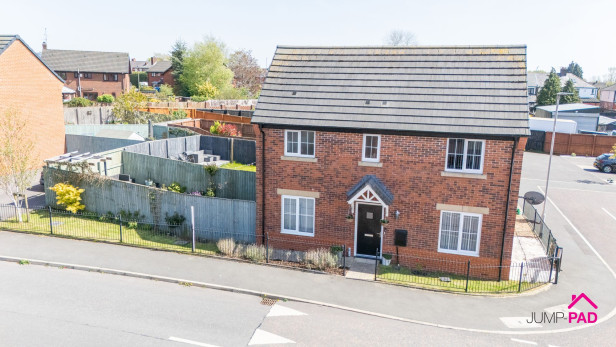
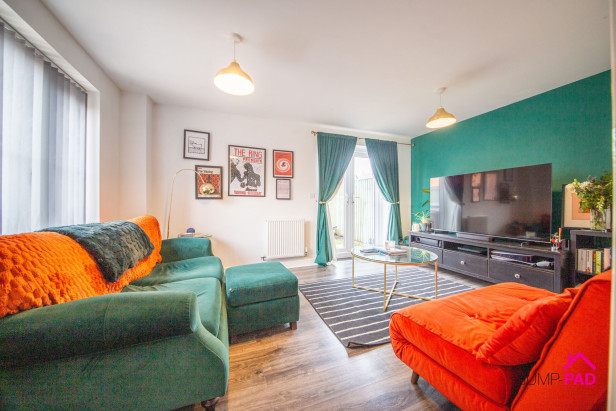
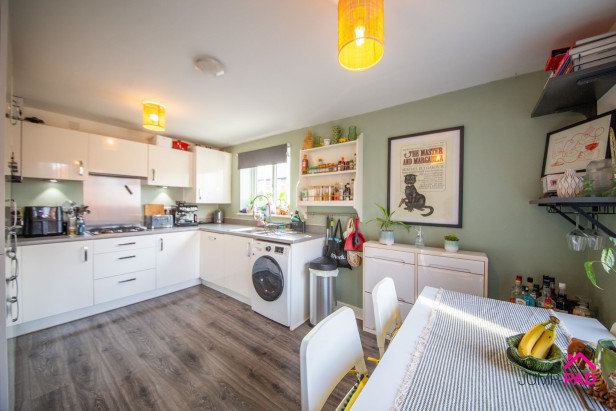
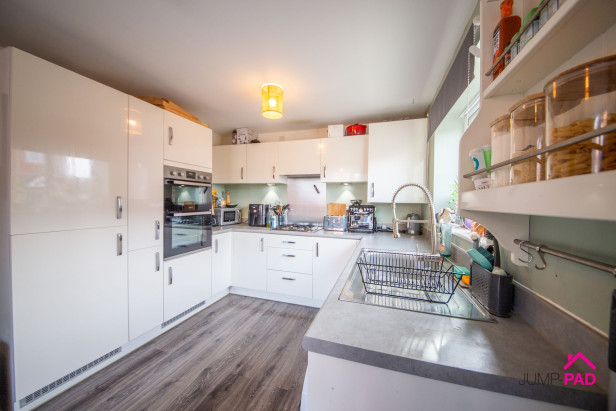
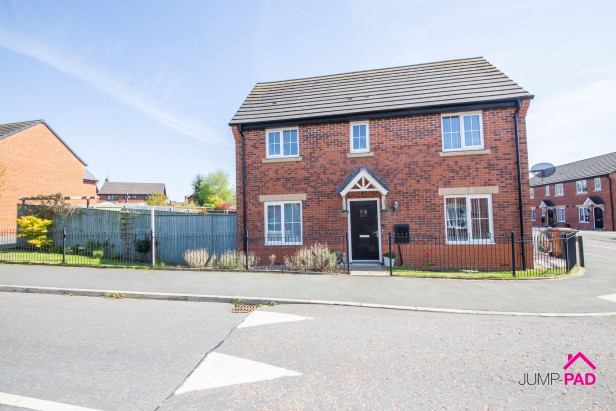
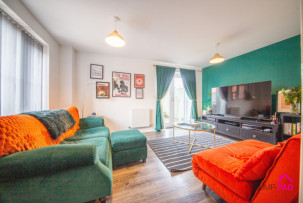
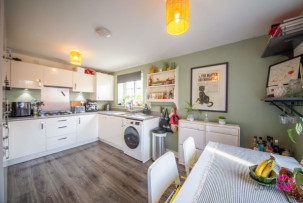
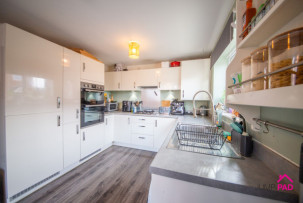
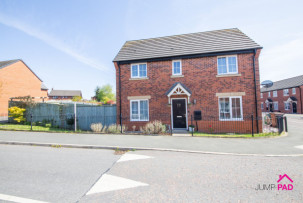
Welcome to this stylish and contemporary three-bedroom semi-detached home, perfectly positioned on the ever-popular Brimstone Drive. Step inside and discover a spacious living room that invites you to relax and unwind, with plenty of natural light streaming in to create a warm and welcoming atmosphere. The heart of the home is the open-plan kitchen-dining room, ideal for entertaining friends or enjoying family meals, with modern fittings and ample space to make cooking a pleasure. There’s also a handy downstairs WC for added convenience.
Upstairs, you’ll find three good-sized bedrooms, including a main bedroom with its own ensuite shower room, providing a touch of luxury and privacy. The family bathroom is modern and well presented, offering both style and practicality. With its thoughtful layout, this property is ready to move in and effortlessly blends modern living with comfort, making it a real treasure for families and professionals alike.
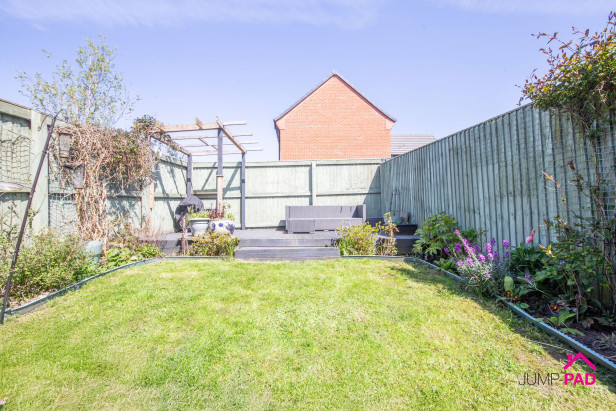
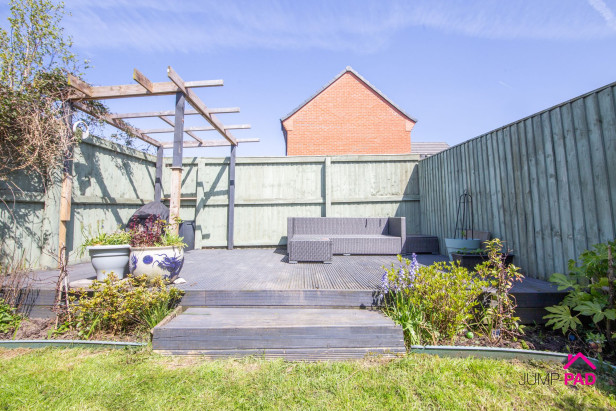
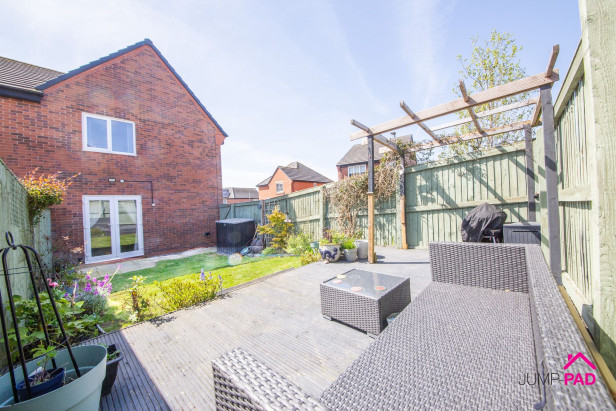
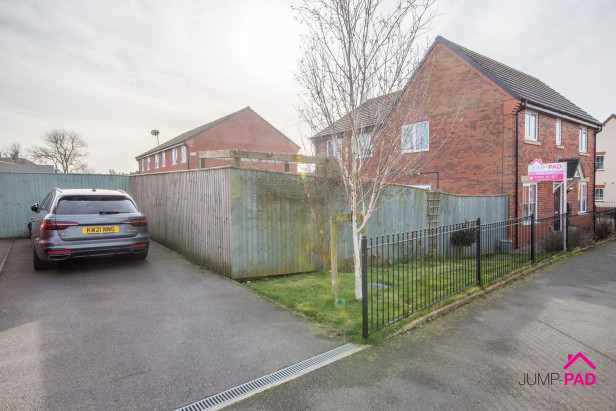
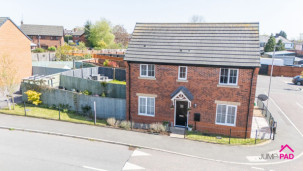
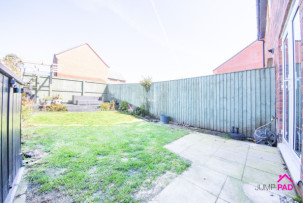
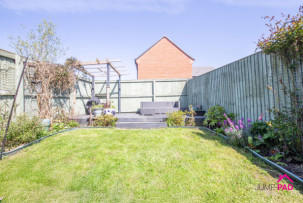
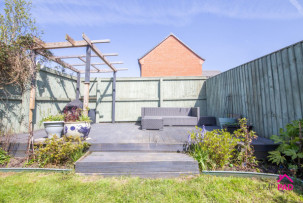
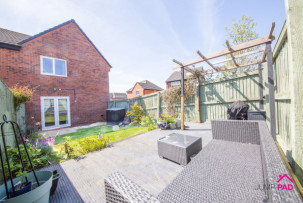
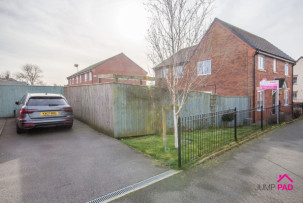
Step outside and you’ll find the front of the property has a lawn, and a driveway to the side providing off-street parking for two vehicles. The generous rear garden provides ample space for outdoor living and entertaining. Whether you’re hosting summer barbeques or enjoying a quiet evening under the stars, the raised decking area with its elegant pergola creates the perfect spot to relax or dine al fresco. Don’t miss out on the chance to make this fabulous modern home and its wonderful garden your own.
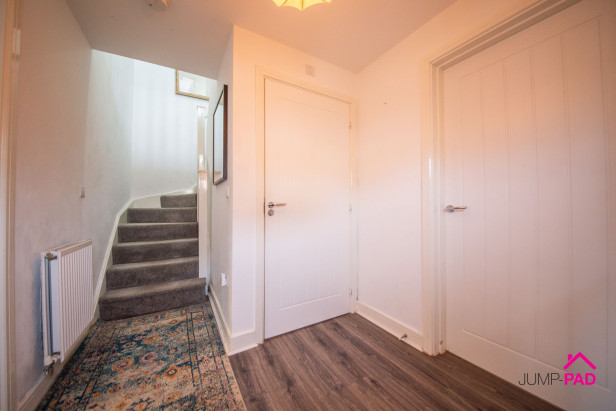
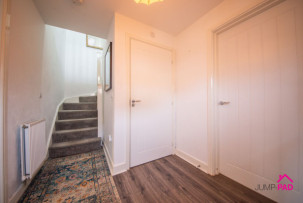
Enter the property through a composite door into the wide entrance hallway with doorways to the living room, kitchen/diner, and downstairs WC. Featuring laminate wooden flooring, neutral decor.
A spacious living room with windows on two elevations, providing plenty of natural light. Patio doors lead out to the garden. There are two ceiling lights, laminate wood flooring, and neutral decor.
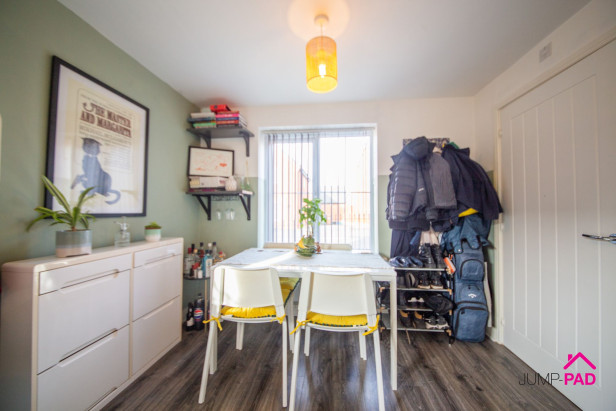
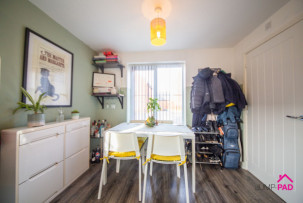
The generously sized kitchen/dining room has a modern white gloss kitchen with stone-effect worktops. Integrated appliances include a double electric oven, a gas hob, an extractor, and a dishwasher.
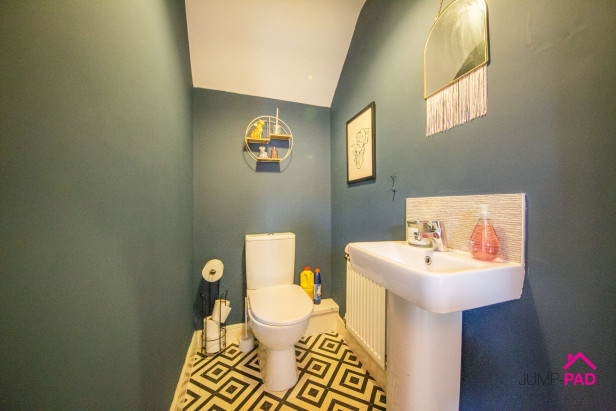
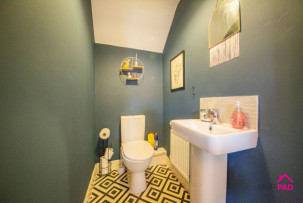
The downstairs WC has a white suite and feature tiled flooring.
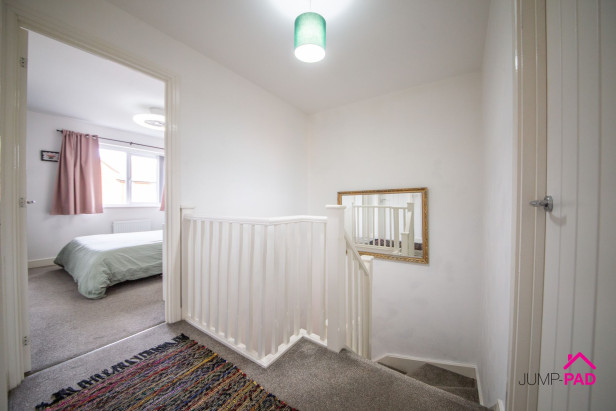
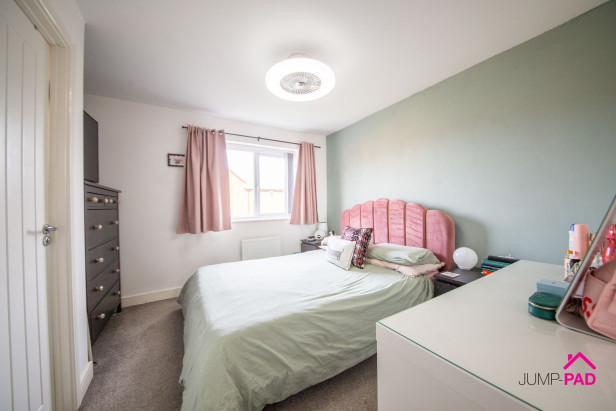
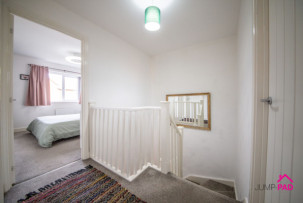
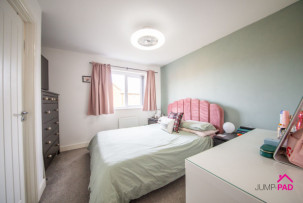
A generously sized master bedroom to the front elevation with carpet flooring, and a door through to the ensuite.
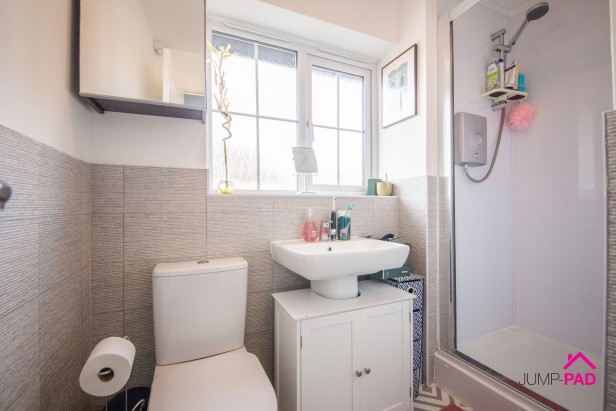
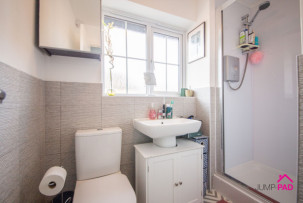
A modern ensuite shower room with a white suite, a built-in shower, and feature wall tiles.
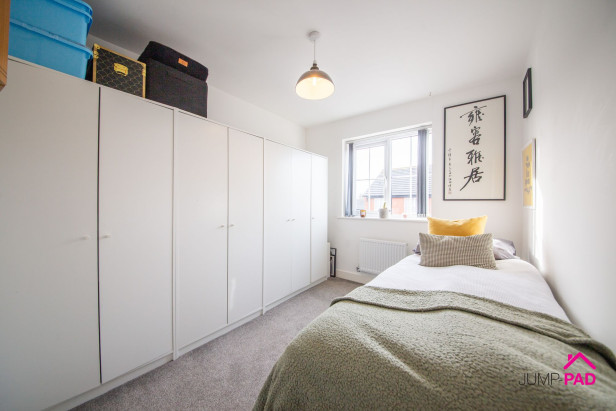
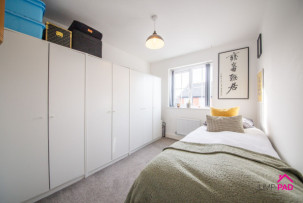
A good-sized 2nd bedroom with carpet flooring and neutral decor.
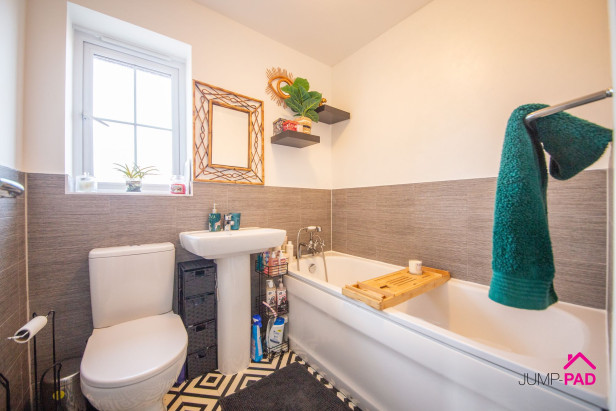
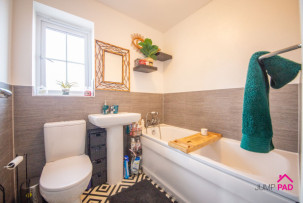
The family bathroom includes a white suite with feature wall and floor tiles.
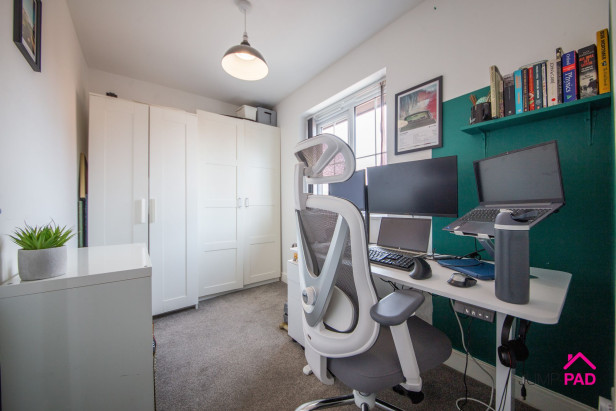
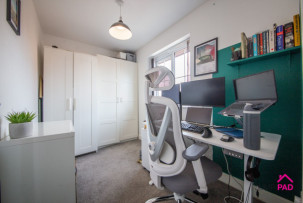
A generous 3rd bedroom with grey carpet flooring.
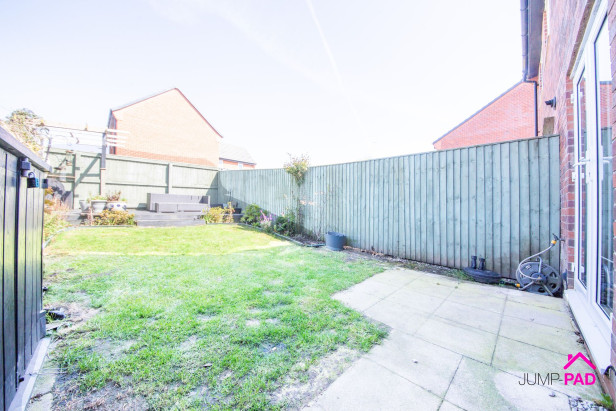
At the front of the property, there is a pathway, a lawn, and a driveway with parking for two vehicles to the side. The rear garden includes a paved patio area, raised decking with a pergola, a lawn, and gated side access.
Capacity: 2








JUMP-PAD LIMITED, 34-34a High Street, Newton-le-Willows, WA12 9SN, England
Place of registration: London |
Registered number: 09692470 |
VAT number: 351947285 |
Telephone: 01925 351 871 |
Email: info@jump-pad.co.uk
Supported currency: GBP (£)
To view our Refund Policy, please visit https://www.jump-pad.co.uk/refund-policy
 3 Beds
 2 Baths