3 Bedroom House for Sale

Brimstone Drive, Newton-Le-Willows, WA12, NEWTON-LE-WILLOWS, WA12 9YH

< Back to Results
3 Beds 2 Baths Offers in Region of £270,000
< Back to Results
  •  For Sale in Brimstone Drive, NEWTON-LE-WILLOWS | Jump-Pad – Newton-le-Willows - 1
  •  For Sale in Brimstone Drive, NEWTON-LE-WILLOWS | Jump-Pad – Newton-le-Willows - 2
  •  For Sale in Brimstone Drive, NEWTON-LE-WILLOWS | Jump-Pad – Newton-le-Willows - 3
  •  For Sale in Brimstone Drive, NEWTON-LE-WILLOWS | Jump-Pad – Newton-le-Willows - 4
  •  For Sale in Brimstone Drive, NEWTON-LE-WILLOWS | Jump-Pad – Newton-le-Willows - 5
  •  For Sale in Brimstone Drive, NEWTON-LE-WILLOWS | Jump-Pad – Newton-le-Willows - 6
  •  For Sale in Brimstone Drive, NEWTON-LE-WILLOWS | Jump-Pad – Newton-le-Willows - 7
  •  For Sale in Brimstone Drive, NEWTON-LE-WILLOWS | Jump-Pad – Newton-le-Willows - 8
  •  For Sale in Brimstone Drive, NEWTON-LE-WILLOWS | Jump-Pad – Newton-le-Willows - 9
  •  For Sale in Brimstone Drive, NEWTON-LE-WILLOWS | Jump-Pad – Newton-le-Willows - 10
  •  For Sale in Brimstone Drive, NEWTON-LE-WILLOWS | Jump-Pad – Newton-le-Willows - 11
  •  For Sale in Brimstone Drive, NEWTON-LE-WILLOWS | Jump-Pad – Newton-le-Willows - 12
  •  For Sale in Brimstone Drive, NEWTON-LE-WILLOWS | Jump-Pad – Newton-le-Willows - 13
  •  For Sale in Brimstone Drive, NEWTON-LE-WILLOWS | Jump-Pad – Newton-le-Willows - 14
  •  For Sale in Brimstone Drive, NEWTON-LE-WILLOWS | Jump-Pad – Newton-le-Willows - 15
  •  For Sale in Brimstone Drive, NEWTON-LE-WILLOWS | Jump-Pad – Newton-le-Willows - 16
  •  For Sale in Brimstone Drive, NEWTON-LE-WILLOWS | Jump-Pad – Newton-le-Willows - 17
  •  For Sale in Brimstone Drive, NEWTON-LE-WILLOWS | Jump-Pad – Newton-le-Willows - 18
  •  For Sale in Brimstone Drive, NEWTON-LE-WILLOWS | Jump-Pad – Newton-le-Willows - 19
  •  For Sale in Brimstone Drive, NEWTON-LE-WILLOWS | Jump-Pad – Newton-le-Willows - 20

Property Description


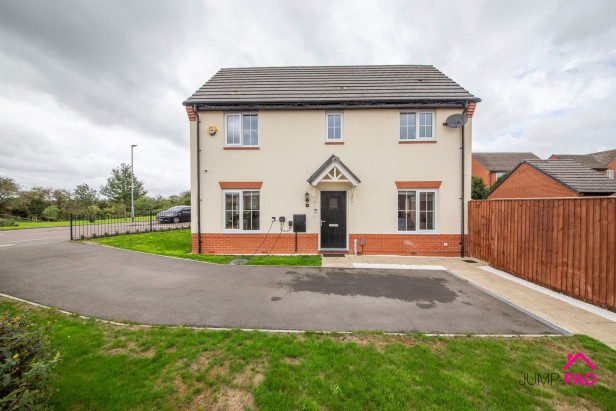
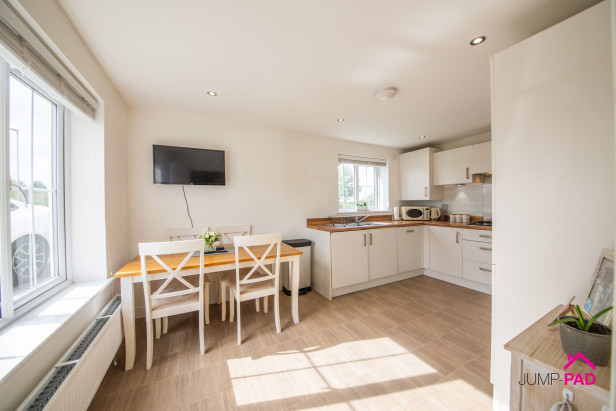
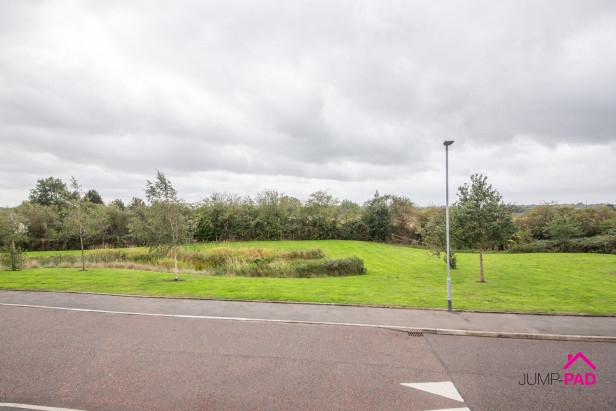
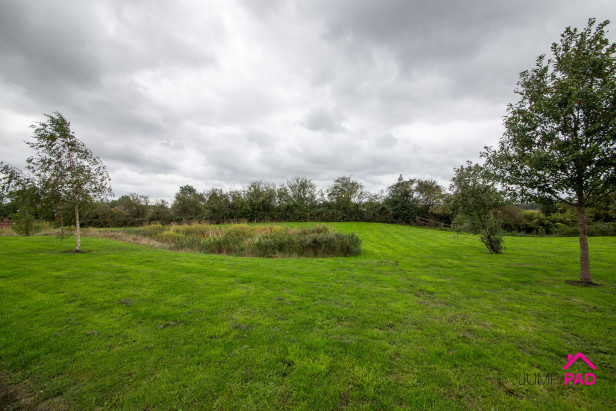
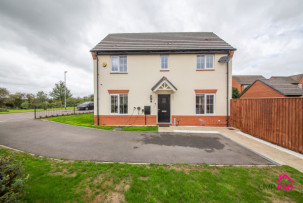
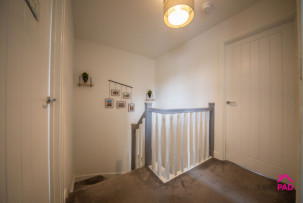
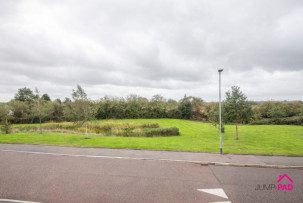
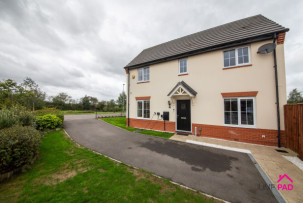
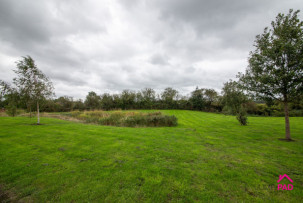
Welcome to this modern three-bedroom semi-detached home, perfectly positioned on a desirable corner plot with open aspect views to the side. Step inside and discover a welcoming entrance hall leading to a generous open-plan kitchen/dining room, ideal for both family meals and entertaining guests. The spacious living room is flooded with natural light, offering a relaxing retreat for cosy evenings in. A handy downstairs WC adds convenience, while upstairs you'll find three good-sized bedrooms, including a principal suite with its own ensuite shower room, plus a stylish family bathroom. The home is truly ready to move in, effortlessly blending contemporary design with practical touches throughout. Whether you're a growing family or simply looking for more space, this property is a real treasure with plenty of potential to make it your own.

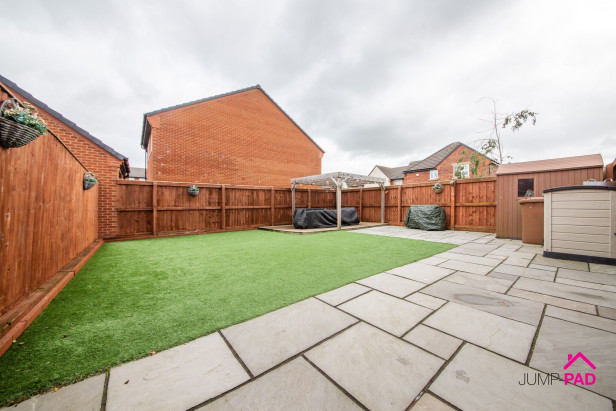
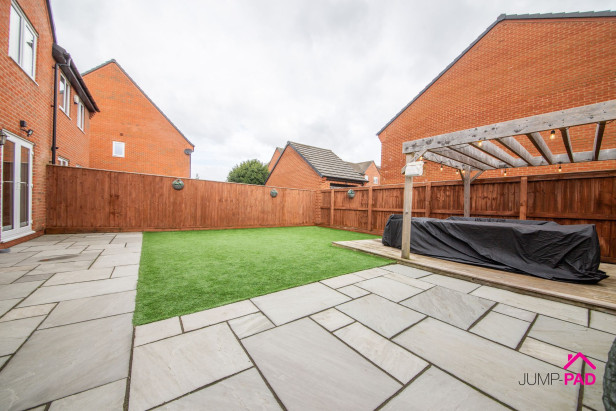
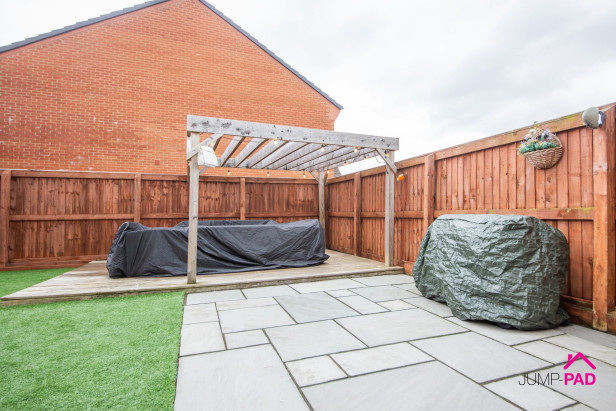
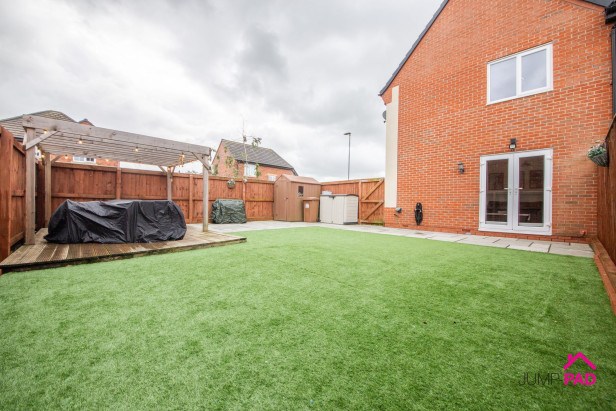
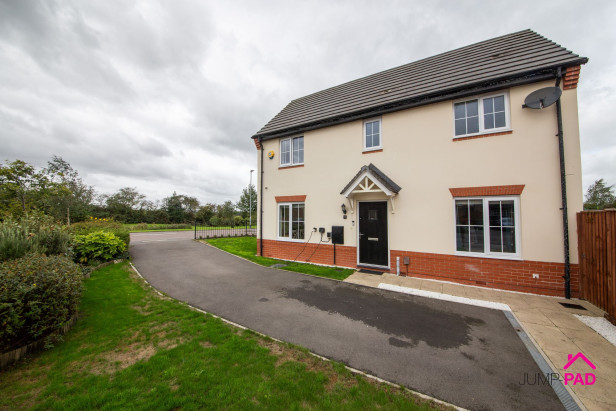
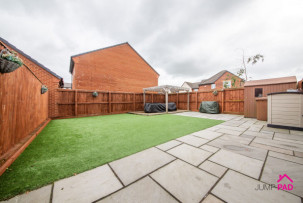
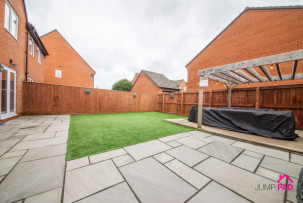
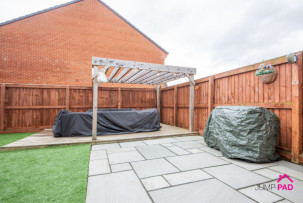
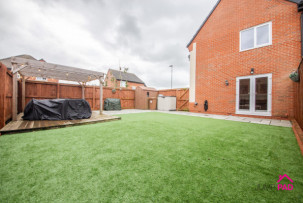
Step outside and you'll find a fantastic outdoor space that’s both attractive and easy to maintain. The front garden boasts a neat lawn, mature borders for year-round colour, and a driveway with ample off-street parking for multiple vehicles. To the rear, the low-maintenance garden is a true hidden gem, featuring an artificial lawn and elegant Indian stone paving - perfect for summer barbeques or relaxing in the sun. The decking area, complete with a charming pergola, is just waiting for your outdoor furniture and fairy lights, creating an inviting spot for alfresco dining or evening drinks. Gated access adds an extra layer of privacy and security, making this space ideal for children, pets, or simply enjoying your own private oasis at home. Don’t miss out on this rare opportunity to enjoy the best of both worlds - modern living and fabulous outdoor space - all within easy reach of local amenities and transport links.


Rooms


ENTRANCE HALLWAY

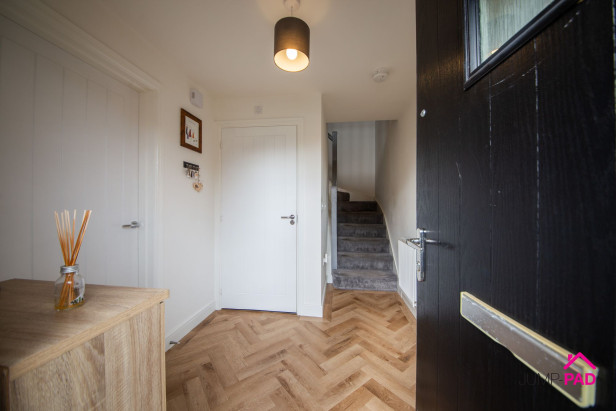
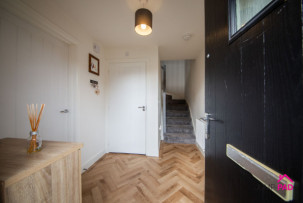
Enter the property through a composite door into the entrance hall with updated herringbone wood-effect LVT flooring, neutral decor, and doors to the living room, kitchen/diner, and downstairs WC.

LIVING ROOM

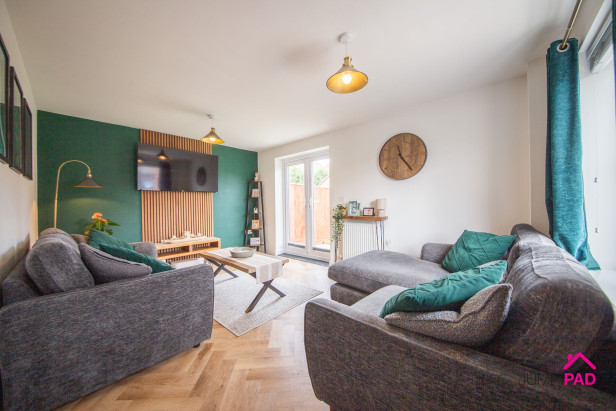
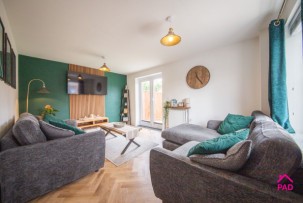
A spacious living room with a window to the front elevation and patio doors overlooking the garden. Complemented by a feature wall with wooden paneling, herringbone wood-effect LVT flooring, and neutral decor.

KITCHEN DINER

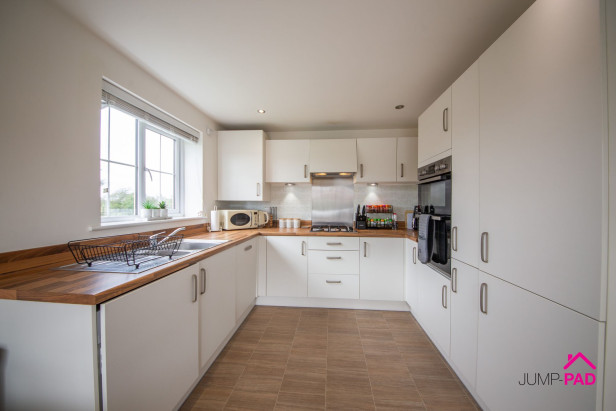
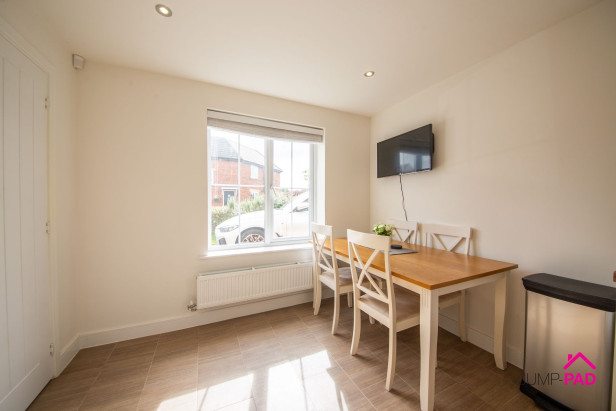
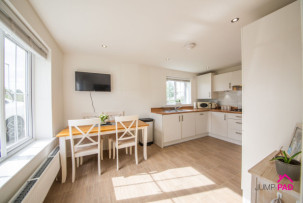
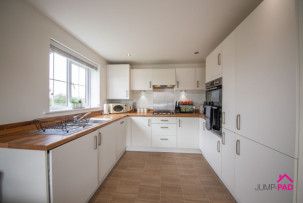
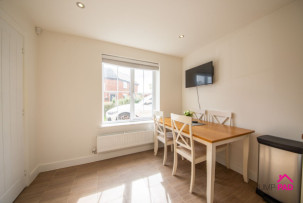
The generously sized open-plan kitchen/diner has a modern white fitted kitchen featuring wood-effect worktops and Amtico flooring. Integrated appliances include a double electric oven, a gas hob, an extractor hood, a Fridge/freezer, a dishwasher, and a washing machine.

DOWNSTAIRS WC

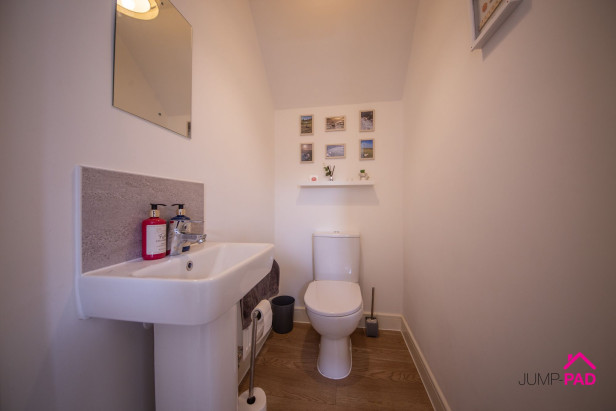
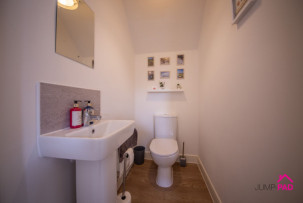
The downstairs WC has a white suite, wood-effect flooring, and neutral decor.

BEDROOM 1

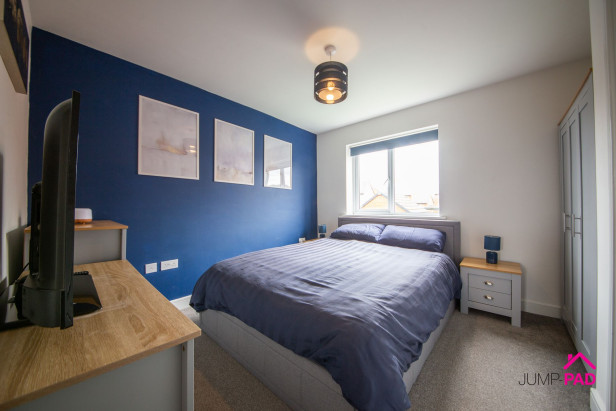
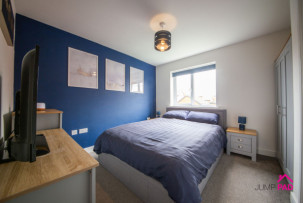
A generously sized master bedroom overlooking the front elevation with carpet flooring and a doorway through to the ensuite.

ENSUITE

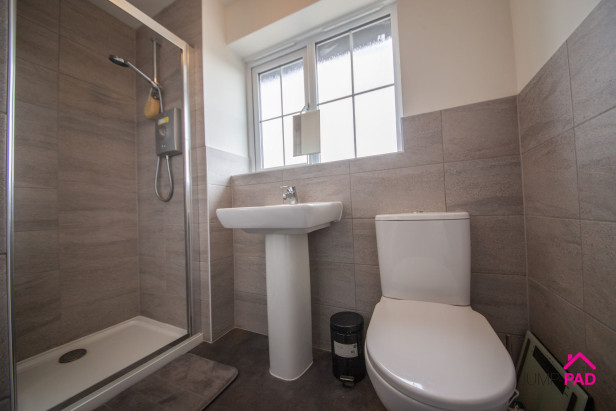
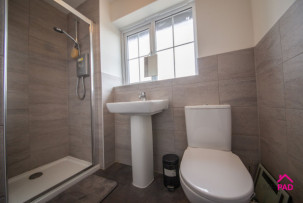
The ensuite has a large walk-in shower, feature wall tiles, and vinyl flooring.

BEDROOM 2

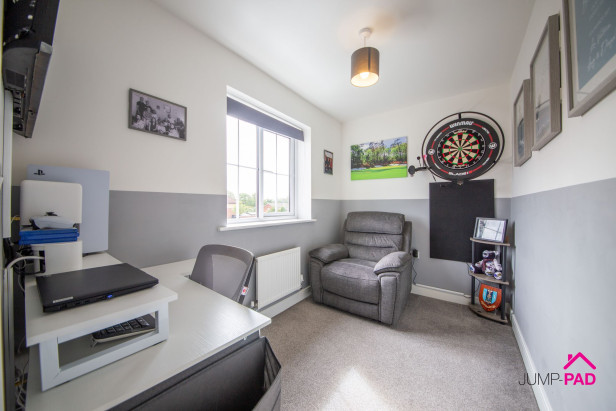
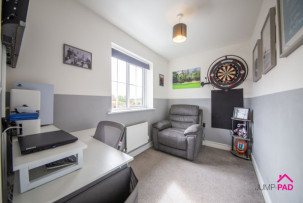
A double bedroom with carpet flooring and open aspect views to the side elevation.

FAMILY BATHROOM

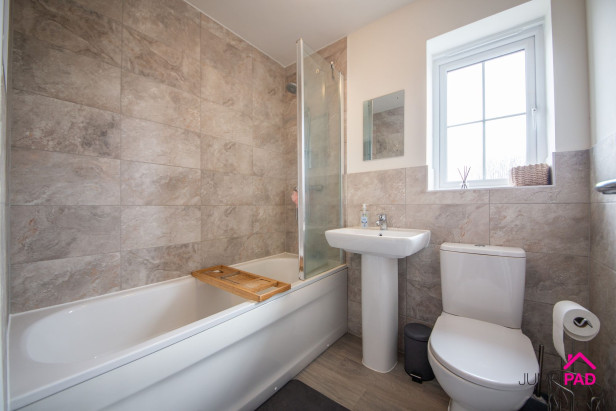
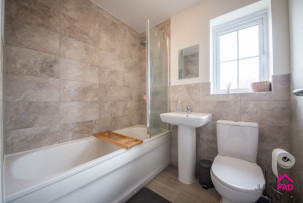
The family bathroom has a white suite, a bath with a glass shower screen, feature wall tiles, and wood-effect flooring.

BEDROOM 3

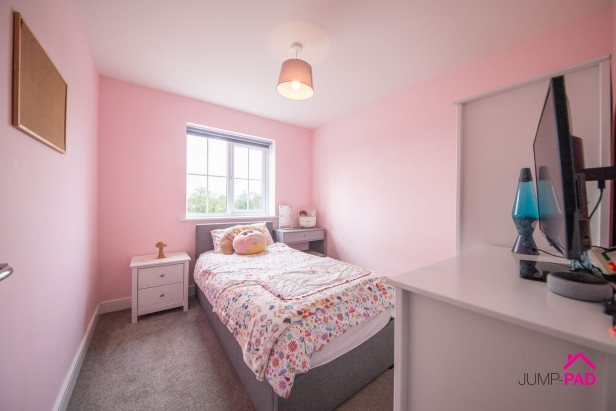
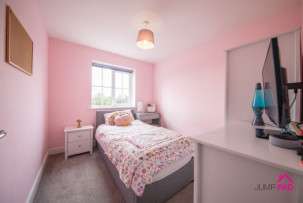
A good-sized 3rd bedroom to the front elevation with carpet flooring and neutral decor.

OUTSIDE SPACE: GARDEN

The front garden includes a lawn, a mature border, and a driveway for multiple vehicles. The generous low-maintenance rear garden features an artificial lawn, Indian stone paving, a decking area with a pergola, and gated access.

PARKING SPACE: OFF STREET

Capacity: 3


EPCs

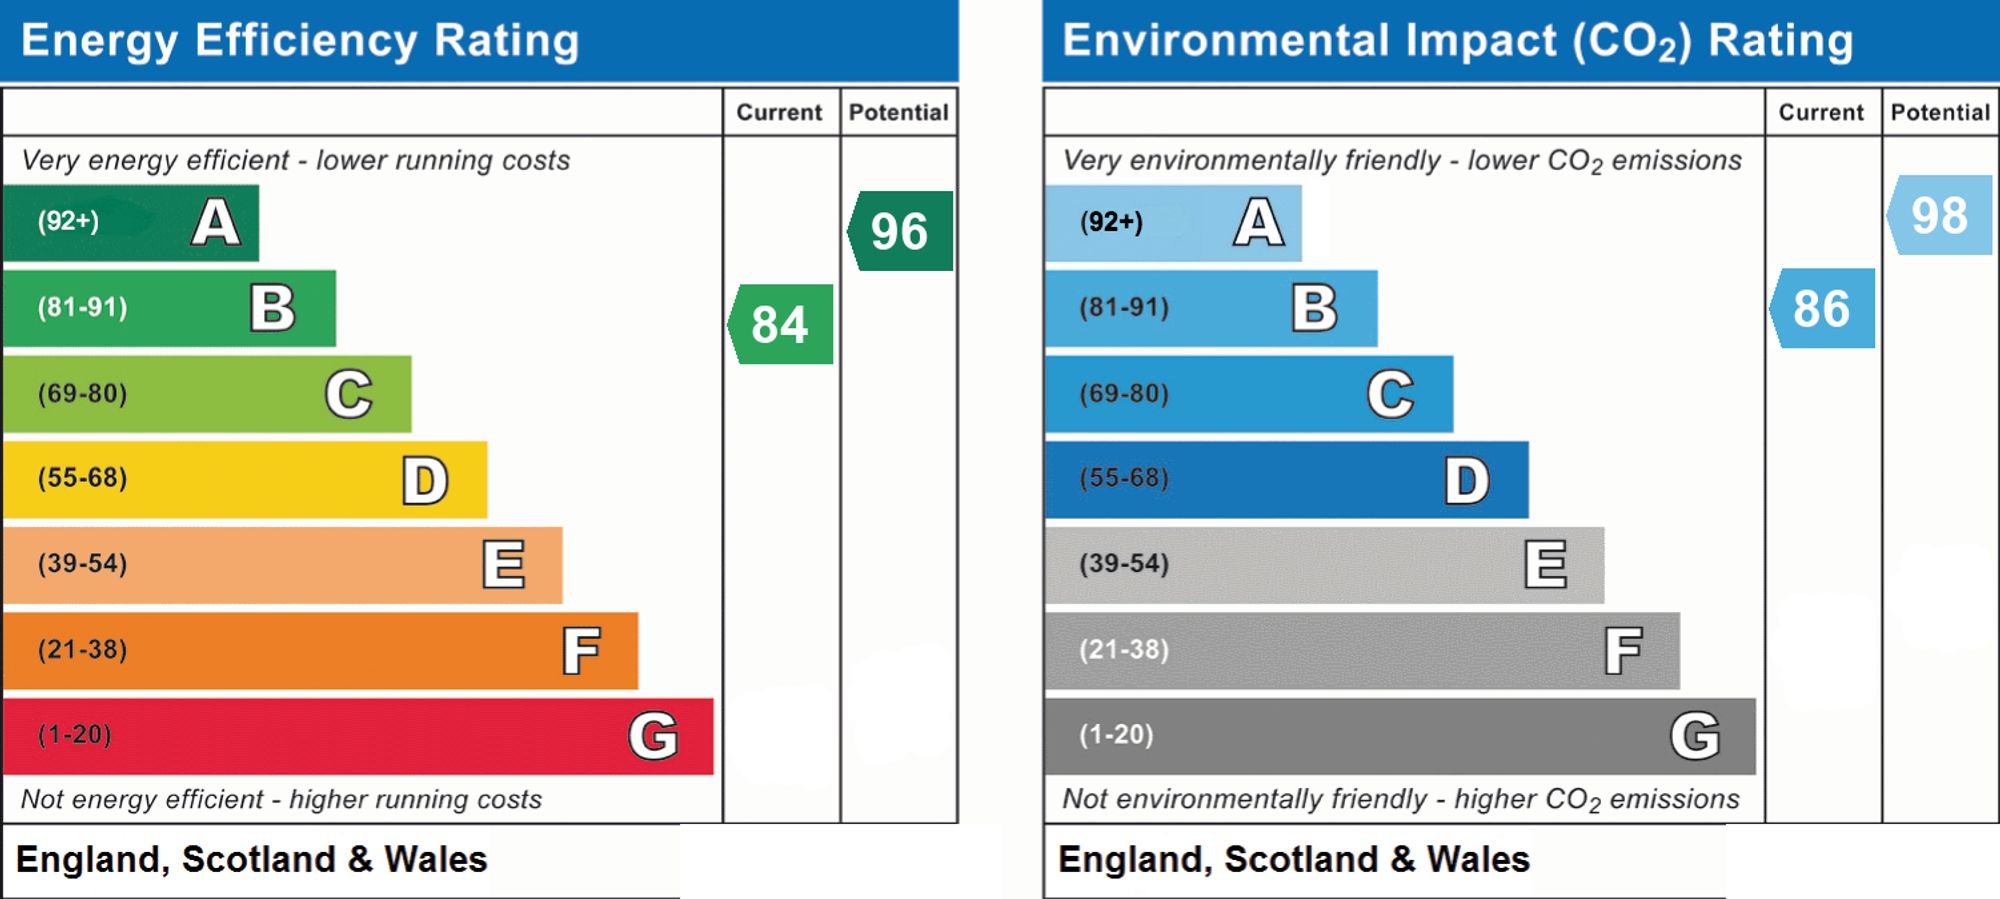
EPC

Make Enquiry

Property Features

  • Availability: For Sale
  • Property Subtype: House
  • Bathrooms: 2
  • Bedrooms: 3
  • Reception Rooms: 1