
Welcome to this exceptional five-bedroom detached residence, perfectly situated within a quiet cul-de-sac on the highly sought-after Winwick Park development. Step inside and discover a home that effortlessly blends generous proportions with thoughtful design, offering a wealth of space for both family life and entertaining. The inviting entrance hall leads to a spacious living room, filled with natural light and ideal for relaxing evenings or lively gatherings. A separate dining room provides a refined setting for dinner parties, while the kitchen/breakfast room is the heart of the home, featuring ample workspace and a welcoming atmosphere for casual meals or morning coffee. A convenient downstairs WC adds to the practicality of the ground floor. Upstairs, you will find five double bedrooms, three of which benefit from an en-suite, offering privacy and comfort for family members or guests. A family bathroom serves the remaining bedrooms, ensuring there is no compromise on convenience. The property also boasts a double garage, providing secure storage or parking, and further enhances the appeal of this truly special home.
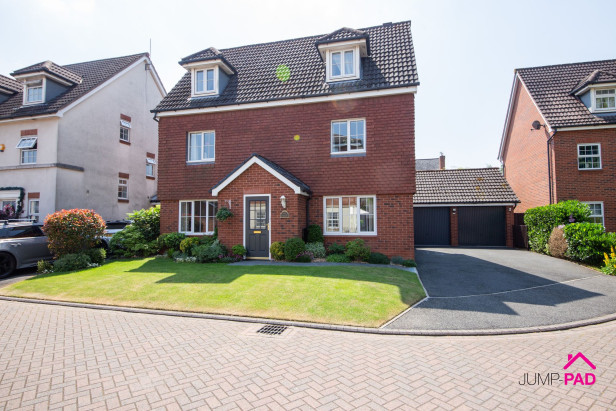
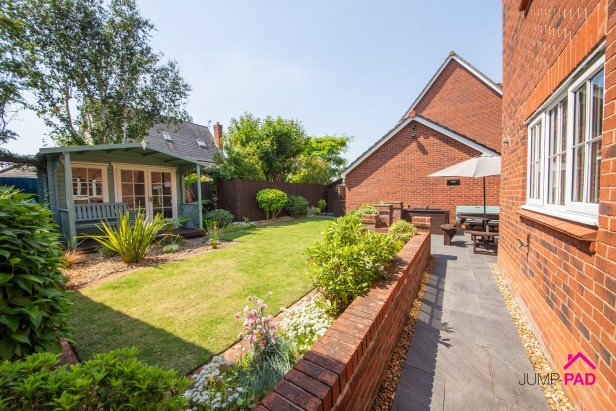
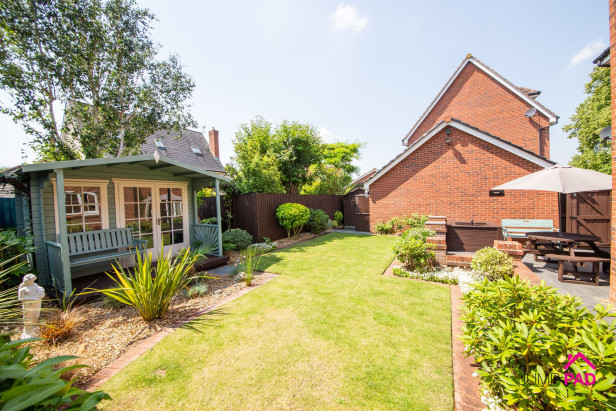
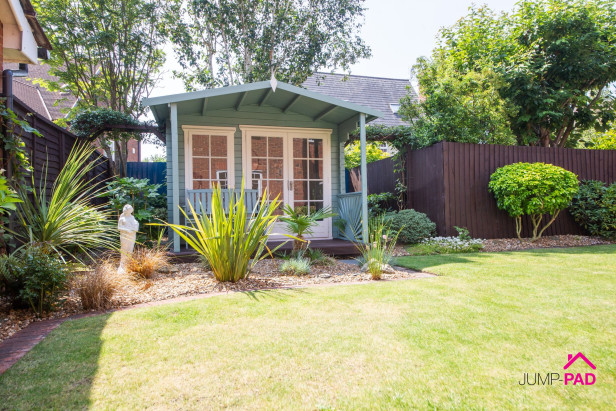
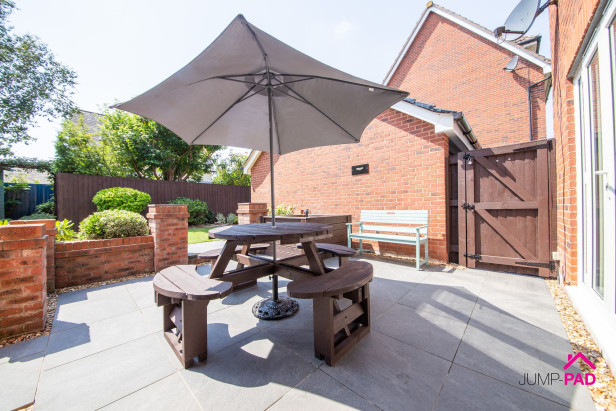
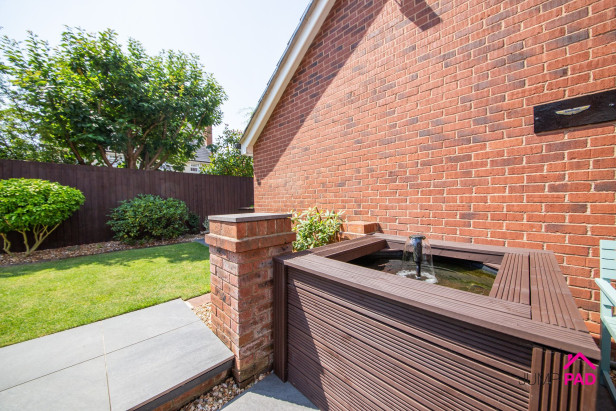
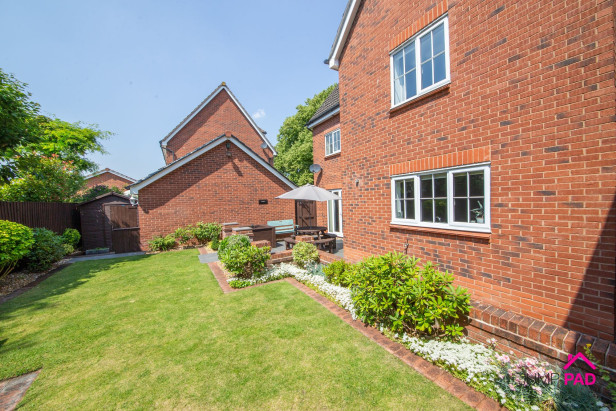
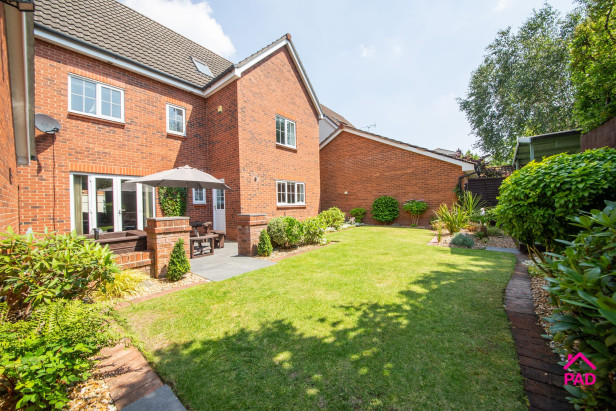
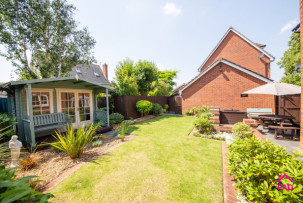
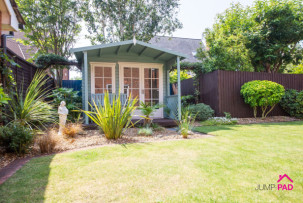
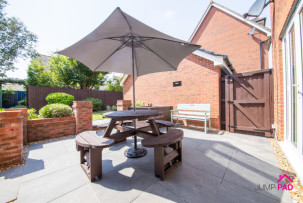
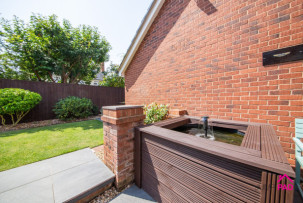
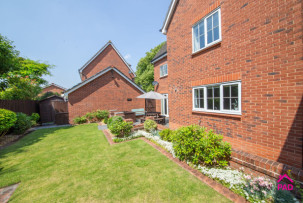
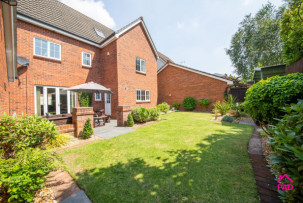
Step outside and be captivated by the impressive south-facing rear garden, designed to be enjoyed throughout the seasons. The front exterior is equally attractive, featuring a manicured lawn and an ample driveway with parking for up to four cars, all leading to the double garage (perfect for families or those who love to entertain). The rear garden is a real treasure, offering a blend of spaces to relax, play, and entertain. A generous patio area is the ideal spot for al fresco dining or summer barbeques, while the walled lawn provides a safe and private haven for children and pets. Mature shrubs and trees create a sense of tranquility and seclusion, complemented by a charming water feature. The summer house, complete with electricity, offers endless possibilities as a home office, studio, or peaceful retreat, and a practical shed provides additional storage. This outdoor oasis is ready to be enjoyed from day one, making it the perfect extension of the beautiful living space inside. Don’t miss out on the opportunity to make this outstanding property your forever home.
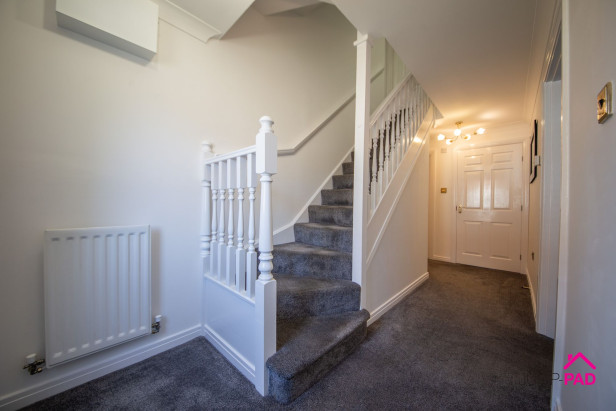
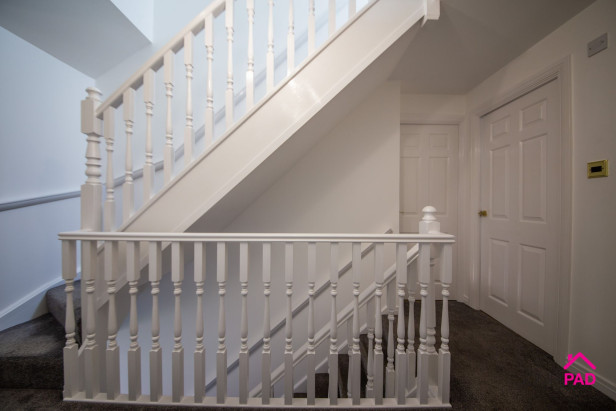
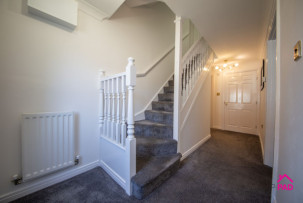
A neutrally decorated hallway with a grey carpet, and doorways leading to the downstairs WC, Living room, kitchen, and dining room.
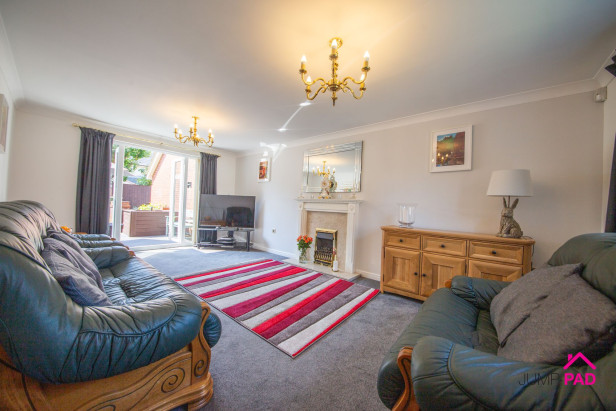
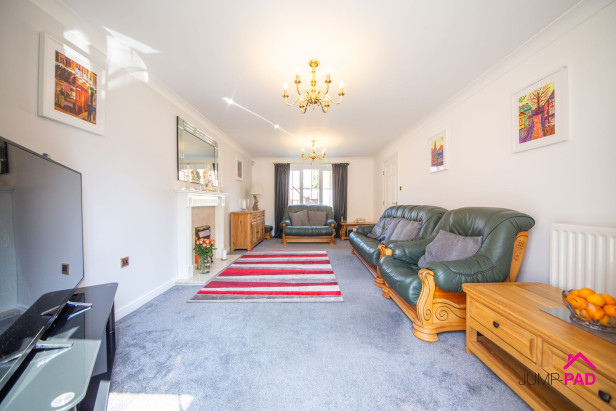
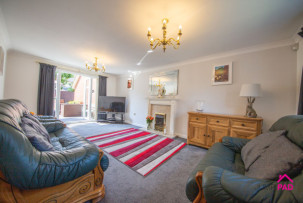
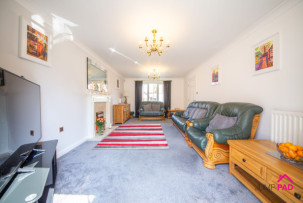
A spacious double-aspect living room including a gas fire, two ceiling lights, a grey carpet, and patio doors leading out to the rear garden.
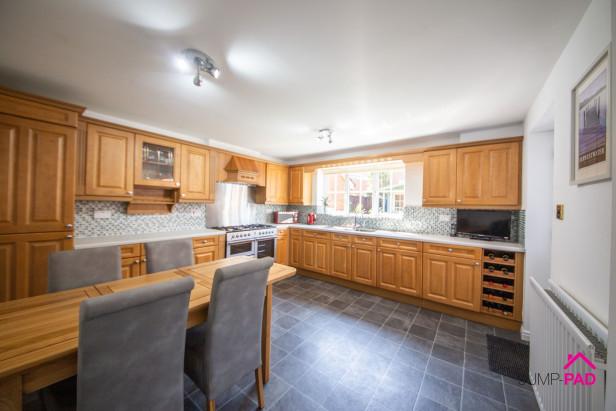
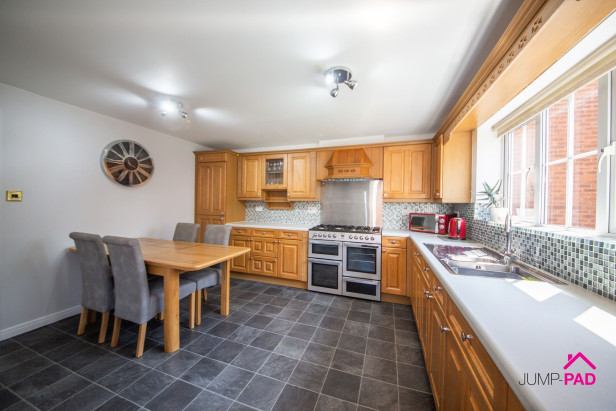
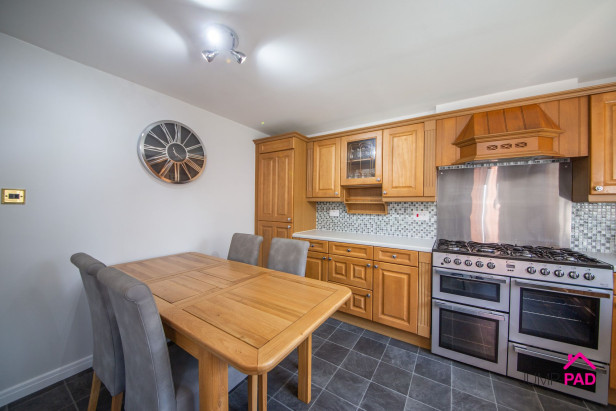
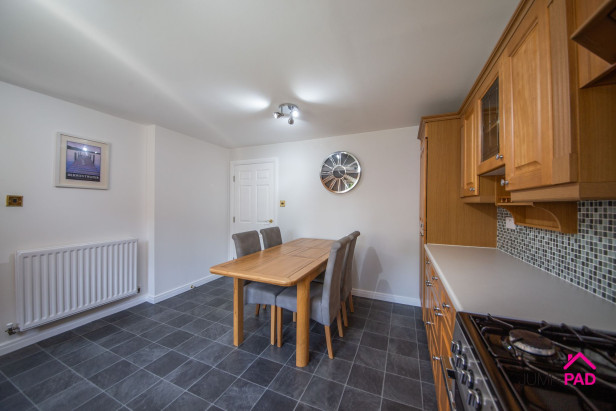
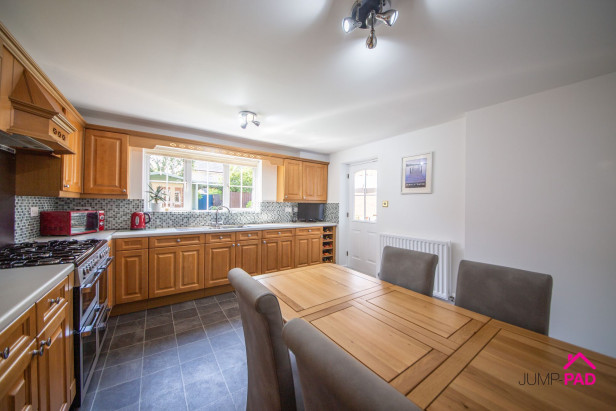
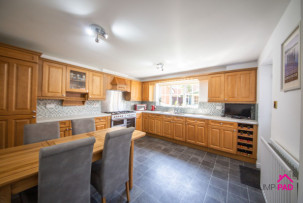
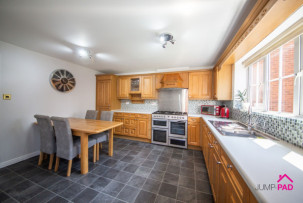
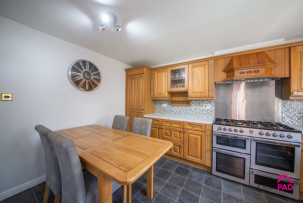
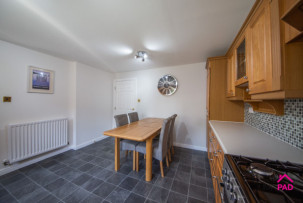
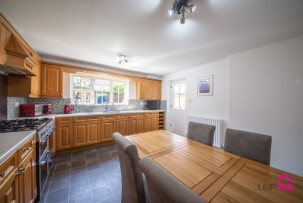
A fitted wooden kitchen with grey tile effect flooring. Integrated appliances include a fridge/freezer, dishwasher, washing machine and range cooker.
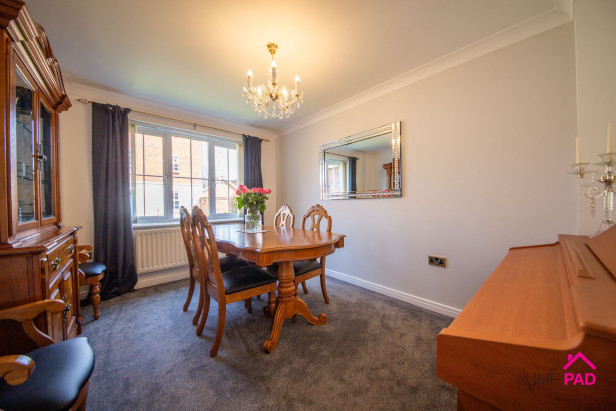
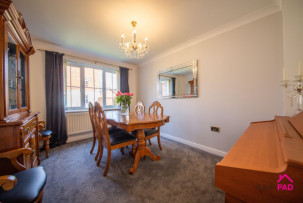
A separate neutrally decorated dining room with a grey carpet and window to the front elevation.
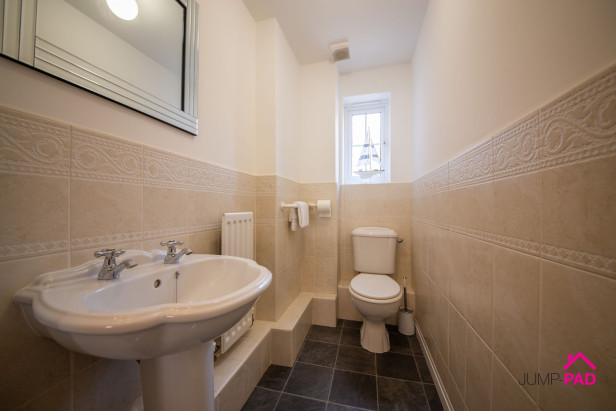
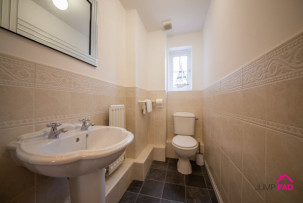
A white suite with tiled walls, and tile effect flooring.
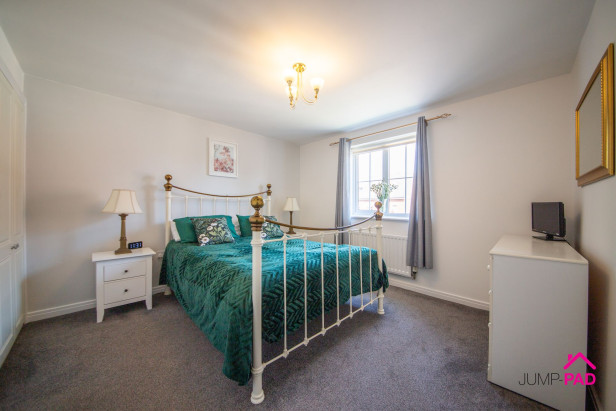
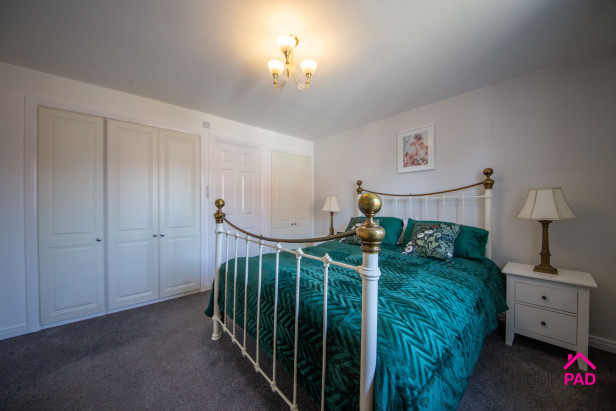
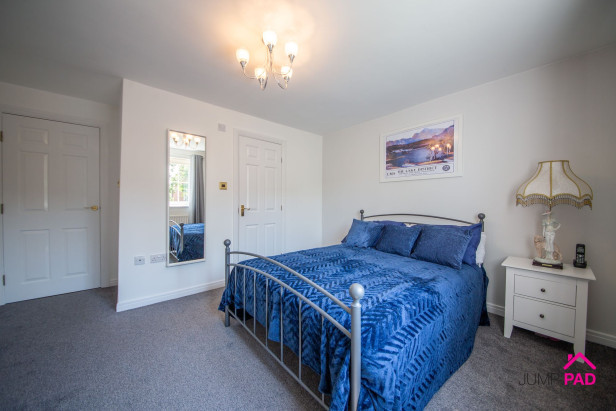
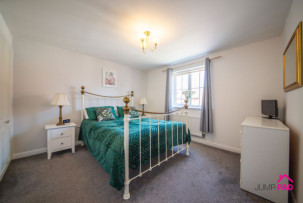
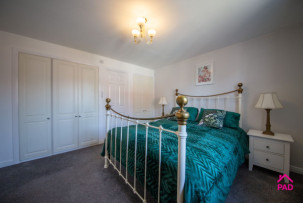
A generously sized master bedroom to the front elevation with plenty of fitted wardrobes, carpet flooring and doorway through to an ensuite.
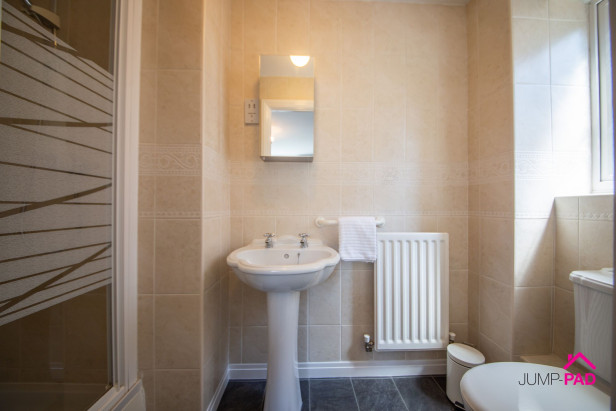
An ensuite bathroom with a white suite, tiled walls and grey flooring.
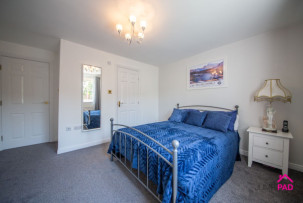
A double bedroom with fitted wardrobes, a grey carpet, and doorway to an ensuite shower room.
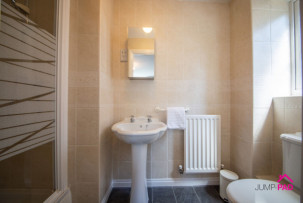
An ensuite shower room with a white suite, tiles walls and grey flooring.
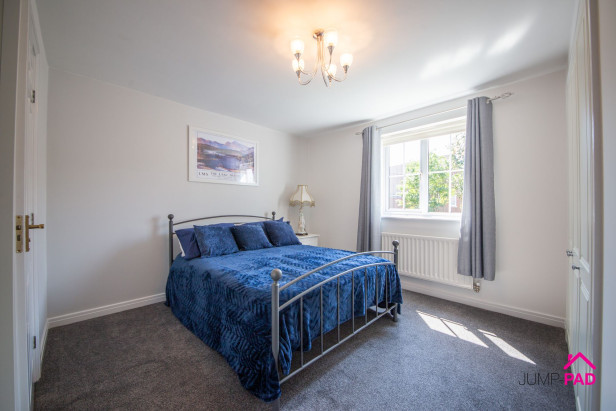
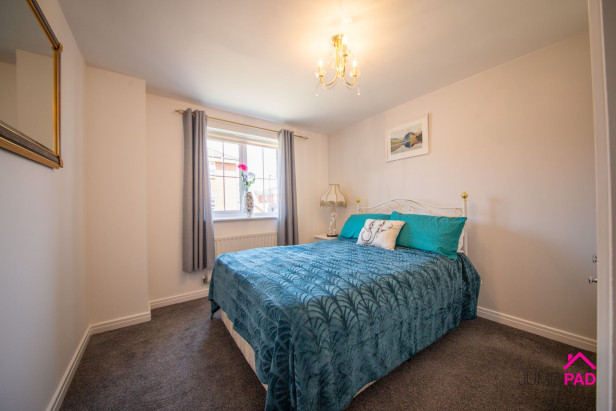
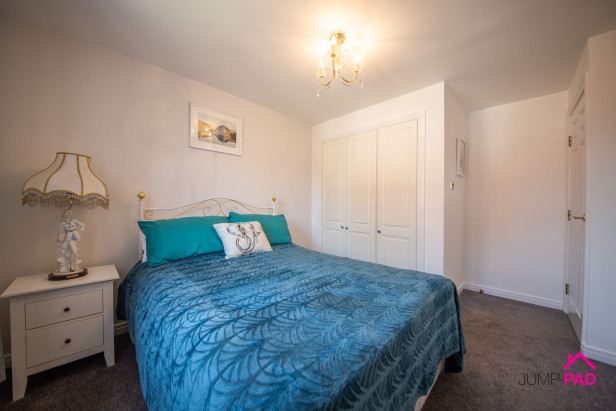
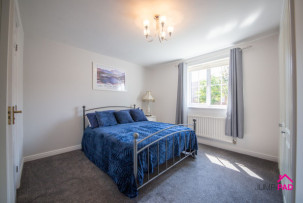
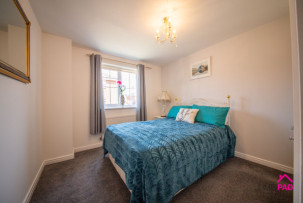
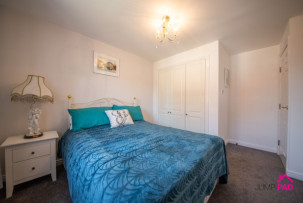
A double bedroom with a fitted wardrobe, neutral decor and a grey carpet.
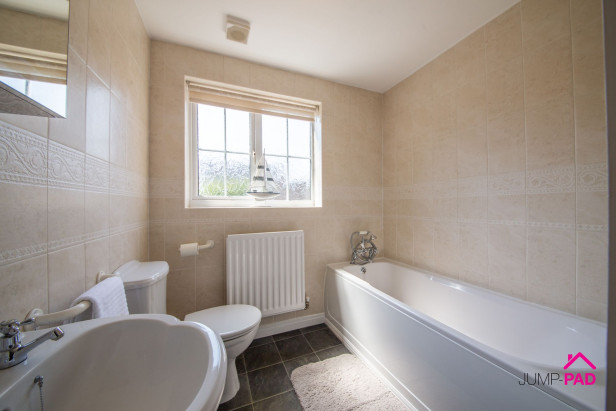
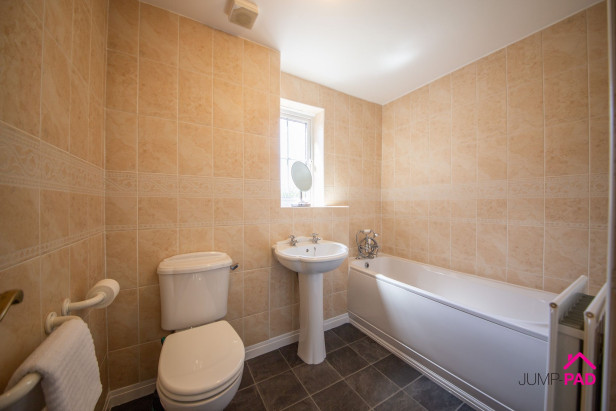
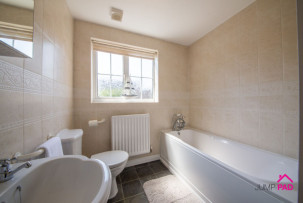
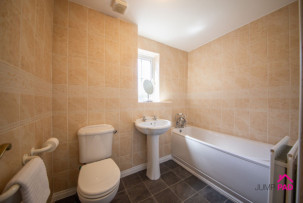
The family bathroom includes a white suite, tiles walls, and grey flooring.
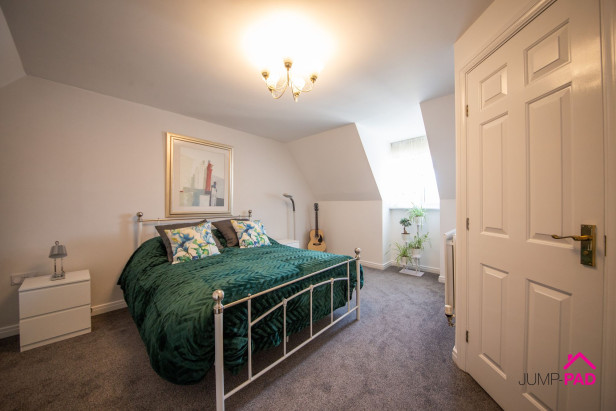
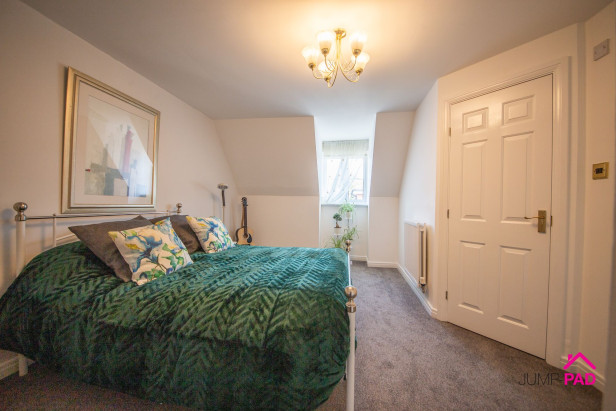
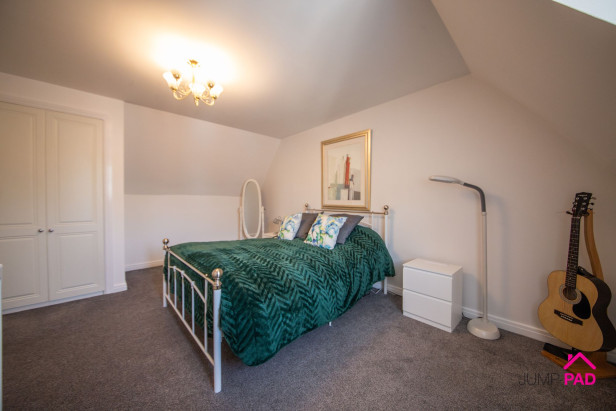
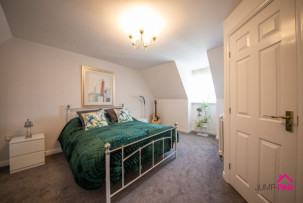
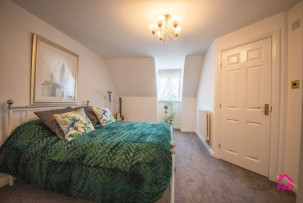
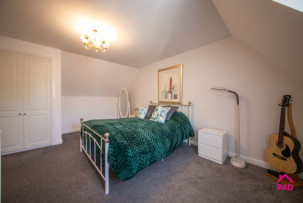
A double bedroom on the 2nd floor, with a grey carpet and doorway to an ensuite shower room.
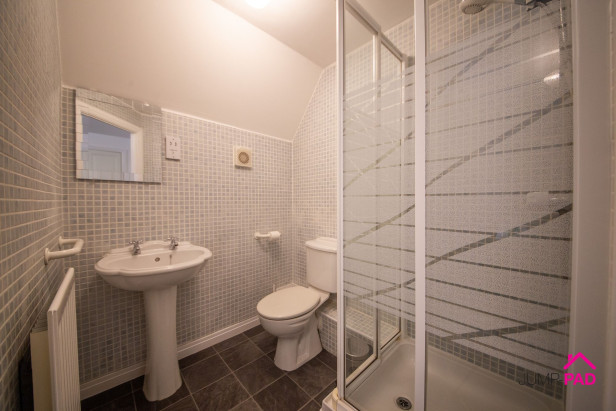
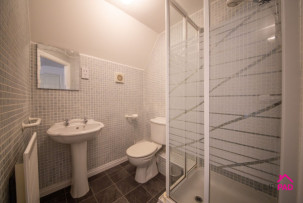
A shower room with a white suite, tiles walls and grey flooring.
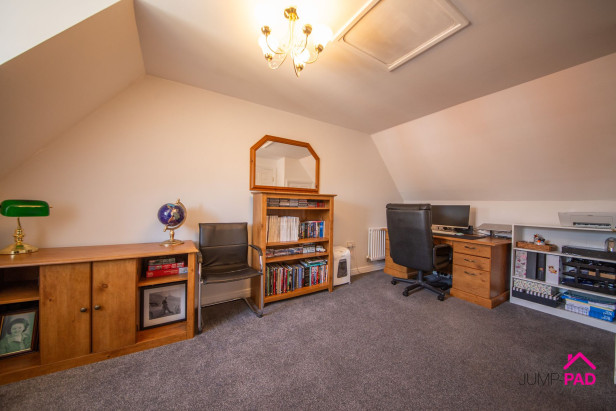
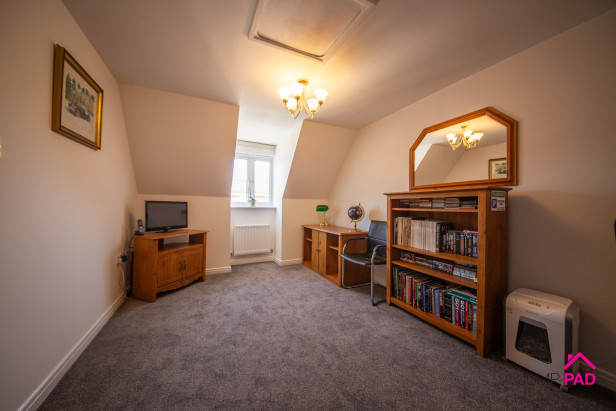
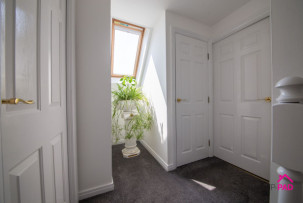
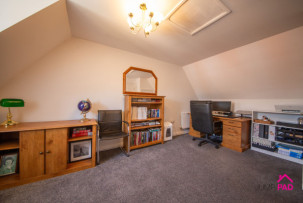
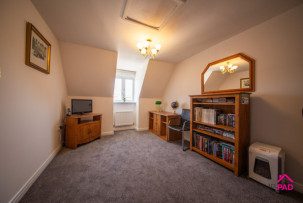
the 5th double bedroom on the 2nd floor is currently utilised as an office, with neutral decor and a grey carpet.
Double garage that can comfortably fit two cars and has heating and electricity.
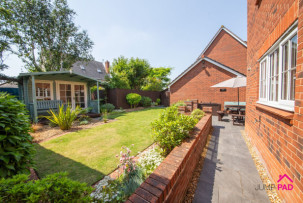
South facing rear garden The front exterior has a lawn and driveway leading to the double garage. The rear garden includes a patio area, walled lawn, summer house with electricity, shed, pond and border with mature shrubs and trees.
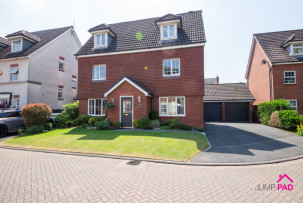
The front exterior has a lawn and ample parking for four cars leading to the double garage. Capacity: 4
Capacity: 2








JUMP-PAD LIMITED, 34-34a High Street, Newton-le-Willows, WA12 9SN, England
Place of registration: London |
Registered number: 09692470 |
VAT number: 351947285 |
Telephone: 01925 351 871 |
Email: info@jump-pad.co.uk
Supported currency: GBP (£)
To view our Refund Policy, please visit https://www.jump-pad.co.uk/refund-policy
 5 Beds
 4 Baths