
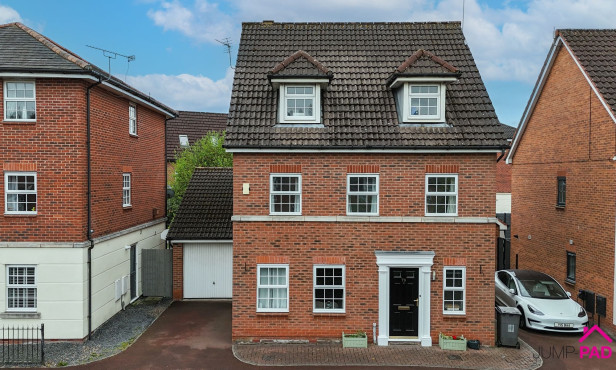
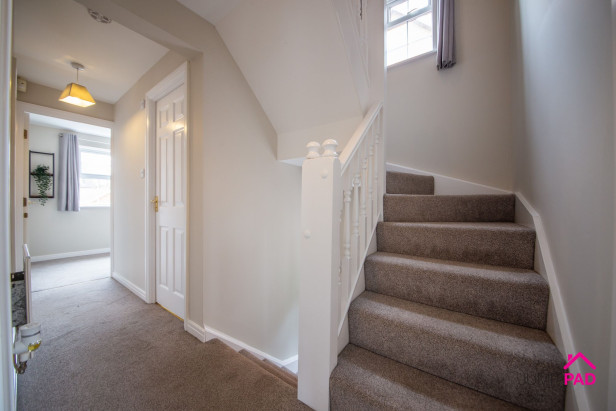
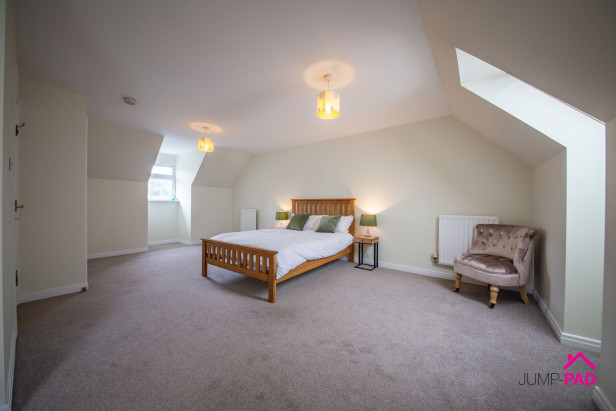
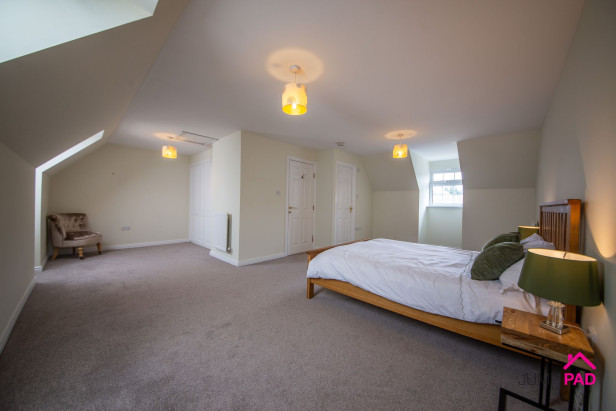
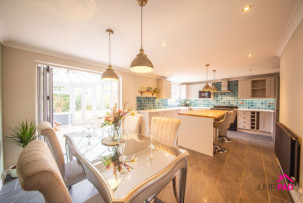
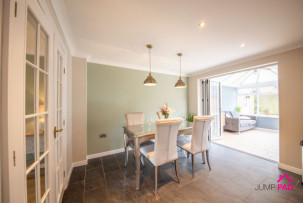
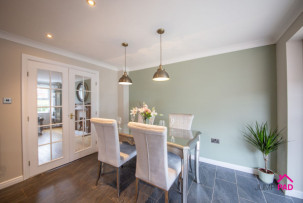
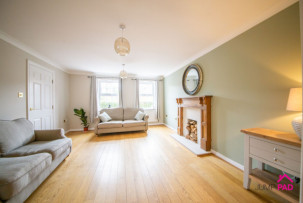
Welcome to this impressive five-bedroom detached family home, offered chain free and set within the highly sought-after Winwick Park development with its own private drive. Step inside to discover a beautifully presented interior that effortlessly blends spacious living with modern convenience. The heart of the home is the fabulous open-plan kitchen and dining room, complete with sleek cabinetry, integrated appliances, and bi-fold doors that open seamlessly into the bright conservatory - perfect for entertaining or relaxing with family. The generously proportioned living room, with its two front windows, creates a welcoming space for gatherings, while a convenient downstairs WC adds to the practicality of the ground floor. Upstairs, four good-sized bedrooms await on the first floor, including one with its own ensuite, alongside a stylish family bathroom. The crowning feature is the top-floor master suite, a true sanctuary boasting dual aspect windows, a dedicated dressing area, and an ensuite, offering privacy and comfort in equal measure. This home is ready to move in and promises the best of both worlds for growing families seeking space and style.
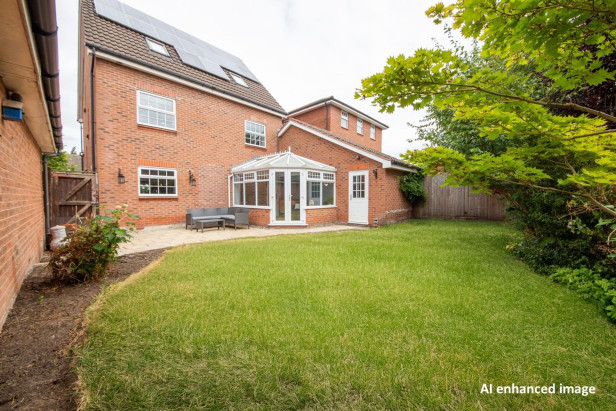
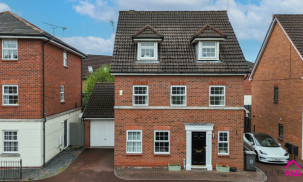
Outside, the property continues to impress with thoughtfully designed spaces for both relaxation and practicality. To the front, the driveway leads to the tandem double garage, providing ample parking and storage options. The good-sized rear garden is a real treasure, featuring a paved patio ideal for al fresco dining, a lawn for children to play, and mature borders that add a touch of greenery and privacy. A convenient door from the garage and gated side access enhance the functionality of this outdoor haven, making it easy to store bikes, garden tools, or simply enjoy seamless access to the garden. Whether you are hosting summer barbeques, unwinding in the sunshine, or watching the seasons change, this outdoor space offers endless potential for family life. Don’t miss out on the opportunity to make this exceptional Winwick Park residence your new home.
Important information regarding offers and anti-money-laundering checks
By attending this viewing, you acknowledge that, should you subsequently make an offer on the property and your offer is accepted, you will be required to pay a non-refundable fee of £24 for each person who will have a beneficial interest in the property.
This fee covers the completion of the legally required anti-money-laundering (AML) checks. The required fee must be paid and the relevant checks completed before a Memorandum of Sale can be issued.
Please ensure that all prospective beneficial owners are aware of this requirement before making an offer.
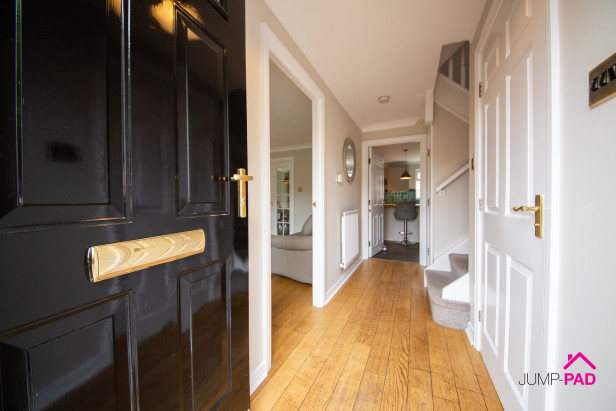
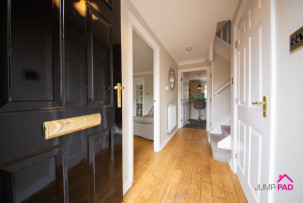
Step inside the inviting entrance hallway featuring wooden flooring, doorways to the living room, kitchen, downstairs WC, and neutral decor.
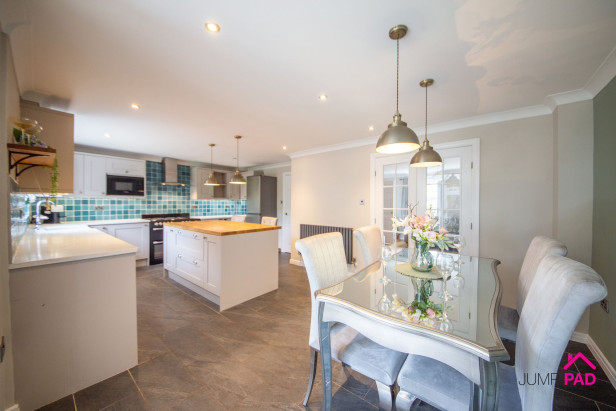
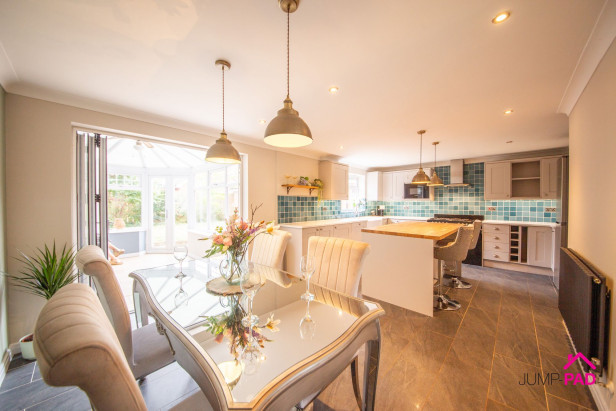
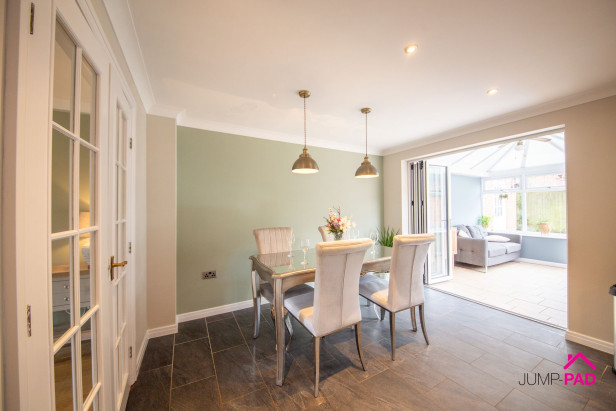
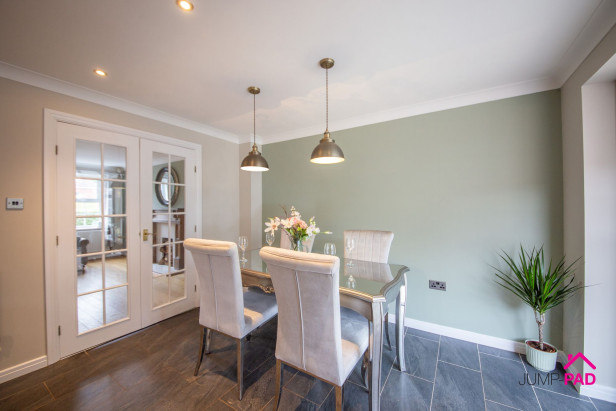
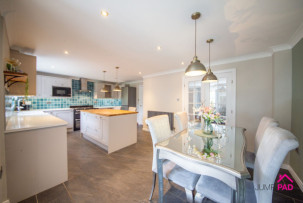
The fabulous large open-plan kitchen/dining room is at the heart fo the property boasting a shaker-style fitted kitchen with quartz worktops, a belfast sink, and a centre island. Appliances include a range cooker, an extractor, an integrated microwave, dishwasher, and washing machine. Bi-folding doors lead seemelesly to the conservatory, porcelain floor tiles add luxurious feel, along with recessed and pendant lighting.
The conservatory has a ceiling fan/light and patio doors leading out to the garden, complemented by beige floor tiles.
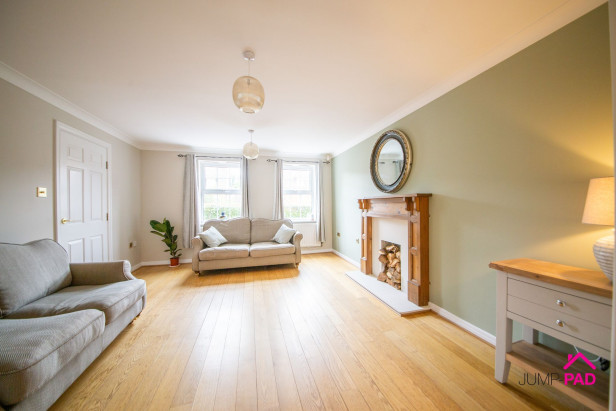
A spacious living room with two windows overlooking the front elevation, a feature fireplace, wooden flooring, and double doors through to the kitchen/dining room.
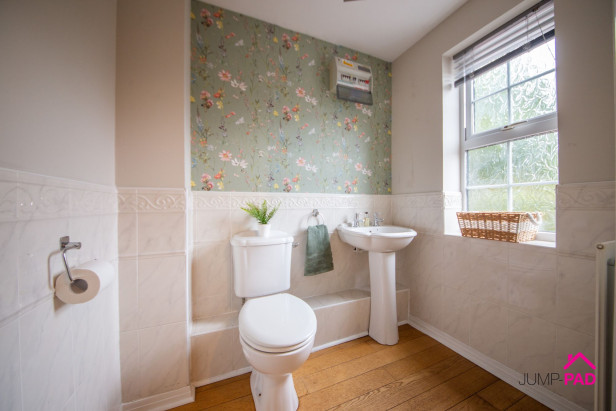
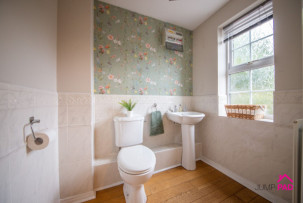
The downstairs WC includes a white suite, partially tiled walls, feature wallpaper, and wooden flooring.
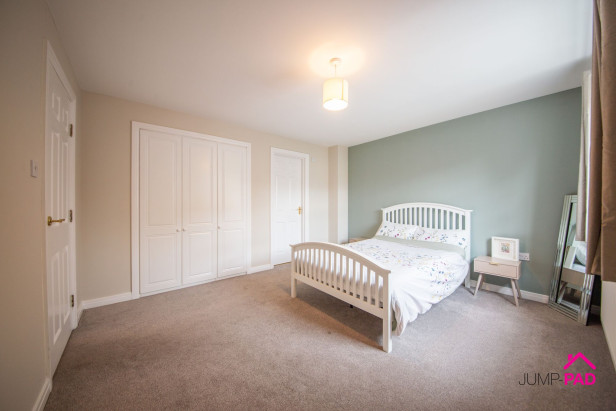
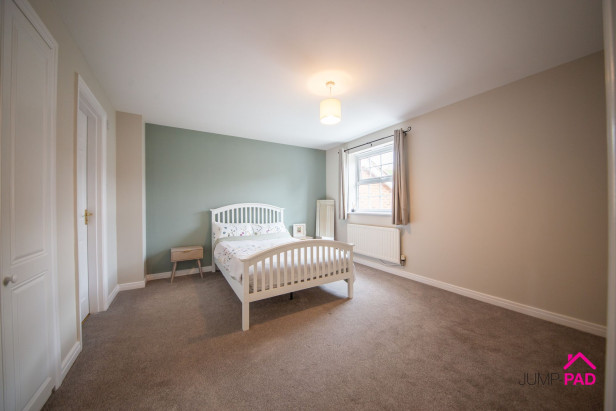
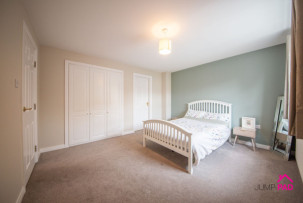
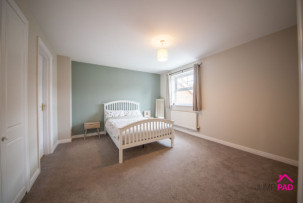
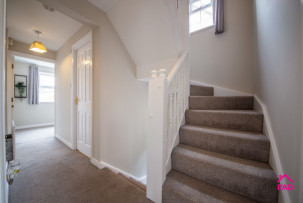
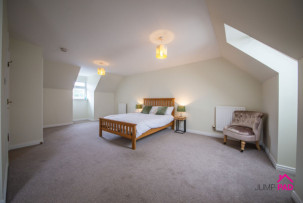
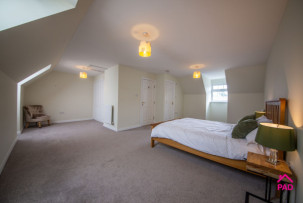
Located on the 2nd floor, the impressive master suite has dual-aspect windows providing plenty of natural light. The dressing area features an integrated wardrobe with a window overlooking the rear elevation; there is a door to the ensuite bathroom, carpet flooring, and neutral decor.
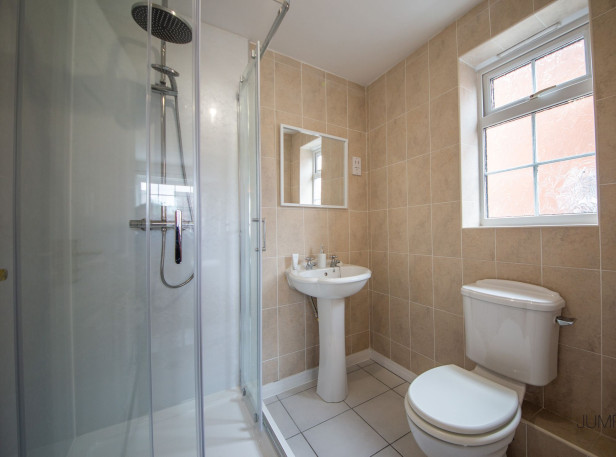
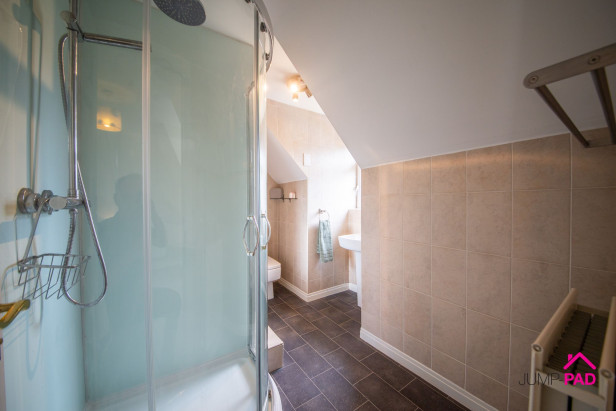
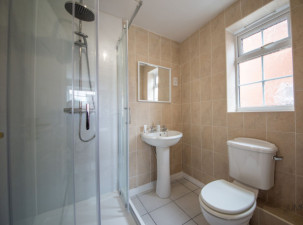
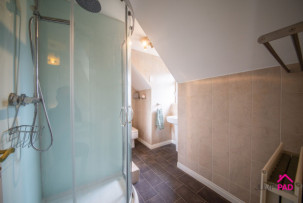
The ensuite includes a corner shower cubicle, a white suite, tiled walls and flooring.
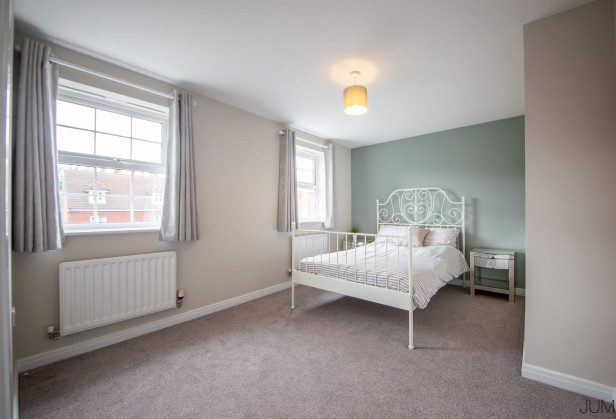
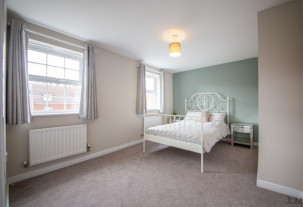
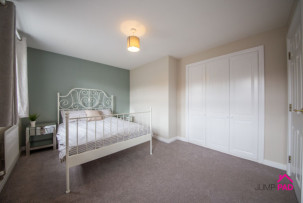
A generously sized double bedroom to the rear elevation with fitted wardrobes, a doorway to the ensuite, carpet flooring, and neutral decor.
An ensuite shower room with a white suite, tiled walls and flooring.
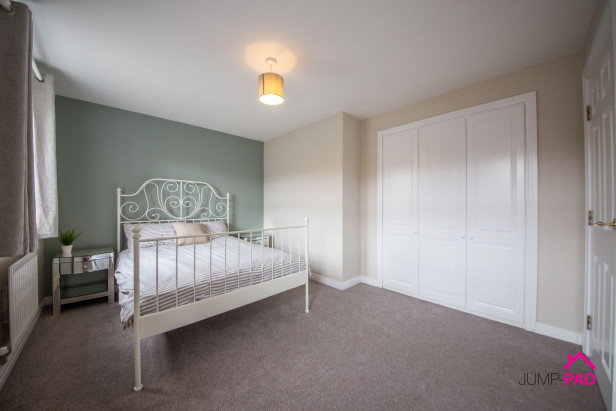
Another generously sized double bedroom with fitted wardrobes. Situated to the front elevation with carpet flooring and neutral decor.
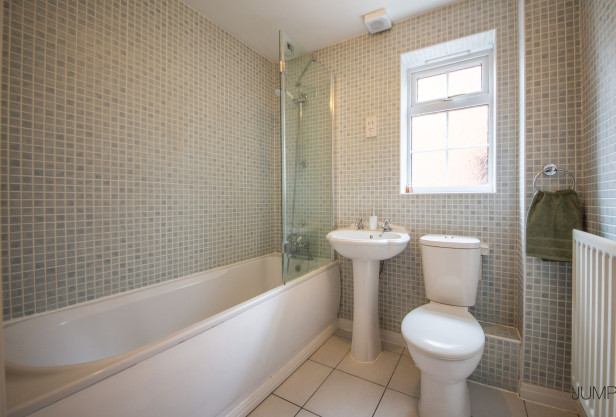
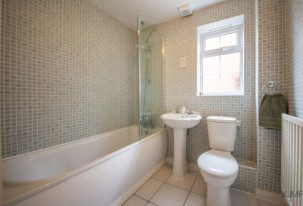
The family bathroom has a white suite with a bath and a glass shower screen, feature wall tiles, and tiled flooring.
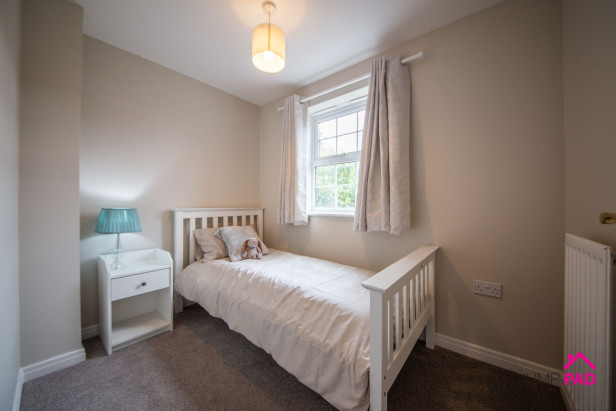
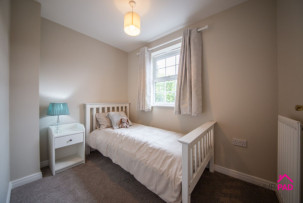
A single bedroom to the front elevation with carpet flooring.
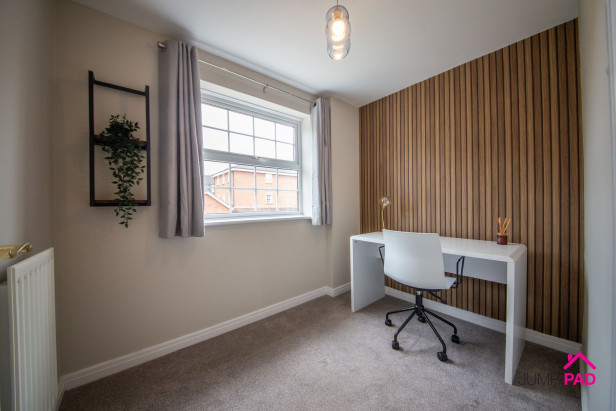
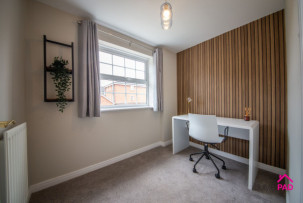
A single bedroom to the rear elevation with feature wallpaper and carpet flooring.
A tandem double garage with power, lights, and a door to the rear garden.
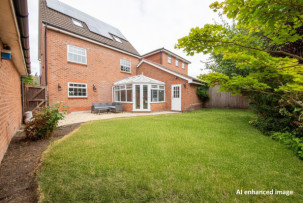
To the front of the property is a driveway leading to the tandem garage. The good-sized rear garden includes a paved patio, a lawn, a mature border, a door to the garage, and gated side access.
Capacity: 2
Capacity: 3








JUMP-PAD LIMITED, 34-34a High Street, Newton-le-Willows, WA12 9SN, England
Place of registration: London |
Registered number: 09692470 |
VAT number: 351947285 |
Telephone: 01925 351 871 |
Email: info@jump-pad.co.uk
Supported currency: GBP (£)
To view our Refund Policy, please visit https://www.jump-pad.co.uk/refund-policy
 5 Beds
 3 Baths