
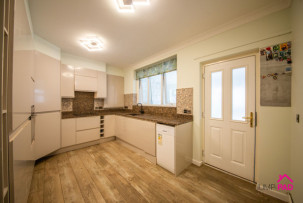
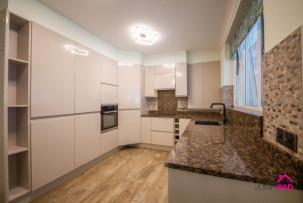
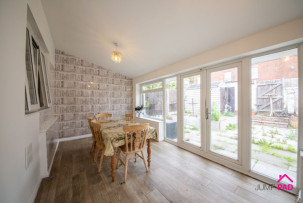
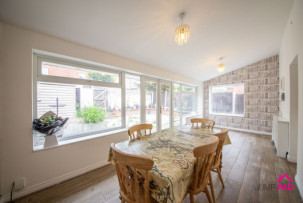
Welcome to this chain-free, four-bedroom semi-detached home that offers spacious family living. Boasting an impressive 1,370 square feet of living space, step inside to discover a bright and inviting living room, perfect for both relaxing evenings and entertaining guests. The updated kitchen features sleek cabinetry and contemporary finishes, seamlessly connecting to the large dining room extension - an ideal spot for family meals or hosting friends. The luxurious bathroom suite is designed for ultimate comfort.
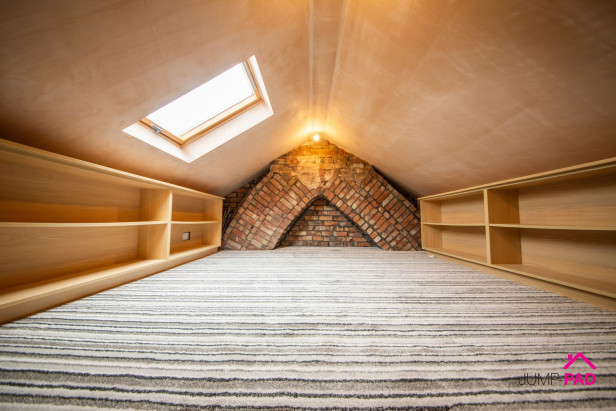
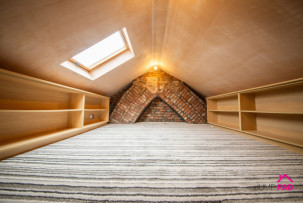
Upstairs, you’ll find four generously sized bedrooms, each offering plenty of space for restful nights and personal touches, while the converted loft presents a versatile space dependent on you family needs.
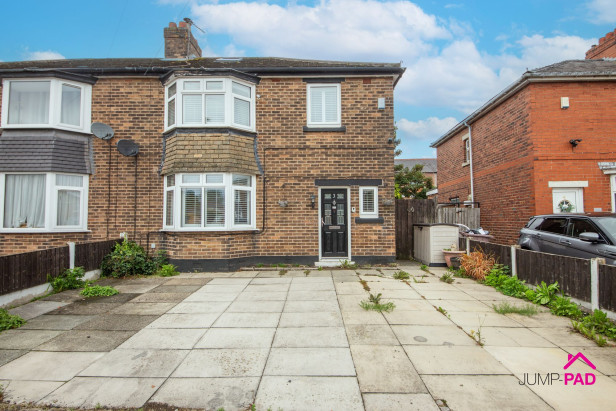
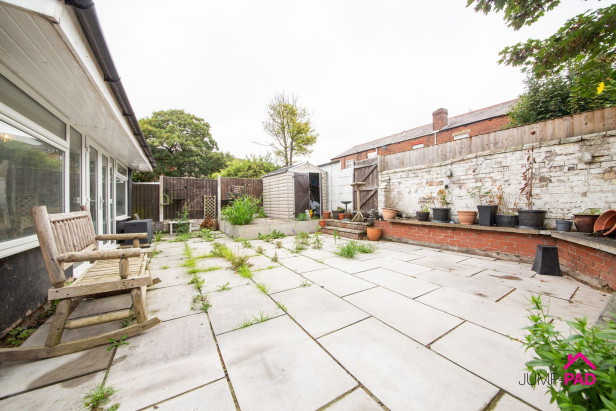
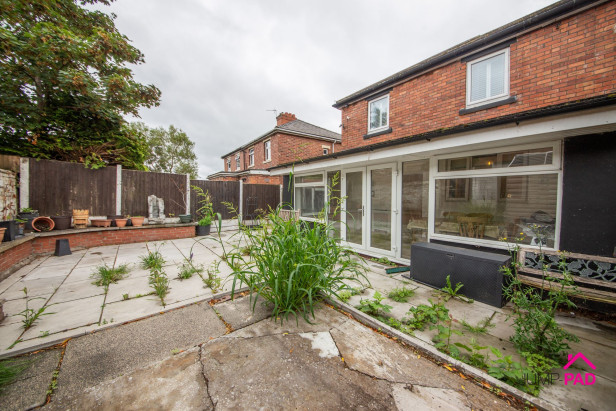
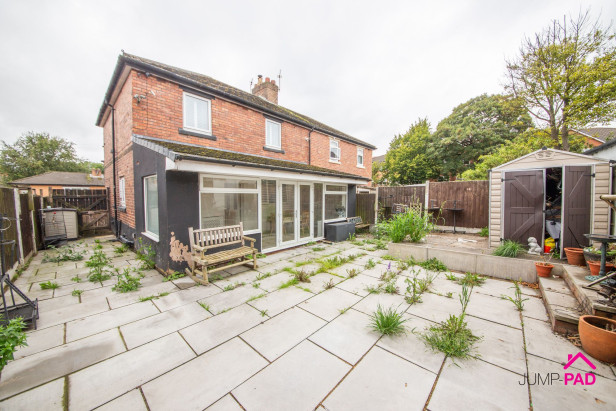
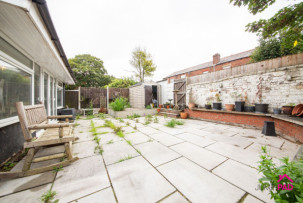
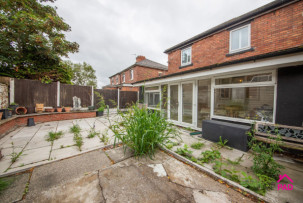
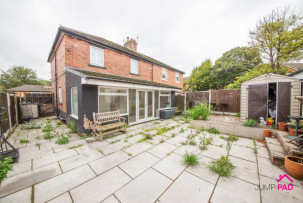
Outside the paved driveway provides convenient off-street parking for three vehicles, offering peace of mind and ease for busy mornings. To the rear, a generous low-maintenance garden awaits, perfect for enjoying sunny afternoons or al fresco dining. With a handy garden shed for extra storage and gated side access, this outdoor area is as functional as it is inviting. Whether you’re looking to host a summer barbeque, let children play freely, or simply unwind with a good book, the garden offers endless potential. Don’t miss out on this hidden gem that combines comfort, and practicality both inside and out.
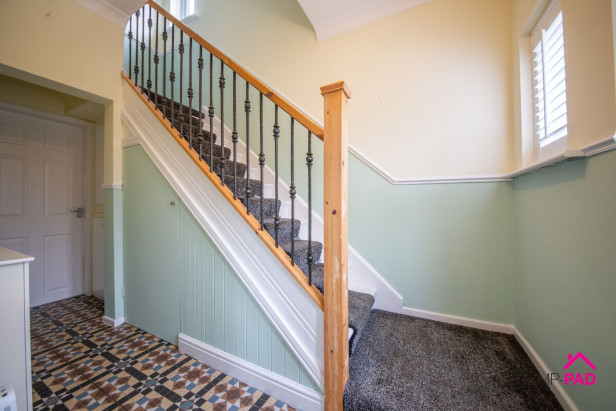
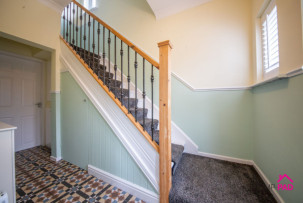
Enter the property into a good-sized hallway with a feature staircase, tiled flooring, a window to the front elevation, and useful understairs storage.
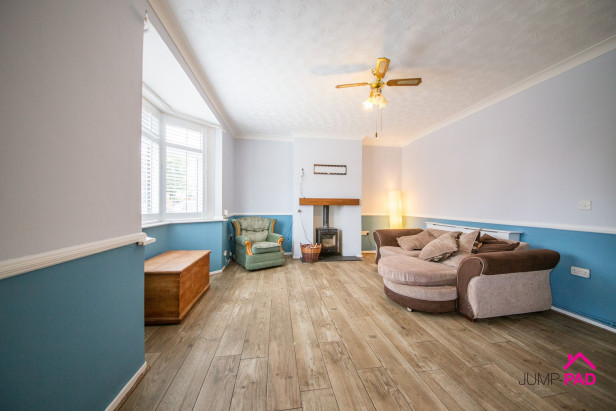
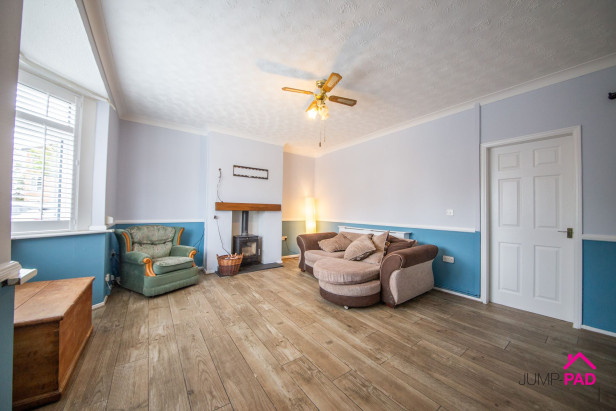
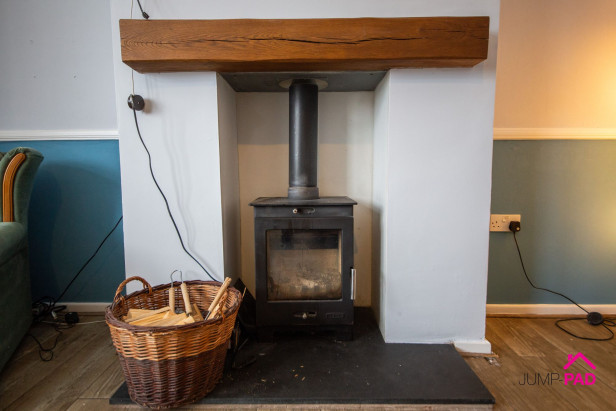
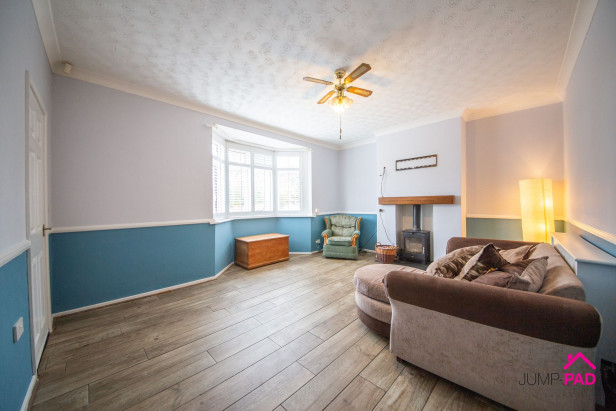
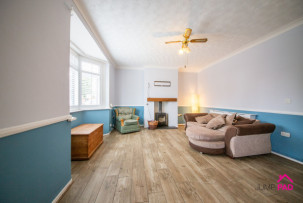
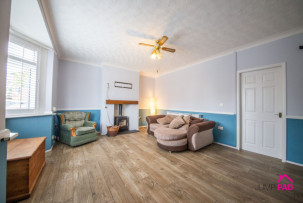
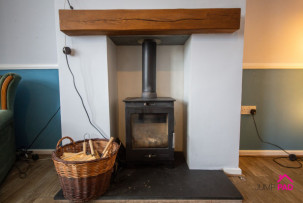
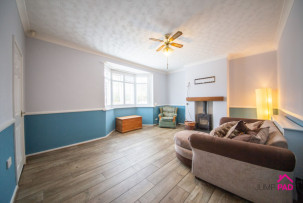
A generously sized living room boasting a bay window with fitted wooden blinds to the front elevation, a fireplace with a log-burning stove, tiled flooring, and neutral decor.
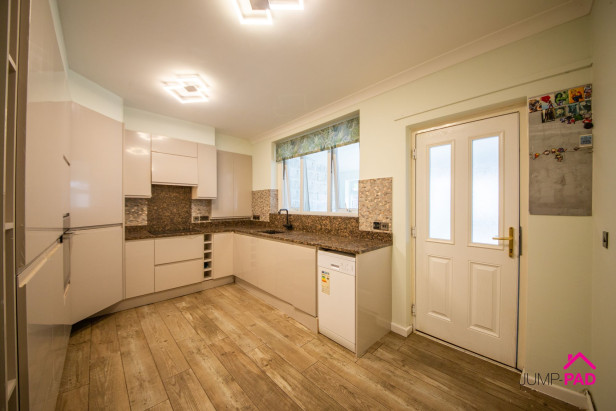
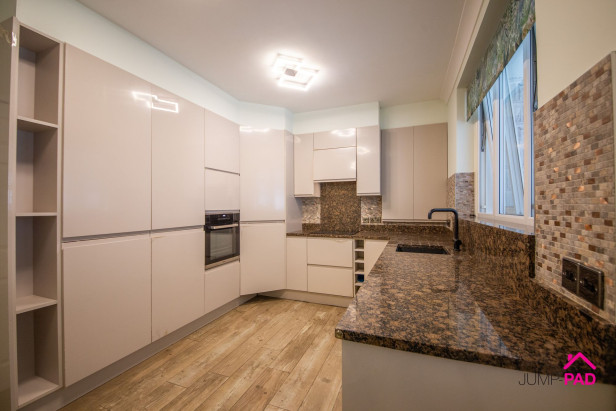
The recently fitted kitchen features modern handle less gloss units with stone worktops, a boiling water tap and spacious corner pantry cupboard. Integrated appliances include an electric oven and hob, an extractor hood, washing machine and dishwasher. Benefiting from tiled flooring and a door through to the dining room.
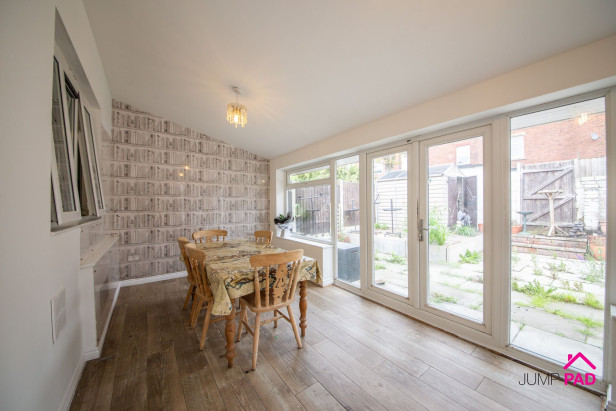
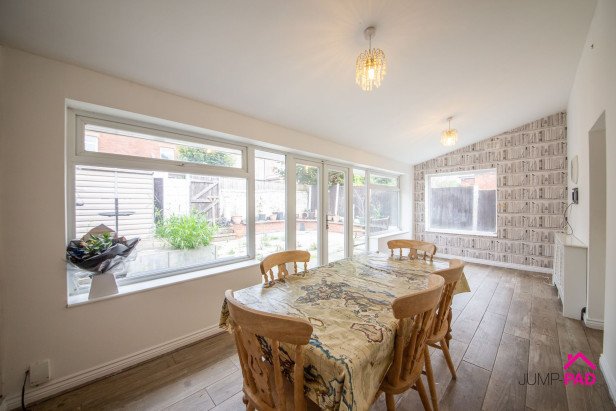
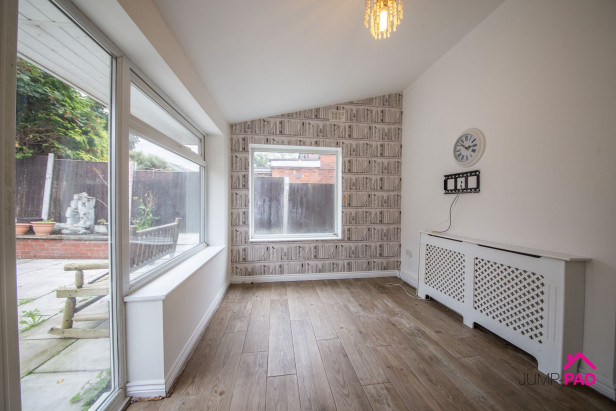
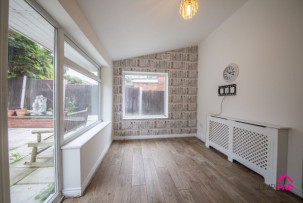
The large dining room extension has a wall of windows and patio doors, flooding the room with natural light, tiled flooring, and feature wallpaper.
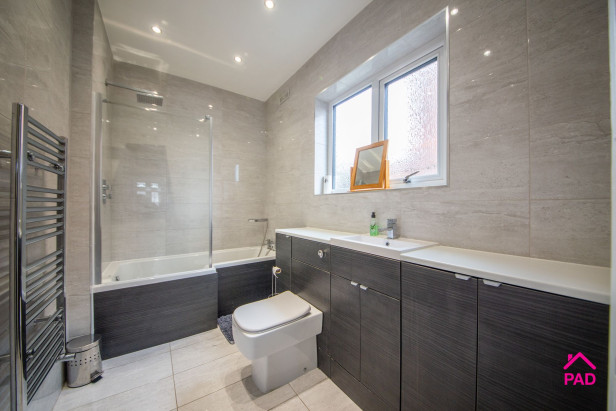
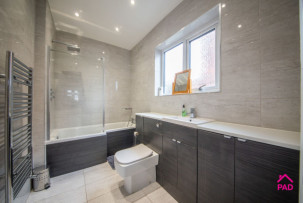
The luxurious bathroom includes a P-shaped bath with a glass shower screen, fitted furniture including a vanity sink unit, and an enclosed cistern WC, feature tiling, recessed ceiling lights, and a chrome towel radiator.
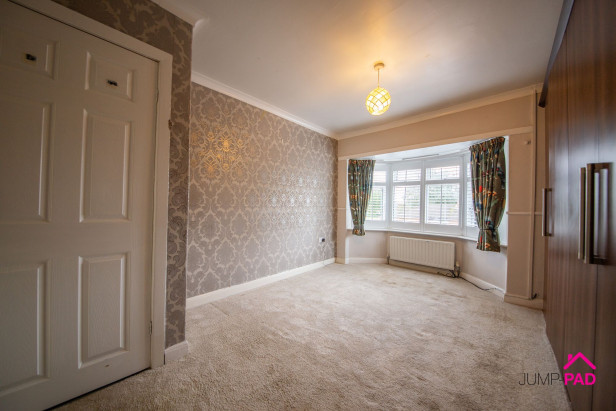
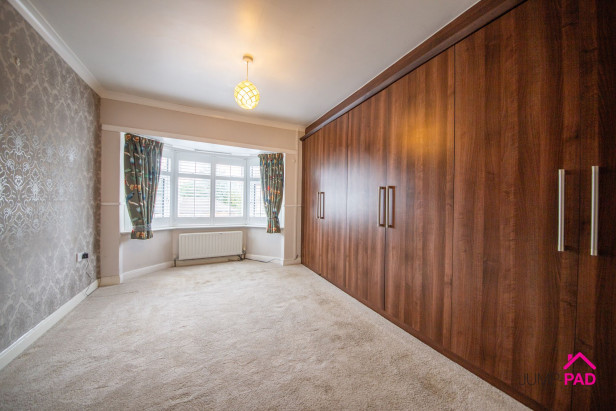
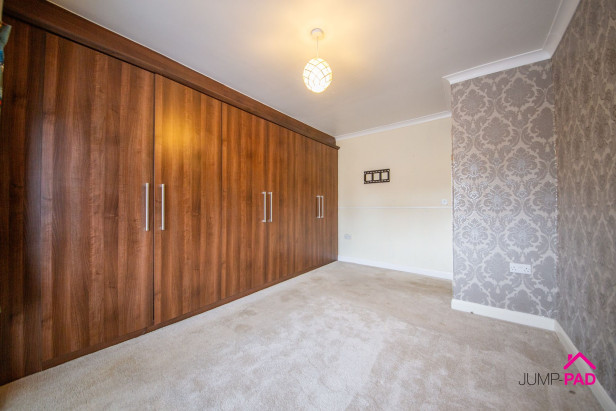
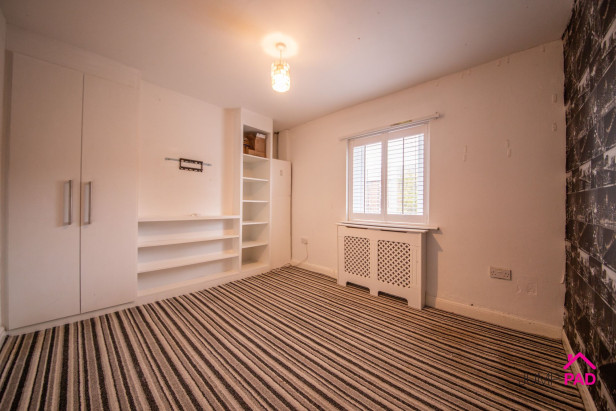
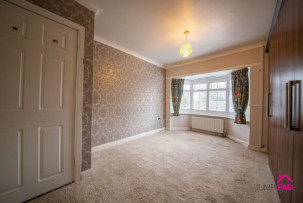
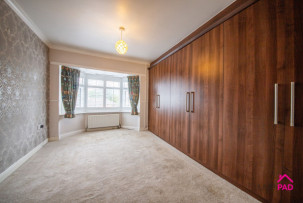
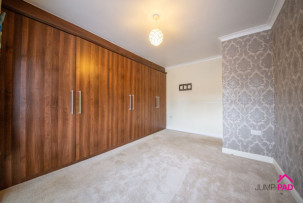
The generous master bedroom has a bay window to the front elevation, a wall of fitted wardrobes, carpet flooring, and feature wallpaper.
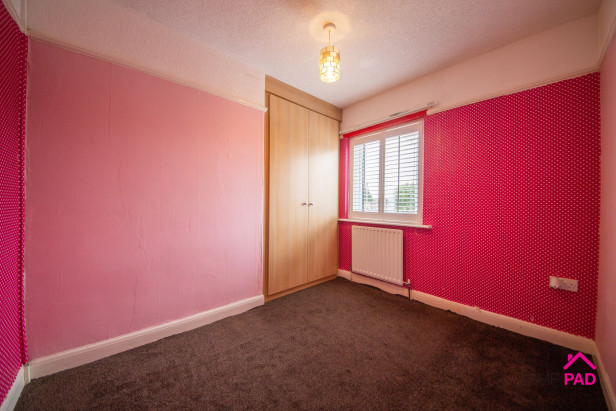
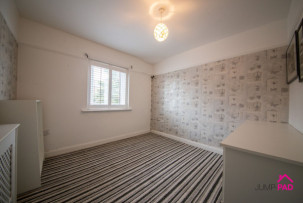
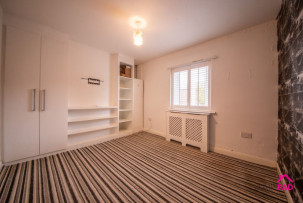
A good-sized double bedroom with fitted wardrobes and storage, wooden window blinds, carpet flooring, and feature wallpaper.
Another good-sized double bedroom with a fitted wardrobe and storage, wooden window blinds, carpet flooring, and feature wallpaper.
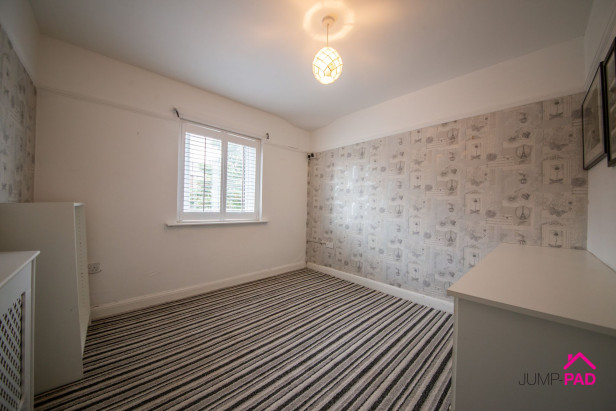
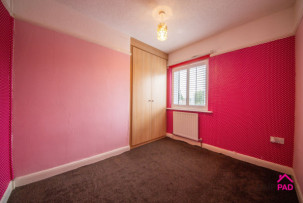
A good-sized 4th bedroom with a fitted wardrobe, a wooden window blind, and carpet flooring.
A converted loft space with a Velux window, a feature wall, fitted storage, and carpet flooring.
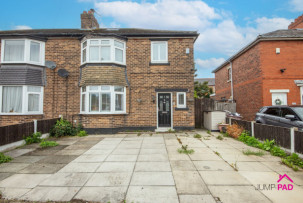
The paved driveway provides off-street parking for three vehicles. The generous low-maintenance rear garden includes a shed and gated side access.
Capacity: 3








JUMP-PAD LIMITED, 34-34a High Street, Newton-le-Willows, WA12 9SN, England
Place of registration: London |
Registered number: 09692470 |
VAT number: 351947285 |
Telephone: 01925 351 871 |
Email: info@jump-pad.co.uk
Supported currency: GBP (£)
To view our Refund Policy, please visit https://www.jump-pad.co.uk/refund-policy
 4 Beds
 1 Baths