
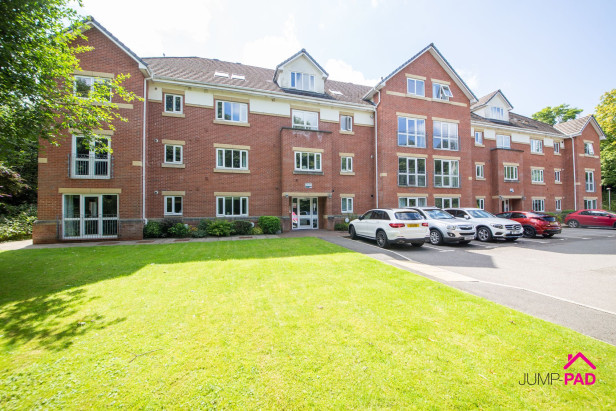
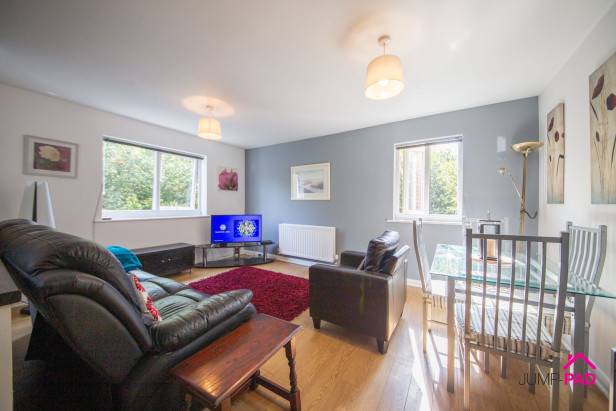
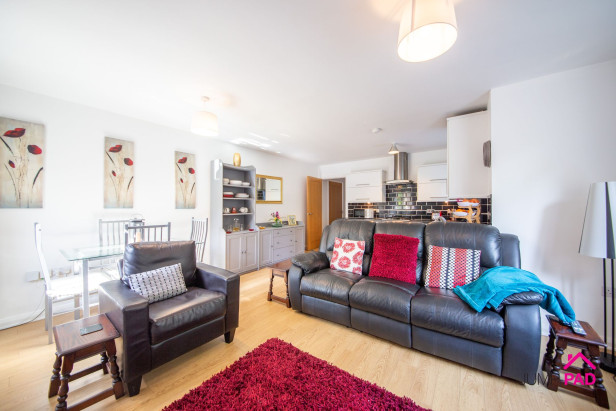
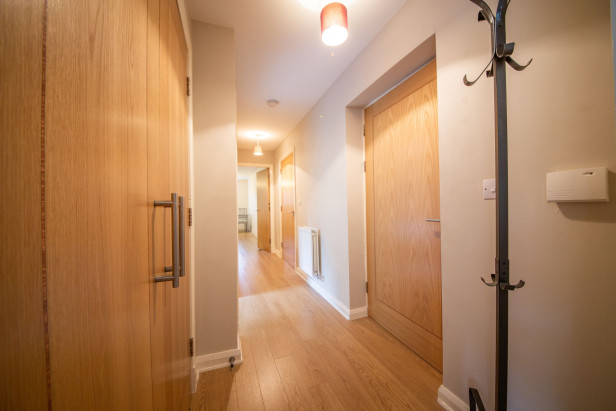
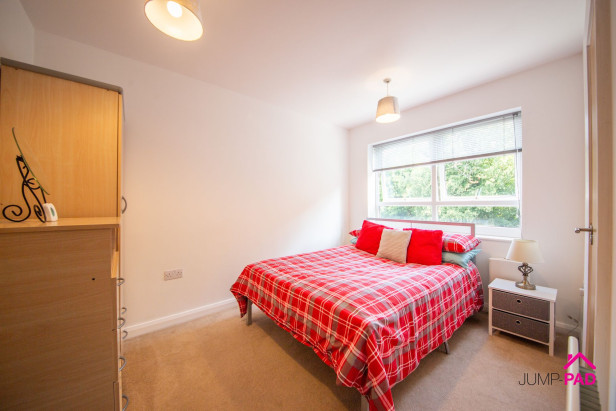
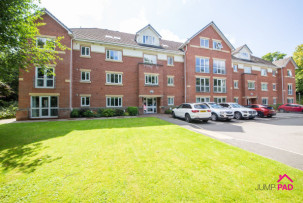
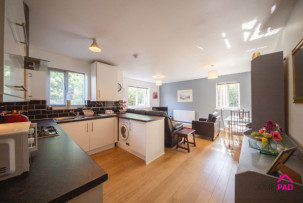
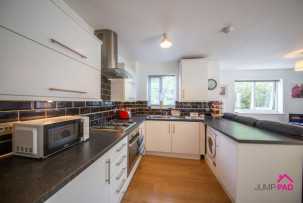
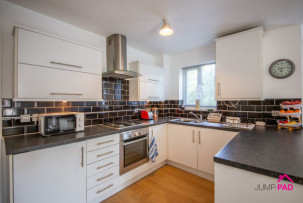
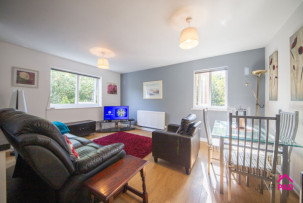
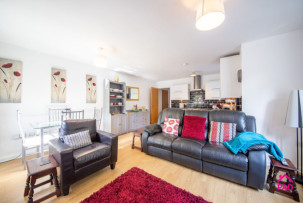
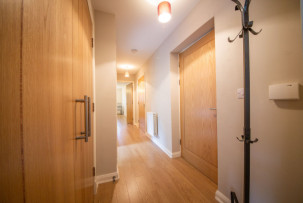
FULLY FURNISHED. 2nd-floor apartment just a few minutes’ walk from Newton Train Station and High Street. Briefly comprising a useful hallway with a large storage cupboard. An open-plan kitchen, dining, living room, two double bedrooms, an en-suite, and a bathroom. There is an entry phone system and allocated parking to the front of the property.
Please note. There is an additional £25 pcm payment for Sky broadband as itemised below.
Affordability
Income affordability is 2.5 times the rent. For example, if the rental amount is £950 per month, you must receive/earn £28,500 per year (£950 x 2.5 x 12 months).
Proven income to pass referencing from Permanent contracted hours (no zero-hour contracts or probation periods).
Income can come from a combination of employment and benefits.
Landlord Referencing Process (encompassing Rightmove referencing) includes,
Employer references
Previous Landlord references
Credit checks include positive credit score, no CCJ's or IVA's permitted, and no rent arrears.
Last 3-months bank statements detailing rent, utility, and council tax payments.
It is the landlord's decision who they accept to let their property, as such information provided to Jump-Pad is shared with the landlord.
Relevant letting fees and tenant protection information
As well as paying the rent, you may also be required to make the following permitted payments.
Permitted payments
Before the tenancy starts (payable to Jump-Pad Ltd 'the Agent')
Holding Deposit: 1 week's rent
Deposit: 4 weeks' rent
Jump-Pad reserves the right to charge for our costs incurred where false or misleading information is provided through the referencing process.
During the tenancy (payable to the Agent)
Payment of £50.00 if you want to change the tenancy agreement
Payment of interest for the late payment of rent at a rate of 3% above the Bank of England's published base rate for each day that the payment has been outstanding
Payment for the reasonably incurred costs for the loss of keys/security devices, dependent on the type and associated costs to replace estimated at between £5 and £50.
Payment of any unpaid rent or other reasonable costs associated with your early termination of the tenancy
During the tenancy (payable to the provider) if permitted and applicable
Utilities – gas, electricity, water
Communications – telephone
broadband. The tenants are required to pay an additional £25 per month for Sky broadband for an existing two year contract.
Installation of cable/satellite
Subscription to cable/satellite supplier
Television licence
Council Tax
Other permitted payments
Any other permitted payments, not included above, under the relevant legislation including contractual damages.
Tenant Protection
Jump-Pad Ltd is a member of Client Money Protect which is a client money protection scheme, and also a member of The Property Redress Scheme (PRS) which is a redress scheme. You can find out more details on the agent's website or by contacting the agent directly.
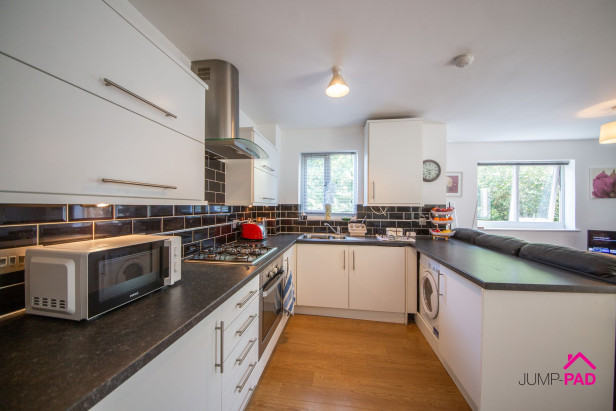
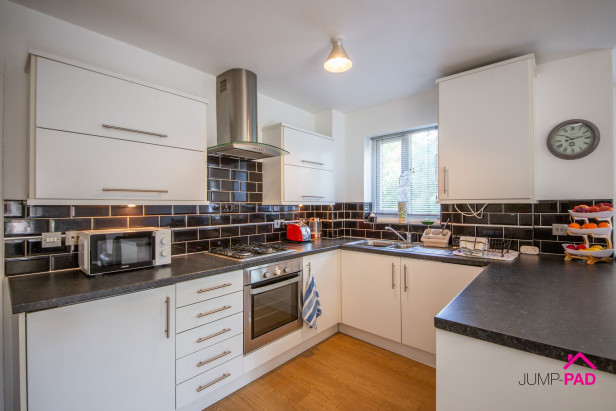
A modern, fully equipped kitchen with white units and granite-effect worktops, including a stainless-steel oven, hob, extractor, a fitted fridge, freezer, and washing machine. Non-fitted appliances include a microwave oven, kettle and toaster. Complete with cutlery, utensils, plates etc.
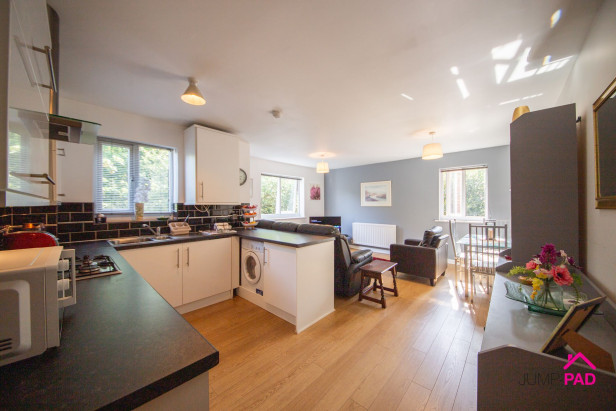
A generously sized open-plan living/dining area with windows on two elevations. Furniture includes a sofa and chair, a dining table, a TV stand, and laminate wooden flooring throughout.
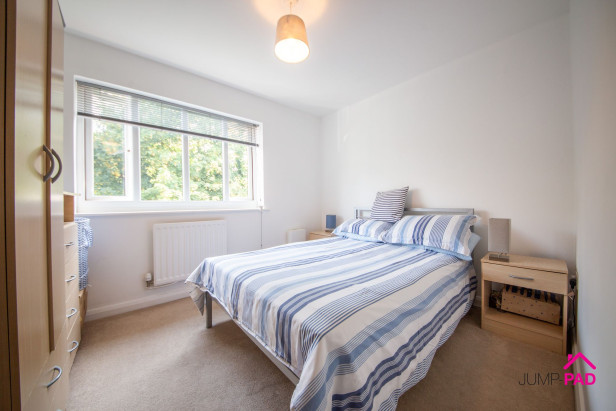
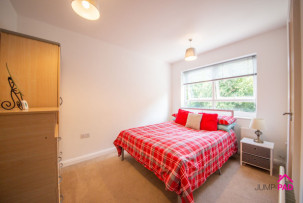
A good-sized carpeted bedroom with a wardrobe and drawers, a bedside cabinet, and a doorway to the en-suite bathroom.
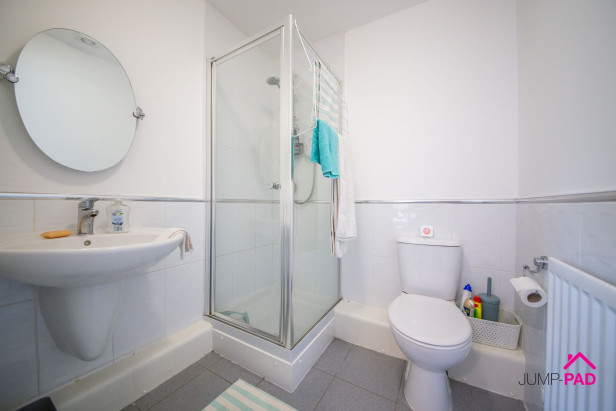
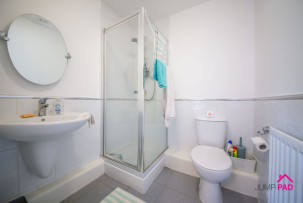
The ensuite includes a corner shower, a white suite, partially tiled walls and tiled flooring.
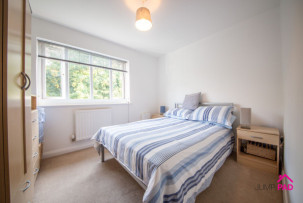
A double bedroom including a wardrobe and drawers, bedside tables, carpet flooring and neutral decor.
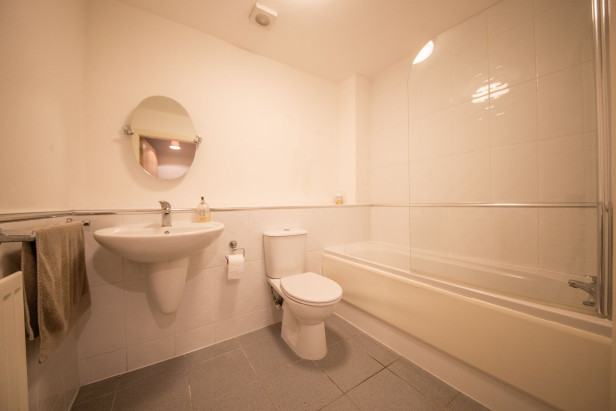
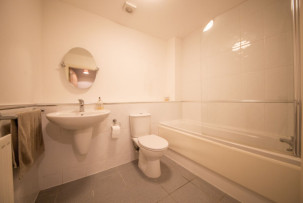
The bathroom includes a white suite, a bath with a glass shower screen, partially tiled walls, and tiled flooring.
The entrance hallway features a useful storage cupboard, including items such as a vacuum cleaner and ironing board.
Capacity: 1
No videos found.







JUMP-PAD LIMITED, 34-34a High Street, Newton-le-Willows, WA12 9SN, England
Place of registration: London |
Registered number: 09692470 |
VAT number: 351947285 |
Telephone: 01925 351 871 |
Email: info@jump-pad.co.uk
Supported currency: GBP (£)
To view our Refund Policy, please visit https://www.jump-pad.co.uk/refund-policy
 2 Beds
 2 Baths