
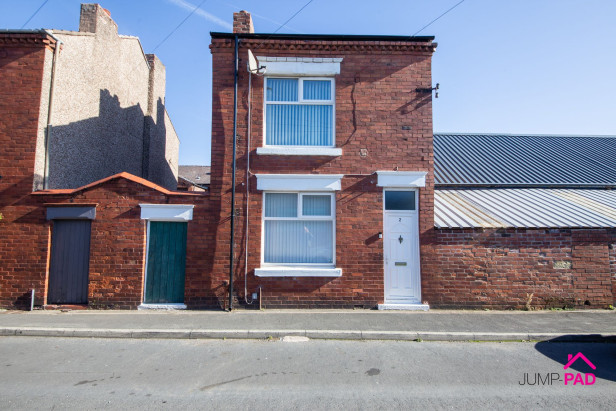
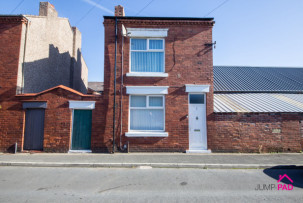
Welcome to this generously sized link-detached 2 bedroom property with a great converted loft space!
Step inside through the hallway to a spacious living room featuring a cosy open fireplace, and stripped wooden doors leading through to a separate dining room. The kitchen has a fitted kitchen complete with integrated hob, and oven
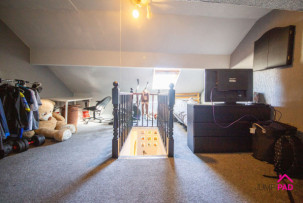
Upstairs, you are greeted by two spacious double bedrooms, a large bathroom for a touch of luxury, and stairs leading to up to the converted loft space with a Velux window. that can be transformed into a versatile area to suit your needs. The property effortlessly blends modern living with period features, making it truly a hidden gem.
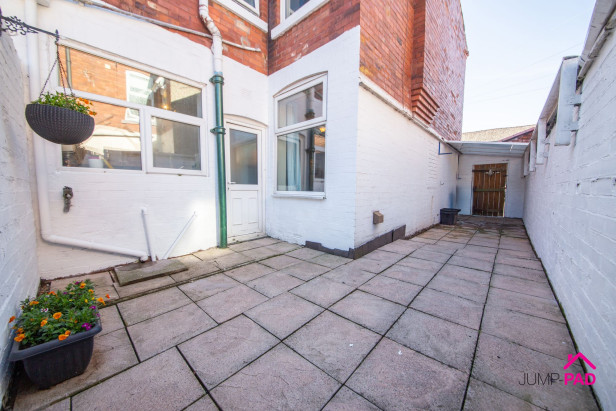
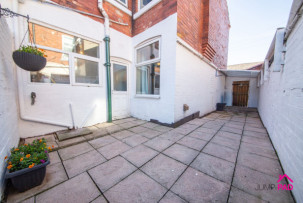
Outside, the property boasts a generous paved courtyard garden with gated access. The proximity to the Train Station and the center of Earlestown makes this property a real treasure, offering convenience and accessibility.
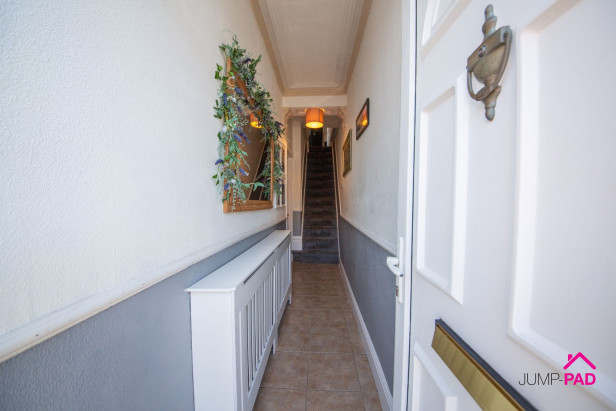
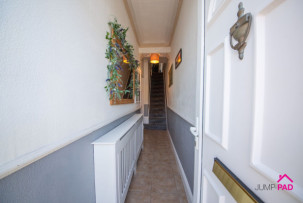
Step inside the entrance hallway with period coving, tiled flooring, and neutral decor.
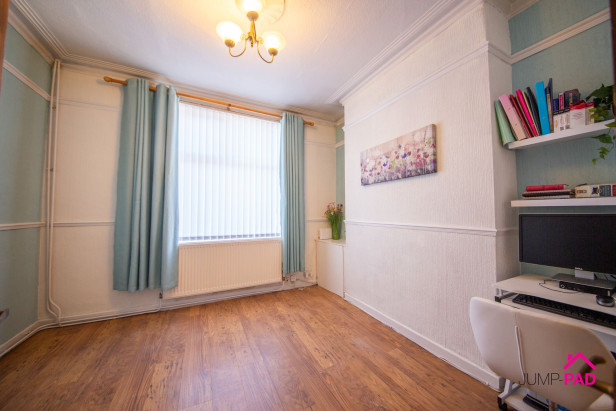
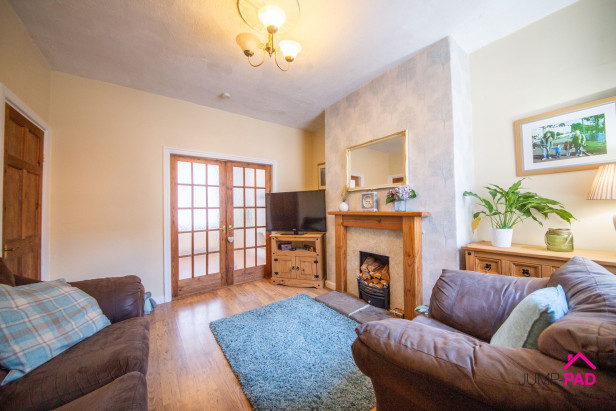
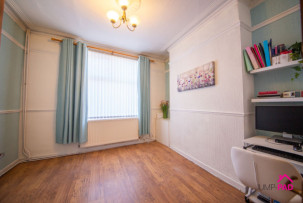
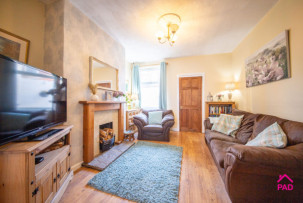
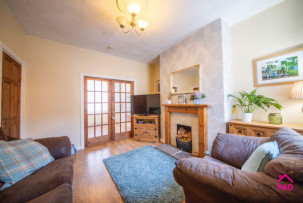
A separate dining room overlooking the front elevation, with period coving, laminate flooring, and double French doors leading through to the living room.
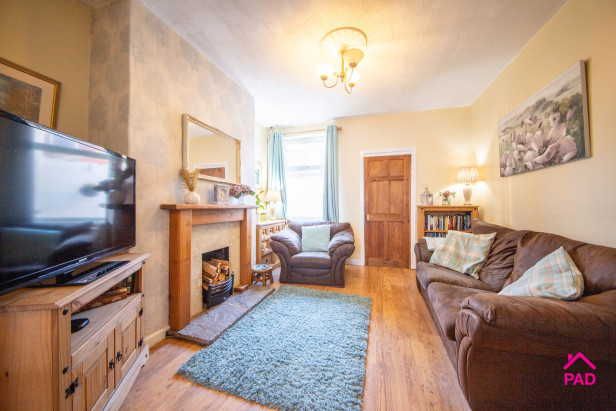
A spacious living room to the rear elevation featuring a cosy open fireplace with surround (untested), laminate flooring, stripped pine doors, and neutral decor.
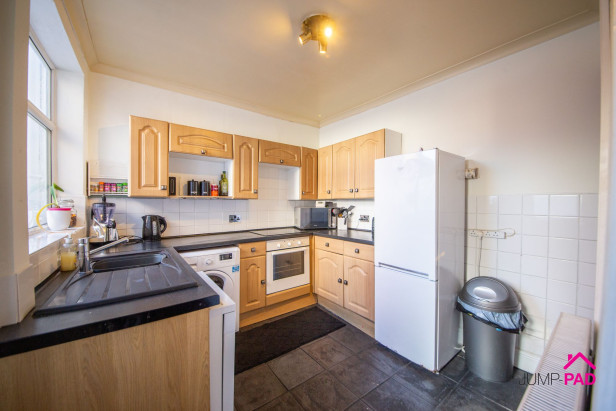
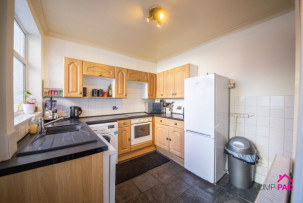
A wooden fitted kitchen with granite-effect worktops. Integrated appliances include an electric oven and hob. A UPVC double-glazed door leads out to the rear courtyard.
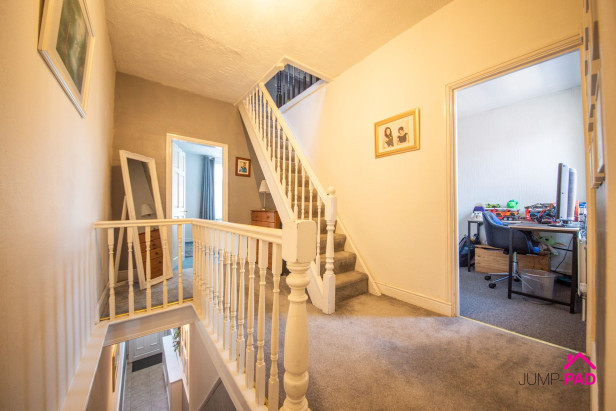
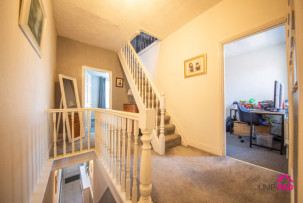
A Spacious landing with stairs leading to the converted loft space.
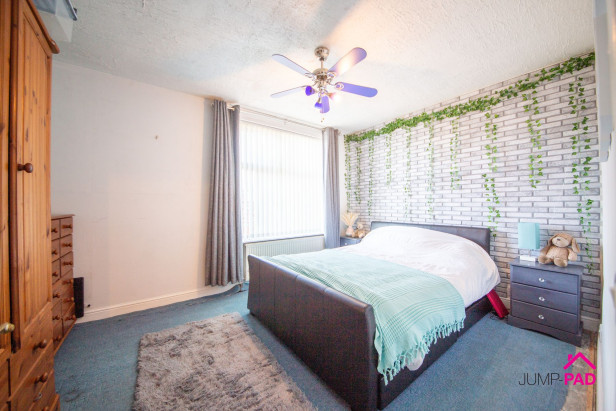
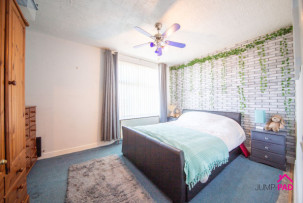
A generous master bedroom to the front elevation with carpet flooring, and feature wallpaper.
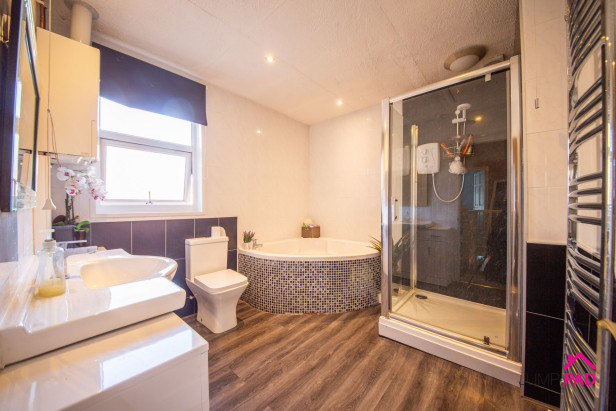
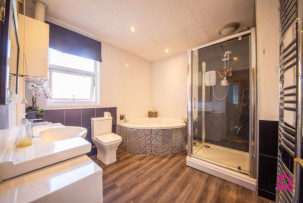
A large bathroom boasting a corner bath, a separate shower enclosure, a vanity sink unit, and a chrome towel radiator. Complemented by recessed ceiling lights and wood-effect flooring.
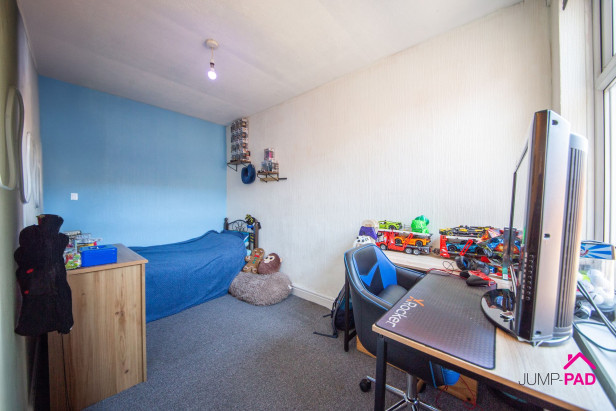
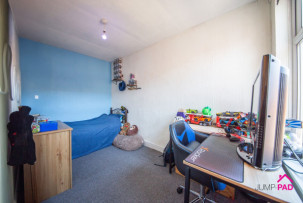
Another great-sized double bedroom. Situated to the rear elevation with carpet flooring.
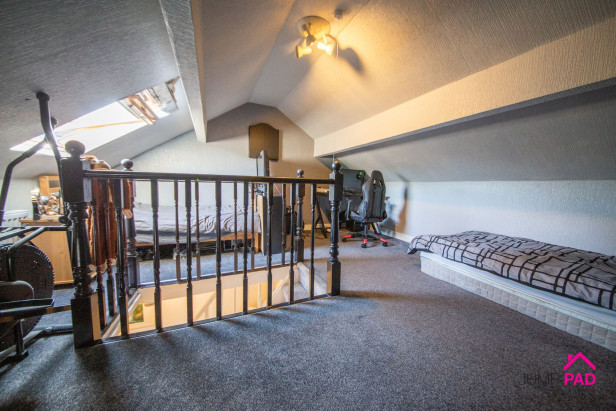
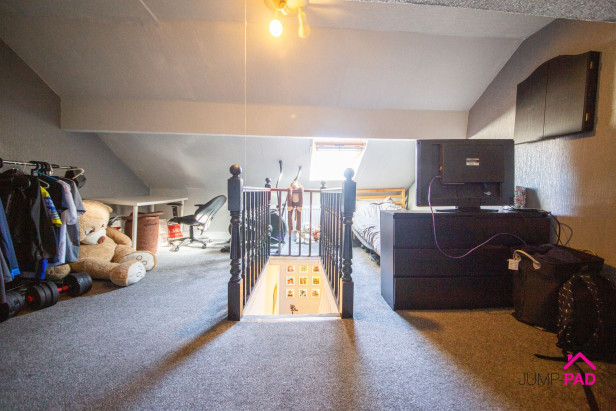
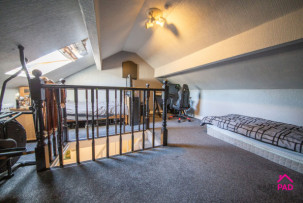
A great-sized converted loft space with carpet flooring and a Velux window.
Capacity:








JUMP-PAD LIMITED, 34-34a High Street, Newton-le-Willows, WA12 9SN, England
Place of registration: London |
Registered number: 09692470 |
VAT number: 351947285 |
Telephone: 01925 351 871 |
Email: info@jump-pad.co.uk
Supported currency: GBP (£)
To view our Refund Policy, please visit https://www.jump-pad.co.uk/refund-policy
 2 Beds
 1 Baths