
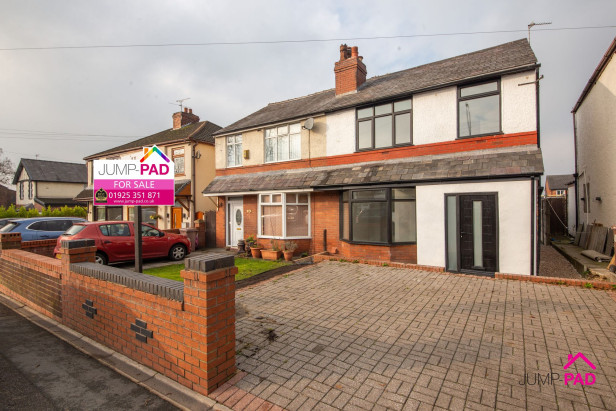
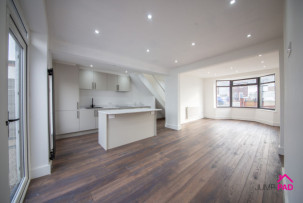
Welcome to this beautifully renovated, chain-free three-bedroom semi-detached home that’s ready for you to move in and make your own. Step inside and you’ll immediately notice the fresh, contemporary feel throughout, with a spacious open-plan kitchen, dining, and living room that’s perfect for both relaxing family evenings and entertaining friends. The newly fitted kitchen is a real delight, offering plenty of storage and workspace for keen cooks, while the seamless flow into the living area keeps everyone connected. There’s a handy downstairs WC for added convenience, and upstairs you’ll find three good-sized bedrooms, each filled with natural light and offering plenty of room for wardrobes and personal touches. The brand new family bathroom is stylish and modern, making busy mornings a breeze. Don’t miss the staircase leading up to a fantastic 5-metre converted loft space - ideal as a home office, playroom, or guest space, giving you that extra flexibility every family needs.
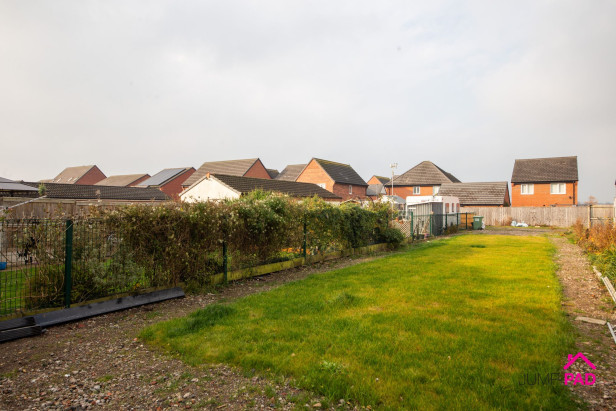
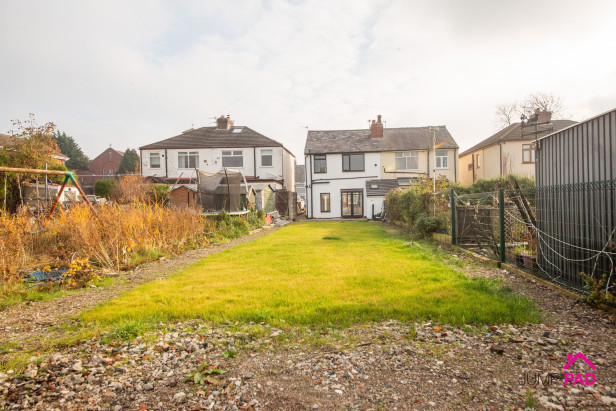
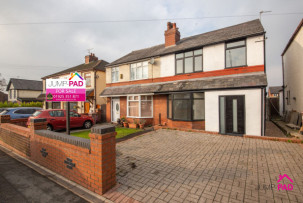
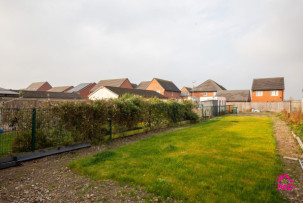
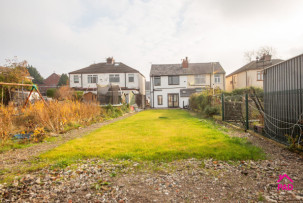
Outside, this property continues to impress with its superb outdoor space. To the front, you’ll find a generously sized block-paved driveway, offering off-street parking for two vehicles. Head through to the back and discover a large rear garden that’s perfect for making the most of sunny days and putting your own stamp on it. The expansive lawn is ideal for children to play or for you to create your own green oasis. The garden also benefits from parking access, making it practical as well as inviting. Whether you’re hosting gatherings or enjoying a quiet morning coffee, this garden offers endless possibilities. Don’t miss out on this truly hidden gem that effortlessly blends modern living with versatile spaces, inside and out.
Renovation work includes; new roof, damp proof course and insulation, new electrics, new boiler and heating system, re plastered throughout, new kitchen/bathroom and new flooring and decor.
Located close to Sankey Valley canal and country park, and within walking distance of local shops and primary schools.
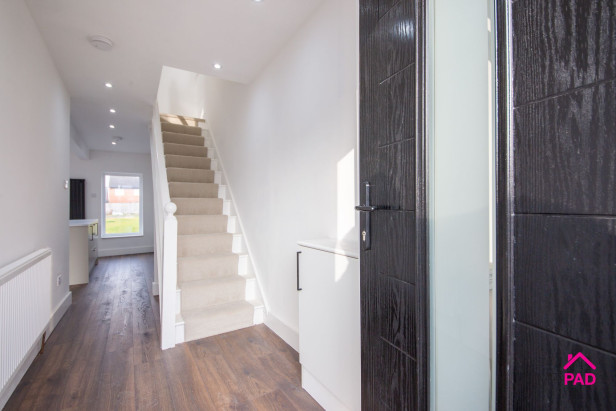
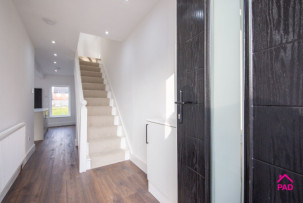
Step inside through a newly fitted composite door into the hallway with new wooden flooring, recessed lighting, and neutral decor.
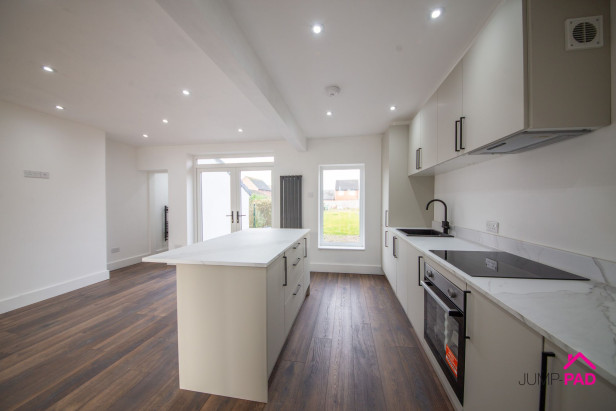
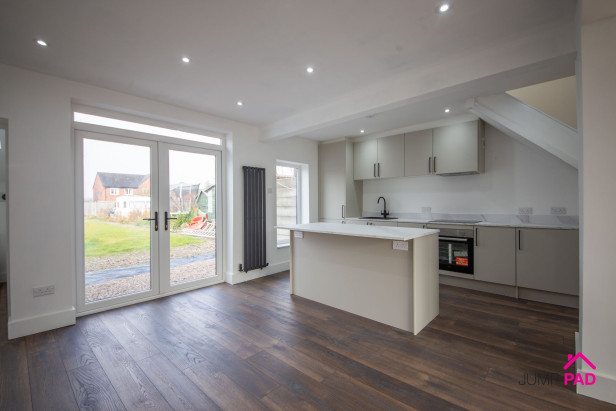
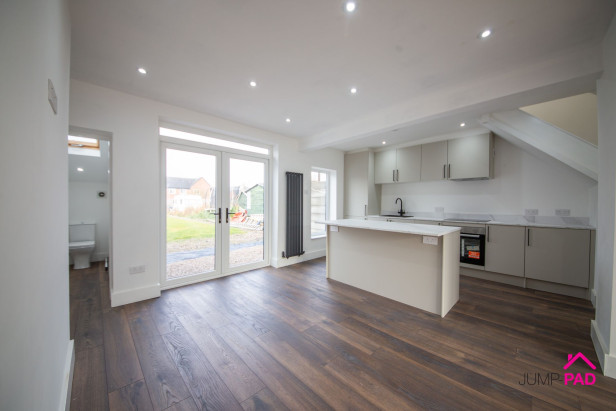
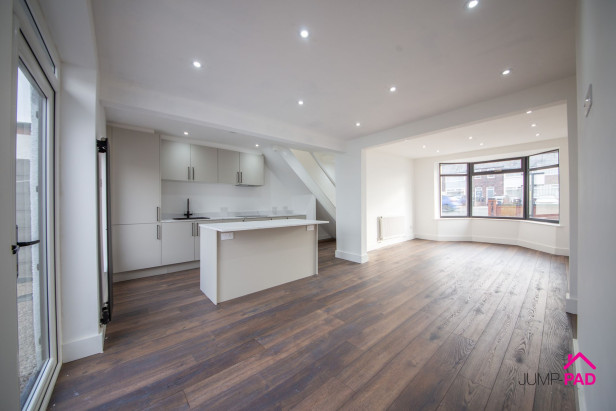
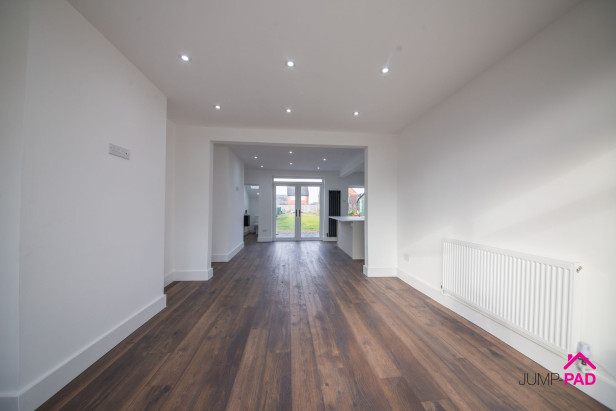
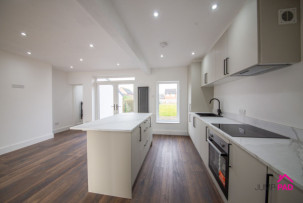
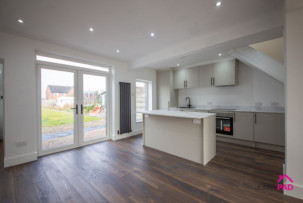
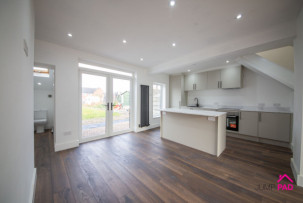
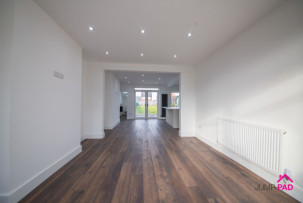
The newly fitted light grey kitchen boasts a centre island with a breakfast bar, anthracite fixtures and fittings, and marble-effect worktops. Integrated appliances include a fridge/freezer, electric oven, hob, and extractor. The dining area has patio doors leading out to the garden, with wooden flooring, recessed lighting, and an anthracite vertical radiator.
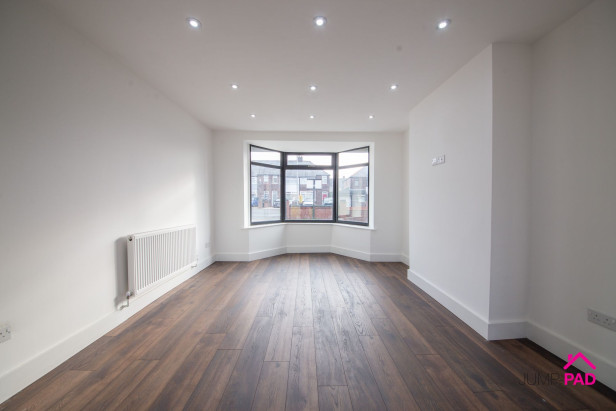
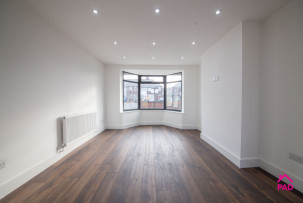
A spacious bay-fronted living room, open-plan from the kitchen/diner with wooden flooring and recessed ceiling lights.
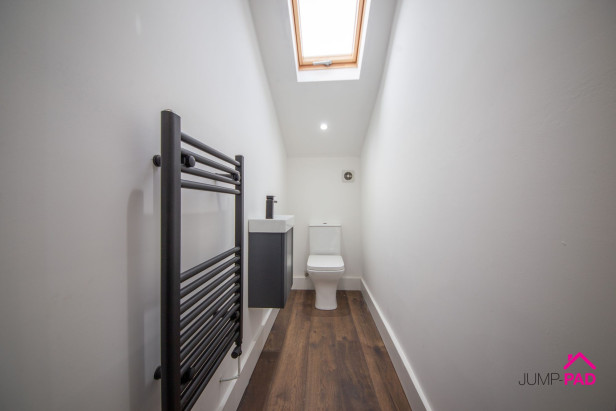
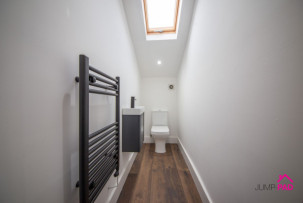
The useful downstairs WC has a white suite with a floating vanity sink unit, an anthracite radiator, a Velux window, wooden flooring, and recessed lights.
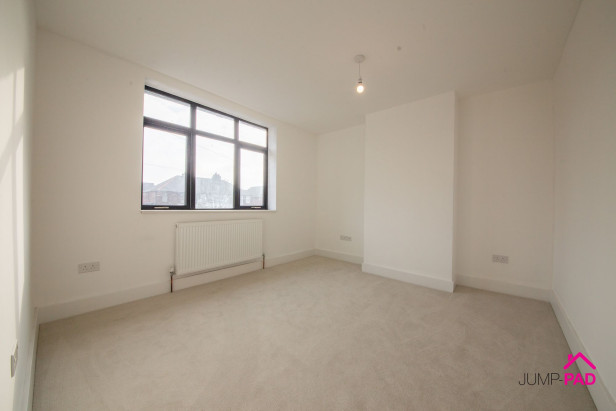
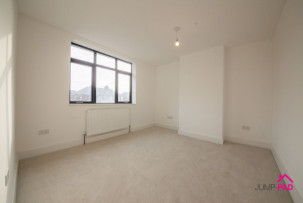
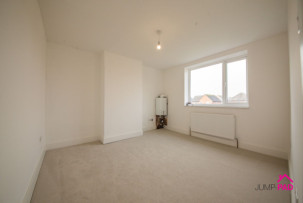
A generous master bedroom to the front elevation with new carpet flooring and neutral decor.
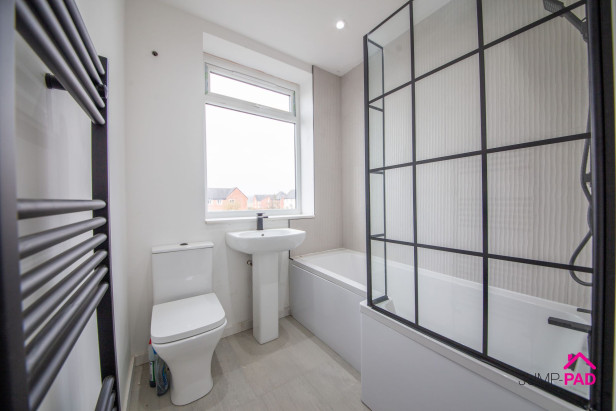
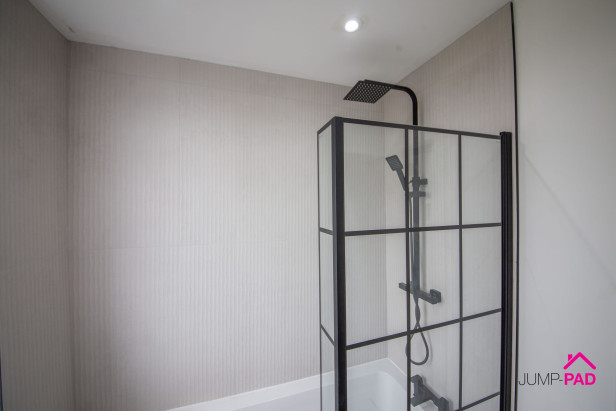
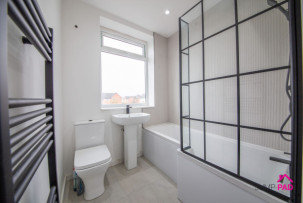
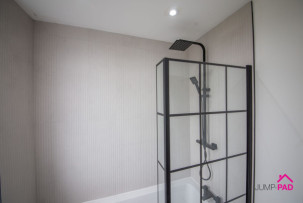
A newly fitted bathroom featuring a white suite with a "P-shaped" bath and glass/anthracite shower screen, an anthracite towel radiator, and tiled flooring.
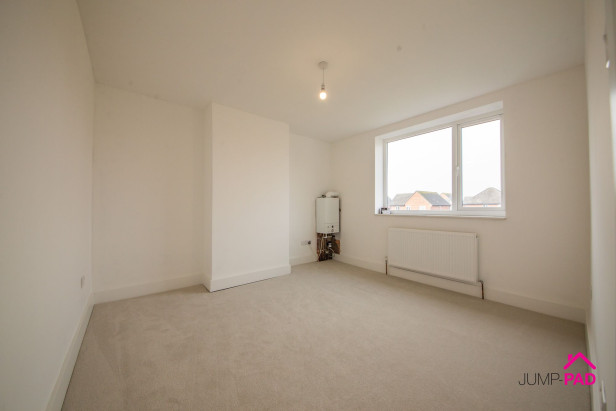
Another generously sized double bedroom with carpet flooring and neutral decor.
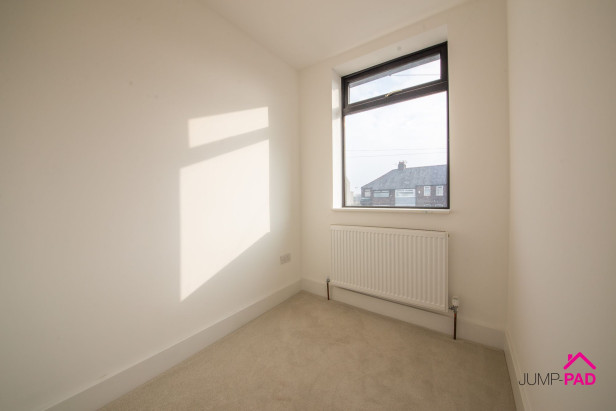
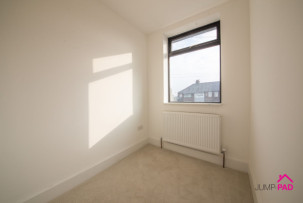
A single bedroom to the front elevation with carpet flooring and neutral decor.
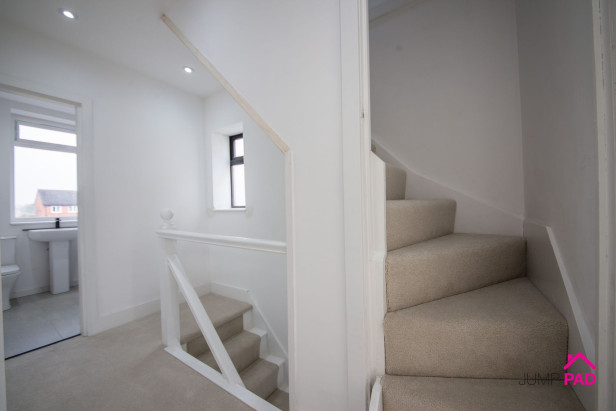
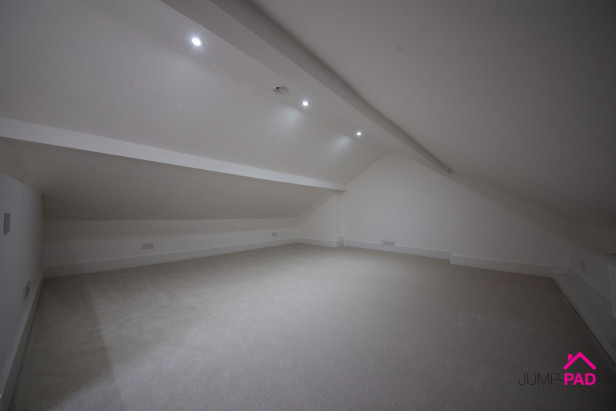
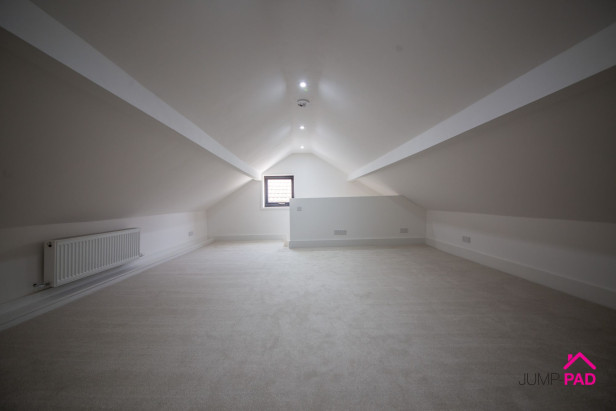
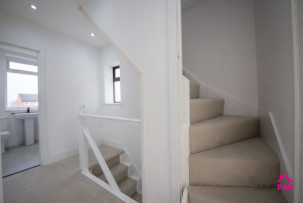
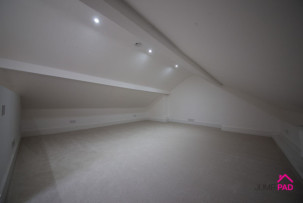
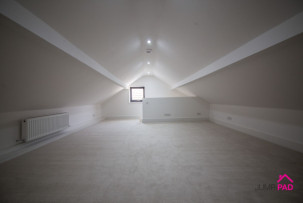
A staircase from the landing leads up to the large 5m converted loft space with carpet flooring and neutral decor.
To the front of the property, there is a generously sized block paved driveway. The large rear garden includes a shingle seating area and lawn.
Capacity: 2








JUMP-PAD LIMITED, 34-34a High Street, Newton-le-Willows, WA12 9SN, England
Place of registration: London |
Registered number: 09692470 |
VAT number: 351947285 |
Telephone: 01925 351 871 |
Email: info@jump-pad.co.uk
Supported currency: GBP (£)
To view our Refund Policy, please visit https://www.jump-pad.co.uk/refund-policy
 3 Beds
 1 Baths