
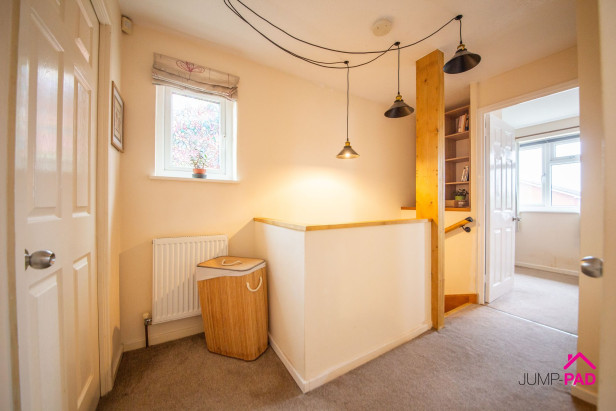
Enter the property through a UPVC door into the useful hallway with updated wooden doors to the living room and downstairs WC, LVT flooring, and neutral decor.
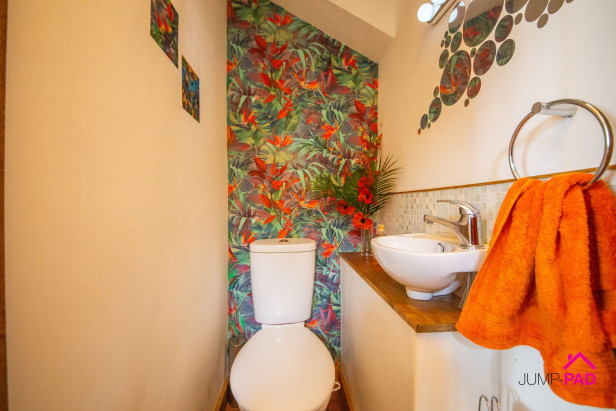
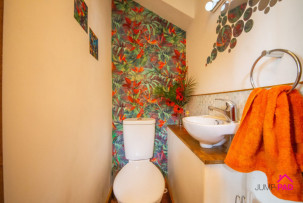
The useful downstairs WC has a white suite, LVT flooring, and feature wallpaper.
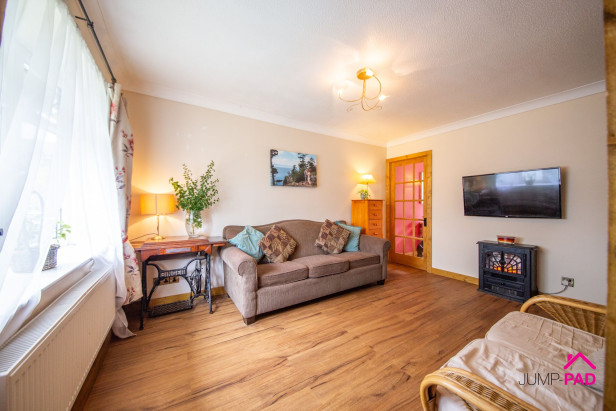
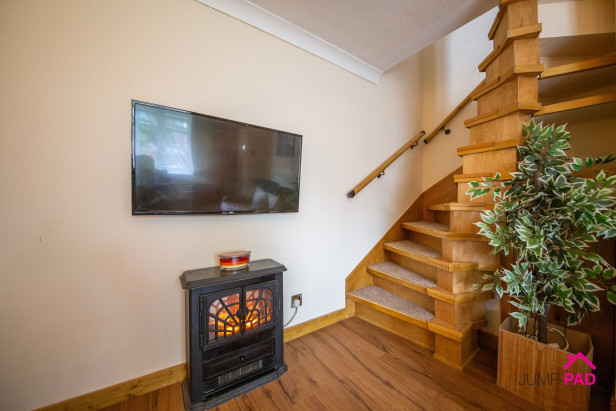
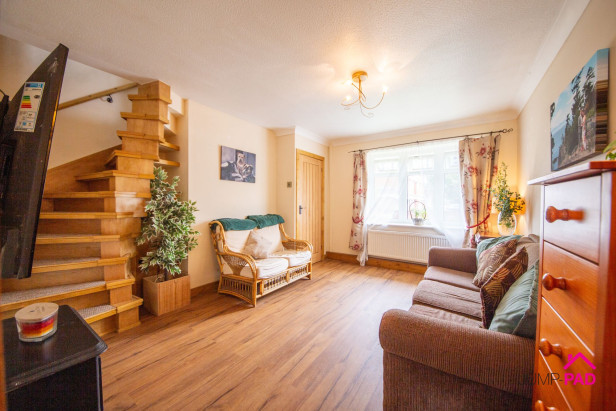
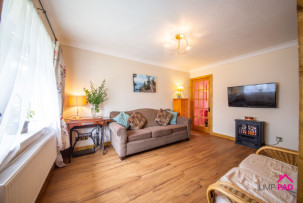
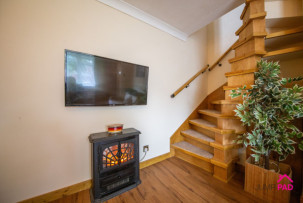
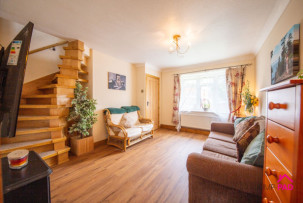
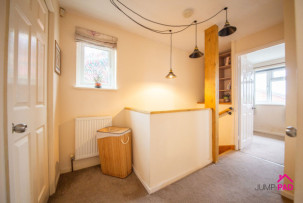
A spacious living room to the front elevation with a feature wooden spiral staircase, LVT flooring, and neutral decor.
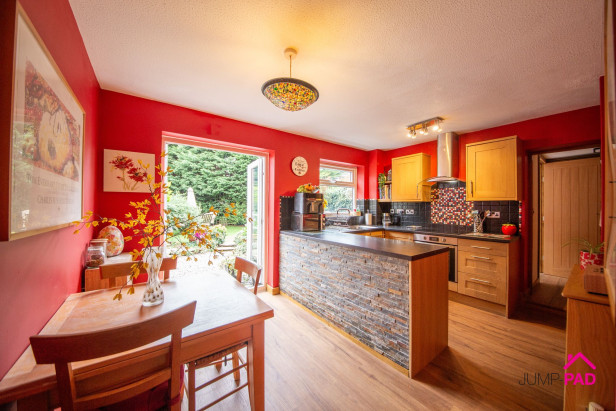
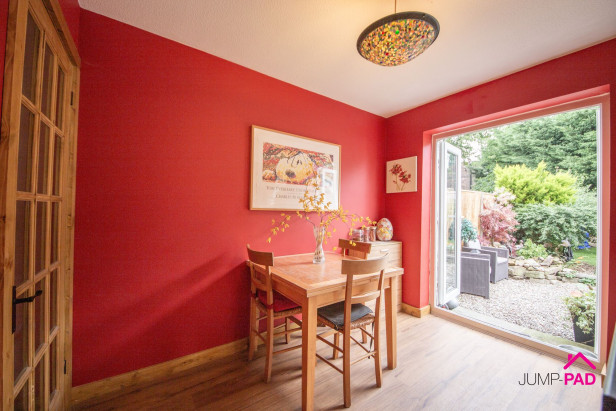
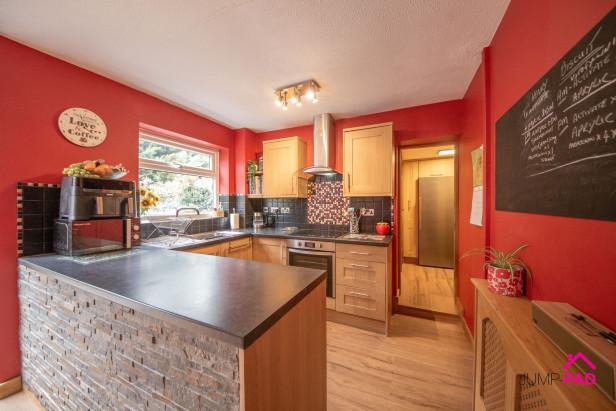
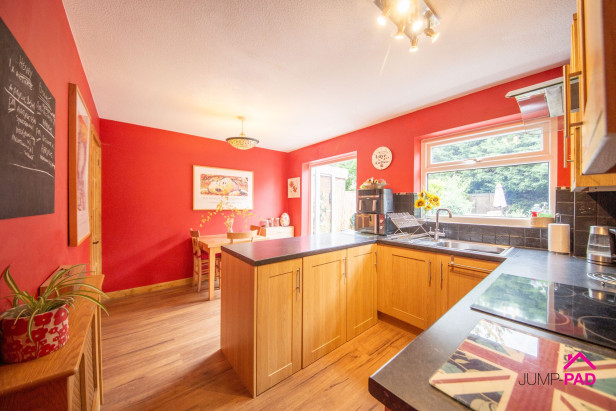
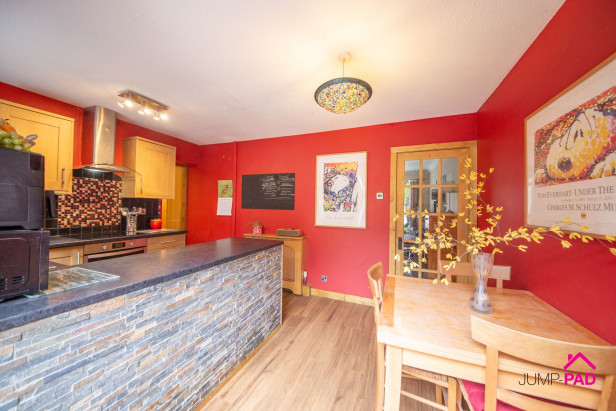
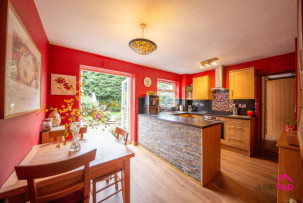
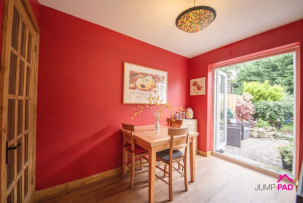
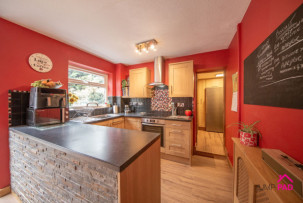
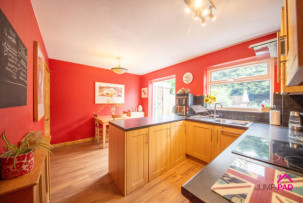
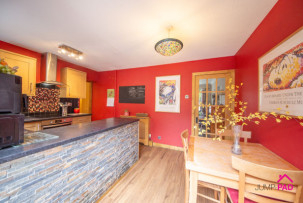
The open-plan kitchen/dining room boasts a wooden fitted kitchen with granite-effect worktops. Integrated appliances include an electric oven, hob, and an extractor hood. The dining area has LVT flooring and patio doors leading out to the rear garden
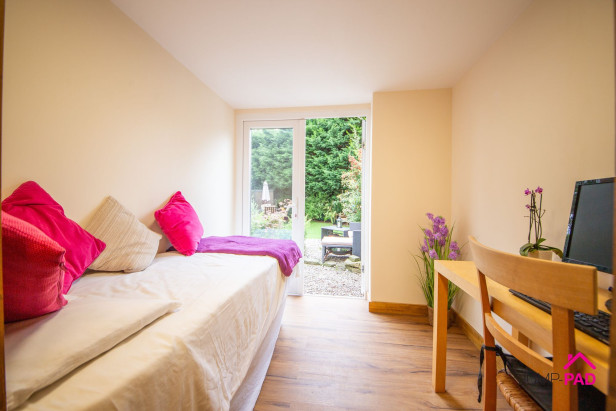
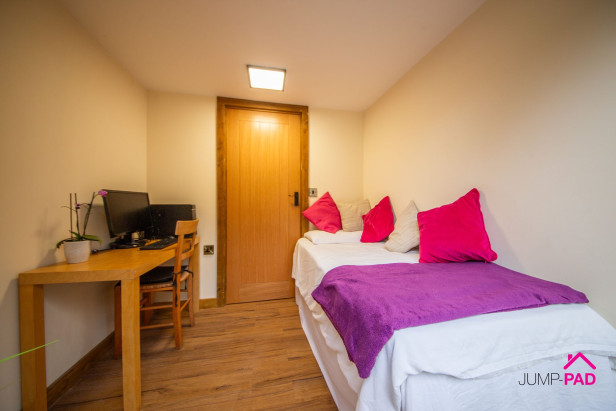
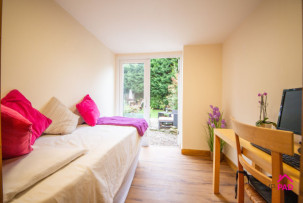
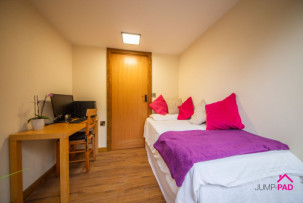
The flexible 3rd bedroom/2nd reception room benefits from having patio doors leading out to the garden, LVT flooring, and neutral decor.
The remaining garage space has plumbing for a washing machine and useful storage.
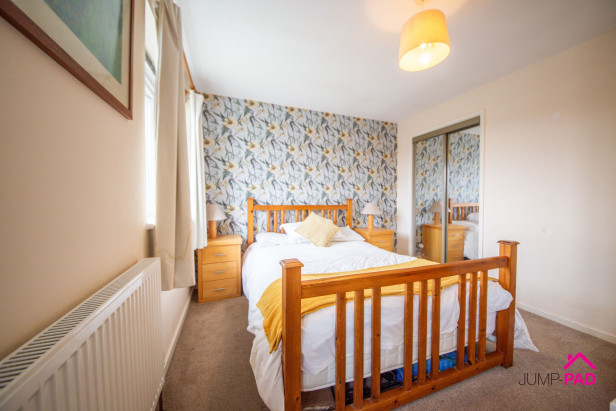
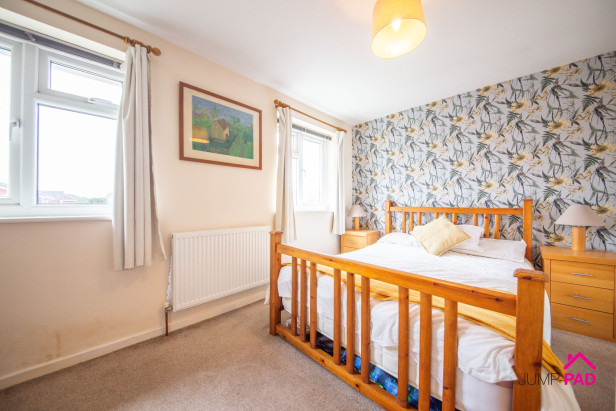
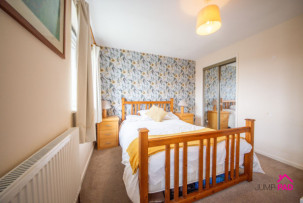
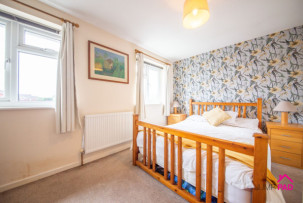
A generous master bedroom with two windows to the front elevation and a fitted sliding-door wardrobe. Complemented by carpet flooring and feature wallpaper.
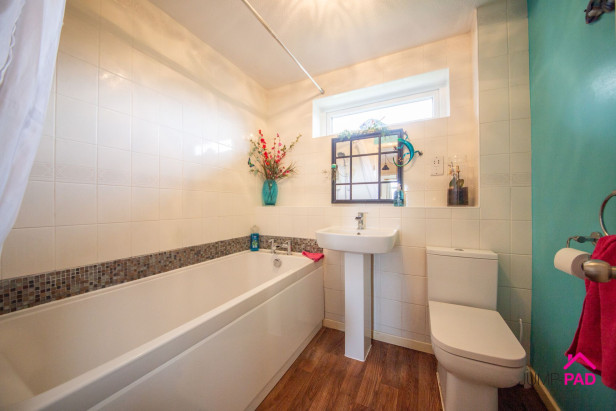
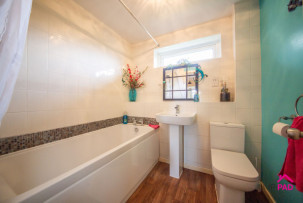
The bathroom includes a modern white suite, wood-effect LVT flooring, and white tiled walls.
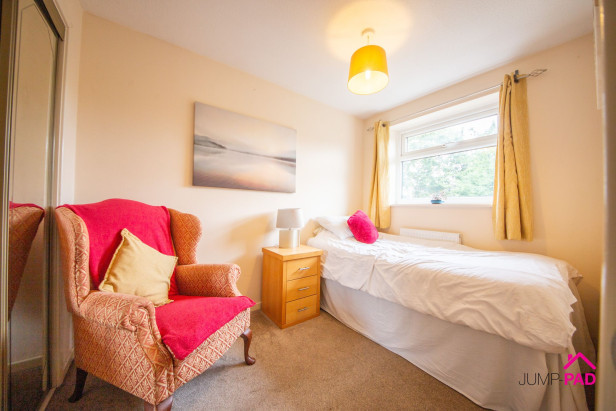
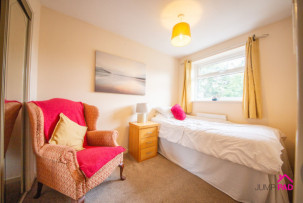
Another double bedroom with a fitted wardrobe. Overlooking the rear garden with carpet flooring and neutral decor.
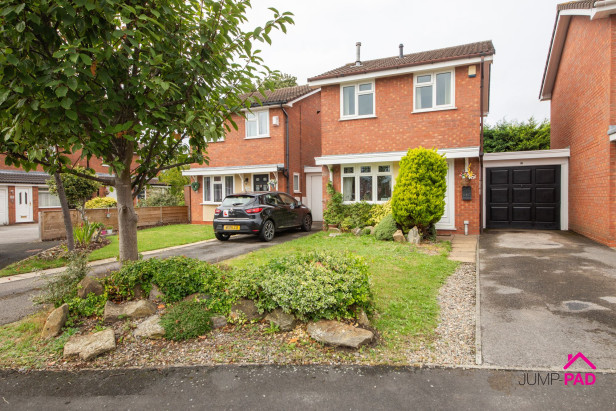
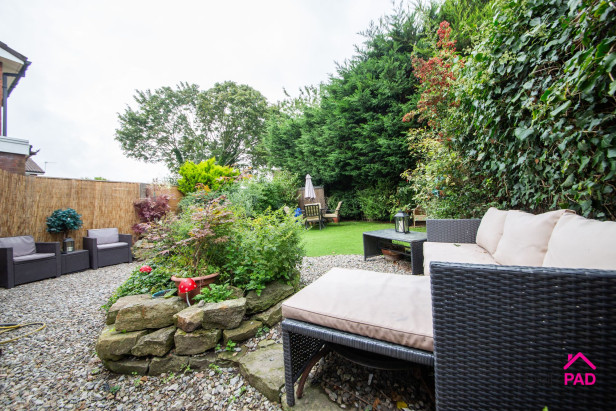
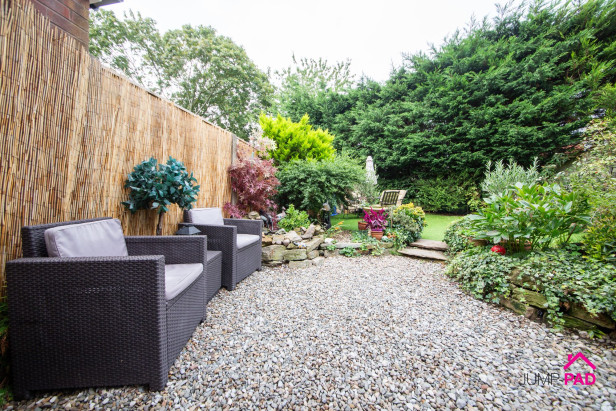
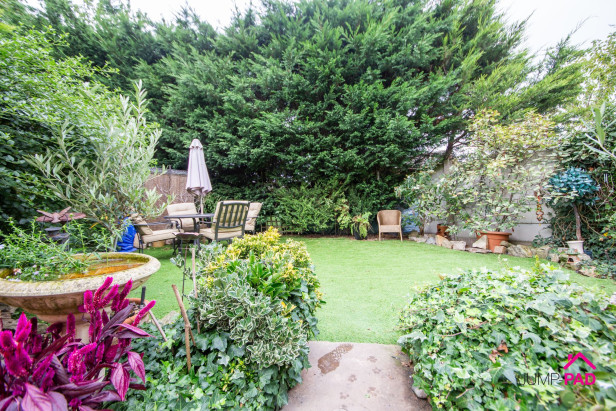
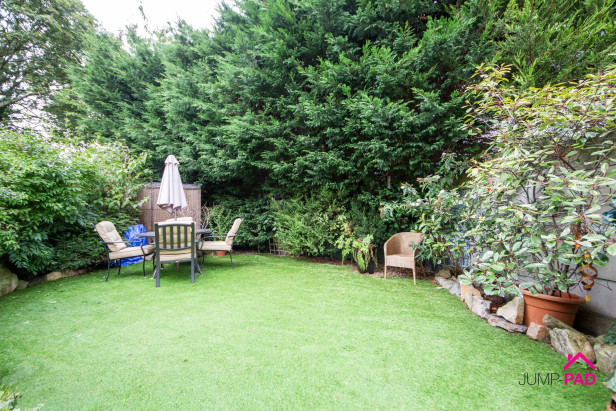
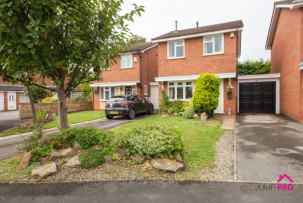
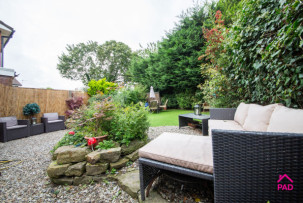
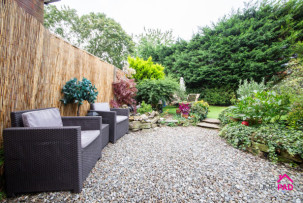
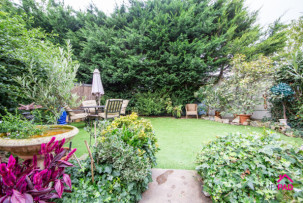
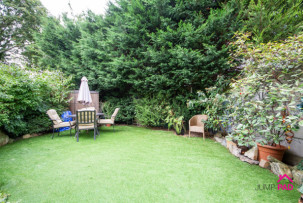
At the front of the property, there is a mature garden, a driveway for two vehicles, and access to the partially converted garage. The generous mature rear garden includes a shingle patio area and an artificial lawn.
Capacity: 2








JUMP-PAD LIMITED, 34-34a High Street, Newton-le-Willows, WA12 9SN, England
Place of registration: London |
Registered number: 09692470 |
VAT number: 351947285 |
Telephone: 01925 351 871 |
Email: info@jump-pad.co.uk
Supported currency: GBP (£)
To view our Refund Policy, please visit https://www.jump-pad.co.uk/refund-policy
 3 Beds
 1 Baths