3 Bedroom Not Specified for Sale

Cupra Gardens, St. Helens, WA9, ST. HELENS, WA9 3ZH

< Back to Results
3 Beds 1 Baths Offers in Region of £215,000
< Back to Results
  •  For Sale in Cupra Gardens, ST. HELENS | Jump-Pad – Newton-le-Willows - 1
  •  For Sale in Cupra Gardens, ST. HELENS | Jump-Pad – Newton-le-Willows - 2
  •  For Sale in Cupra Gardens, ST. HELENS | Jump-Pad – Newton-le-Willows - 3
  •  For Sale in Cupra Gardens, ST. HELENS | Jump-Pad – Newton-le-Willows - 4
  •  For Sale in Cupra Gardens, ST. HELENS | Jump-Pad – Newton-le-Willows - 5
  •  For Sale in Cupra Gardens, ST. HELENS | Jump-Pad – Newton-le-Willows - 6
  •  For Sale in Cupra Gardens, ST. HELENS | Jump-Pad – Newton-le-Willows - 7
  •  For Sale in Cupra Gardens, ST. HELENS | Jump-Pad – Newton-le-Willows - 8
  •  For Sale in Cupra Gardens, ST. HELENS | Jump-Pad – Newton-le-Willows - 9
  •  For Sale in Cupra Gardens, ST. HELENS | Jump-Pad – Newton-le-Willows - 10
  •  For Sale in Cupra Gardens, ST. HELENS | Jump-Pad – Newton-le-Willows - 11
  •  For Sale in Cupra Gardens, ST. HELENS | Jump-Pad – Newton-le-Willows - 12
  •  For Sale in Cupra Gardens, ST. HELENS | Jump-Pad – Newton-le-Willows - 13
  •  For Sale in Cupra Gardens, ST. HELENS | Jump-Pad – Newton-le-Willows - 14
  •  For Sale in Cupra Gardens, ST. HELENS | Jump-Pad – Newton-le-Willows - 15
  •  For Sale in Cupra Gardens, ST. HELENS | Jump-Pad – Newton-le-Willows - 16
  •  For Sale in Cupra Gardens, ST. HELENS | Jump-Pad – Newton-le-Willows - 17
  •  For Sale in Cupra Gardens, ST. HELENS | Jump-Pad – Newton-le-Willows - 18
  •  For Sale in Cupra Gardens, ST. HELENS | Jump-Pad – Newton-le-Willows - 19

Property Description


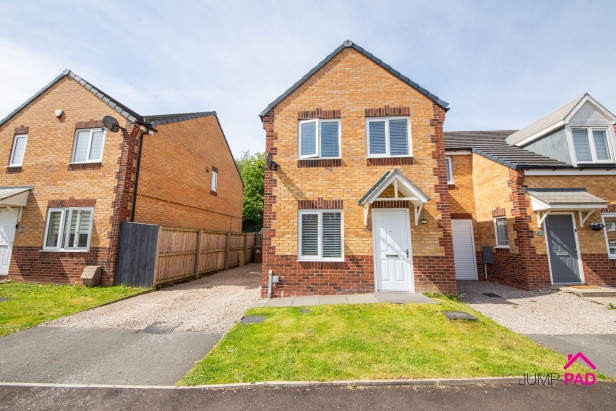
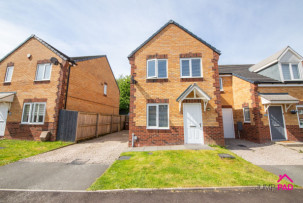
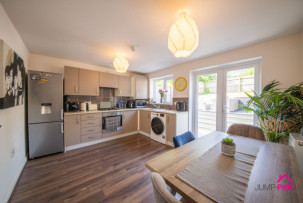
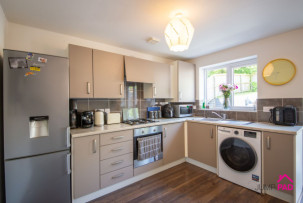
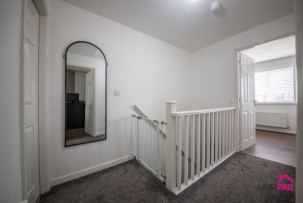
Welcome to this modern 3-bedroom semi-detached home, perfect for those seeking comfort, convenience, and a touch of modern flair. Step inside via the welcoming entrance hallway and discover a spacious living room, ideal for relaxing evenings or entertaining friends. The heart of the home is the open-plan kitchen and dining area, designed for both every-day living and lively gatherings, with plenty of space for a family table and direct access to the garden. A handy downstairs WC adds to the practicality of the layout. Upstairs, you’ll find three good-sized bedrooms, each offering a peaceful retreat and plenty of natural light. The family bathroom is well-appointed, providing a tranquil spot for a soak after a long day. With off-street parking at the front, this property is ready to move in and offers the best of both worlds - modern living and a welcoming, homely feel.

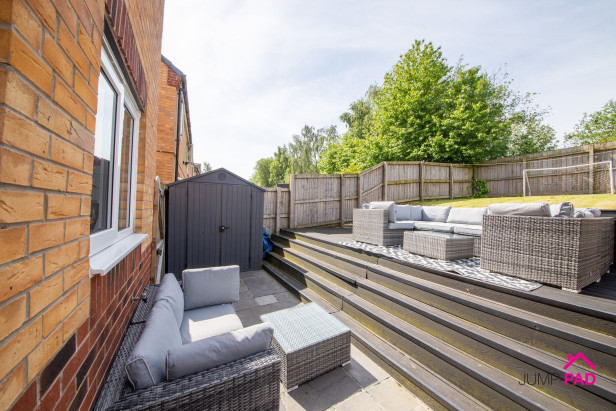
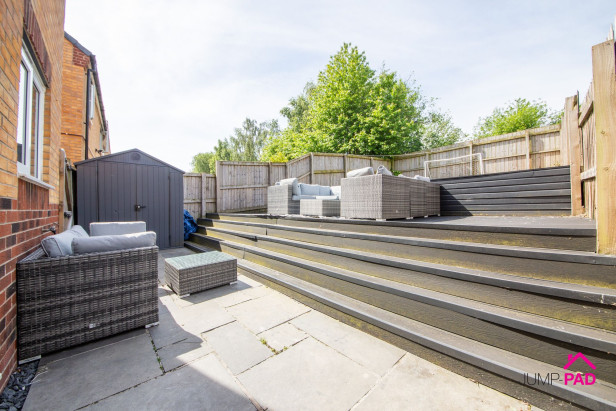
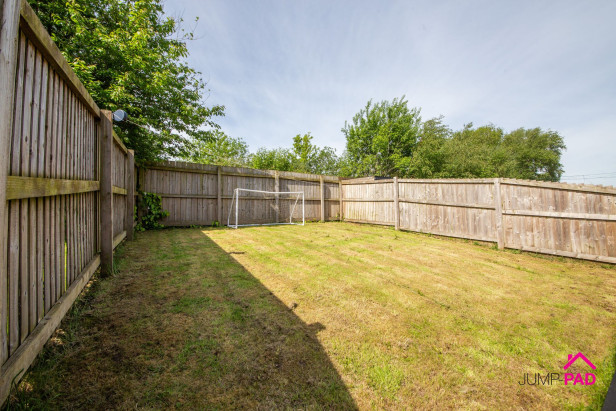
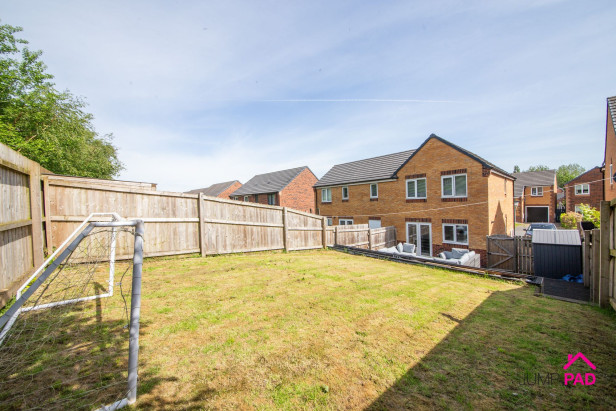
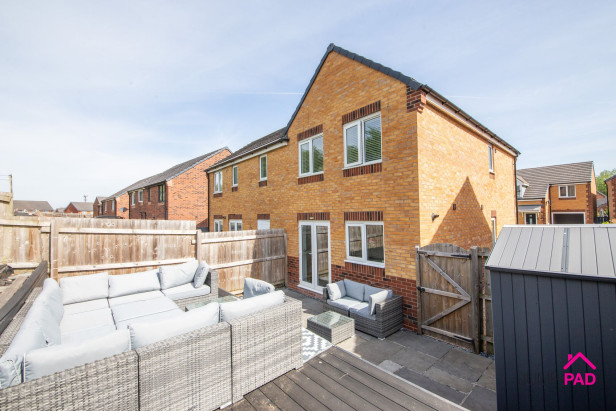
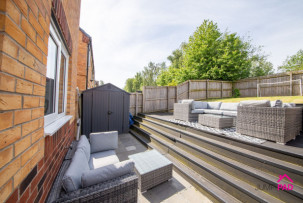
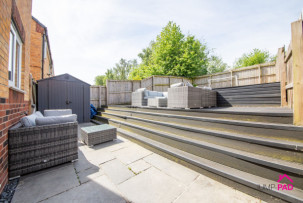
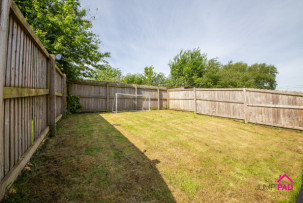
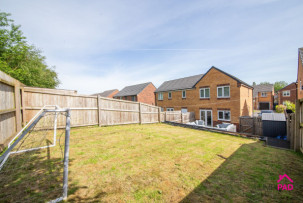
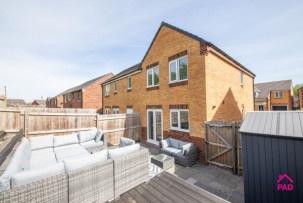
Step outside and enjoy the fantastic outdoor space this property has to offer. To the front, a neat lawn and pathway create a lovely first impression. The generous rear garden is truly a hidden gem, featuring a patio area perfect for summer barbeques and al fresco dining. The terraced composite decked seating area is a real treasure, offering the ideal spot to unwind with a coffee or host friends for drinks in the evening sun. With a good-sized lawn, there’s plenty of room for children to play, pets to roam, or for you to create your own garden oasis. Whether you’re looking for a space to relax, entertain, or simply enjoy the outdoors, this home’s outside space delivers it all. Don’t miss out on the chance to make this fantastic property your own - book your viewing today!


Rooms


ENTRANCE HALLWAY

Step inside the useful entrance hallway with laminate wooden flooring and neutral decor, leading through to the living room.

LIVING ROOM

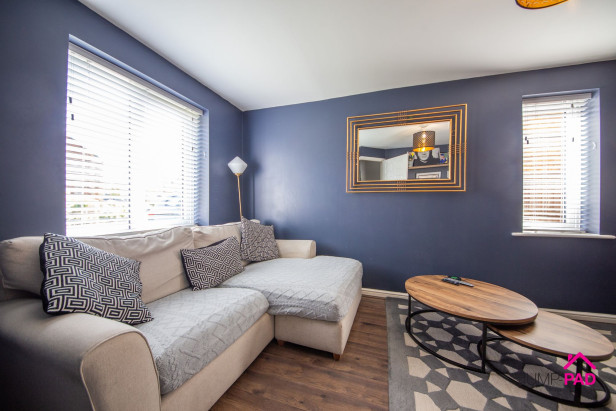
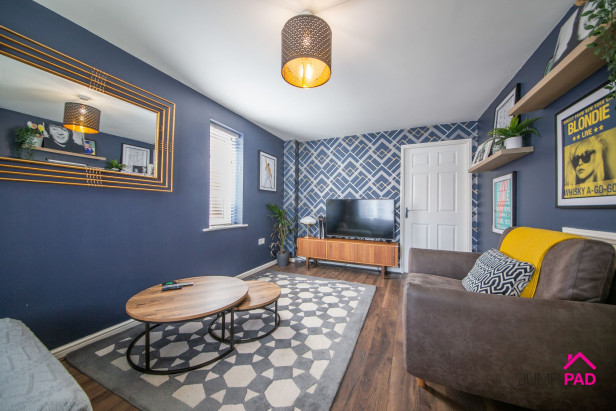
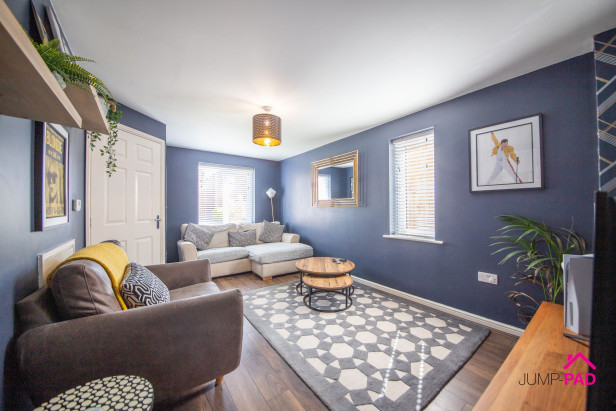
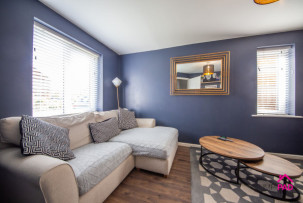
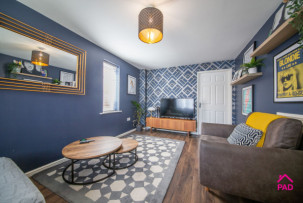
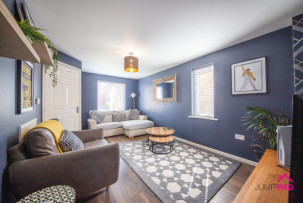
A spacious living room with windows on two elevations, laminate wooden flooring, and feature wallpaper.

KITCHEN/DINING ROOM

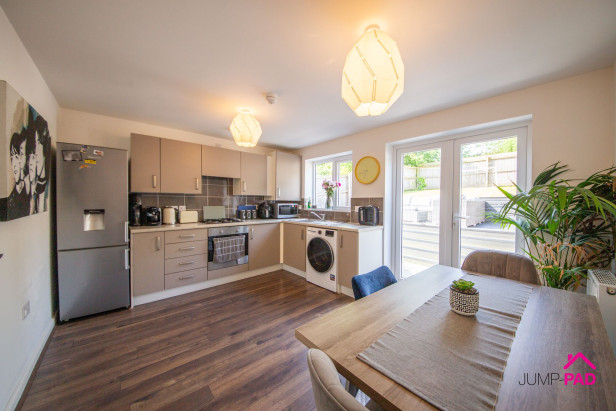
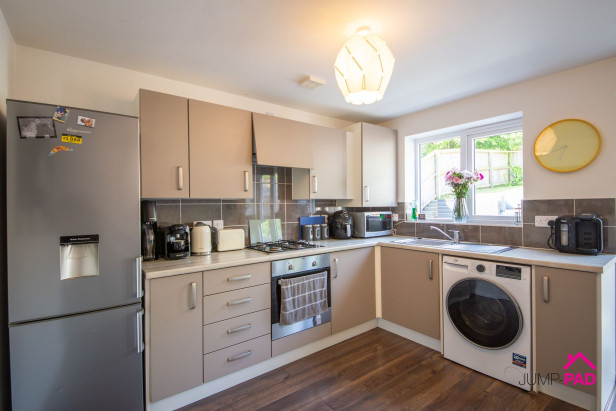
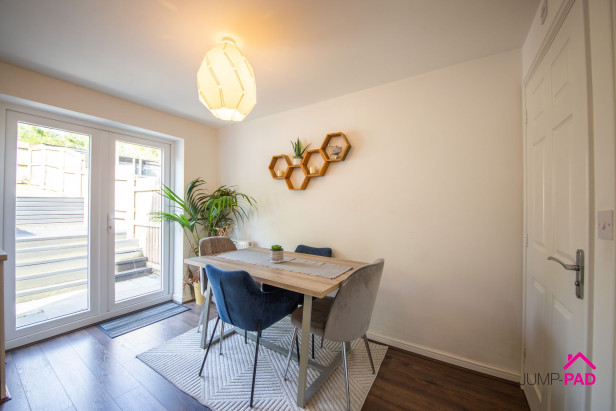
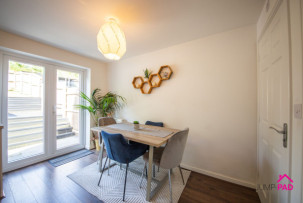
An open-plan kitchen/dining room, with a fitted kitchen and wood-effect worktops. Integrated appliances include an electric oven, a gas hob, and an extractor. The dining area has patio doors leading out to the garden, wooden flooring, neutral decor, and a door to the downstairs WC.

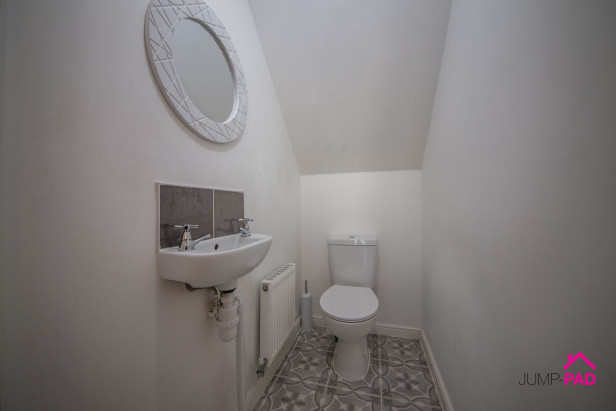
DOWNSTAIRS WC

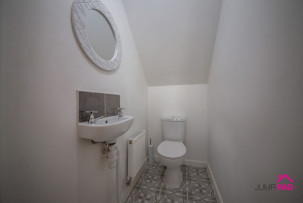
A convenient downstairs WC with a white suite, and feature tiled flooring.

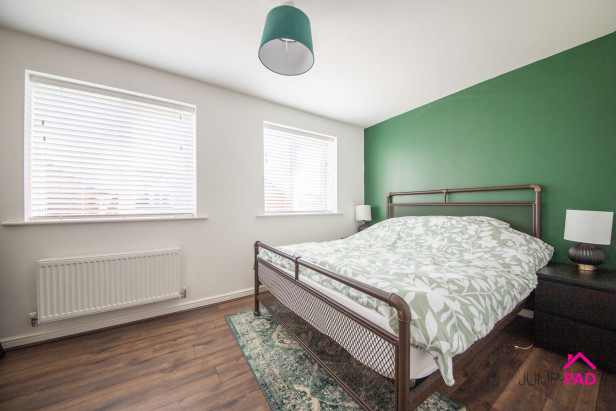
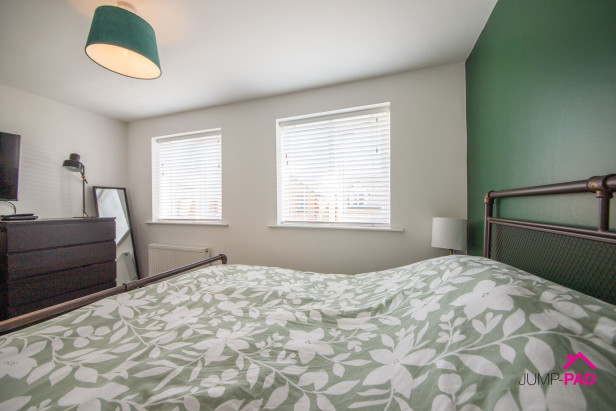
BEDROOM 1

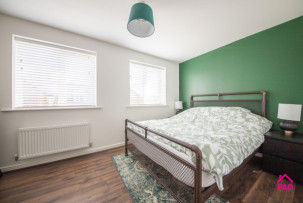
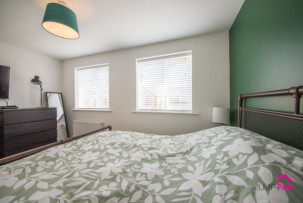
A generously sized master bedroom with two windows to the front elevation, including laminate wooden flooring, a feature wall, and neutral decor.

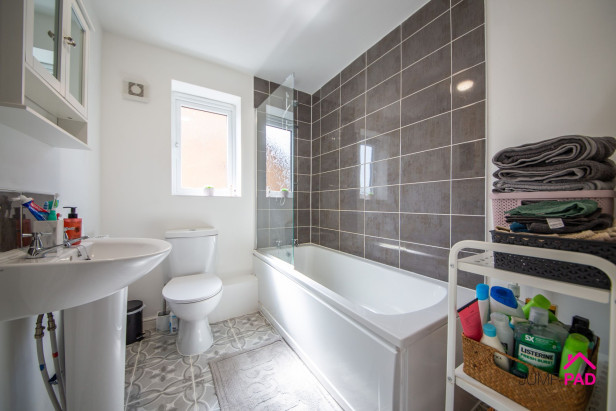
FAMILY BATHROOM

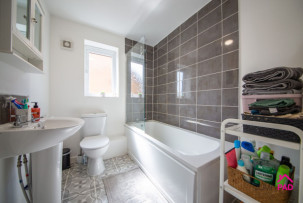
The family bathroom has a white suite, including a bath with a glass shower screen, partially tiled walls, and feature tiled flooring.

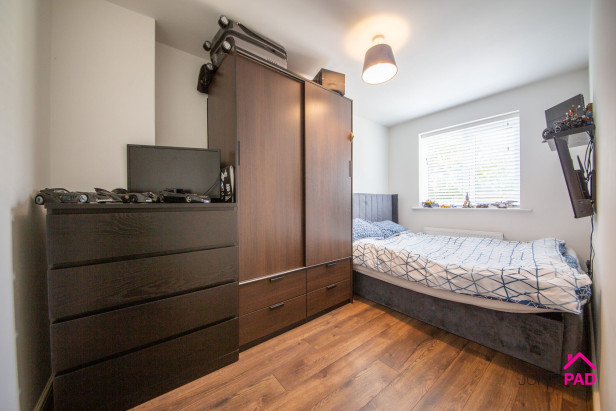
BEDROOM 2

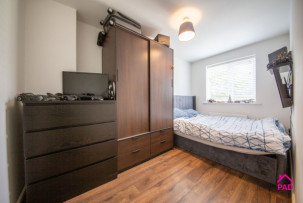
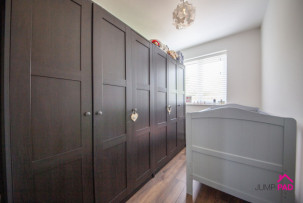
A good-sized double bedroom to the rear elevation with laminate wooden flooring, and neutral decor.

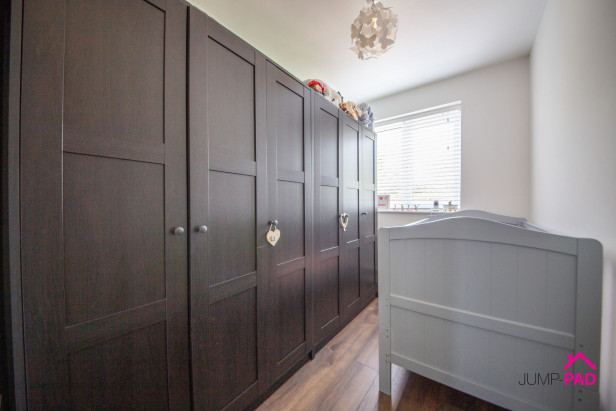
BEDROOM 3

A good-sized 3rd bedroom to the rear elevation with laminate wooden flooring and neutral decor.

OUTSIDE SPACE: GARDEN

To the front of the property, there is a lawn and a pathway. The generous rear garden boasts a patio area, a terraced composite decking seating area, and a good-sized lawn.

PARKING SPACE: OFF STREET

Capacity: 2


EPCs

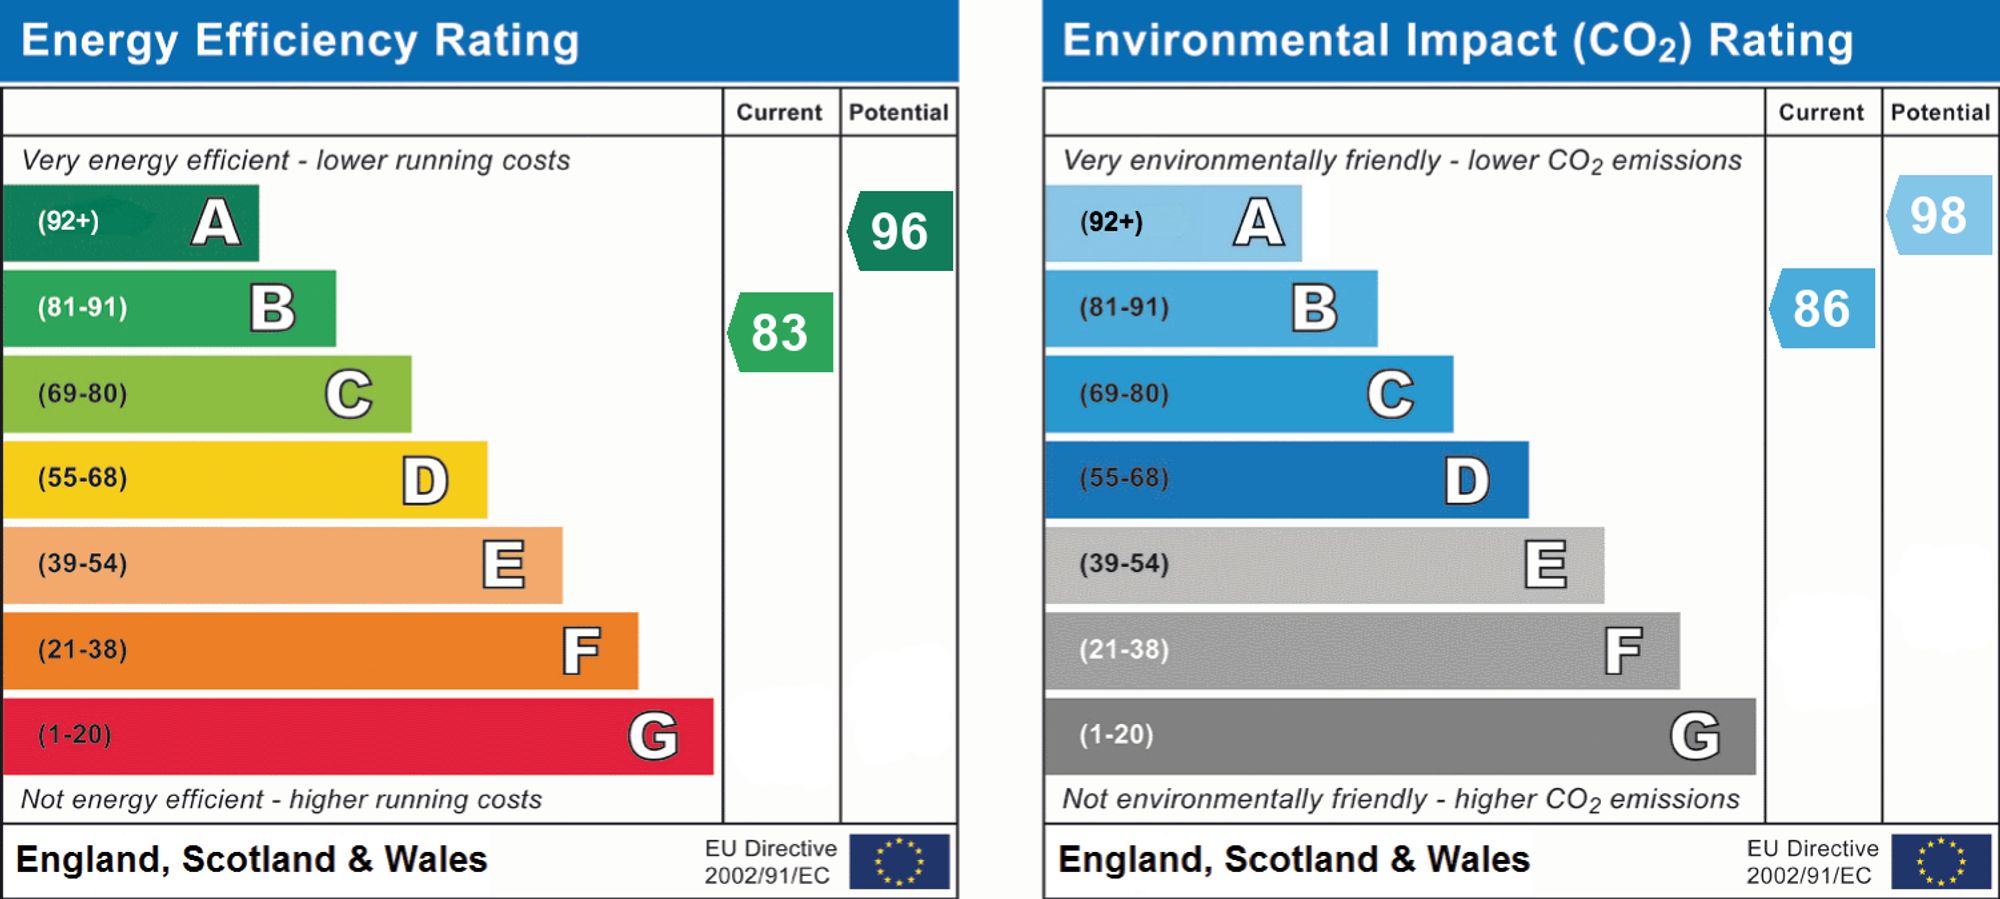
EPC

Make Enquiry

Property Features

  • Availability: Sold STC
  • Property Subtype: Not Specified
  • Bathrooms: 1
  • Bedrooms: 3
  • Reception Rooms: 1