
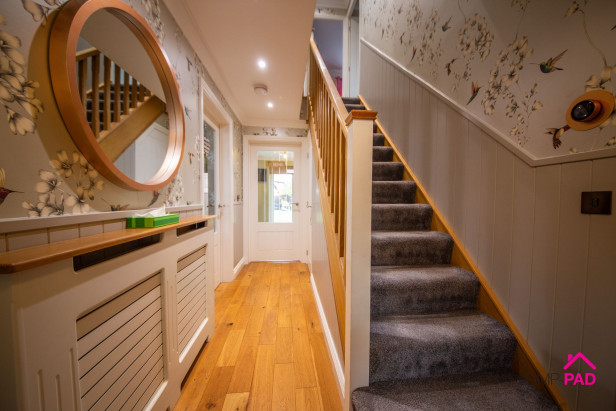
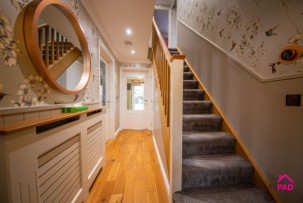
Step inside through a composite door into an inviting hallway with a wooden staircase, a useful storage cupboard, feature wood paneling, wooden flooring, and recessed lighting.
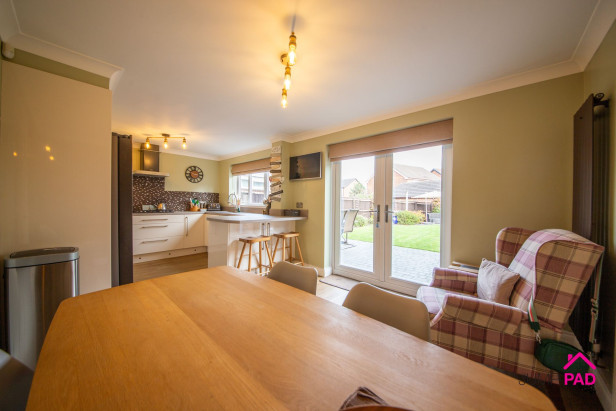
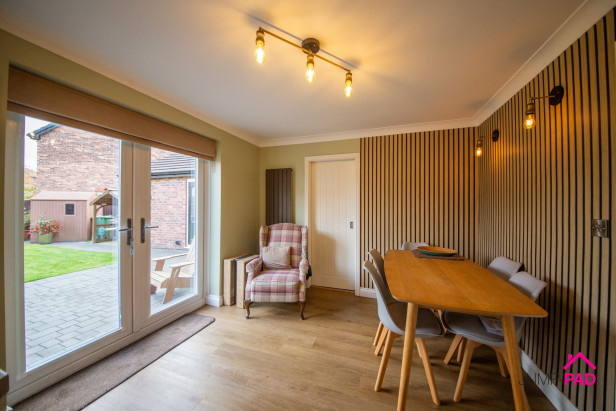
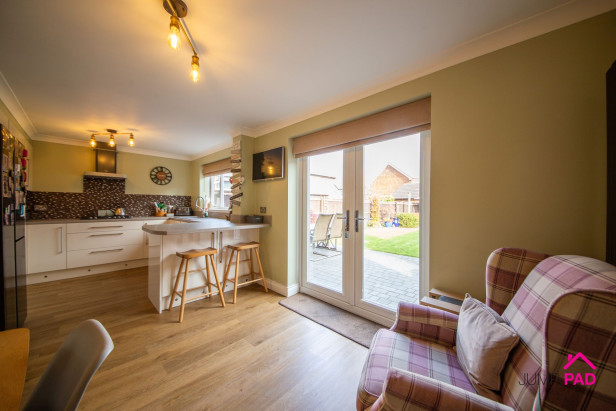
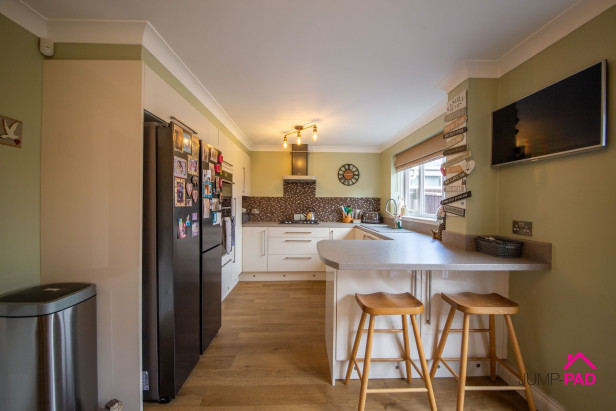
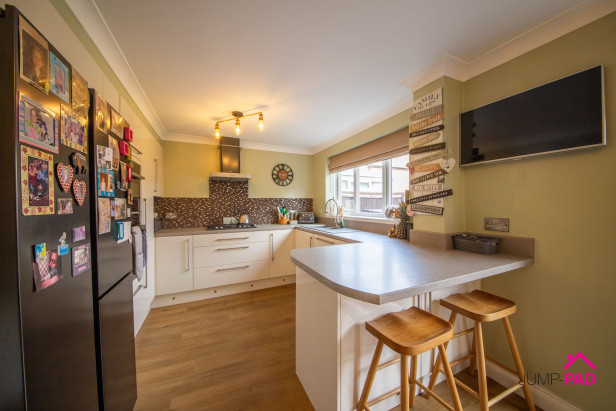
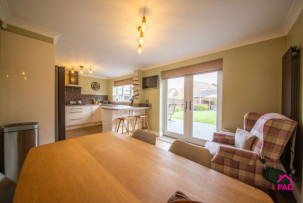
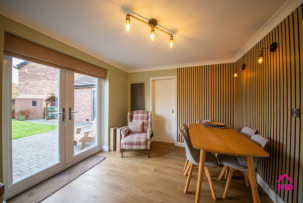
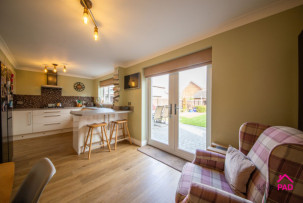
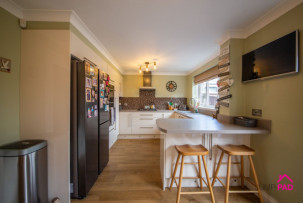
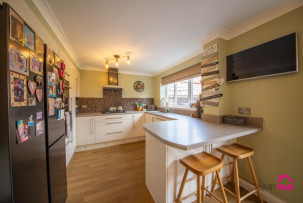
A generous open-plan kitchen/dining room boasting cream fitted units with stone-effect worktops and a breakfast bar. Integrated appliances include an electric Neff double oven, a 5-burner gas hob and extractor, and a dishwasher. The dining area includes French doors leading out to the garden, feature wood paneling, a vertical radiator, and wooden flooring.
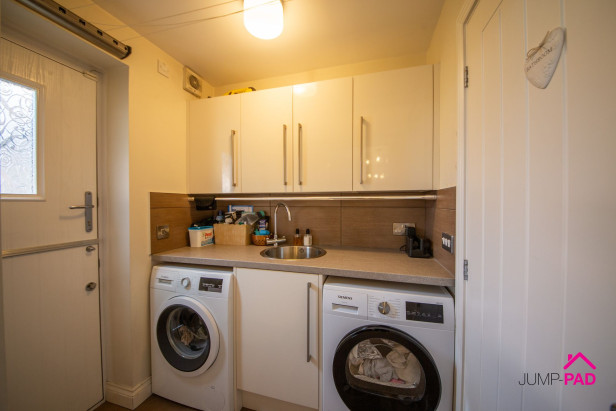
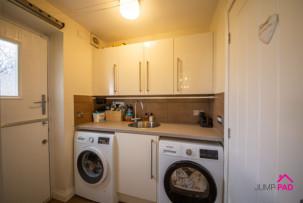
A useful separate utility room with fitted storage, a stone-effect worktop, and space for a washing machine and dryer.
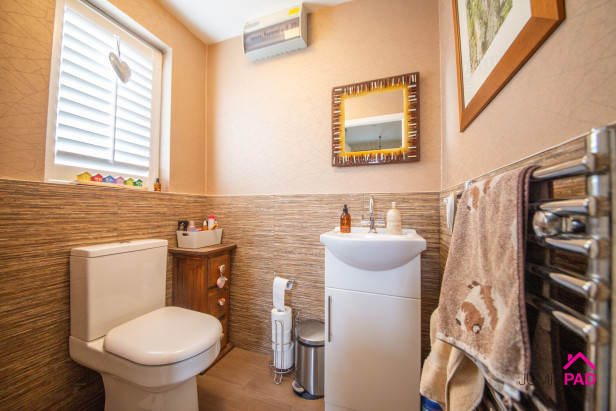
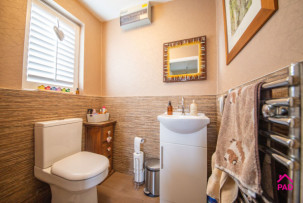
The downstairs WC has a white suite with a vanity sink unit, a chrome towel radiator, and feature tiling.
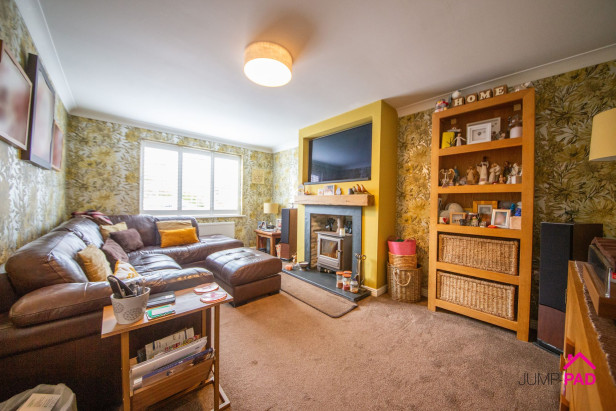
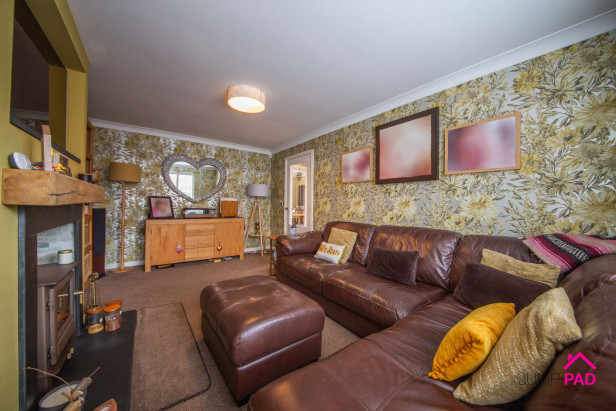
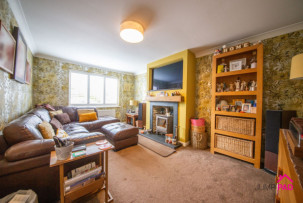
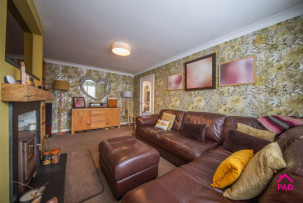
A spacious living room to the front elevation including a media wall with a log-burning stove, wooden window blinds, carpet flooring, and feature wallpaper.
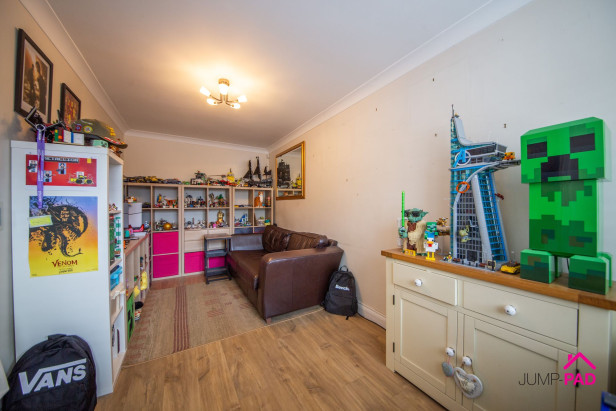
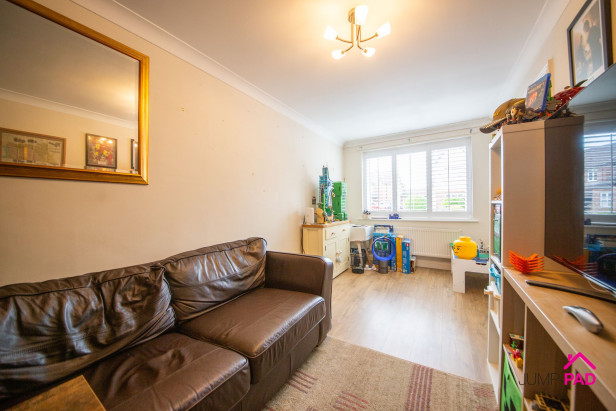
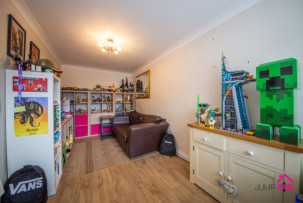
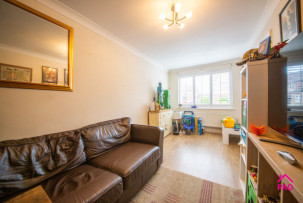
A 2nd reception room to the front elevation currently utilised as a playroom, including wooden flooring and neutral decor.
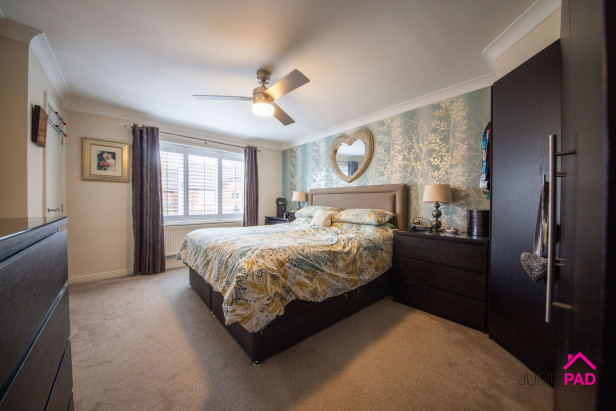
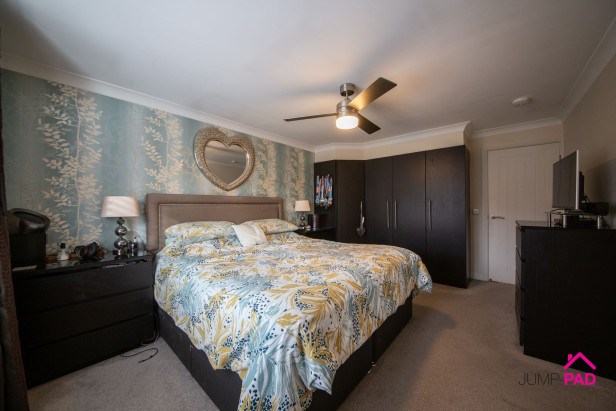
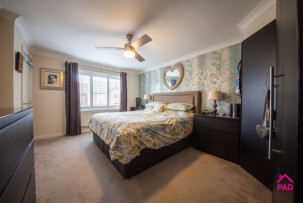
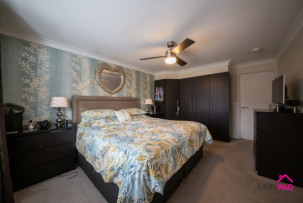
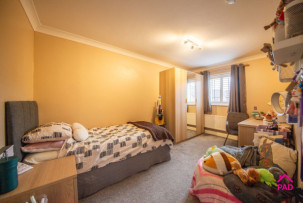
A generously sized principal bedroom to the front elevation with fitted wardrobes and wooden window blinds, carpet flooring, and feature wallpaper.
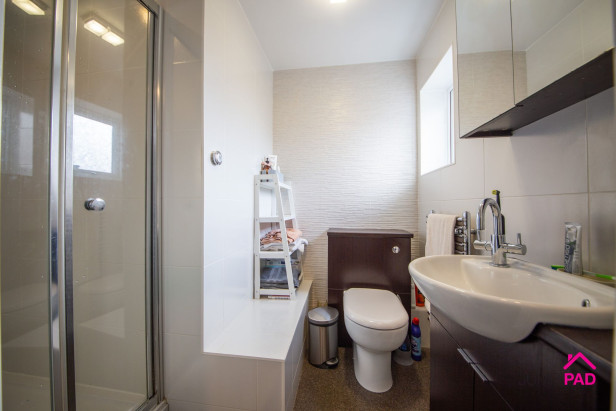
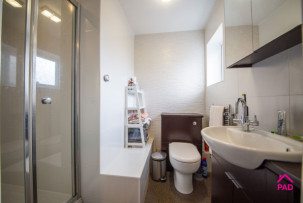
The ensuite bathroom includes a vanity sink unit, an enclosed cistern WC, a shower enclosure, and feature wall tiles.
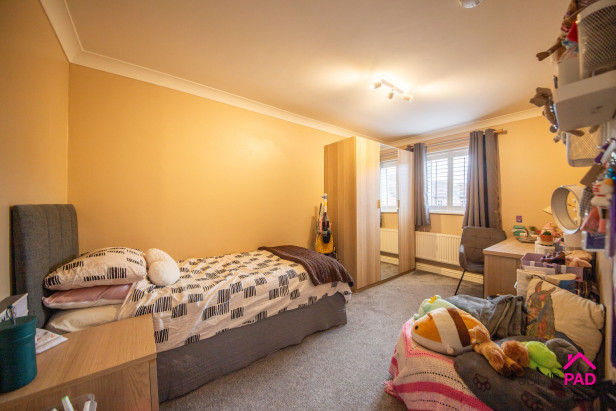
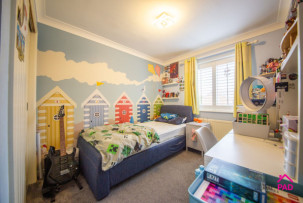
A good-sized double bedroom to the front elevation with wooden window blinds and carpet flooring.
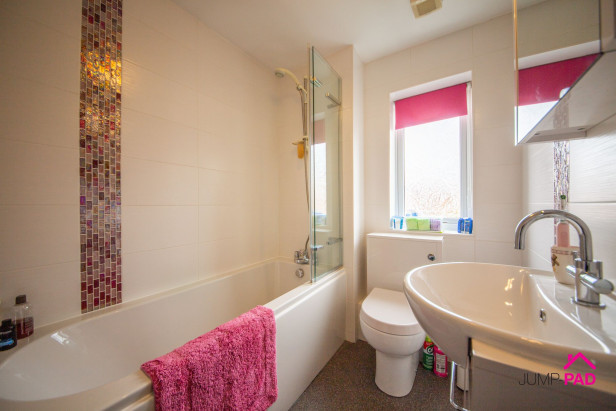
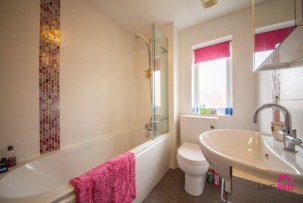
The family bathroom includes a white suite with a bath and a glass shower screen, feature wall tiles, and vinyl flooring.
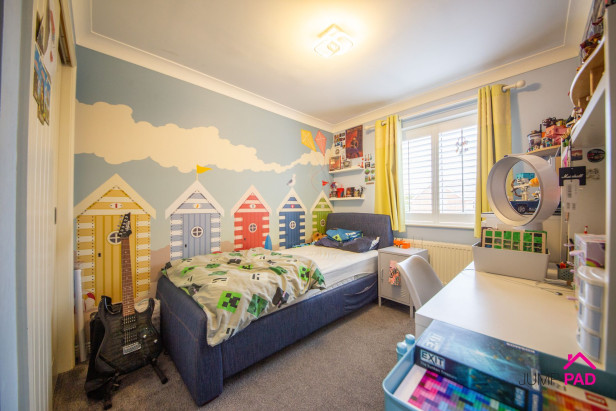
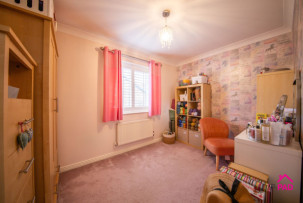
Another good-sized double bedroom, with wooden window blinds and carpet flooring.
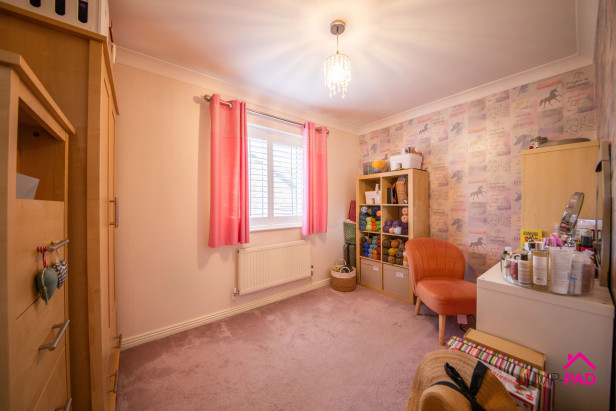
A fourth double bedroom to the rear elevation with wooden window blinds and carpet flooring.
A double garage with two electric doors, power, lights, and a door to the rear garden.
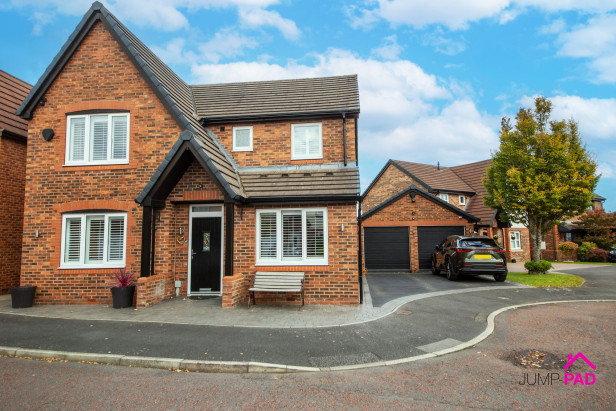
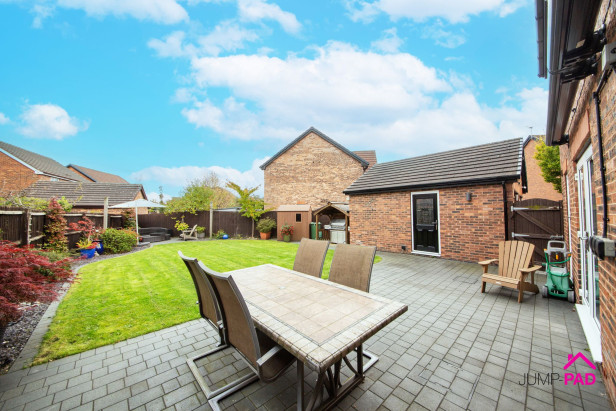
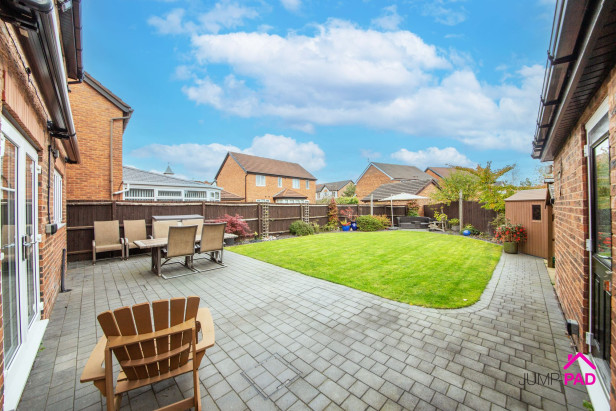
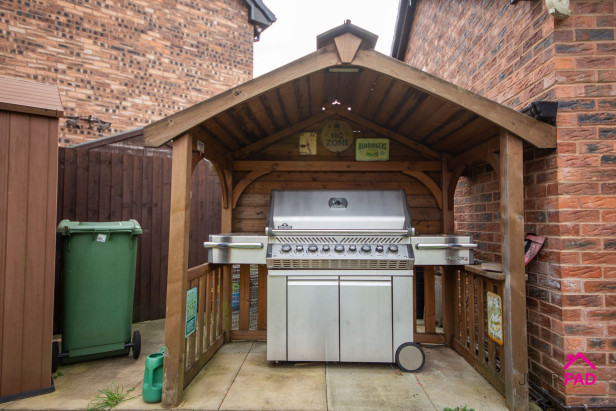
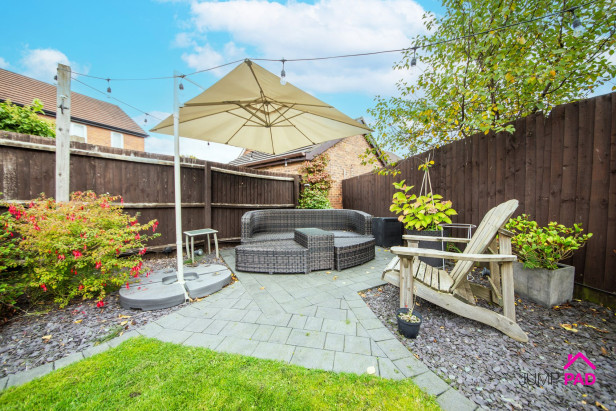
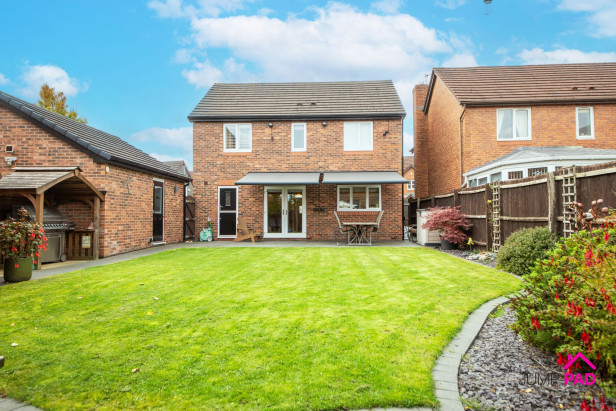
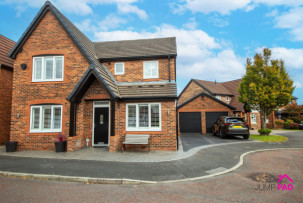
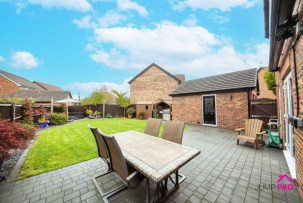
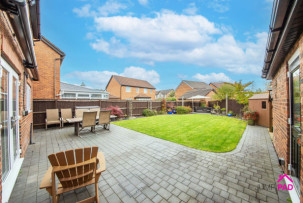
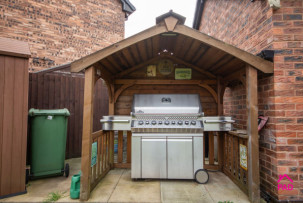
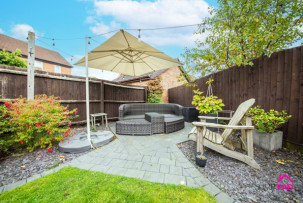
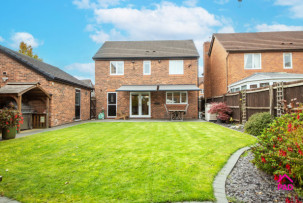
There is block paving at the front of the property and a driveway to the side leading to a double garage. The generously sized rear garden features a manicured lawn, two block-paved patios, electric awnings to shade from the sun, a BBQ gazebo, and a slate border with mature shrubs and trees. For added convenience, there is a door to the garage and gated access to the side of the property.
Capacity: 2
Capacity: 1








JUMP-PAD LIMITED, 34-34a High Street, Newton-le-Willows, WA12 9SN, England
Place of registration: London |
Registered number: 09692470 |
VAT number: 351947285 |
Telephone: 01925 351 871 |
Email: info@jump-pad.co.uk
Supported currency: GBP (£)
To view our Refund Policy, please visit https://www.jump-pad.co.uk/refund-policy
 4 Beds
 2 Baths