
2 Bedroom House for Sale

Earle Street, Newton-Le-Willows, WA12, NEWTON-LE-WILLOWS, WA12 9NU

< Back to Results
2 Beds 1 Baths Offers in Region of £190,000
< Back to Results
  •  For Sale in Earle Street, NEWTON-LE-WILLOWS | Jump-Pad – Newton-le-Willows - 1
  •  For Sale in Earle Street, NEWTON-LE-WILLOWS | Jump-Pad – Newton-le-Willows - 2
  •  For Sale in Earle Street, NEWTON-LE-WILLOWS | Jump-Pad – Newton-le-Willows - 3
  •  For Sale in Earle Street, NEWTON-LE-WILLOWS | Jump-Pad – Newton-le-Willows - 4
  •  For Sale in Earle Street, NEWTON-LE-WILLOWS | Jump-Pad – Newton-le-Willows - 5
  •  For Sale in Earle Street, NEWTON-LE-WILLOWS | Jump-Pad – Newton-le-Willows - 6
  •  For Sale in Earle Street, NEWTON-LE-WILLOWS | Jump-Pad – Newton-le-Willows - 7
  •  For Sale in Earle Street, NEWTON-LE-WILLOWS | Jump-Pad – Newton-le-Willows - 8
  •  For Sale in Earle Street, NEWTON-LE-WILLOWS | Jump-Pad – Newton-le-Willows - 9
  •  For Sale in Earle Street, NEWTON-LE-WILLOWS | Jump-Pad – Newton-le-Willows - 10
  •  For Sale in Earle Street, NEWTON-LE-WILLOWS | Jump-Pad – Newton-le-Willows - 11
  •  For Sale in Earle Street, NEWTON-LE-WILLOWS | Jump-Pad – Newton-le-Willows - 12

Property Description


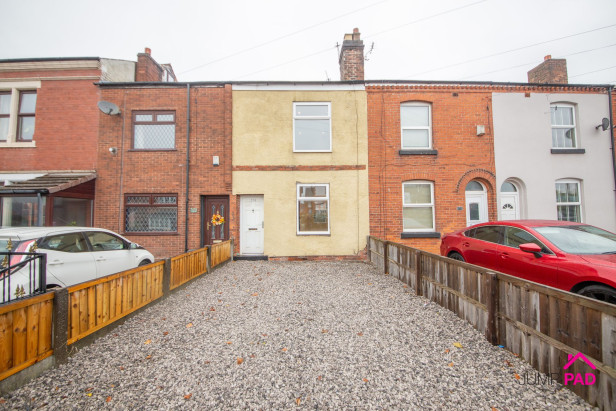
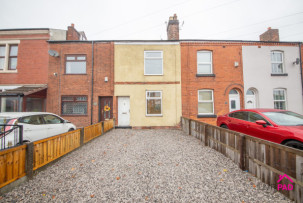
Welcome to this newly renovated two bedroom terraced home, providing the perfect blend of period property size, with new fixtures and fittings. Step inside and discover a light-filled, open-plan living and dining room that offers plenty of space for relaxing, entertaining, or simply unwinding after a busy day. The newly fitted kitchen is a real highlight, featuring new appliances and sleek finishes that are sure to inspire your inner chef. Upstairs, you’ll find two generous double bedrooms, each with ample room for storage and personal touches. The newly fitted generous bathroom adds a to your daily routine, while thoughtful updates throughout mean this home is truly ready to move in. With the added benefit of being chain free, you can look forward to a smooth and speedy purchase process.

Outside, this property continues to impress with off-street parking to the front of the property, and a large garage to the rear offering even more flexibility, whether you need extra storage, a workshop, or a secure place for your car or bikes. Don’t miss out on the chance to make this delightful house your new home.


Rooms


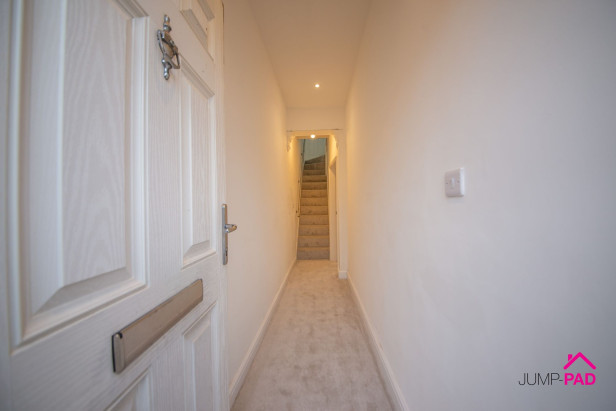
ENTRANCE HALLWAY

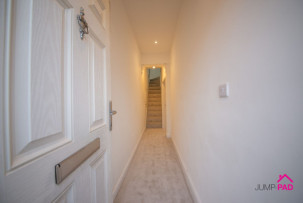
Step inside through a composite door into the entrance hallway with period corbels, recessed lighting, carpet flooring, and neutral decor.

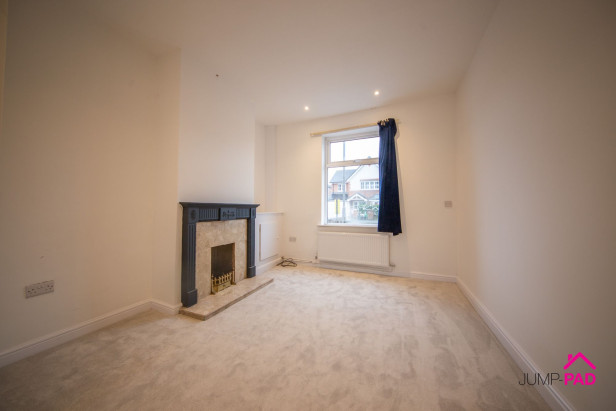
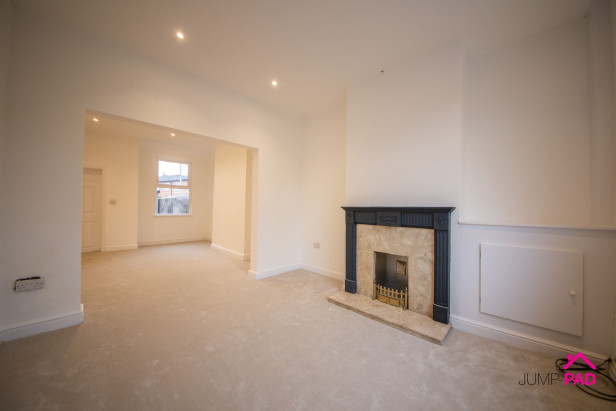
LIVING ROOM

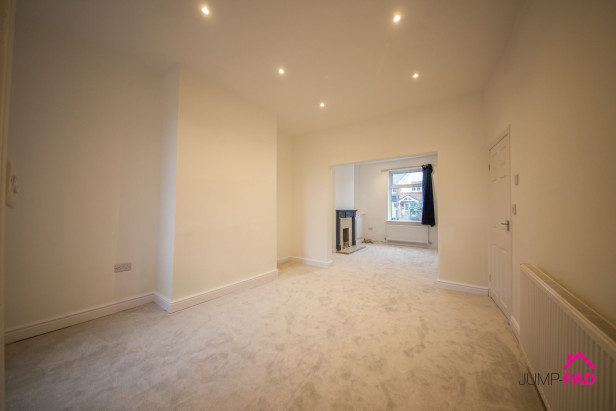
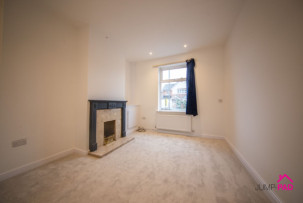
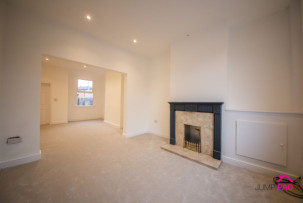
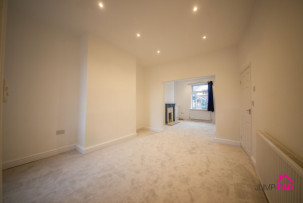
A spacious living room to the front elevation with recessed lighting, a fireplace with surround, new carpet flooring, and neutral decor. Open-plan to the dining room.

DINING ROOM

A generously sized dining room with recessed lighting, new carpet flooring, and a window on the rear elevation.

KITCHEN

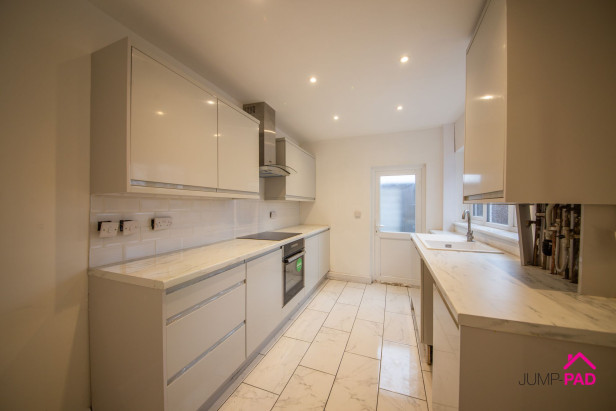
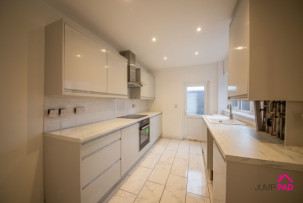
A newly fitted kitchen featuring handleless fitted units with marble-effect worktops. Integrated appliances include an electric oven, hob, and extractor hood. Complimented by recessed lighting and tiled flooring.

BEDROOM 1

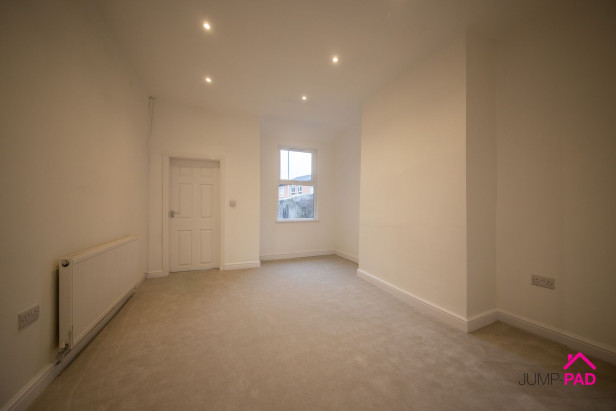
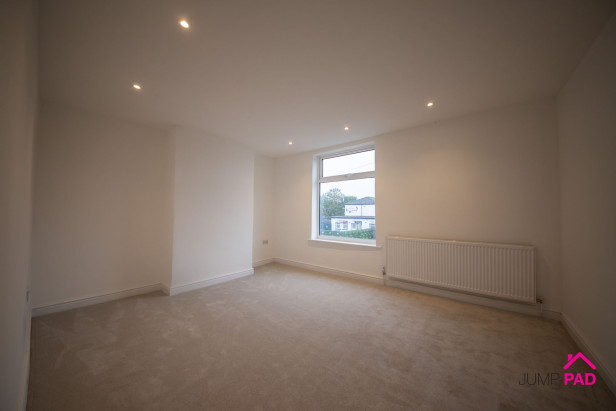
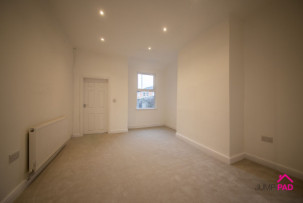
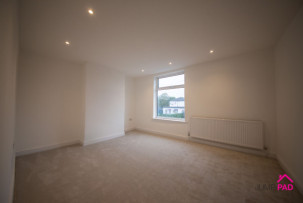
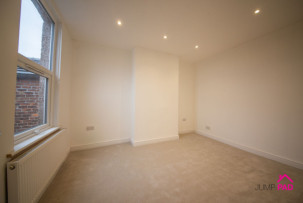
A large master bedroom to the front elevation with recessed lighting, new carpet flooring, and neutral decor.

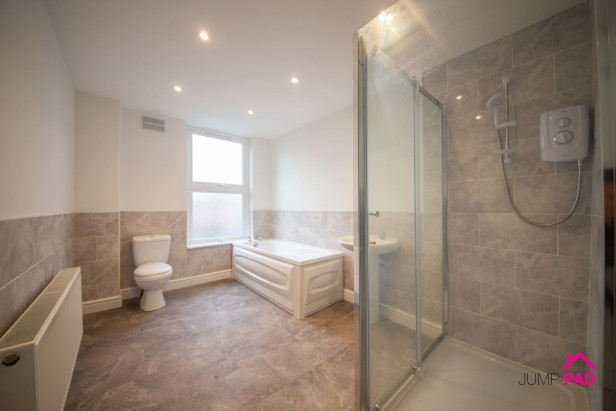
BATHROOM

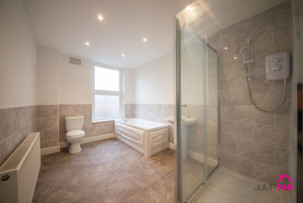
A generously sized, newly fitted bathroom with a white suite and separate shower, feature wall tiles, and recessed lighting.

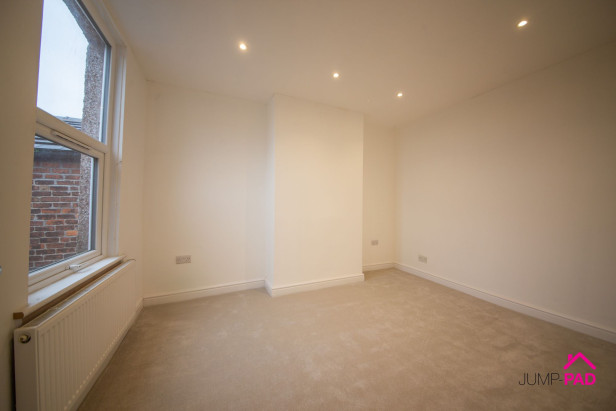
BEDROOM 2

A good-sized double bedroom to the rear elevation with recessed lighting, new carpet flooring, and neutral decor.

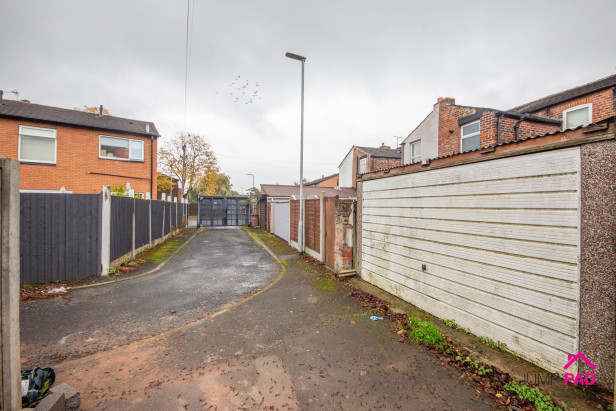
Garage

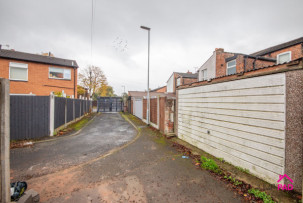
A large garage with an up-and-over door to the rear of the property.

PARKING SPACE: DRIVEWAY

Capacity: 1


Make Enquiry

Property Features

  • Availability: For Sale
  • Property Subtype: House
  • Bathrooms: 1
  • Bedrooms: 2
  • Reception Rooms: 2