
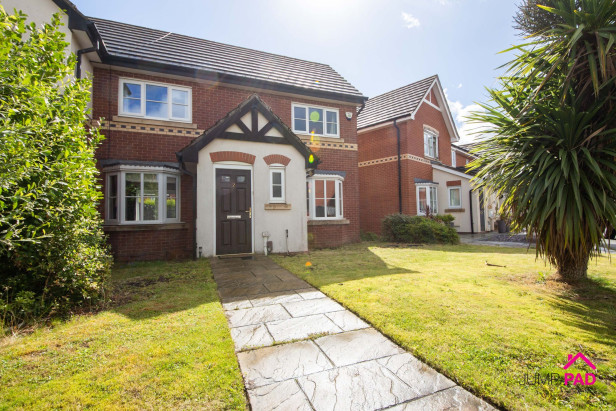
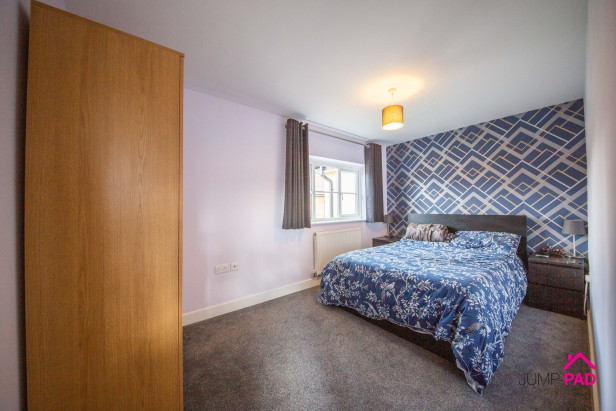
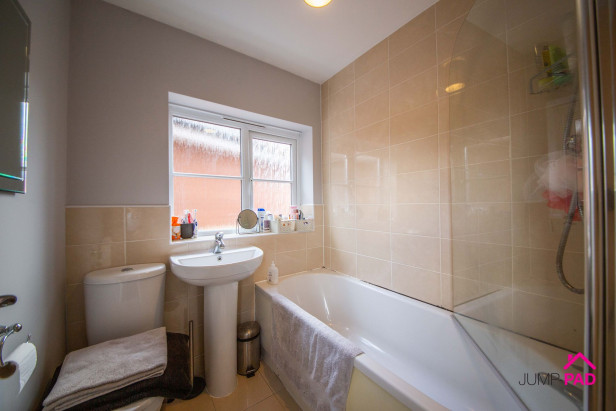
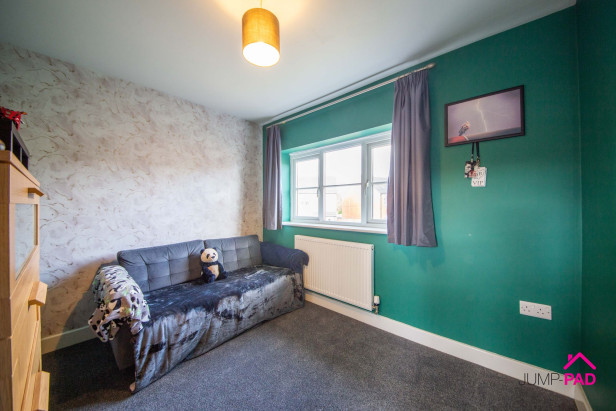
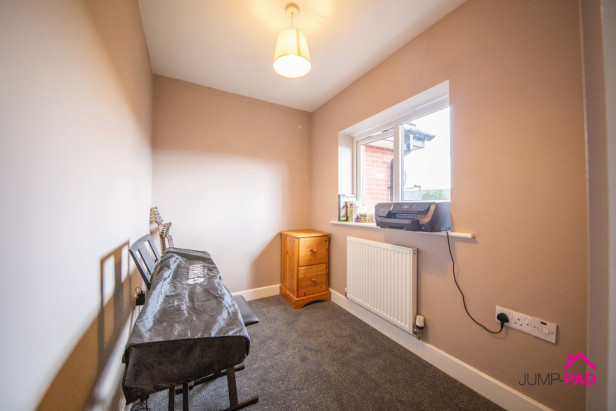
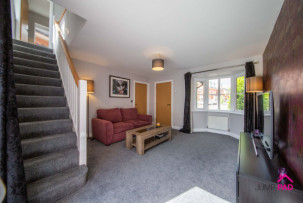
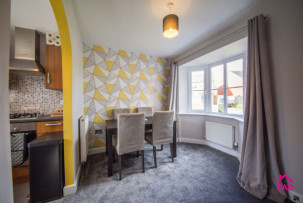
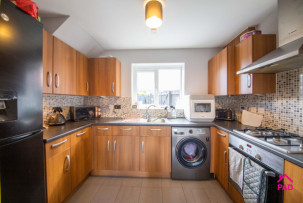
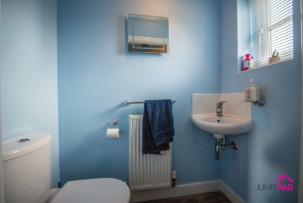
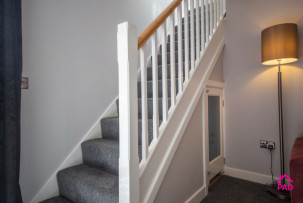
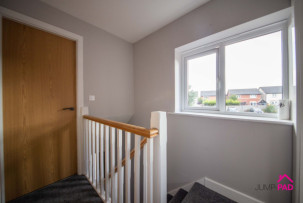
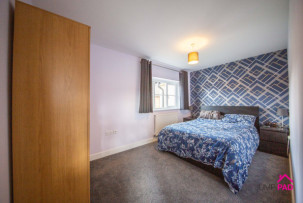
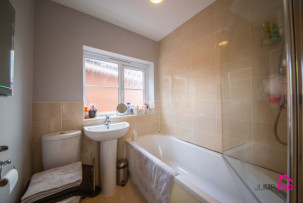
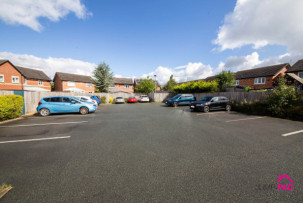
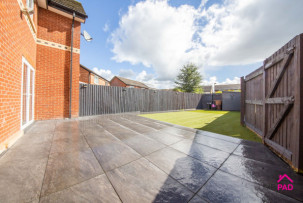
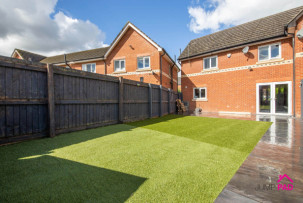
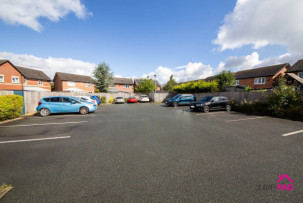
A Lovely 3 bedroom End of Mews property To Let on the popular Vulcan Park development (unfurnished). Including an entrance hall with a doorway to the downstairs WC. A generous living room, a kitchen, and a dining room. Upstairs, there are three good-sized bedrooms and a family bathroom. Externally, there are gardens to the front and rear, and allocated off-street parking for two vehicles to the rear of the property.
AFFORDABILITY.
Income affordability is 2.5 times the rent. For example If the rental amount is £1,200 per month, you must receive/earn £36,000 per year (£1,200 x 2.5 x 12 months).
Proven income to pass referencing from Permanent contracted hours (no zero-hour contracts, or probation periods).
Income can come from a combination of employment and benefits.
Landlord Referencing Process (encompassing Rightmove referencing) includes,
Employer references
Previous Landlord references
Credit checks include positive credit score, no CCJ's or IVA's permitted, and no rent arrears.
Last 3-months bank statements detailing rent, utility, and council tax payments.
It is the landlord's decision who they accept to let their property, as such information provided to Jump-Pad is shared with the landlord.
Relevant letting fees and tenant protection information
As well as paying the rent, you may also be required to make the following permitted payments.
Permitted payments
Before the tenancy starts (payable to Jump-Pad Ltd 'the Agent')
Holding Deposit: 1 week's rent
Deposit: 4 weeks' rent
Jump-Pad reserves the right to charge for our costs incurred where false or misleading information is provided through the referencing process.
During the tenancy (payable to the Agent)
Payment of £50.00 if you want to change the tenancy agreement
Payment of interest for the late payment of rent at a rate of 3% above the Bank of England's published base rate for each day that the payment has been outstanding
Payment for the reasonably incurred costs for the loss of keys/security devices, dependent on the type and associated costs to replace estimated at between £5 and £50.
Payment of any unpaid rent or other reasonable costs associated with your early termination of the tenancy
During the tenancy (payable to the provider) if permitted and applicable
Utilities – gas, electricity, water
Communications – telephone and broadband
Installation of cable/satellite
Subscription to cable/satellite supplier
Television licence
Council Tax
Other permitted payments
Any other permitted payments, not included above, under the relevant legislation including contractual damages.
Tenant Protection
Jump-Pad Ltd is a member of Client Money Protect which is a client money protection scheme, and also a member of The Property Redress Scheme (PRS) which is a redress scheme. You can find out more details on the agent's website or by contacting the agent directly.
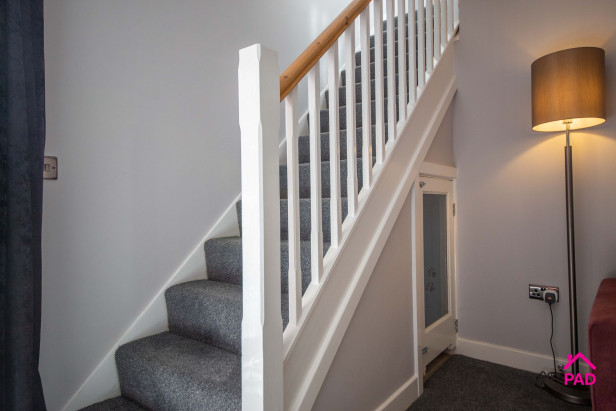
The useful entrance hall has fitted mat flooring and doorways to the downstairs WC and living room.
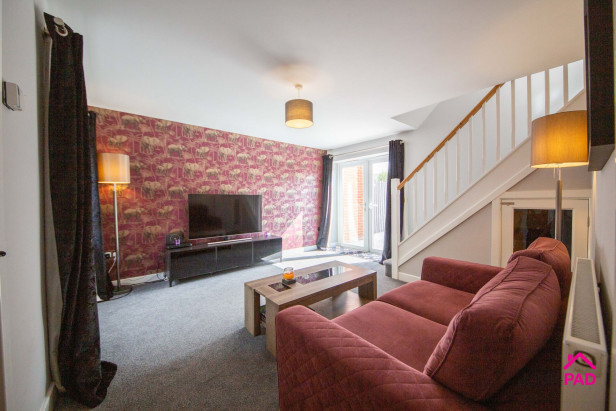
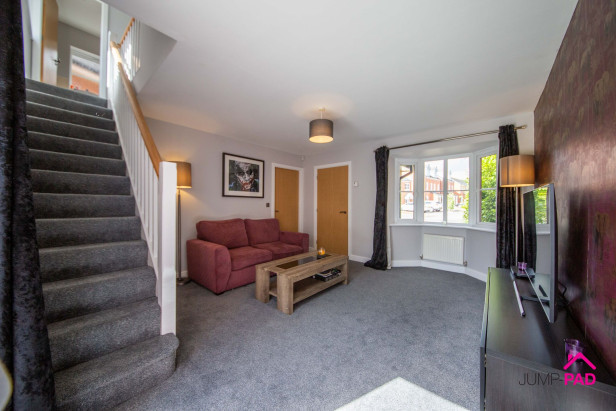
A spacious dual aspect living room providing plenty of natural light, with patio doors leading into the garden and UPVC double glazed window overlooking the front elevation, grey carpet flooring and warmed by GCH radiator.
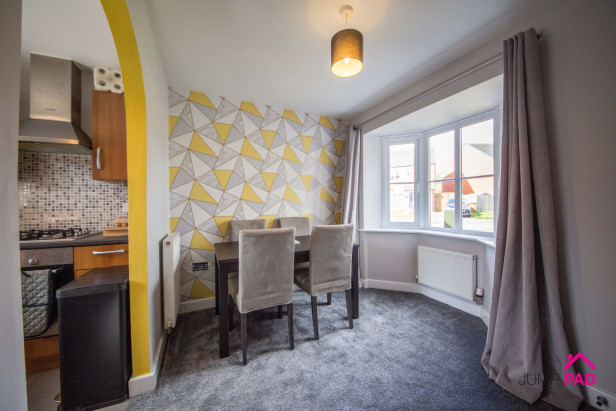
Overlooking the front elevation, dining room with open plan to kitchen
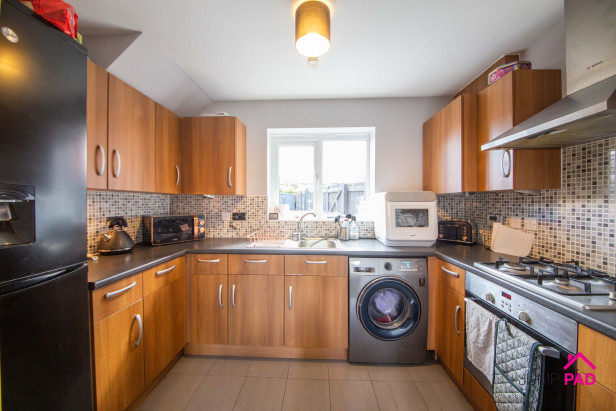
Range of modern fitted units complemented by dark grey laminate worktops and flooring. Integrated appliances include oven, hob and extractor hood.
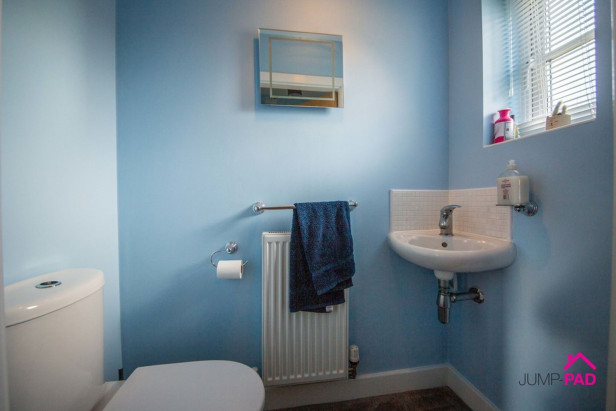
Downstairs WC
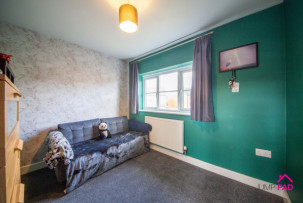
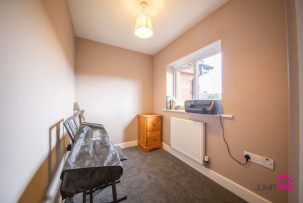
Spacious master bedroom overlooking the front elevation, neutral walls and grey carpet.
Double bedroom overlooking the front elevation, grey carpet and warmed by GCH radiator.
Overlooking the side elevation the bathroom has a white suite, shower tiled walls and flooring.
Single bedroom overlooking the rear elevation, useful built in storage cupboard.
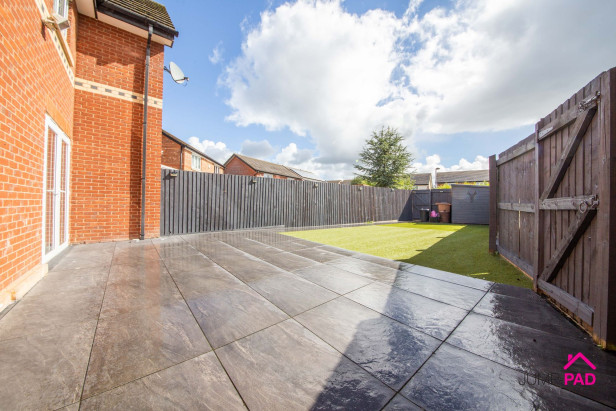
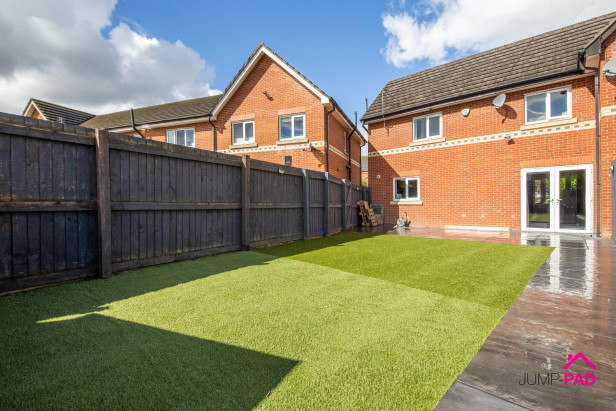
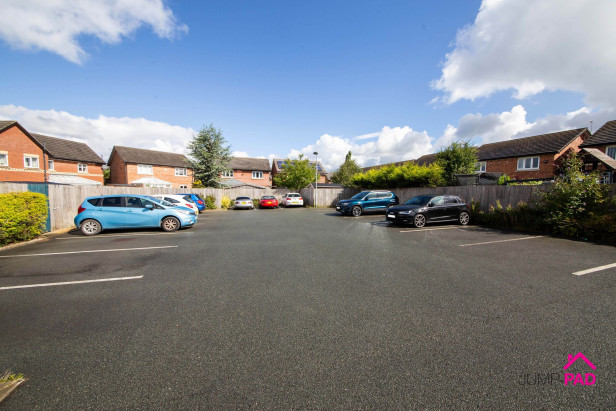
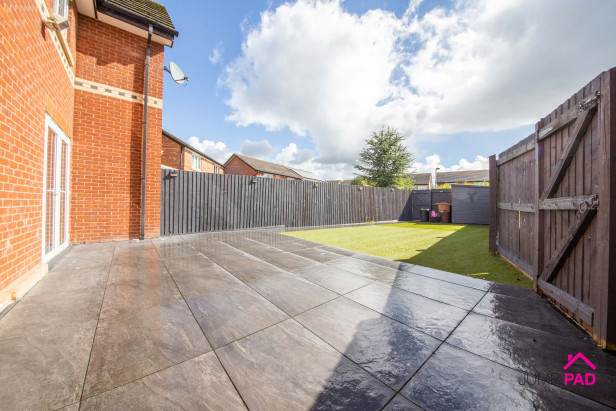
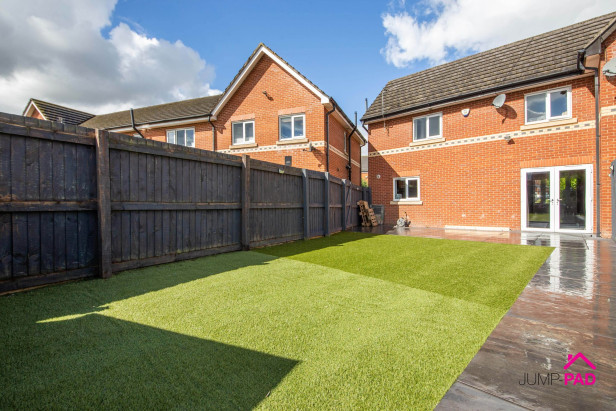
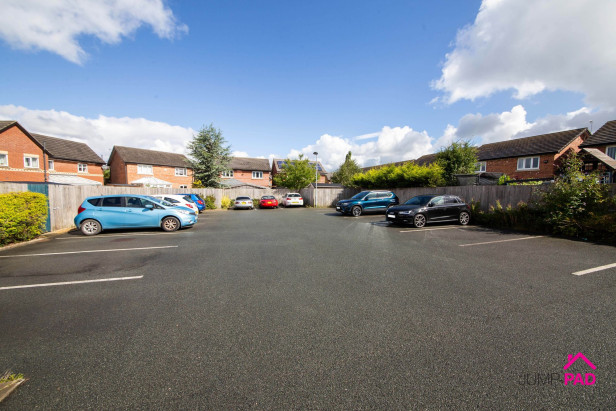
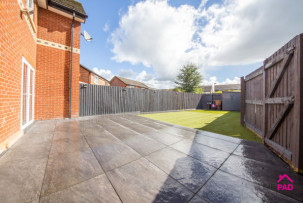
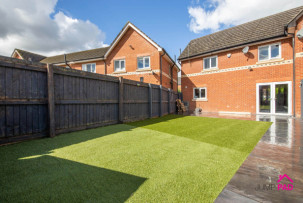
The front garden is laid to lawn and pathway to the front door. The rear garden is a great size, with a recently updated porcelain stone patio and easily maintained artificial grass. The property has two allocated parking spaces which form part of a secure gated car park, which can be accessed through the rear of the property.
Two parking spaces to the rear of the property Capacity: 2








JUMP-PAD LIMITED, 34-34a High Street, Newton-le-Willows, WA12 9SN, England
Place of registration: London |
Registered number: 09692470 |
VAT number: 351947285 |
Telephone: 01925 351 871 |
Email: info@jump-pad.co.uk
Supported currency: GBP (£)
To view our Refund Policy, please visit https://www.jump-pad.co.uk/refund-policy
 3 Beds
 1 Baths