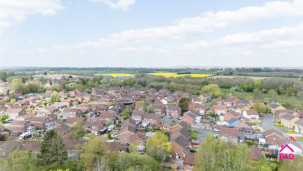
4 Bedroom House for Sale

Gairloch Close, Fearnhead, WA2, WARRINGTON, WA2 0SG

< Back to Results
4 Beds 1 Baths Offers in Region of £380,000
< Back to Results
  •  For Sale in Gairloch Close, Fearnhead | Jump-Pad – Newton-le-Willows - 1
  •  For Sale in Gairloch Close, Fearnhead | Jump-Pad – Newton-le-Willows - 2
  •  For Sale in Gairloch Close, Fearnhead | Jump-Pad – Newton-le-Willows - 3
  •  For Sale in Gairloch Close, Fearnhead | Jump-Pad – Newton-le-Willows - 4
  •  For Sale in Gairloch Close, Fearnhead | Jump-Pad – Newton-le-Willows - 5
  •  For Sale in Gairloch Close, Fearnhead | Jump-Pad – Newton-le-Willows - 6
  •  For Sale in Gairloch Close, Fearnhead | Jump-Pad – Newton-le-Willows - 7
  •  For Sale in Gairloch Close, Fearnhead | Jump-Pad – Newton-le-Willows - 8
  •  For Sale in Gairloch Close, Fearnhead | Jump-Pad – Newton-le-Willows - 9
  •  For Sale in Gairloch Close, Fearnhead | Jump-Pad – Newton-le-Willows - 10
  •  For Sale in Gairloch Close, Fearnhead | Jump-Pad – Newton-le-Willows - 11
  •  For Sale in Gairloch Close, Fearnhead | Jump-Pad – Newton-le-Willows - 12
  •  For Sale in Gairloch Close, Fearnhead | Jump-Pad – Newton-le-Willows - 13
  •  For Sale in Gairloch Close, Fearnhead | Jump-Pad – Newton-le-Willows - 14
  •  For Sale in Gairloch Close, Fearnhead | Jump-Pad – Newton-le-Willows - 15
  •  For Sale in Gairloch Close, Fearnhead | Jump-Pad – Newton-le-Willows - 16
  •  For Sale in Gairloch Close, Fearnhead | Jump-Pad – Newton-le-Willows - 17
  •  For Sale in Gairloch Close, Fearnhead | Jump-Pad – Newton-le-Willows - 18
  •  For Sale in Gairloch Close, Fearnhead | Jump-Pad – Newton-le-Willows - 19
  •  For Sale in Gairloch Close, Fearnhead | Jump-Pad – Newton-le-Willows - 20
  •  For Sale in Gairloch Close, Fearnhead | Jump-Pad – Newton-le-Willows - 21
  •  For Sale in Gairloch Close, Fearnhead | Jump-Pad – Newton-le-Willows - 22
  •  For Sale in Gairloch Close, Fearnhead | Jump-Pad – Newton-le-Willows - 23
  •  For Sale in Gairloch Close, Fearnhead | Jump-Pad – Newton-le-Willows - 24
  •  For Sale in Gairloch Close, Fearnhead | Jump-Pad – Newton-le-Willows - 25
  •  For Sale in Gairloch Close, Fearnhead | Jump-Pad – Newton-le-Willows - 26
  •  For Sale in Gairloch Close, Fearnhead | Jump-Pad – Newton-le-Willows - 27
  •  For Sale in Gairloch Close, Fearnhead | Jump-Pad – Newton-le-Willows - 28
  •  For Sale in Gairloch Close, Fearnhead | Jump-Pad – Newton-le-Willows - 29
  •  For Sale in Gairloch Close, Fearnhead | Jump-Pad – Newton-le-Willows - 30
  •  For Sale in Gairloch Close, Fearnhead | Jump-Pad – Newton-le-Willows - 31
  •  For Sale in Gairloch Close, Fearnhead | Jump-Pad – Newton-le-Willows - 32
  •  For Sale in Gairloch Close, Fearnhead | Jump-Pad – Newton-le-Willows - 33
  •  For Sale in Gairloch Close, Fearnhead | Jump-Pad – Newton-le-Willows - 34
  •  For Sale in Gairloch Close, Fearnhead | Jump-Pad – Newton-le-Willows - 35
  •  For Sale in Gairloch Close, Fearnhead | Jump-Pad – Newton-le-Willows - 36

Property Description


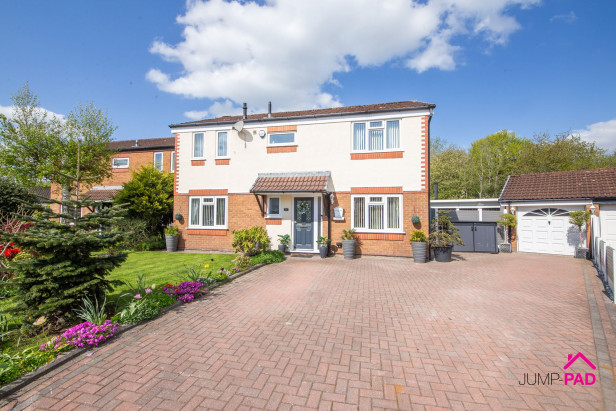
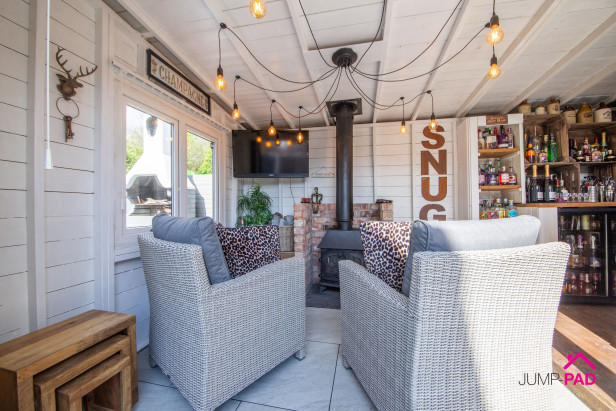
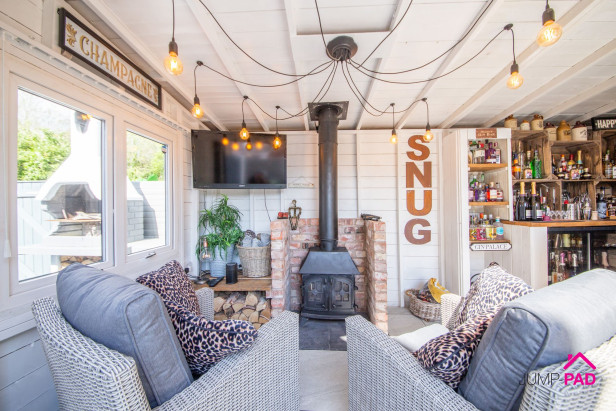
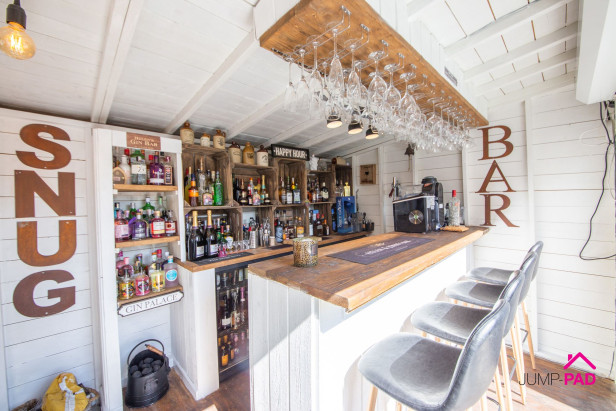
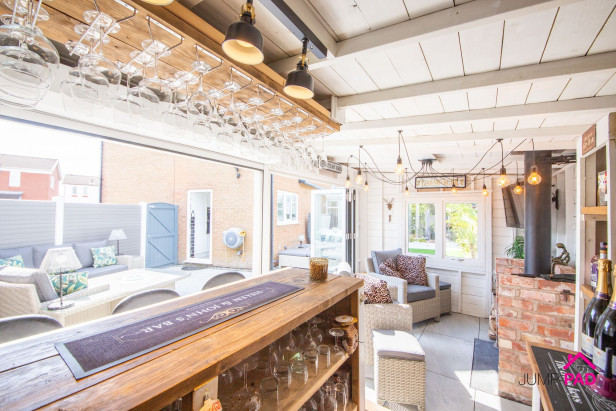
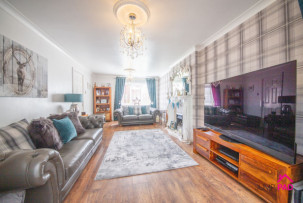
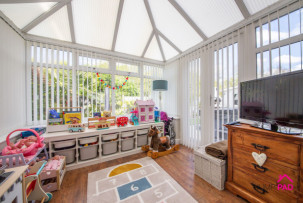
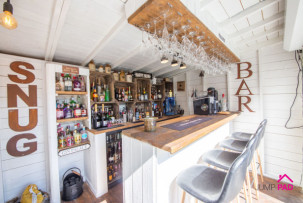
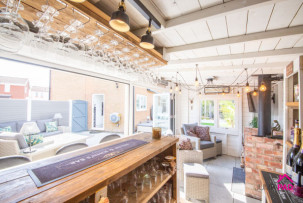
Welcome to this truly exceptional four-bedroom detached family home, perfectly designed for modern living and entertaining. Step inside and discover a generous kitchen that’s ready for culinary adventures, complemented by a separate, elegant dining room ideal for family gatherings or dinner parties. The spacious dual aspect living room is flooded with natural light, seamlessly connecting to a stylish conservatory - perfect for relaxing with a book or enjoying views of the garden all year round. Upstairs, three double bedrooms provide ample space for restful nights, while the large single bedroom offers flexibility for a home office or nursery. The luxurious family bathroom is finished to a high standard, promising indulgent soaks and a touch of every-day luxury. A real treasure of this home is the fabulous garden room, complete with a cosy snug, a log-burner for those cooler evenings, and a chic bar area - creating the ultimate space for entertaining friends or unwinding in style. With a downstairs WC, garage, and thoughtful layout throughout, this property is ready to move in and enjoy.

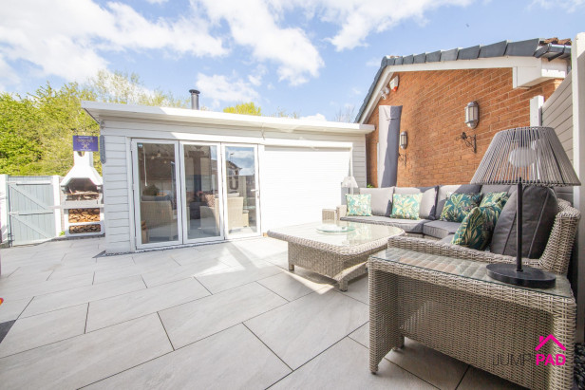
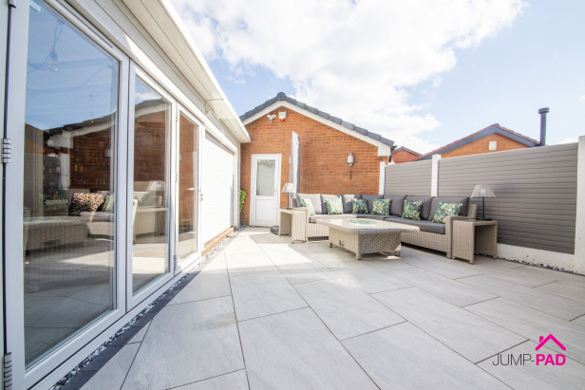
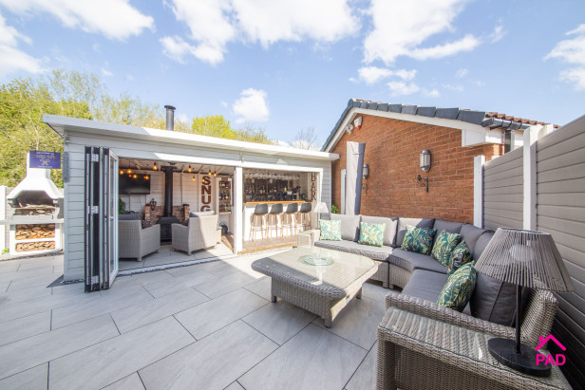
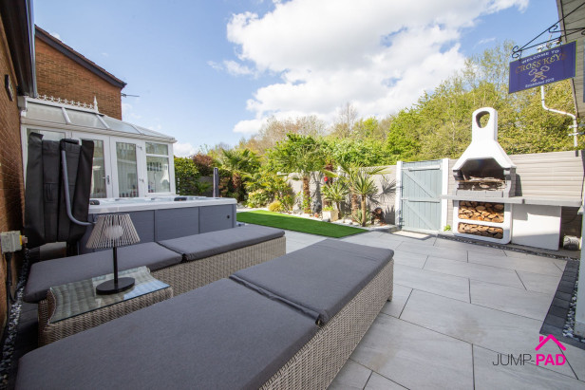
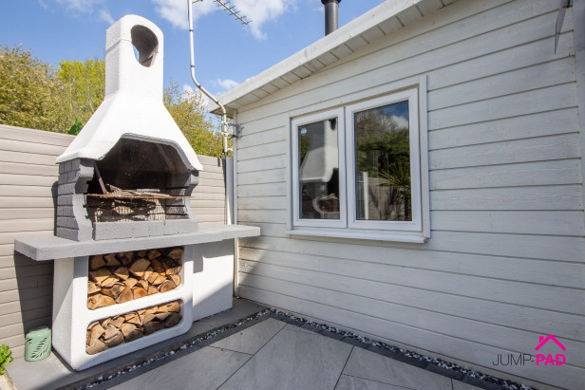
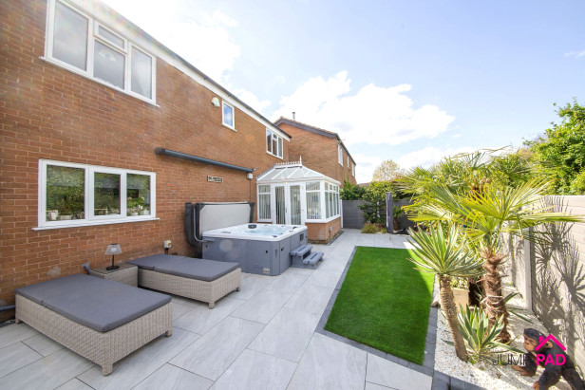
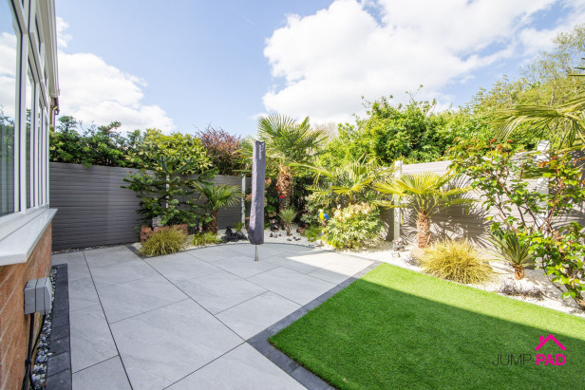
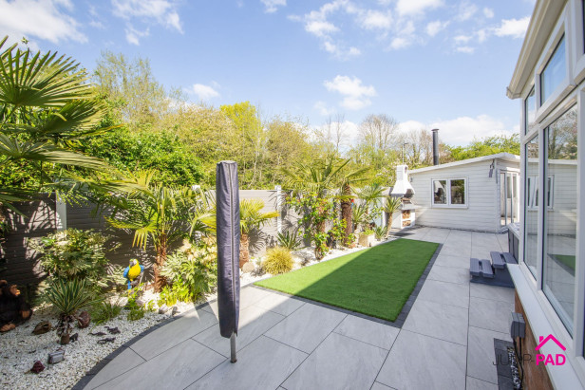
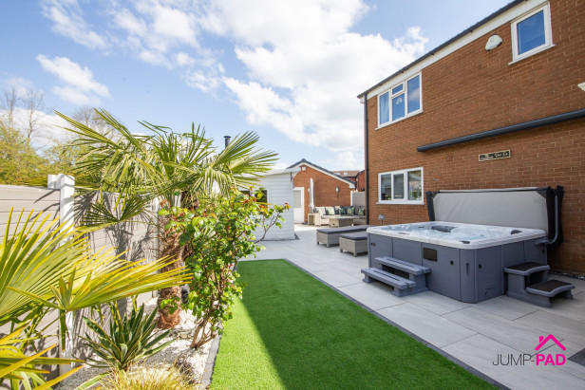
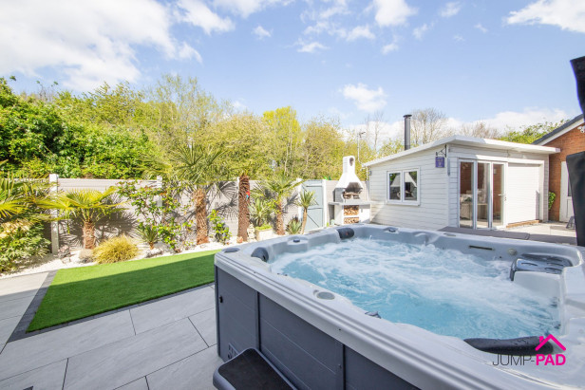
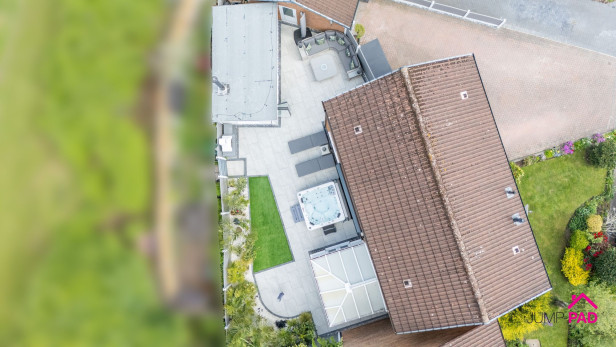
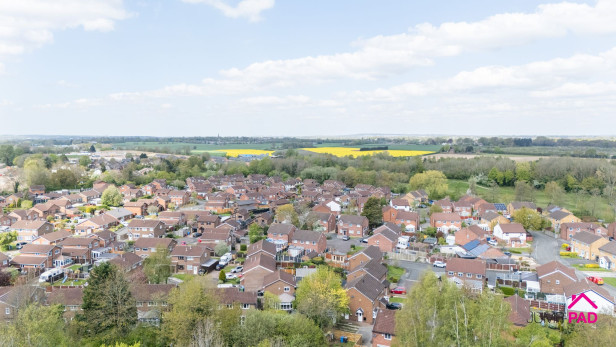
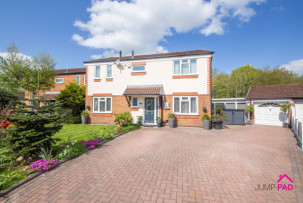
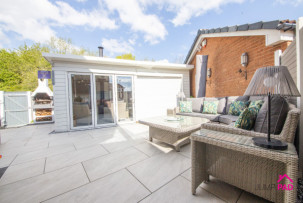
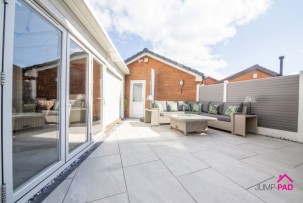
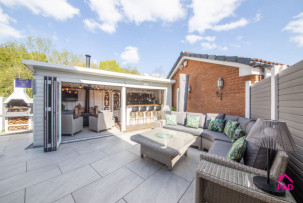
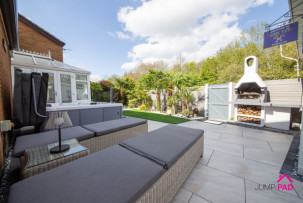
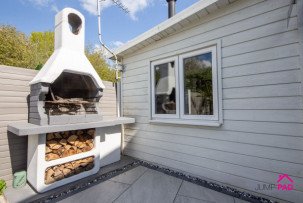
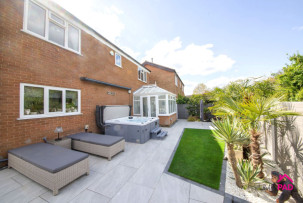
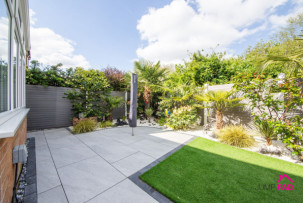
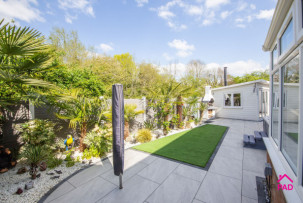
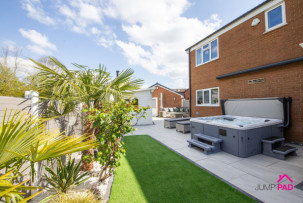
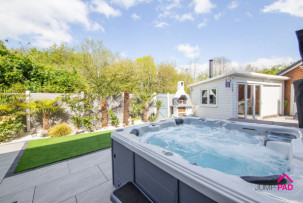
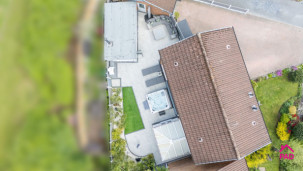
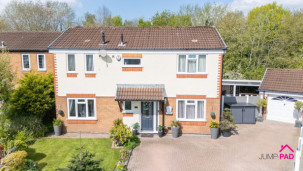
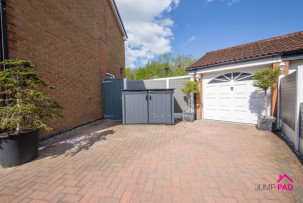
Step outside and be captivated by the stunning, recently updated rear garden - a true haven for both relaxation and entertaining. The garden boasts striking porcelain paving and an artificial lawn, ensuring year-round beauty with minimal maintenance. Host unforgettable summer barbeques with the built-in brick BBQ, or unwind in the luxurious hot tub (which remains with the property), surrounded by lush, exotic planting that offers both privacy and a sense of escape. The garden room extends your living space outdoors, offering a snug retreat or lively bar area, whatever the occasion. A practical shed provides storage for tools and outdoor equipment. To the front, a well-kept lawn with a mature border creates an inviting approach, while the generous block-paved driveway offers plenty of parking and access to the garage. This home effortlessly blends indoor and outdoor living, making it a real hidden gem for families and those who love to entertain. Don’t miss out on the opportunity to make this exceptional property your forever home.


Rooms


ENTRANCE HALLWAY

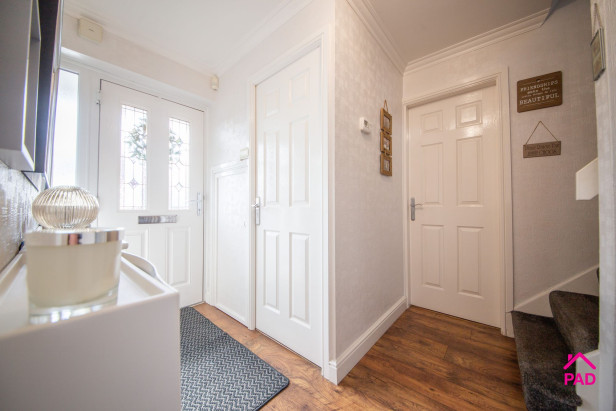
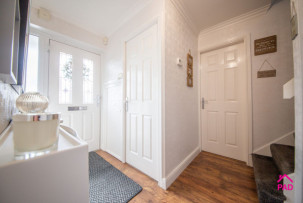
Step inside the inviting entrance hall with wooden flooring, neutral decor, and doorways through to the downstairs WC, kitchen, living room, and dining room.

KITCHEN

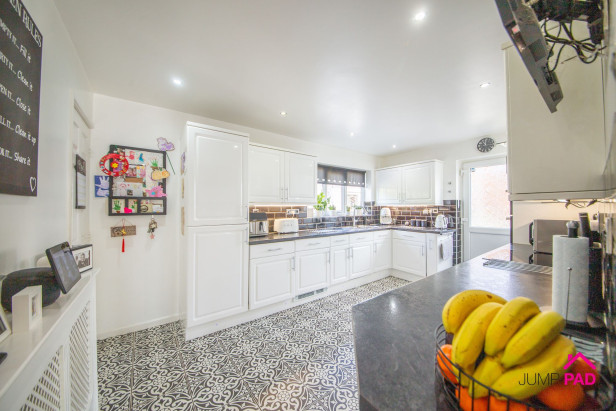
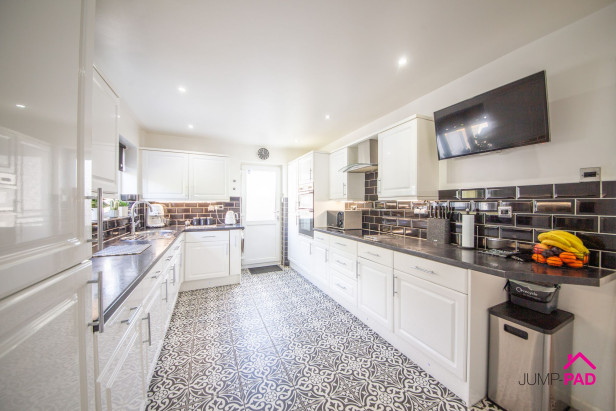
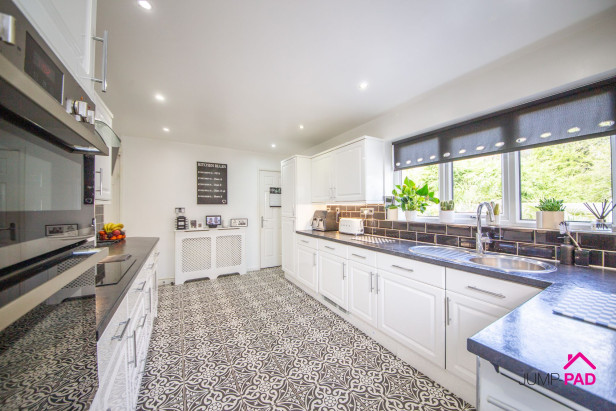
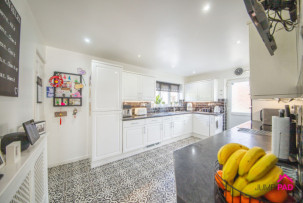
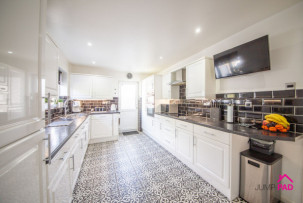
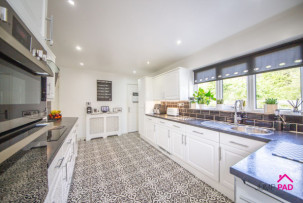
A generously sized, well-equipped kitchen with white fitted units with stone-effect worktops and feature tiled flooring. Integrated appliances including an electric double oven and hob, an extractor hood, a dishwasher, a fridge/freezer, plus a separate fridge and freezer, and an integrated washing machine.

DINING ROOM

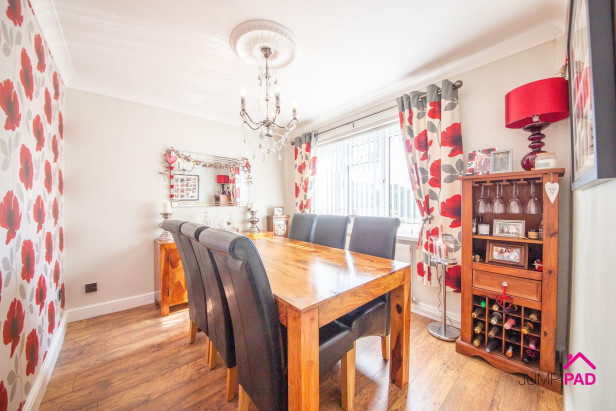
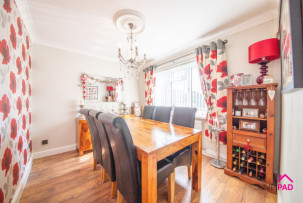
A good-sized separate dining room to the front elevation, including wood flooring, feature wallpaper, and a fitted window blind.

LIVING ROOM

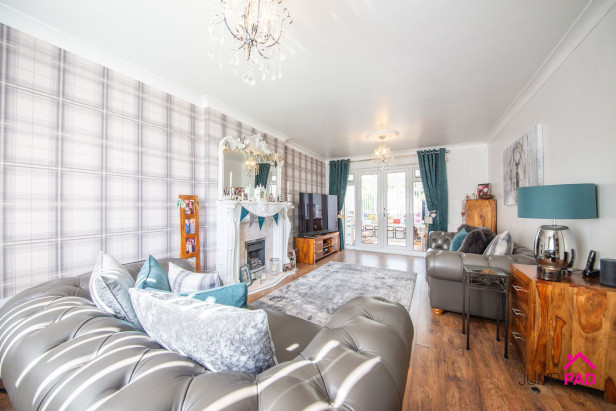
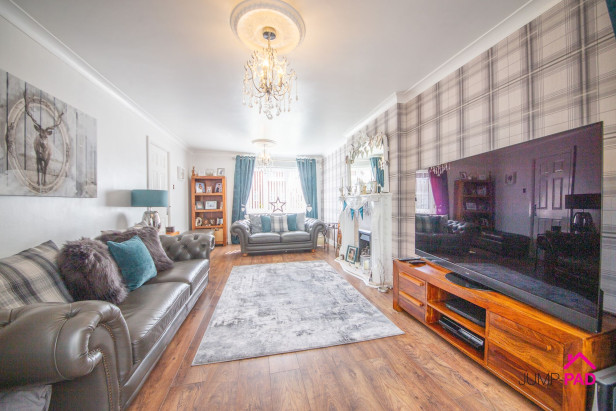
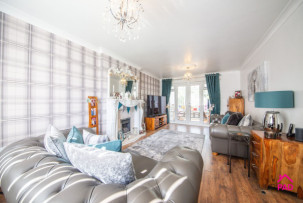
A spacious living room boasting a gas fireplace with a surround, wooden flooring, feature wallpaper, and double doors through to the conservatory.

CONSERVATORY

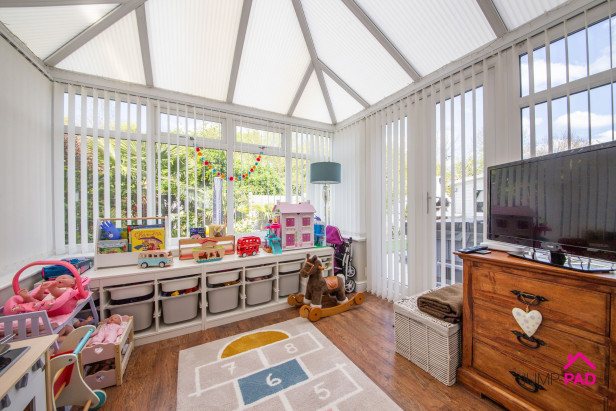
A good-sized conservatory with wood flooring and patio doors leading out to the rear garden.

DOWNSTAIRS WC

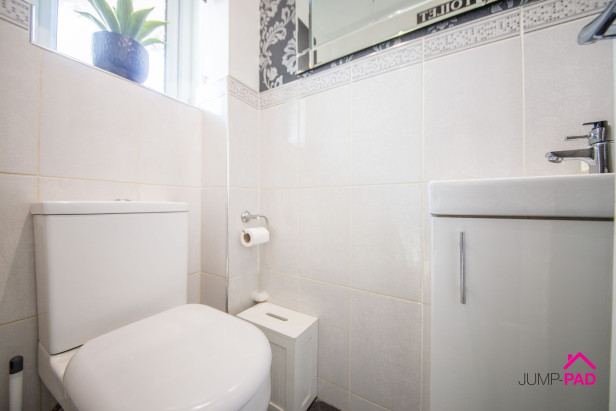
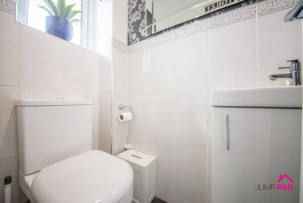
The downstairs WC has a white suite with a space-saving vanity sink unit and white wall tiles.

LANDING

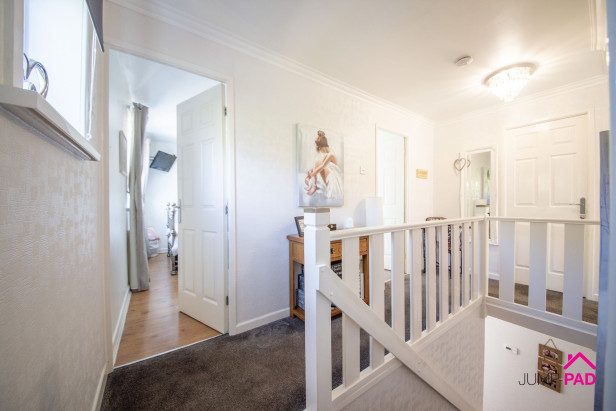
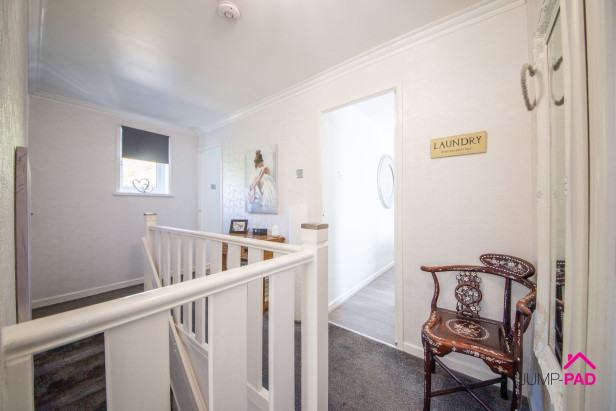
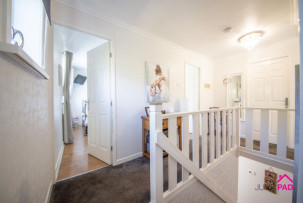
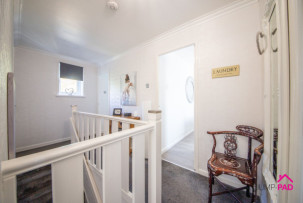
The landing has a rear-facing window, a grey carpet, and neutral decor.

BEDROOM 1

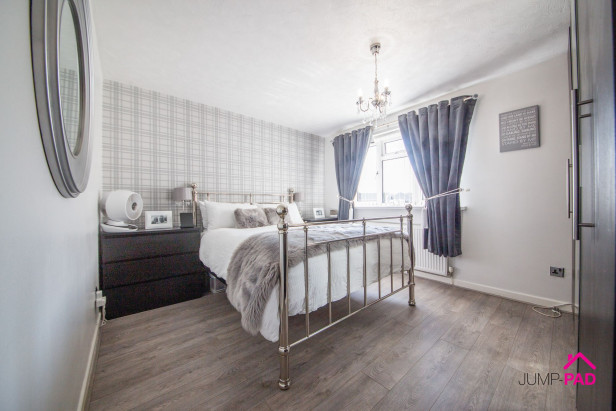
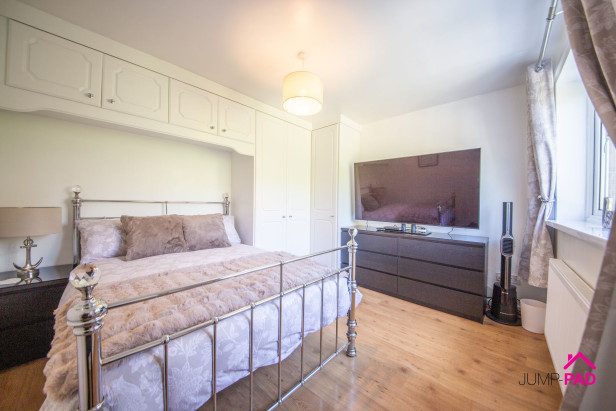
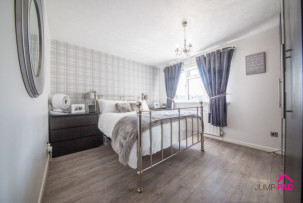
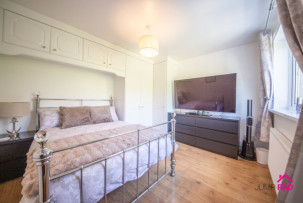
A generously sized master bedroom to the front elevation with wooden flooring, and feature wallpaper.

FAMILY BATHROOM

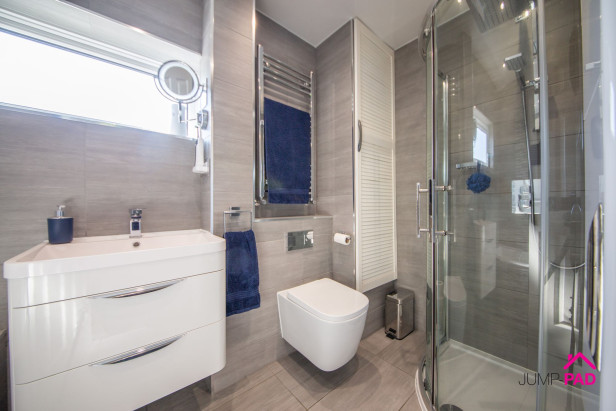
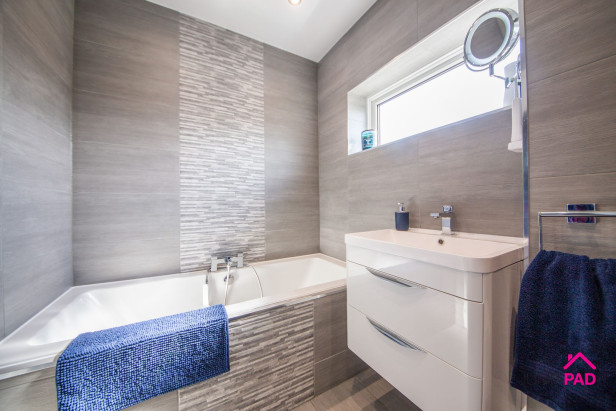
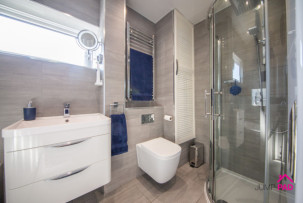
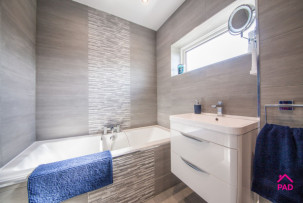
A luxurious modern bathroom including a white suite with a floating vanity sink unit, an enclosed cistern WC, a separate corner shower, a bath, a chrome towel radiator, feature wall/floor tiles, and recessed lighting.

BEDROOM 2

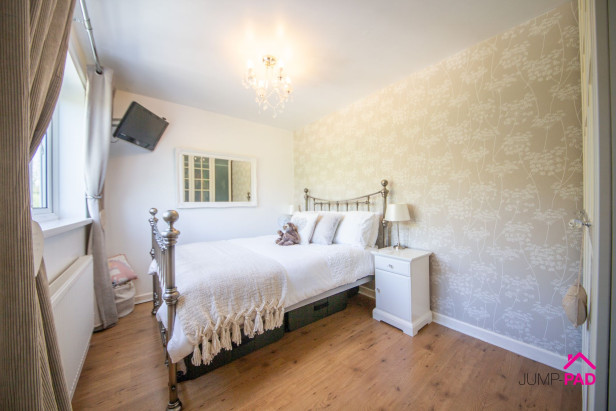
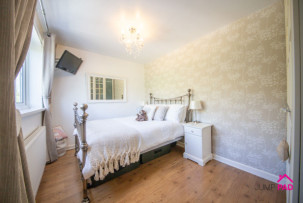
A generous double bedroom overlooking the rear elevation with fitted wardrobes and storage, wooden flooring, and neutral decor.

BEDROOM 3

A 3rd good-sized double bedroom. Situated to the rear elevation with wood flooring and neutral decor.

BEDROOM 4

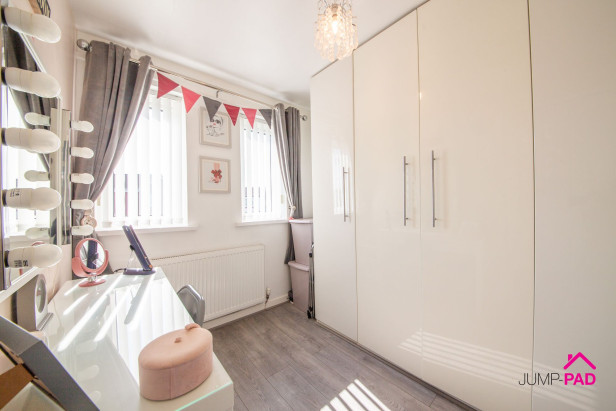
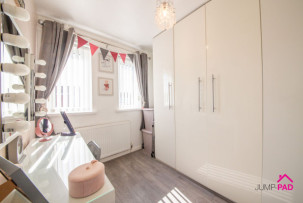
A good-sized single bedroom with two windows overlooking the front of the property, with wood flooring and neutral decor, currently utilised as a dressing room.

SNUG/BAR

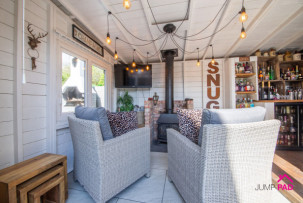
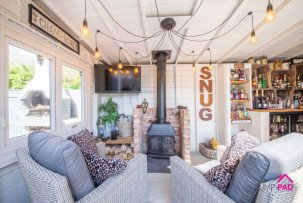
A fabulous garden room, including a cosy snug with a log-burner, and a feature bar area with wooden worktops, an undercounter fridge, power and lighting.

OUTSIDE SPACE: GARDEN

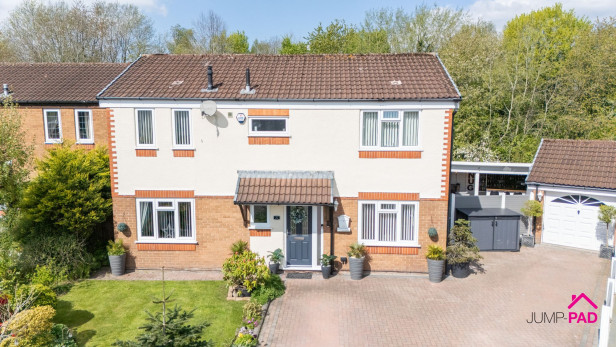
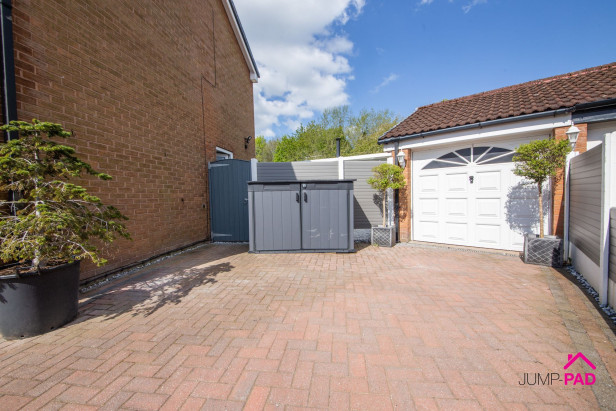
To the front of the property, there is a lawn with a mature border, a generous block-paved driveway, and access to the garage. The stunning, recently updated rear garden provides a fabulous space for entertaining and relaxing. Boasting a garden room (snug/bar), a hot tub (remaining), featuring porcelain paving, an artificial lawn, a brick BBQ, exotic planting, and a shed.

PARKING SPACE: GARAGE

Capacity:

PARKING SPACE: DRIVEWAY

Capacity: 4


EPCs

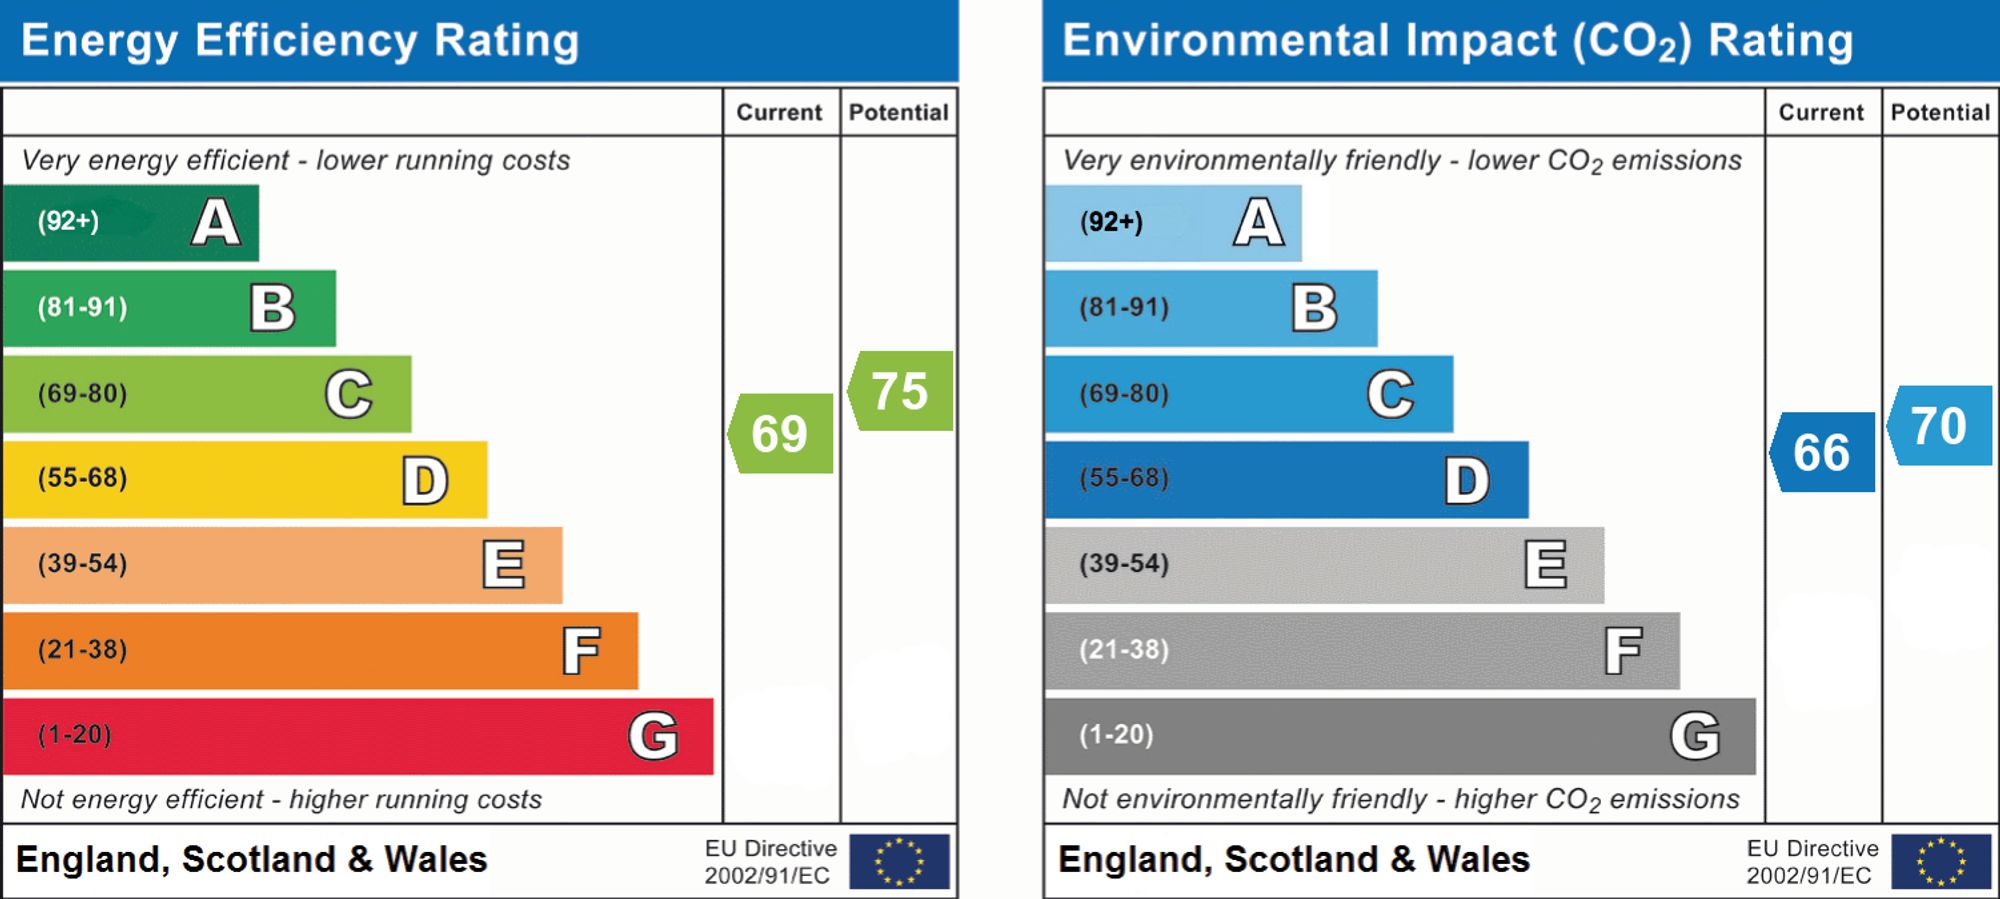
EPC

Make Enquiry

Property Features

  • Availability: Sold STC
  • Property Subtype: House
  • Bathrooms: 1
  • Bedrooms: 4
  • Reception Rooms: 2