
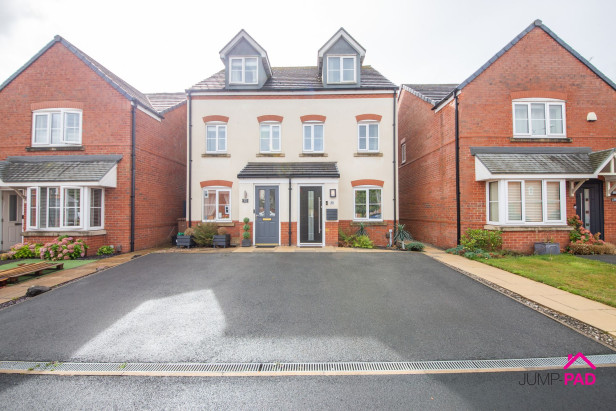
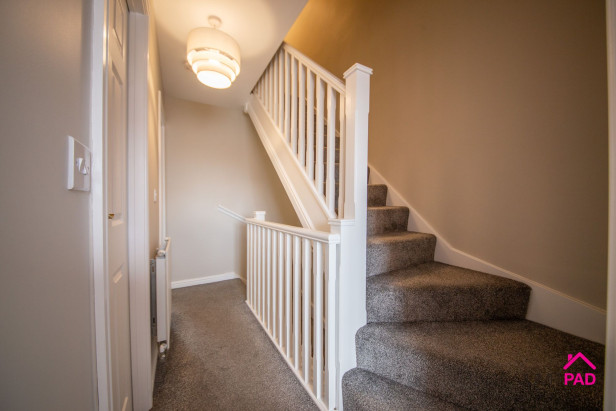
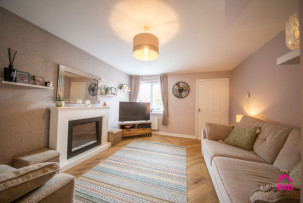
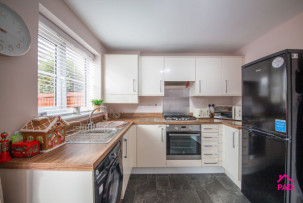
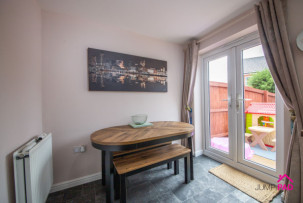
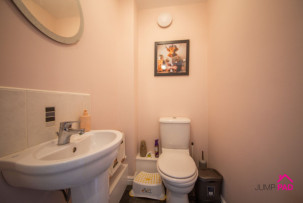
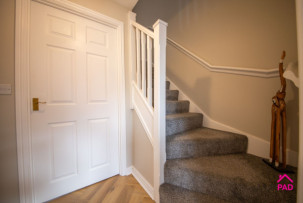
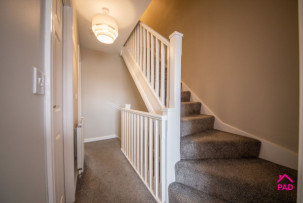
Welcome to this stylish and modern 3 bedroom semi-detached town house, perfectly positioned on the ever-popular Vulcan Park development. Step inside and discover a home that’s ready to move in, offering a fantastic blend of comfort and contemporary living. The spacious living room is ideal for relaxing evenings or entertaining guests, while the open-plan kitchen and dining area is tailor-made for family gatherings and dinner parties. With sleek cabinetry and ample workspace, the kitchen is sure to inspire your inner chef. A handy downstairs WC adds extra convenience for busy households. Upstairs on the first floor, you’ll find two generously sized double bedrooms, both filled with natural light, and a family bathroom. The entire second floor is dedicated to the impressive master suite, featuring a large bedroom area and a private ensuite - your own tranquil retreat at the end of the day.
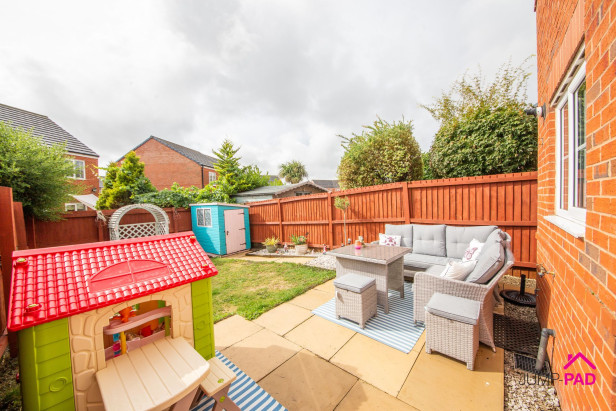
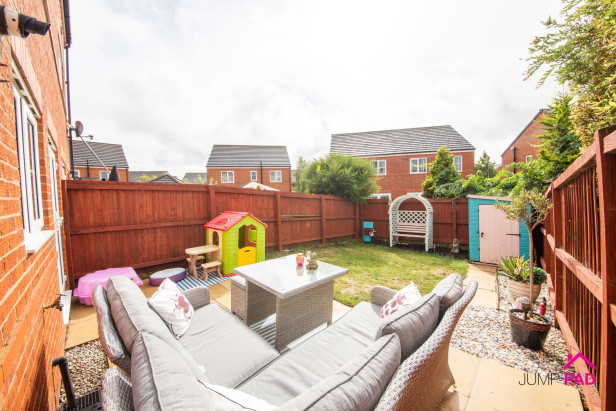
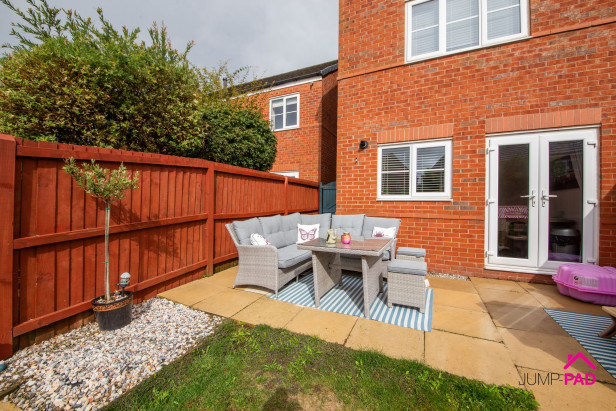
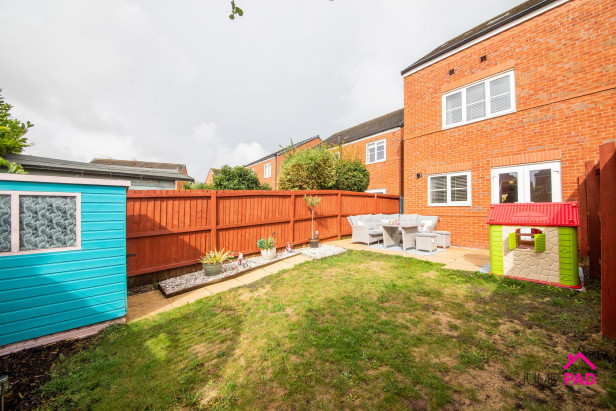
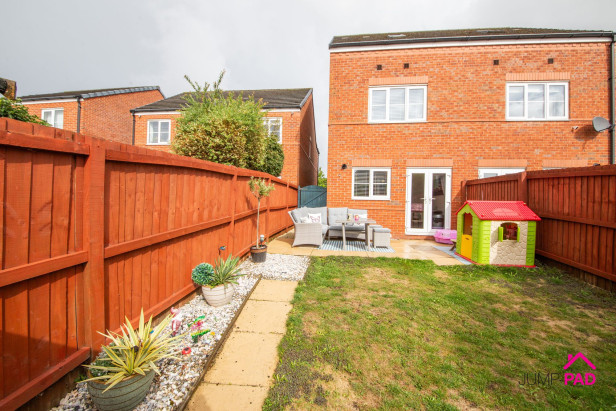
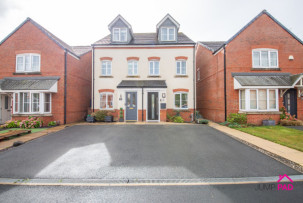
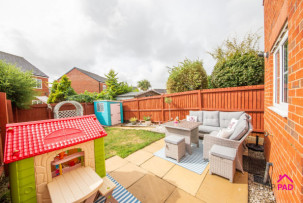
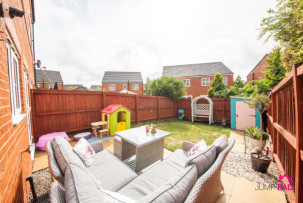
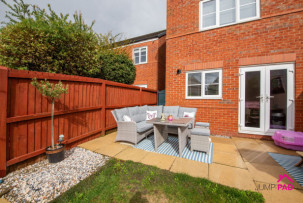
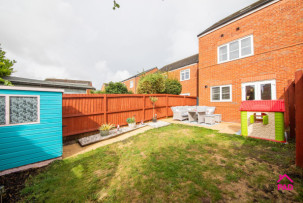
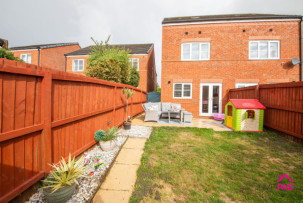
Step outside and you’ll find just as much to love. To the front, there’s a paved pathway leading up to the entrance, alongside off-street parking for one vehicle. The rear south east garden is a wonderful extension of the living space, with a paved patio that’s perfect for summer barbeques or morning coffees. The lawn offers plenty of room for children to play or for keen gardeners to get creative, while the shed provides handy storage. Gated side access adds an extra layer of convenience, making it easy to move between the front and back of the property. Whether you’re hosting gatherings, enjoying a quiet evening outdoors, or simply soaking up the sunshine, this garden offers a private and versatile space for every occasion. Don’t miss out on the opportunity to make this fantastic property your new home - book your viewing today and experience the best of both worlds at Vulcan Park.
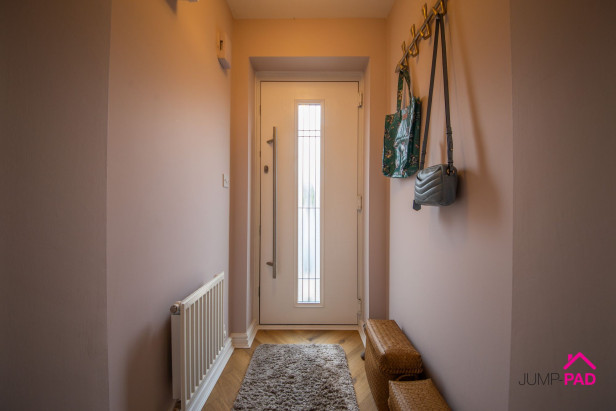
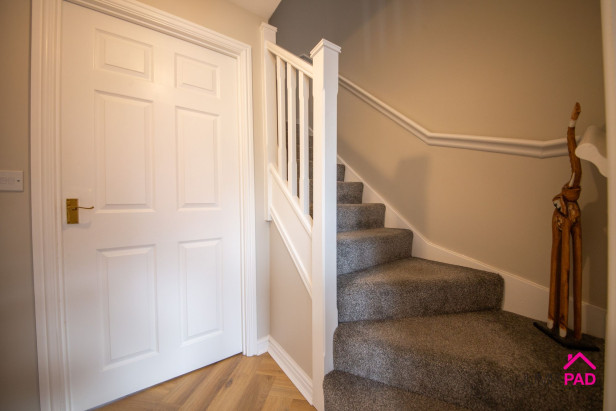
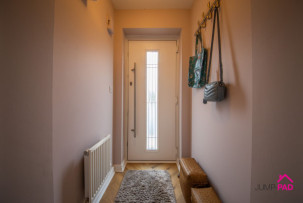
Enter the property through a modern composite door into the useful entrance hallway with wooden flooring.
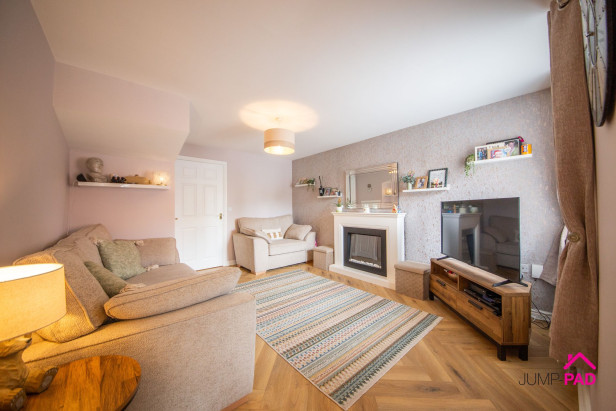
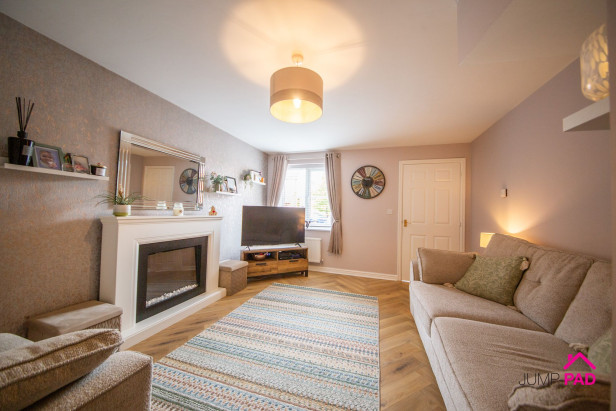
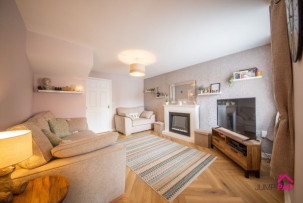
A spacious living room boasting a modern fireplace, wooden flooring, and feature wallpaper.
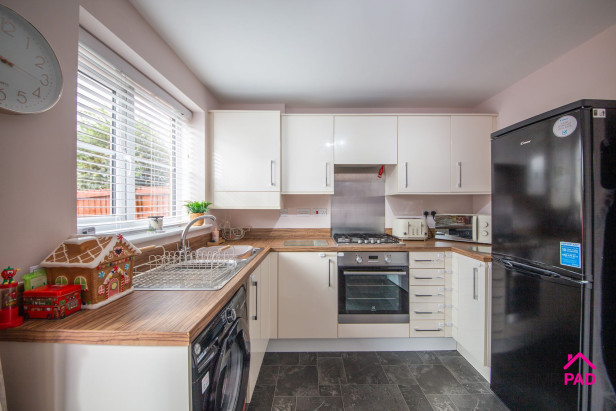
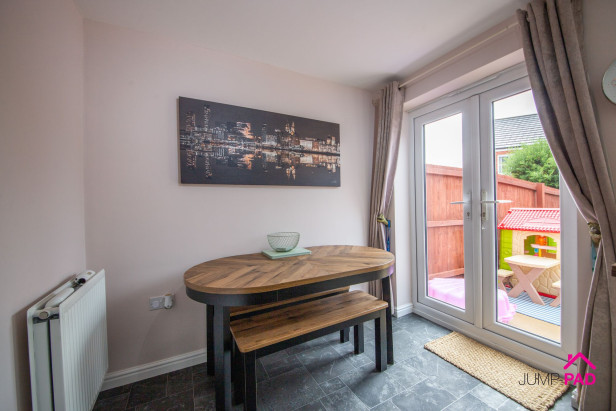
The open-plan kitchen/diner has a gloss fitted kitchen with wood-effect worktops. Integrated appliances include an electric oven, a gas hob, and an extractor. The dining area features patio doors leading out to the garden and tile-effect flooring.
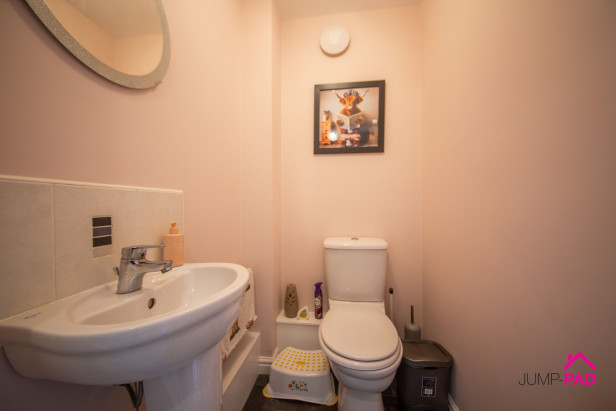
A convenient downstairs WC with a white suite and tile-effect flooring.
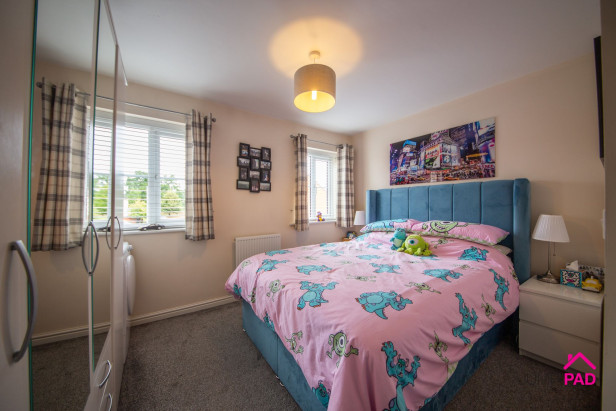
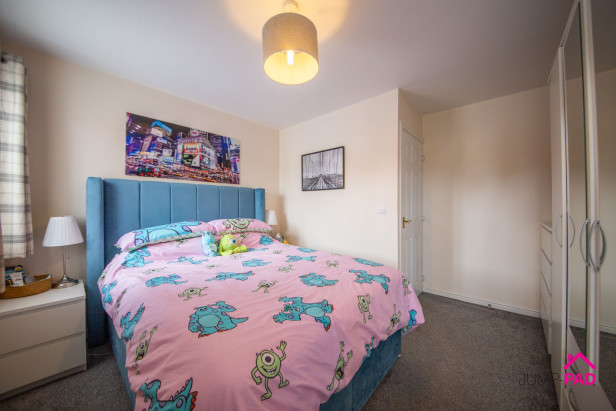
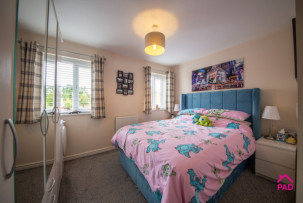
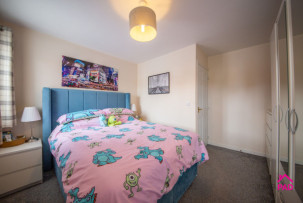
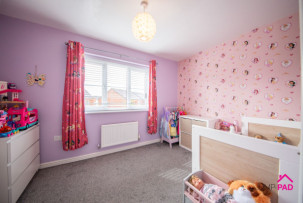
A double bedroom with two windows to the front elevation, carpet flooring and neutral decor.
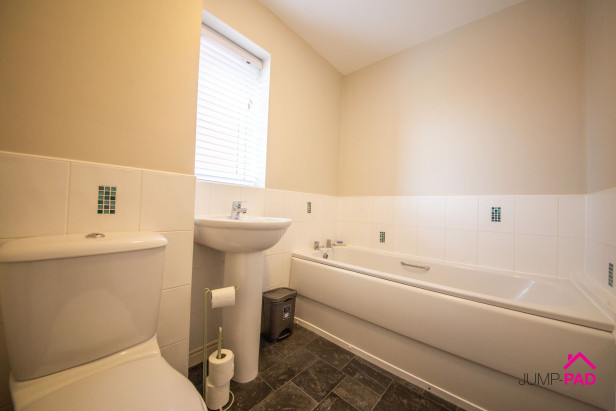
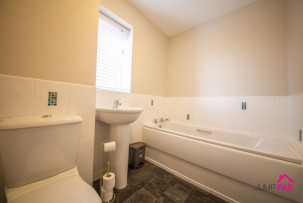
A good-sized family bathroom with a white suite, partially tiled walls, and tile-effect flooring.
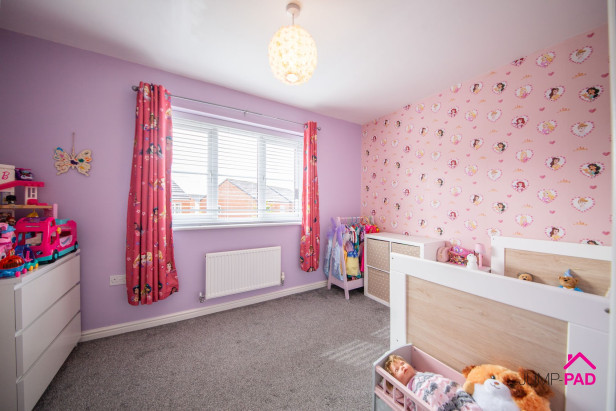
A double bedroom overlooking the rear elevation with carpet flooring.
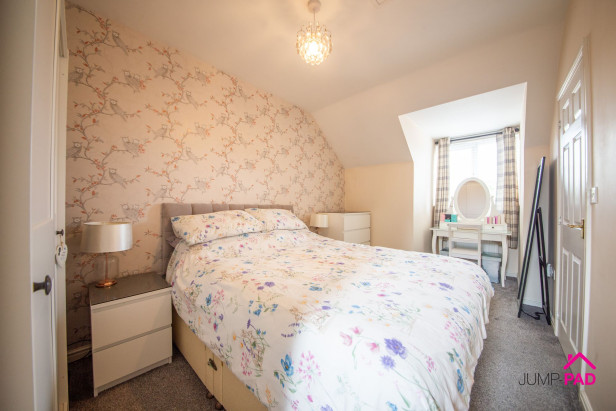
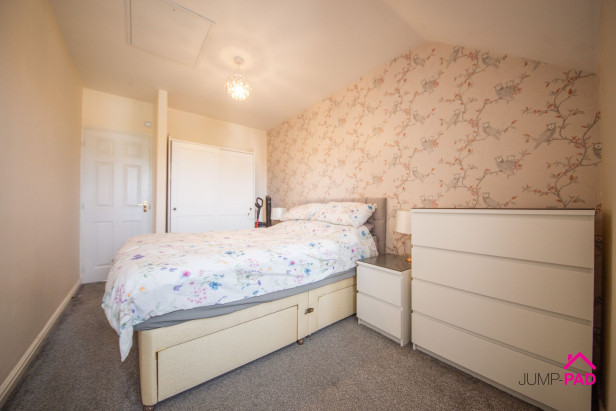
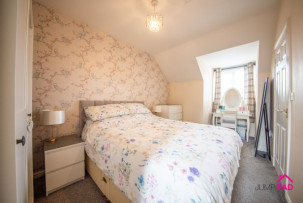
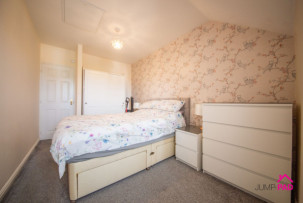
A generously sized master bedroom on the 2nd floor, with carpet flooring, feature wallpaper, and a door through to the ensuite.
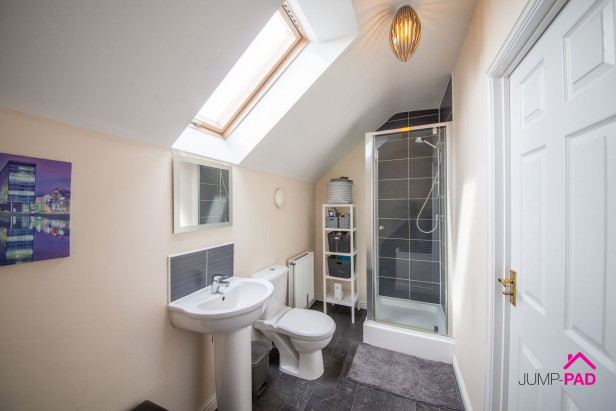
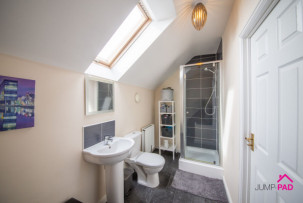
The ensuite features a corner shower, a Velux window, and tile-effect flooring.
There is a paved pathway and off-street parking for one vehicle to the front of the property. The good-sized rear garden has a paved patio, a lawn, a shed, and gated side access.
Capacity:








JUMP-PAD LIMITED, 34-34a High Street, Newton-le-Willows, WA12 9SN, England
Place of registration: London |
Registered number: 09692470 |
VAT number: 351947285 |
Telephone: 01925 351 871 |
Email: info@jump-pad.co.uk
Supported currency: GBP (£)
To view our Refund Policy, please visit https://www.jump-pad.co.uk/refund-policy
 3 Beds
 2 Baths