3 Bedroom Dormer Bungalow for Sale

Holford Way, Newton-Le-Willows, WA12, NEWTON-LE-WILLOWS, WA12 0BZ

< Back to Results
3 Beds 2 Baths Offers in Region of £600,000
< Back to Results
  •  For Sale in Holford Way, NEWTON-LE-WILLOWS | Jump-Pad – Newton-le-Willows - 1
  •  For Sale in Holford Way, NEWTON-LE-WILLOWS | Jump-Pad – Newton-le-Willows - 2
  •  For Sale in Holford Way, NEWTON-LE-WILLOWS | Jump-Pad – Newton-le-Willows - 3
  •  For Sale in Holford Way, NEWTON-LE-WILLOWS | Jump-Pad – Newton-le-Willows - 4
  •  For Sale in Holford Way, NEWTON-LE-WILLOWS | Jump-Pad – Newton-le-Willows - 5
  •  For Sale in Holford Way, NEWTON-LE-WILLOWS | Jump-Pad – Newton-le-Willows - 6
  •  For Sale in Holford Way, NEWTON-LE-WILLOWS | Jump-Pad – Newton-le-Willows - 7
  •  For Sale in Holford Way, NEWTON-LE-WILLOWS | Jump-Pad – Newton-le-Willows - 8
  •  For Sale in Holford Way, NEWTON-LE-WILLOWS | Jump-Pad – Newton-le-Willows - 9
  •  For Sale in Holford Way, NEWTON-LE-WILLOWS | Jump-Pad – Newton-le-Willows - 10
  •  For Sale in Holford Way, NEWTON-LE-WILLOWS | Jump-Pad – Newton-le-Willows - 11
  •  For Sale in Holford Way, NEWTON-LE-WILLOWS | Jump-Pad – Newton-le-Willows - 12
  •  For Sale in Holford Way, NEWTON-LE-WILLOWS | Jump-Pad – Newton-le-Willows - 13
  •  For Sale in Holford Way, NEWTON-LE-WILLOWS | Jump-Pad – Newton-le-Willows - 14
  •  For Sale in Holford Way, NEWTON-LE-WILLOWS | Jump-Pad – Newton-le-Willows - 15
  •  For Sale in Holford Way, NEWTON-LE-WILLOWS | Jump-Pad – Newton-le-Willows - 16
  •  For Sale in Holford Way, NEWTON-LE-WILLOWS | Jump-Pad – Newton-le-Willows - 17
  •  For Sale in Holford Way, NEWTON-LE-WILLOWS | Jump-Pad – Newton-le-Willows - 18
  •  For Sale in Holford Way, NEWTON-LE-WILLOWS | Jump-Pad – Newton-le-Willows - 19
  •  For Sale in Holford Way, NEWTON-LE-WILLOWS | Jump-Pad – Newton-le-Willows - 20
  •  For Sale in Holford Way, NEWTON-LE-WILLOWS | Jump-Pad – Newton-le-Willows - 21
  •  For Sale in Holford Way, NEWTON-LE-WILLOWS | Jump-Pad – Newton-le-Willows - 22
  •  For Sale in Holford Way, NEWTON-LE-WILLOWS | Jump-Pad – Newton-le-Willows - 23
  •  For Sale in Holford Way, NEWTON-LE-WILLOWS | Jump-Pad – Newton-le-Willows - 24
  •  For Sale in Holford Way, NEWTON-LE-WILLOWS | Jump-Pad – Newton-le-Willows - 25
  •  For Sale in Holford Way, NEWTON-LE-WILLOWS | Jump-Pad – Newton-le-Willows - 26
  •  For Sale in Holford Way, NEWTON-LE-WILLOWS | Jump-Pad – Newton-le-Willows - 27
  •  For Sale in Holford Way, NEWTON-LE-WILLOWS | Jump-Pad – Newton-le-Willows - 28
  •  For Sale in Holford Way, NEWTON-LE-WILLOWS | Jump-Pad – Newton-le-Willows - 29
  •  For Sale in Holford Way, NEWTON-LE-WILLOWS | Jump-Pad – Newton-le-Willows - 30
  •  For Sale in Holford Way, NEWTON-LE-WILLOWS | Jump-Pad – Newton-le-Willows - 31
  •  For Sale in Holford Way, NEWTON-LE-WILLOWS | Jump-Pad – Newton-le-Willows - 32
  •  For Sale in Holford Way, NEWTON-LE-WILLOWS | Jump-Pad – Newton-le-Willows - 33
  •  For Sale in Holford Way, NEWTON-LE-WILLOWS | Jump-Pad – Newton-le-Willows - 34
  •  For Sale in Holford Way, NEWTON-LE-WILLOWS | Jump-Pad – Newton-le-Willows - 35

Property Description


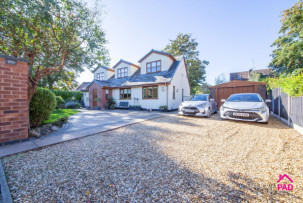
Welcome to this exceptional 3-bedroom detached dormer bungalow, nestled within a highly sought after cul-de-sac and offering an impressive blend of space, style, and versatility. Step inside and discover a thoughtfully designed home that truly stands out, with a generous 7m kitchen/dining room that is perfect for family gatherings or entertaining guests. The adjoining orangery is a real treasure, flooding the space with natural light and providing a serene spot to relax and unwind. The dual-aspect 7m living room is equally spacious, offering ample room for cosy evenings or lively get-togethers. On the ground floor, you will find a double bedroom, a stylish bathroom, and a practical utility room, making this home ideal for flexible family living. Upstairs, two further dual-aspect double bedrooms provide peaceful retreats, each enjoying plenty of light and lovely views, while the contemporary family bathroom completes the first floor. Throughout, the property effortlessly blends modern living with classic comfort, making it truly ready to move in.

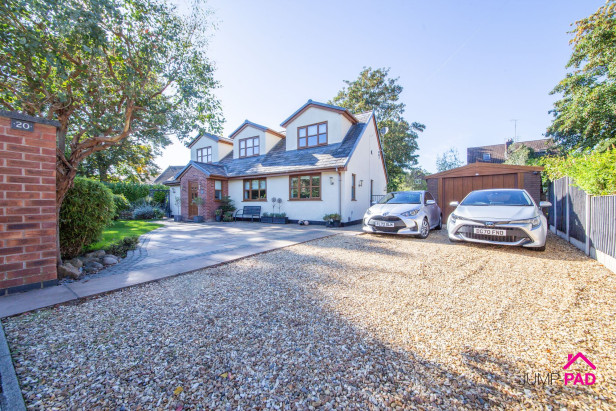
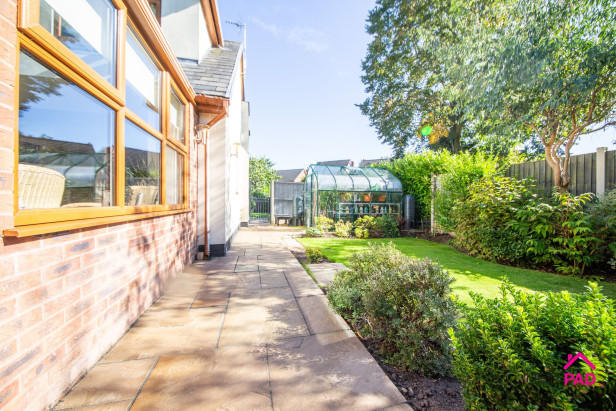
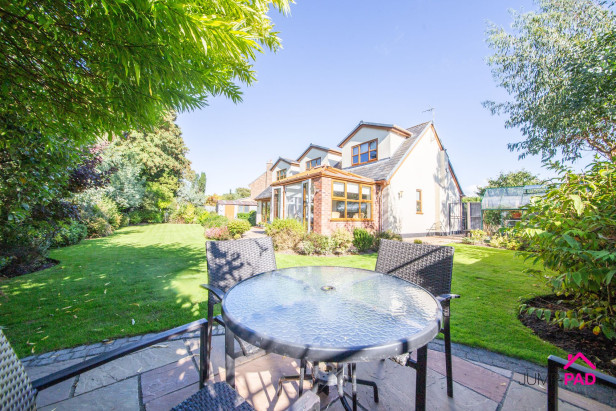
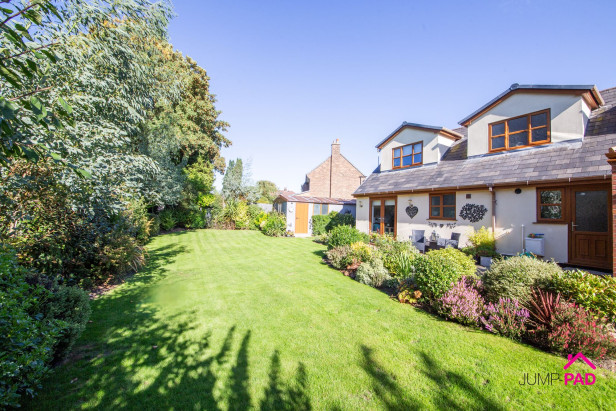
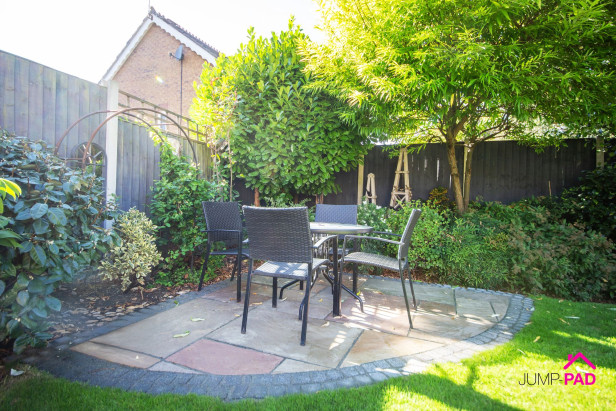
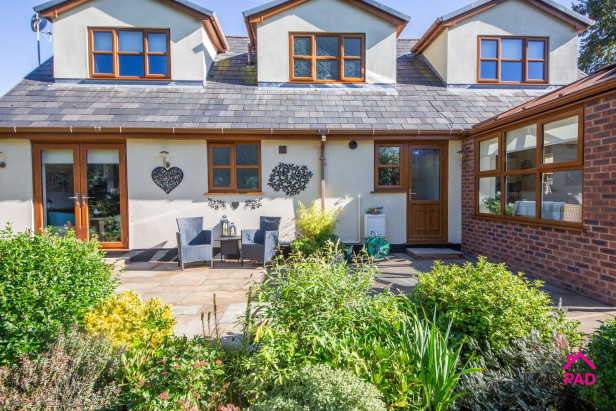
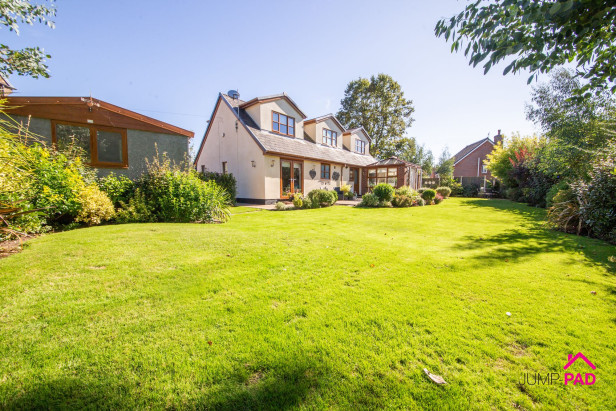
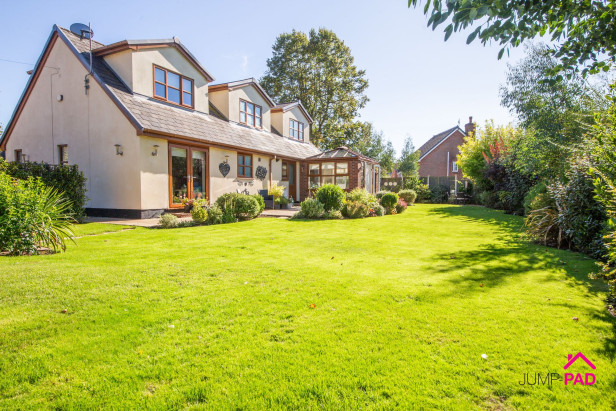
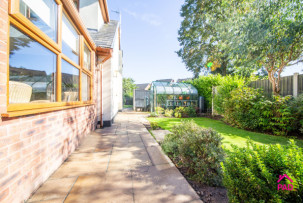
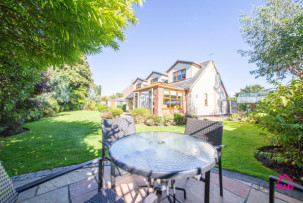
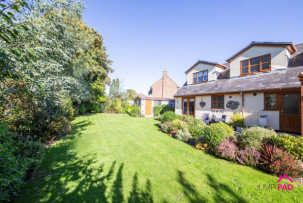
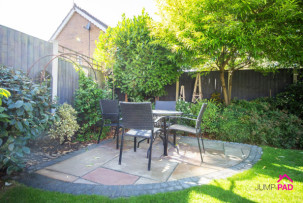
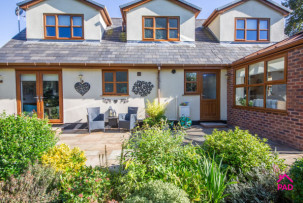
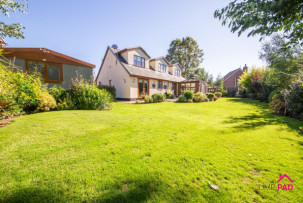
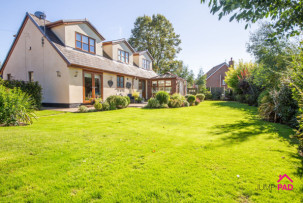
Set on a generous corner plot, this home boasts gardens to three elevations, creating a wonderful sense of space and privacy. To the front, a mature garden welcomes you with established trees and shrubs, a manicured lawn, elegant Indian stone paving, and a shingle driveway that leads to the garage. The fabulous rear garden wraps around the property, offering a haven for garden enthusiasts and those who love to entertain outdoors. Enjoy the lush, manicured lawn, beautiful mature beds bursting with colour, and paved patio areas perfect for al fresco dining or relaxing in the sun. A greenhouse invites you to indulge your green thumb, while convenient access to the garage adds to the practicality of this delightful outdoor space. This exceptional garden setting offers the best of both worlds – a peaceful retreat with plenty of room for children to play, pets to roam, or simply to enjoy the changing seasons in your own private oasis. Don’t miss out on the opportunity to make this truly special property your next home.


Rooms


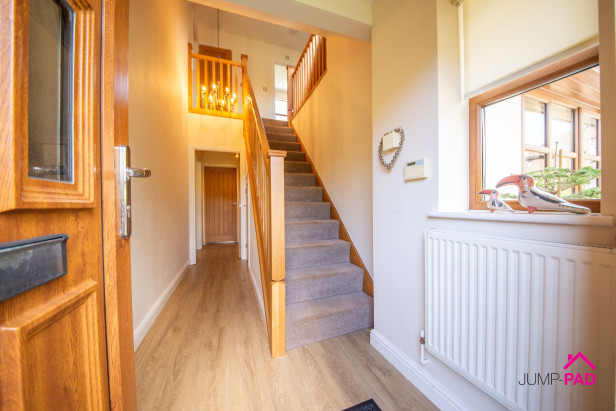
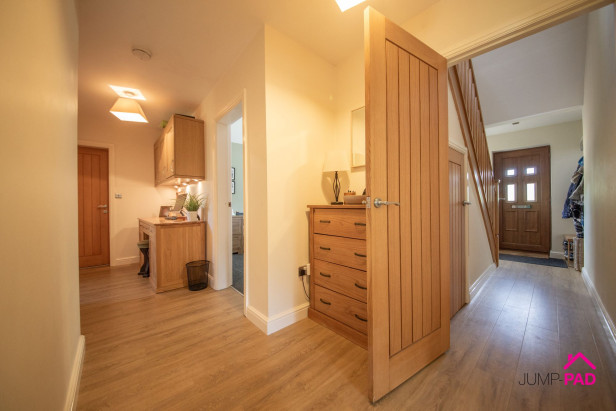
Hallway

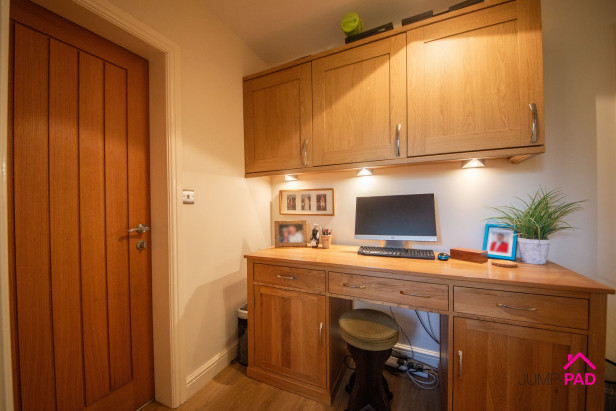
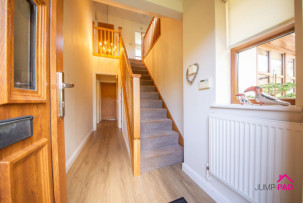
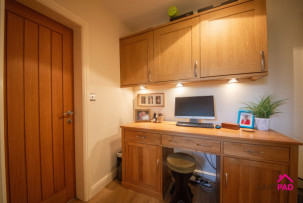
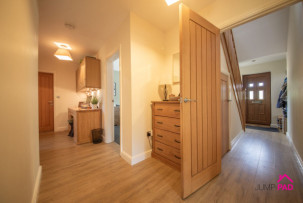
Enter the property through a UPVC door into the entrance hallway featuring a wooden staircase with useful storage, and LVT wood-effect flooring. The generous rear hallway includes fitted storage cupboards, space for a desk, and replaced internal wooden doors.

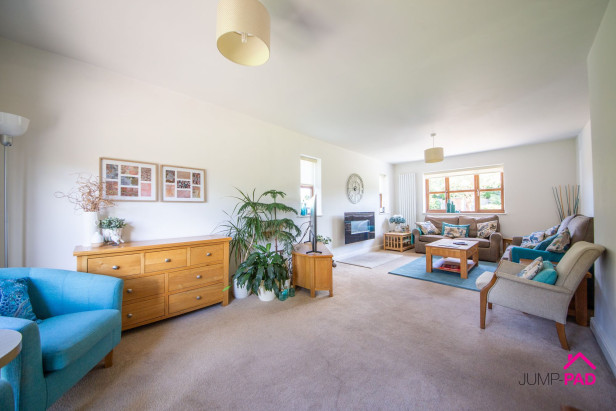
Living room

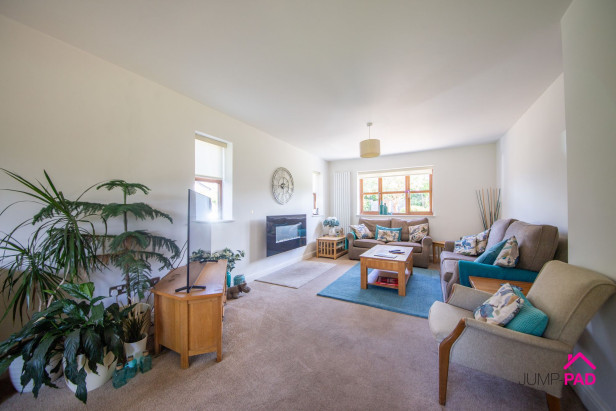
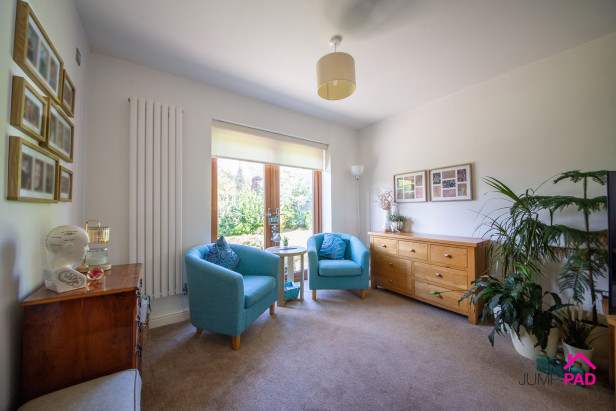
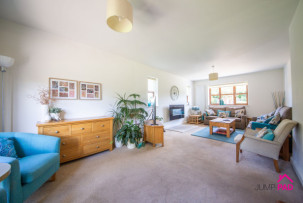
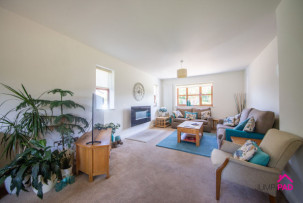
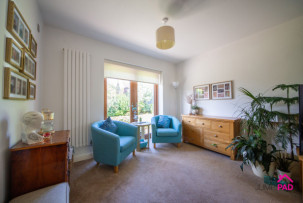
A fabulous dual-aspect 7m living room, with patio doors leading out to the rear garden, a modern electric fire, a feature vertical radiator, carpet flooring, and neutral decor.

Kitchen/Dining

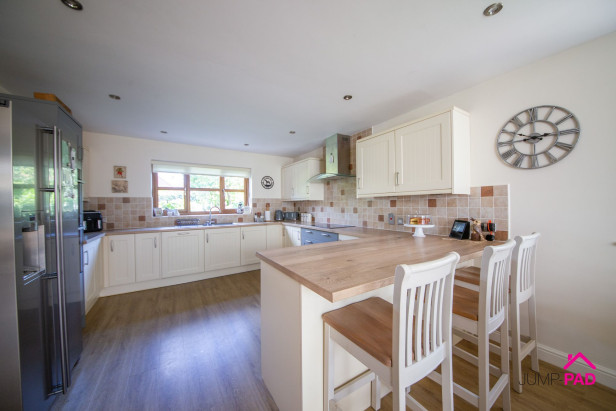
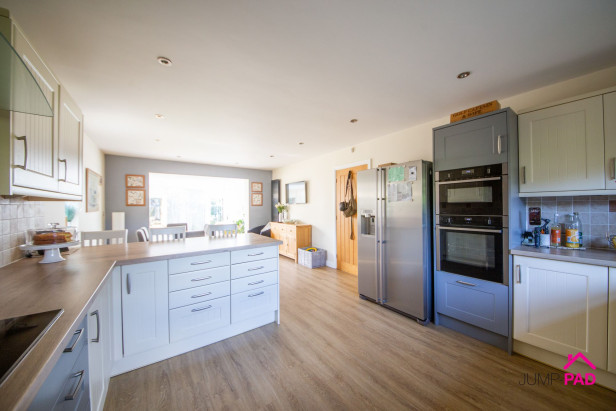
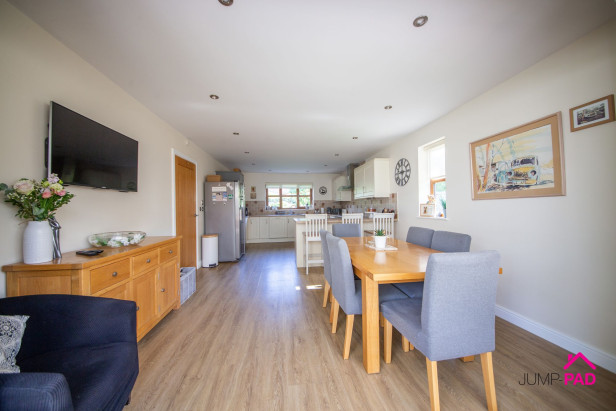
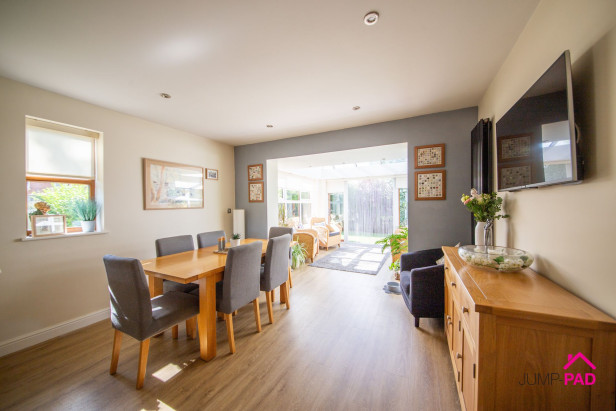
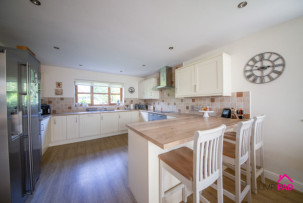
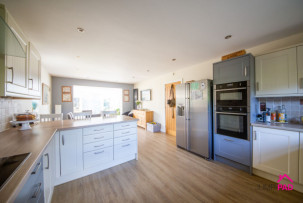
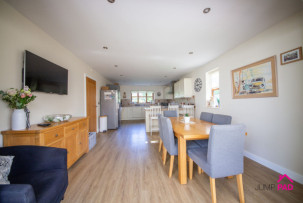
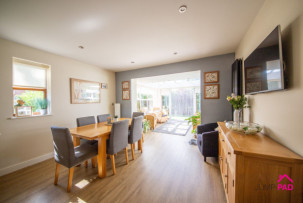
A generously sized 7m kitchen/dining room, with cream fitted units, wood-effect worktops, and a breakfast bar. Integrated appliances include an electric oven, an oven/grill/microwave, an induction hob and extractor, and a dishwasher. There is also a large American fridge/freezer. There is LVT wood-effect flooring throughout the kitchen/dining room, with recessed ceiling lights, open-plan through to the orangery.

Orangery

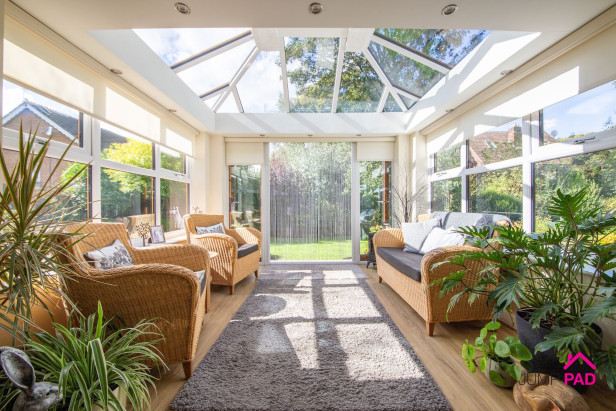
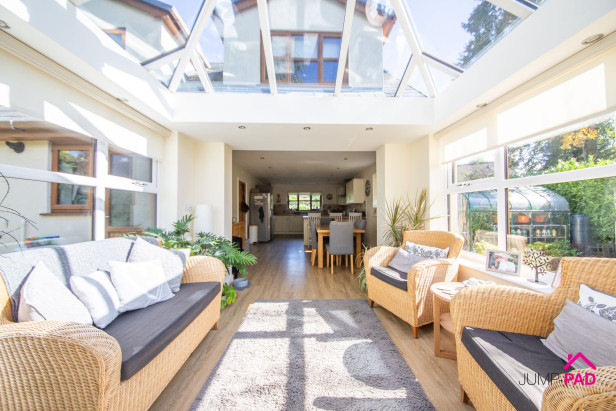
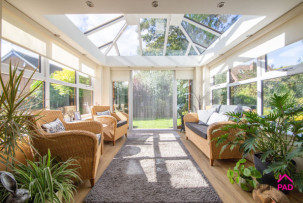
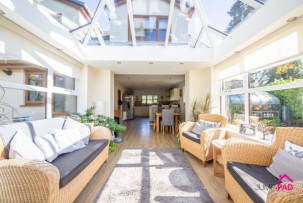
A fabulous orangery boasting a roof lantern with self-cleaning glass, overlooking the rear garden, recessed ceiling lights, and patio doors leading out to the rear garden.

Utility

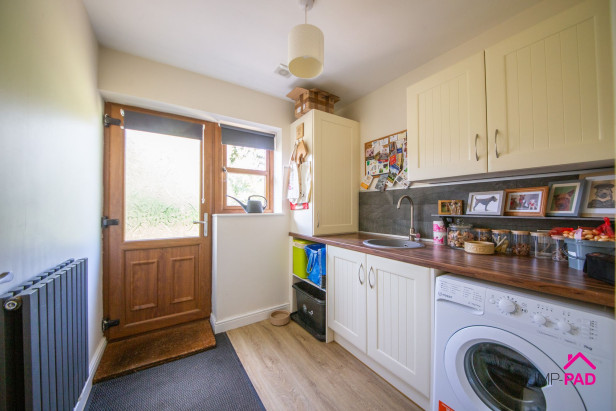
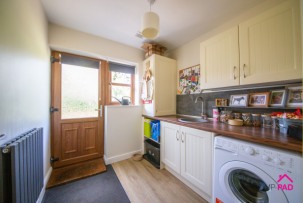
A useful separate utility room with cream fitted units, a wood-effect worktop and sink, plumbing for a washing machine, a feature radiator, LVT flooring, and a door leading out to the rear garden.

Shower Room

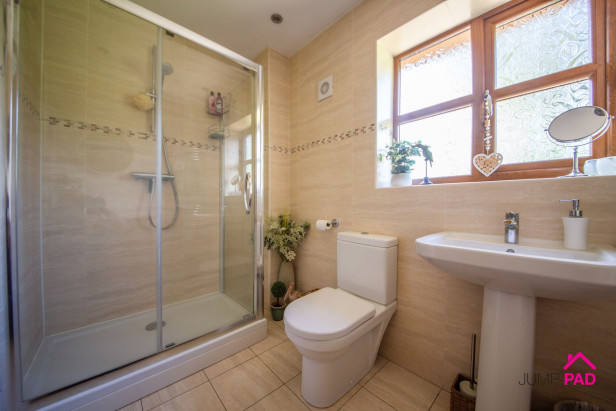
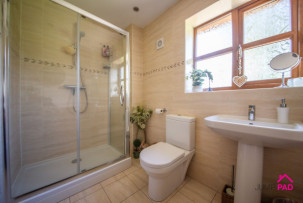
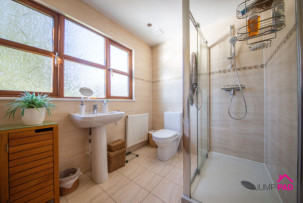
A good-sized shower room with a white suite, a large shower enclosure, tiled walls, and flooring.

Bedroom 3

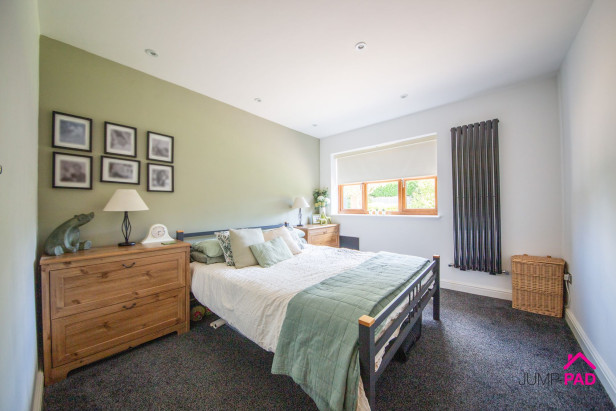
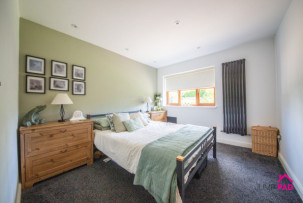
A spacious ground-floor double bedroom overlooking the front elevation, featuring an anthracite vertical radiator, recessed ceiling lights, and grey carpet flooring.

Landing

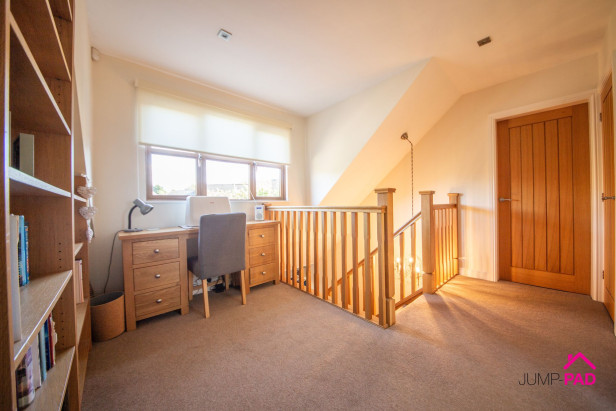
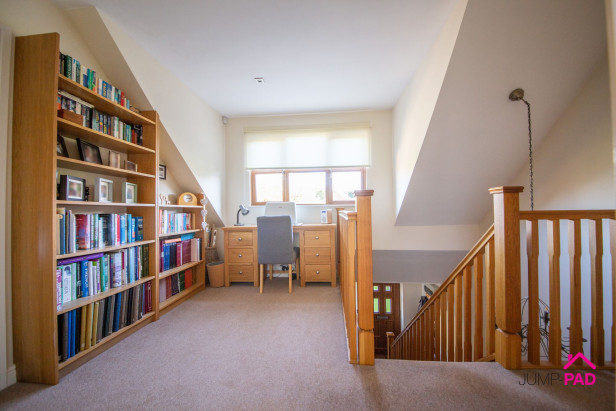
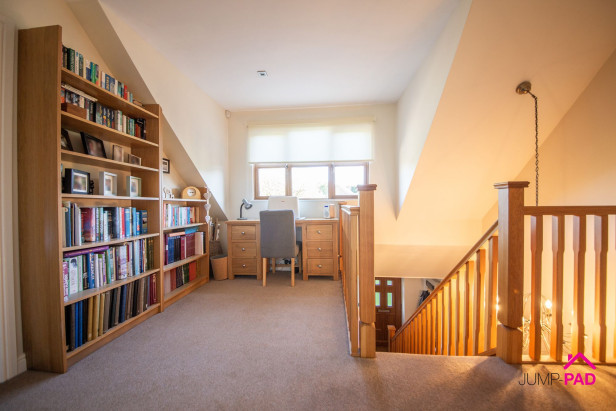
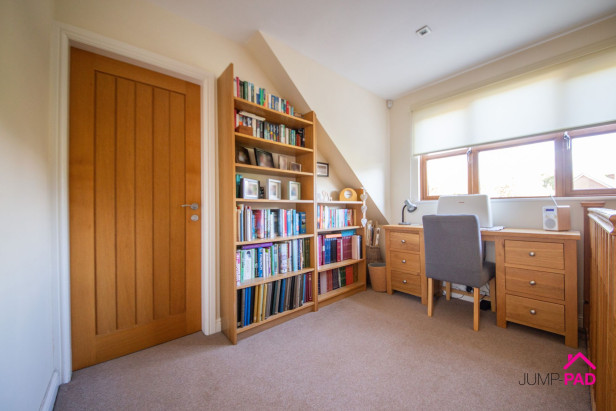
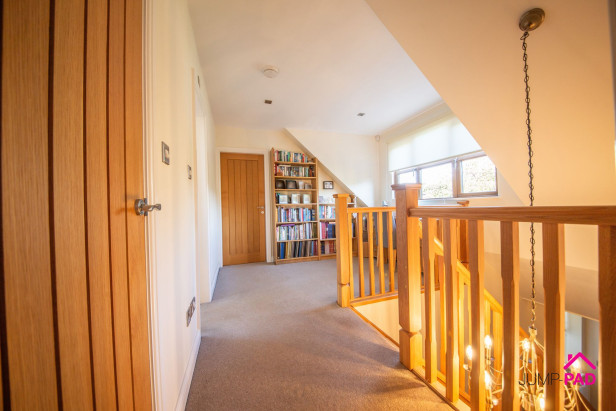
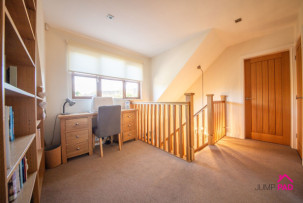
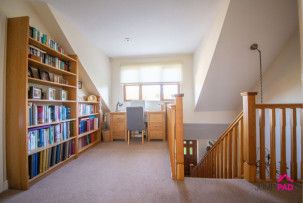
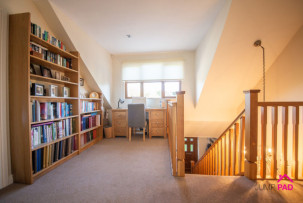
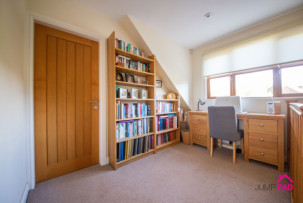
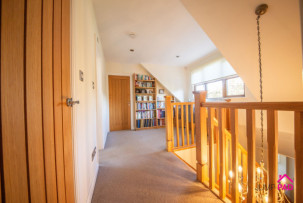
An impressive gallery landing with fitted bookcases and space for a desk, recessed lighting, carpet flooring, and neutral decor.

Bedroom 1

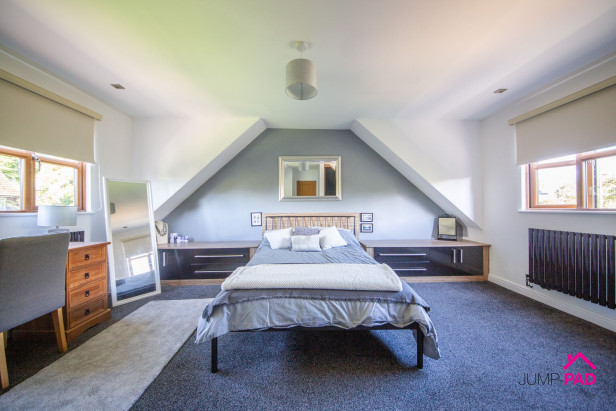
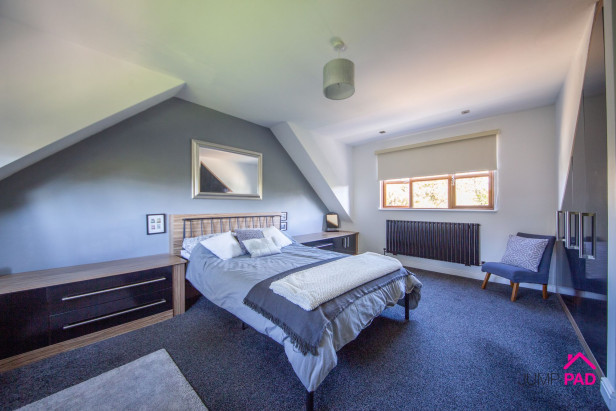
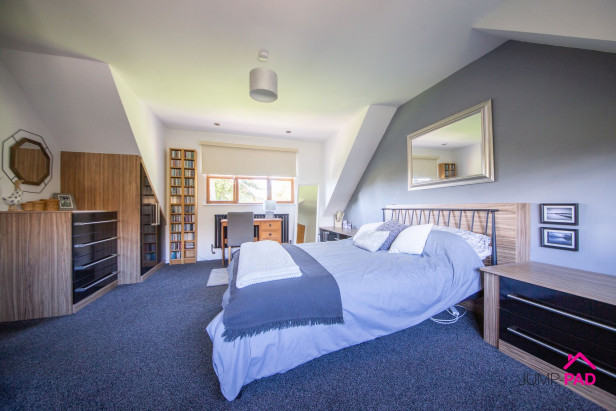
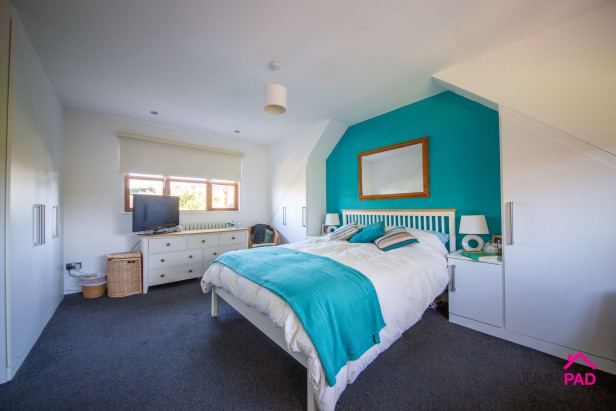
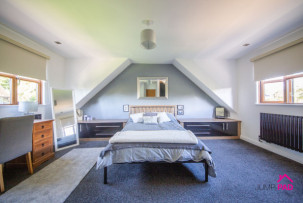
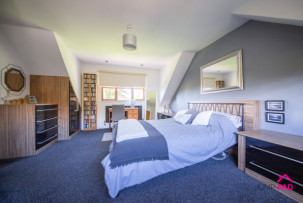
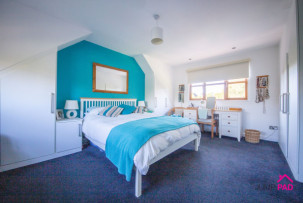
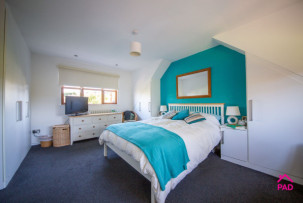
A fabulous dual-aspect master bedroom with fitted wardrobes and storage, recessed lighting, and carpet flooring.

Bathroom

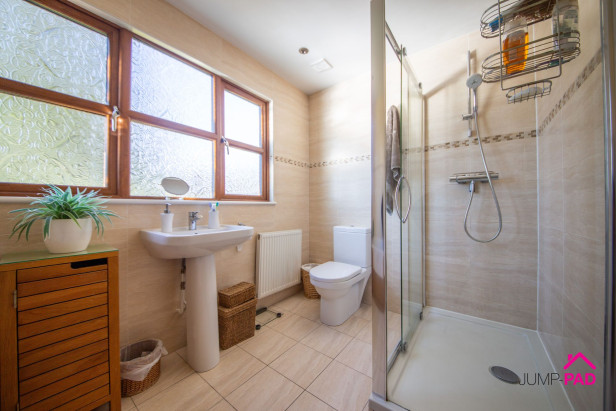
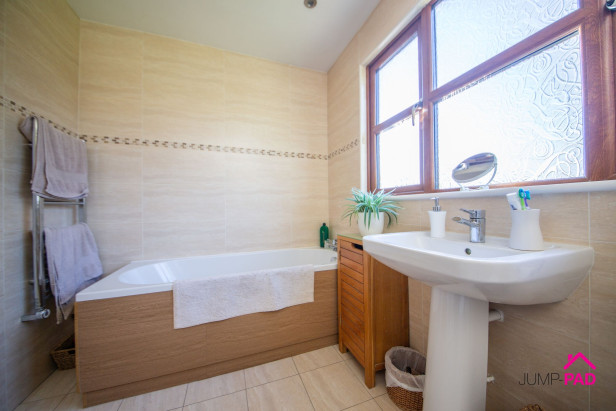
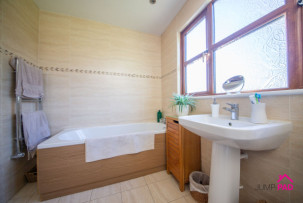
A generous family bathroom with a bath and separate walk-in shower, feature wall and floor tiles, and recessed lighting.

Bedroom 2

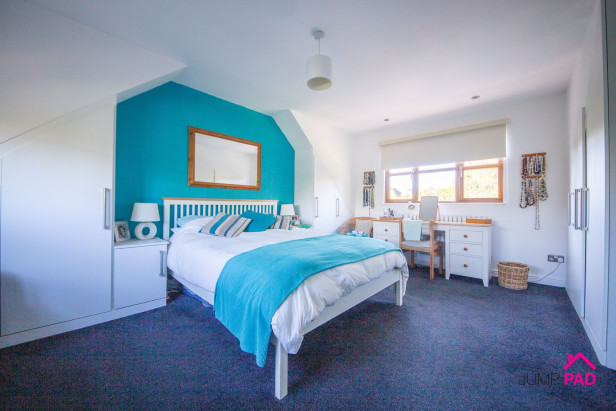
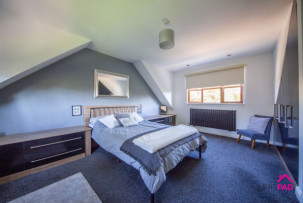
Another generously sized double bedroom with fitted wardrobes and storage, recessed lighting, carpet flooring, and neutral decor.

OUTSIDE SPACE: GARDEN

To the front of the property, there is a mature garden with trees and shrubs, a lawn, Iandian stone paving, and a shingle driveway leading to the garage. The fabulous rear garden wraps around the property, featuring a greenhouse, beautiful mature beds, paved patio areas, a lush manicured lawn, and access to the garage.

PARKING SPACE: GARAGE

Capacity: 1

PARKING SPACE: DRIVEWAY

Capacity: 4


EPCs

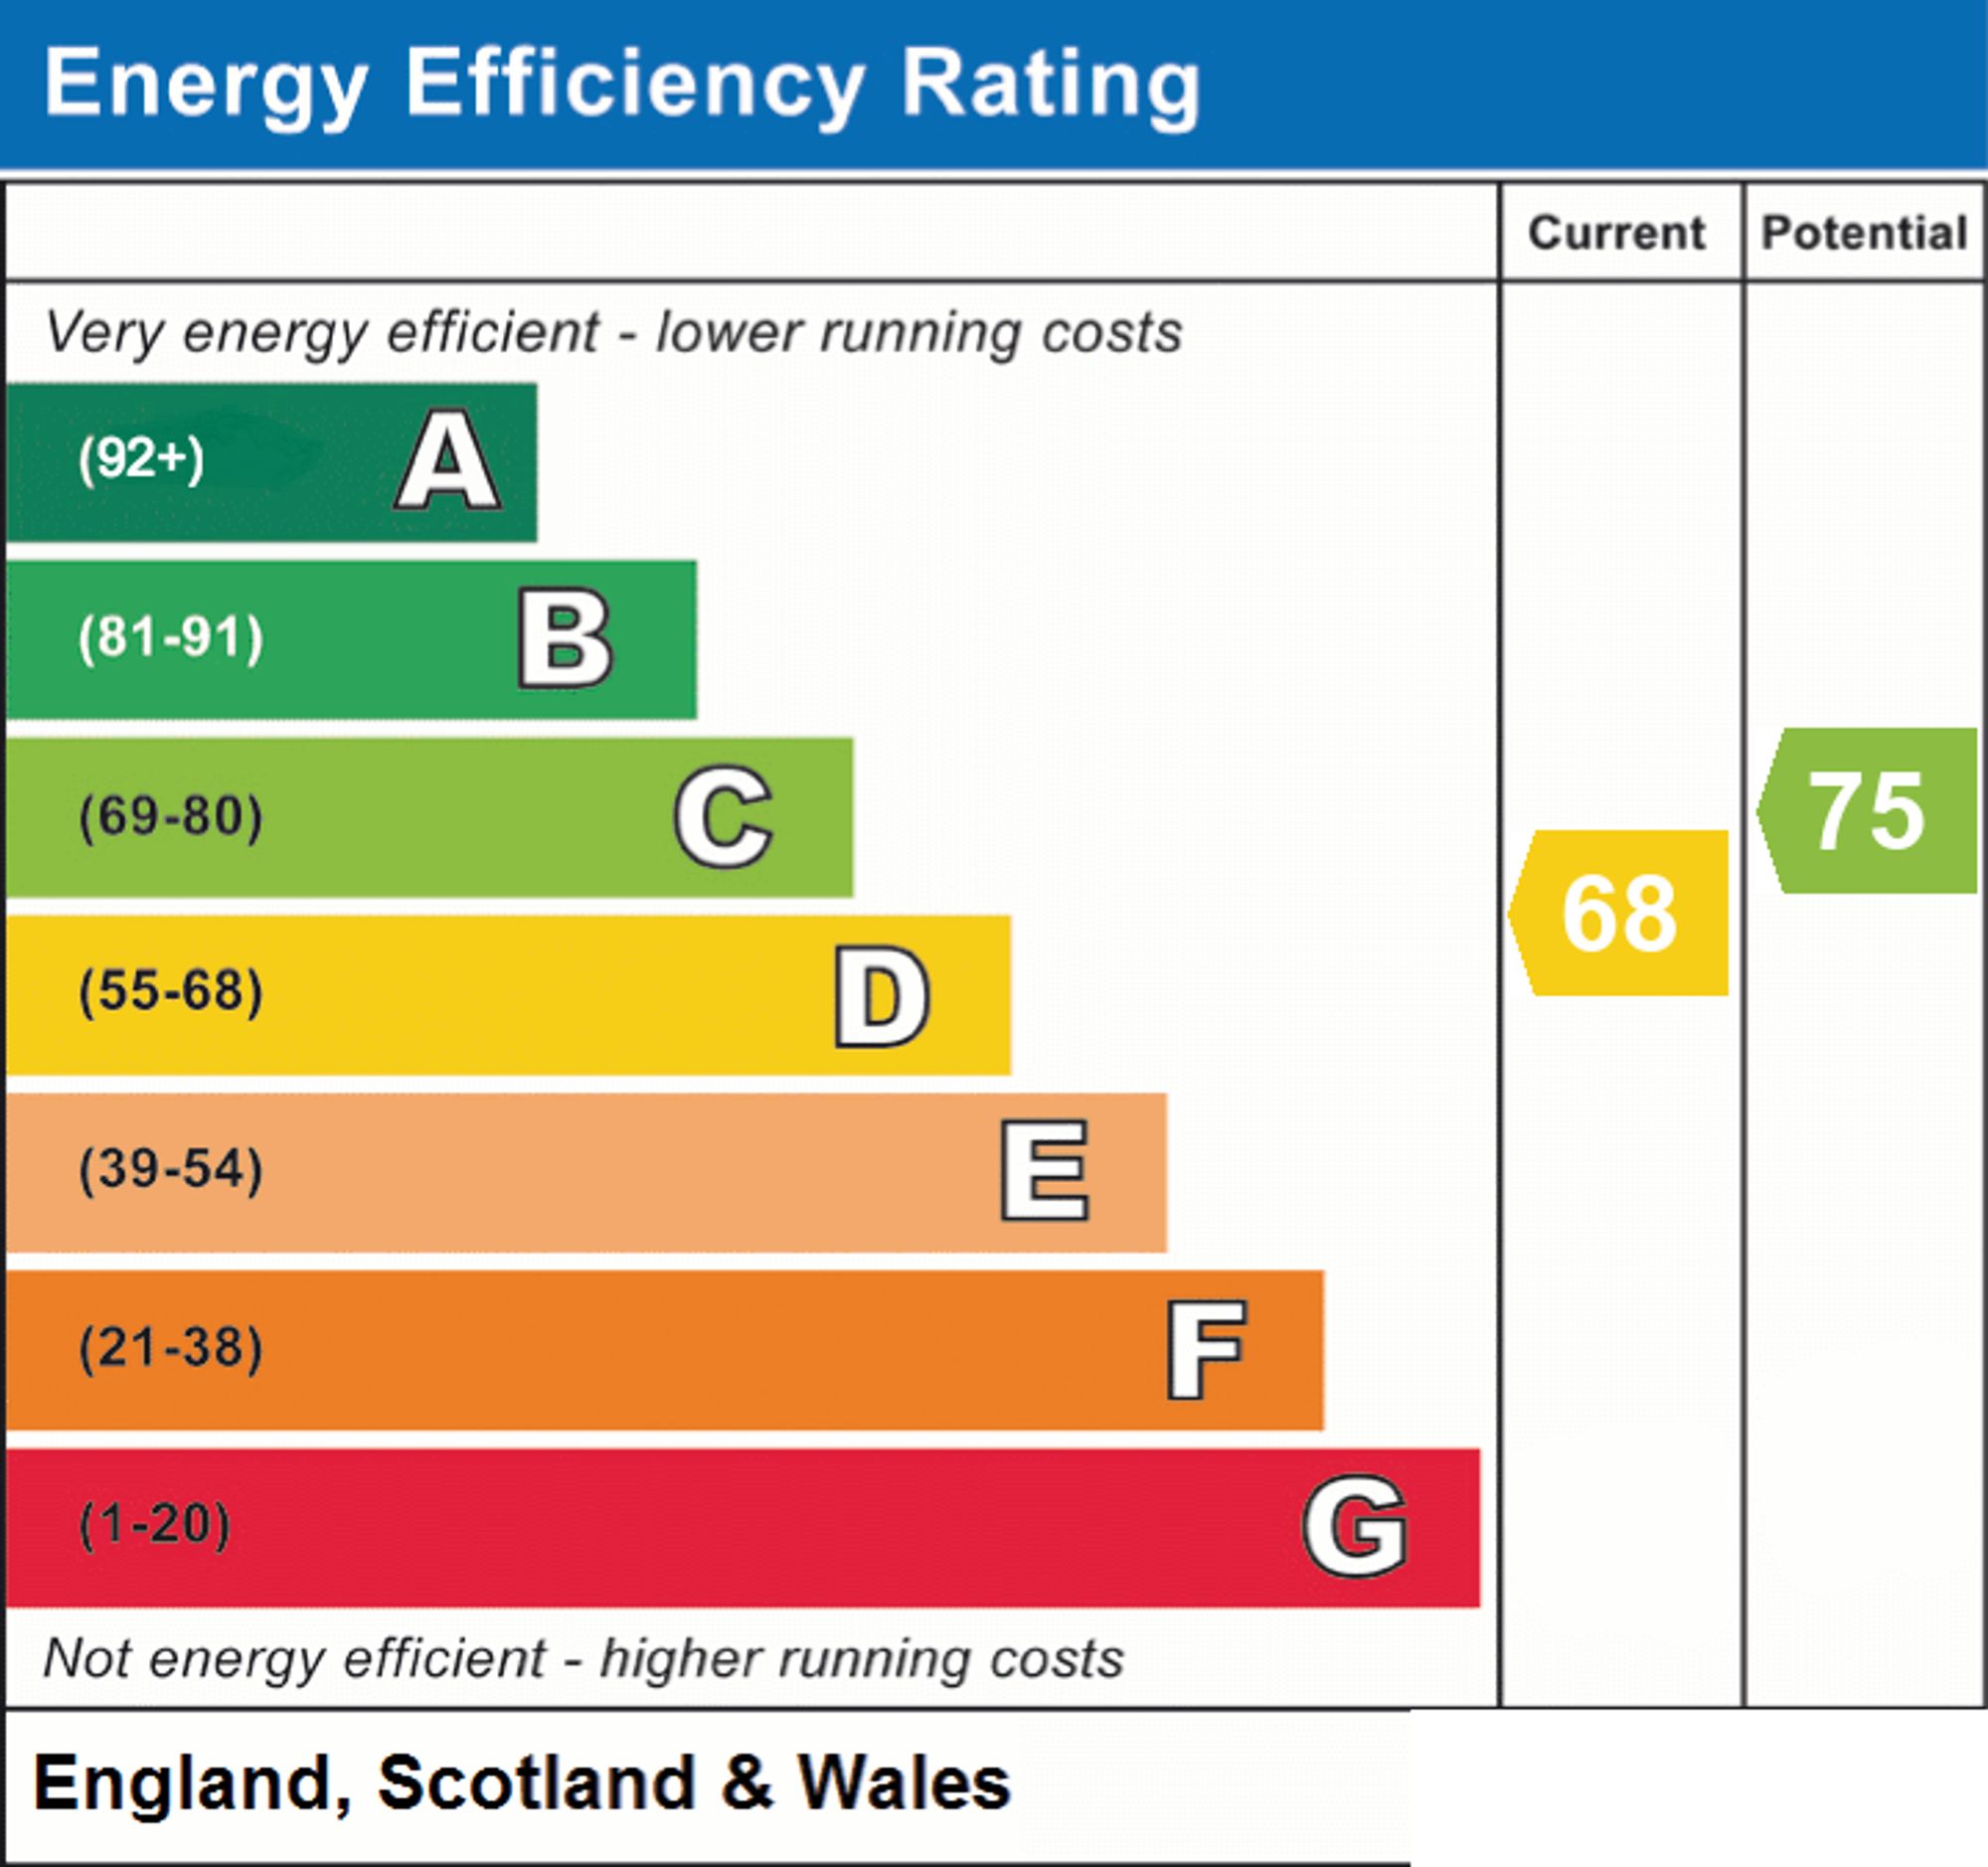
EPC

Make Enquiry

Property Features

  • Availability: For Sale
  • Property Subtype: Dormer Bungalow
  • Bathrooms: 2
  • Bedrooms: 3
  • Reception Rooms: 2