
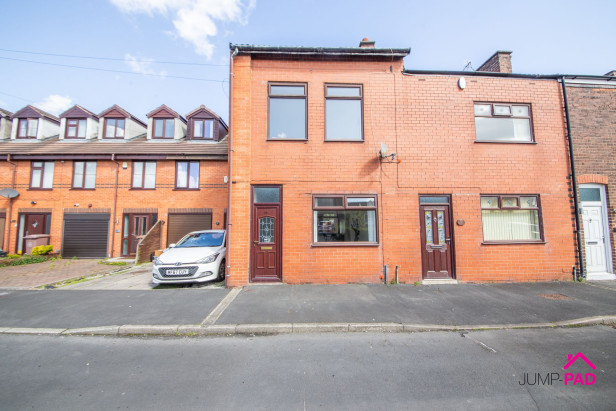
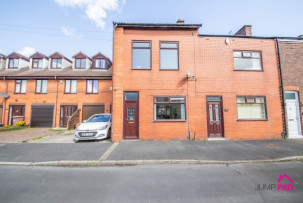
Welcome to this generously sized two bedroom terraced house, perfectly positioned near the centre of Earlestown and ready to welcome its next owners.
The property has had the following works carried out in the last couple of years, new plastering throughout, full rewire, new radiators, new insulation, staircase and new flooring upstairs.
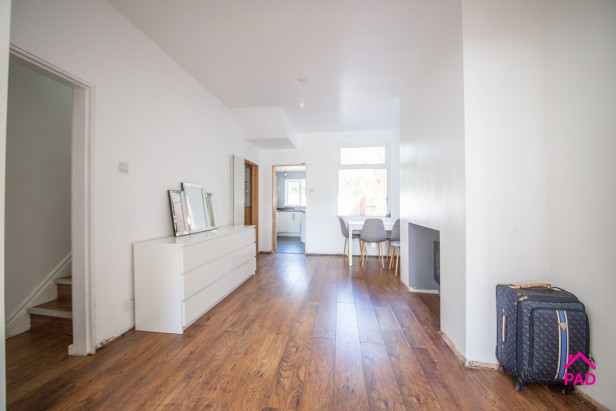
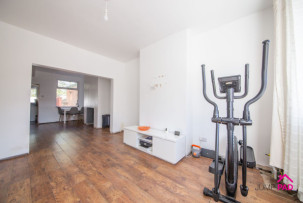
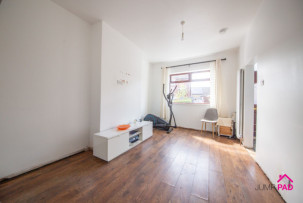
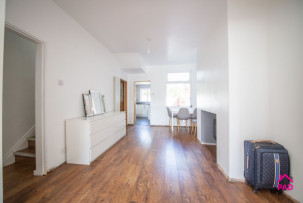
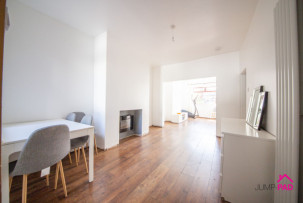
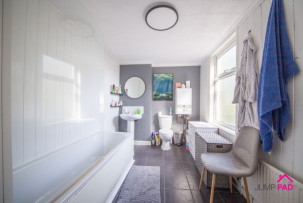
Step inside and discover a spacious living room that flows seamlessly into an open-plan dining area, creating a fantastic space for entertaining friends or relaxing after a long day. The fitted kitchen is well-equipped and thoughtfully laid out, making meal prep a breeze while still allowing you to stay connected with the rest of the home. Upstairs, you'll find two generously sized bedrooms, each offering plenty of space for restful nights and flexible storage options. The good-sized bathroom is both practical and comfortable, providing everything you need for your daily routine. This home truly is a real treasure for those seeking convenience and comfort in equal measure, with a layout that effortlessly blends sociable spaces and private retreats.
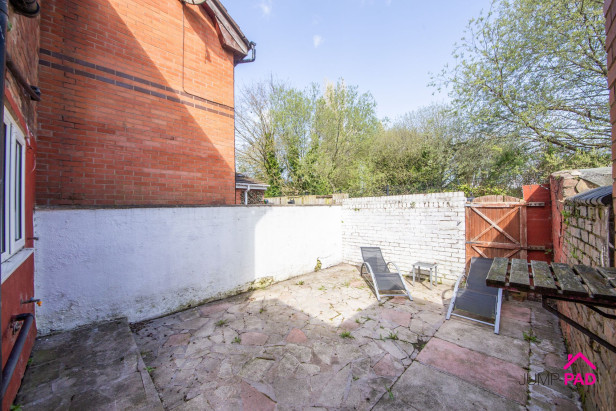
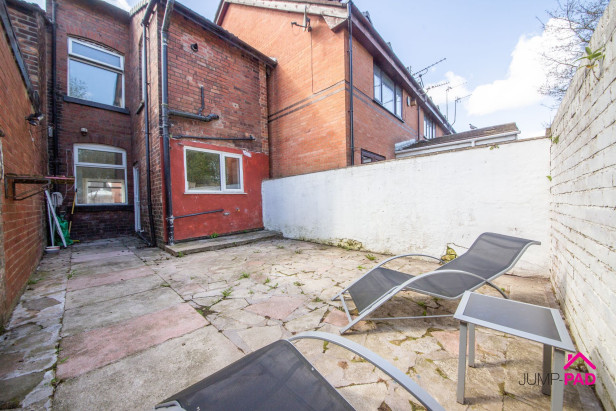
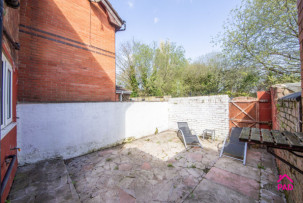
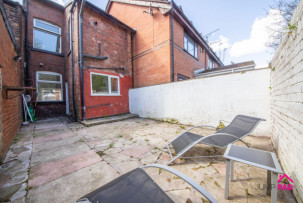
Step outside and you'll find a good-sized walled rear courtyard, offering a rare combination of privacy and practicality. The gated access makes it easy to come and go, whether you're bringing in bikes, garden furniture, or simply enjoying the peace of your own outdoor haven. This courtyard is perfect for summer barbeques, morning coffees, or even a spot of gardening if you have a green thumb. Don’t miss out on the opportunity to make this lovely house your new home, where indoor comfort meets easy outdoor living in the heart of Earlestown.
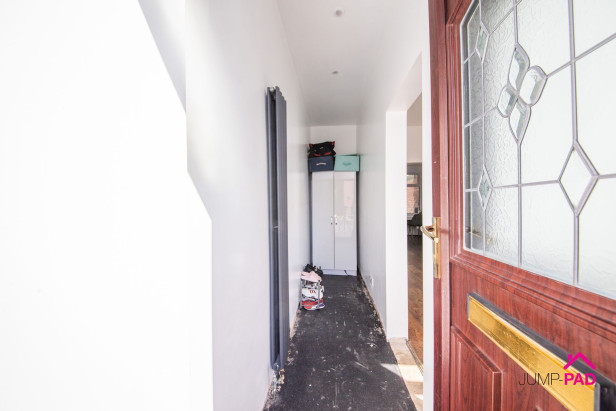
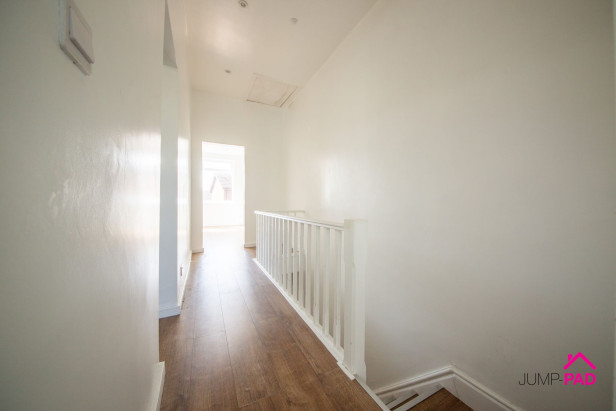
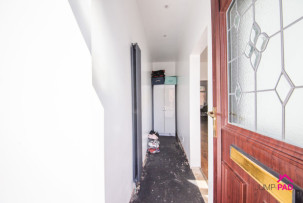
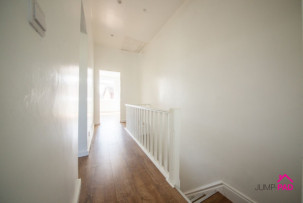
A useful entrance hallway with a feature vertical radiator and recessed lighting.
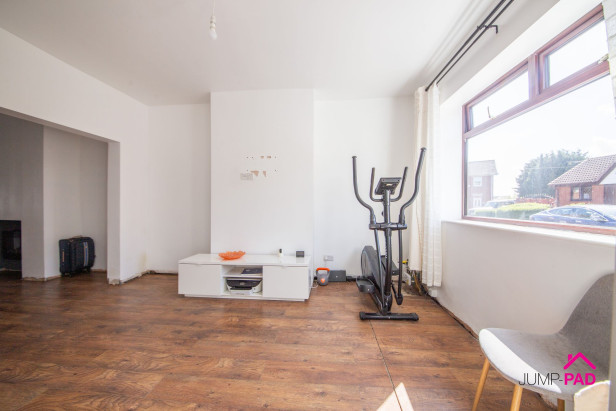
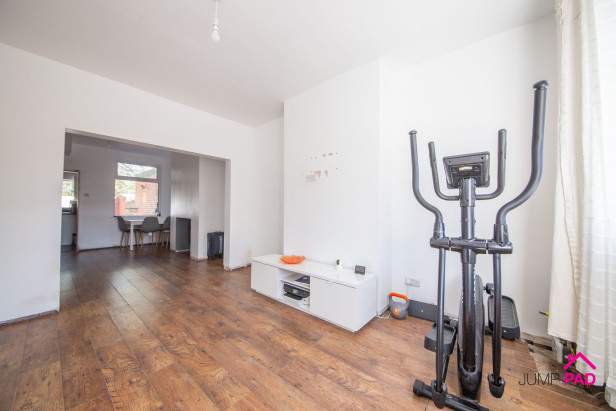
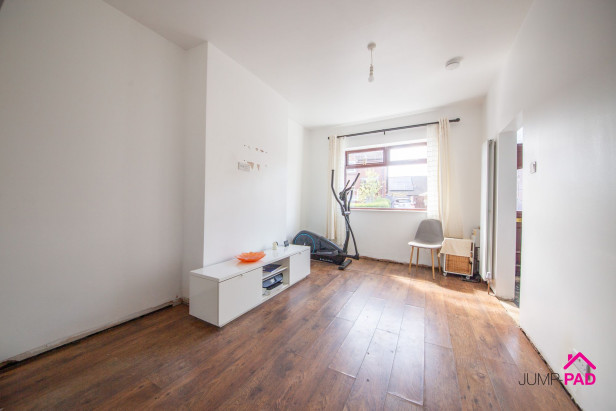
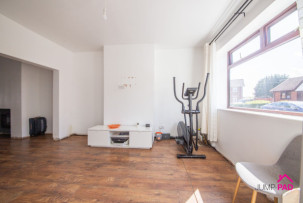
A spacious living room to the front elevation with a vertical radiator and laminate wood flooring.
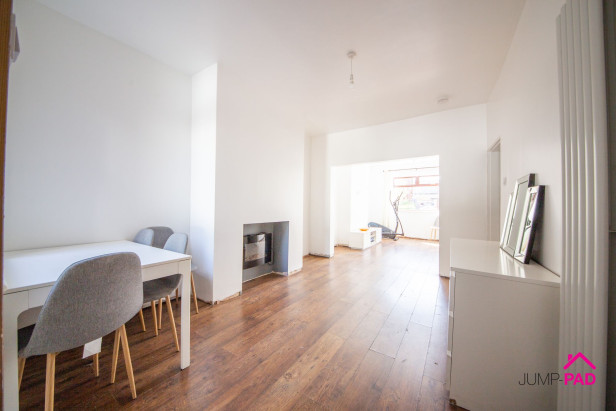
Open-plan from the living room, a generously sized dining room with a modern electric fire, a vertical radiator, and laminate wood flooring.
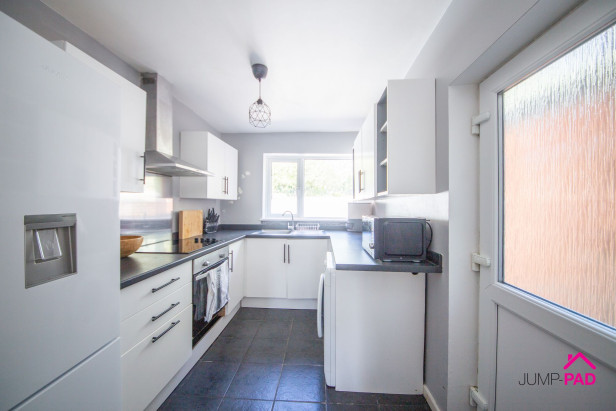
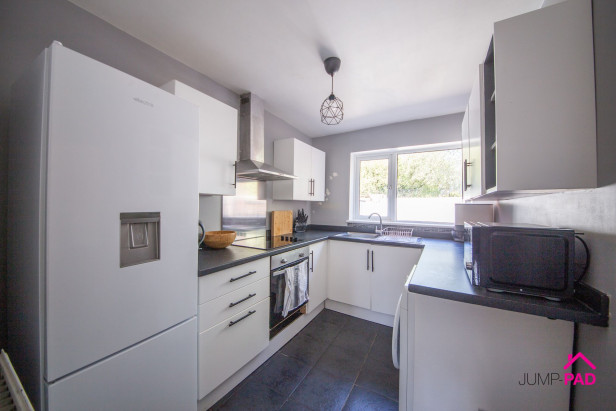
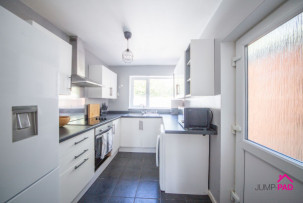
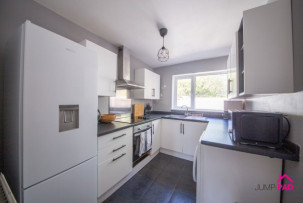
The kitchen has white fitted units with stone-effect worktops. Fitted appliances include an electric oven, a hob, and an extractor. Complemented by tile flooring, and a doorway leading out to the rear courtyard.
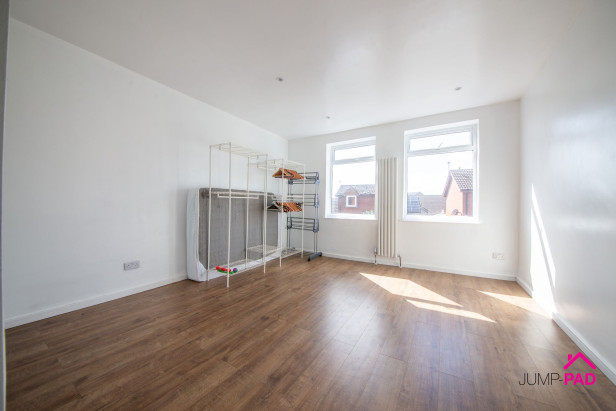
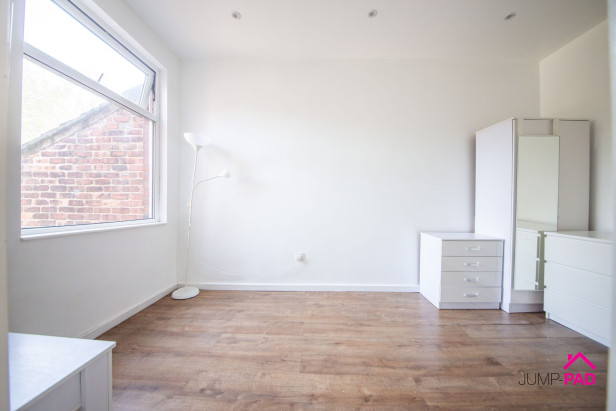
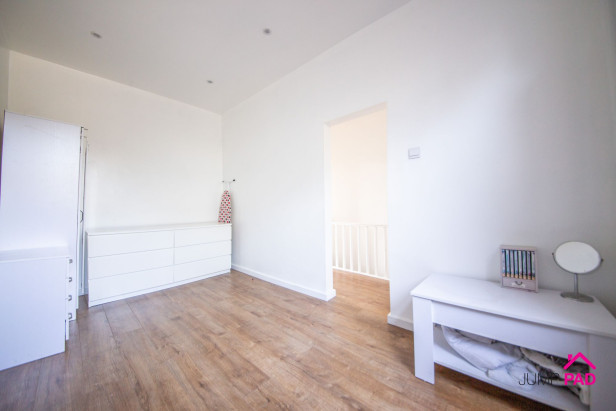
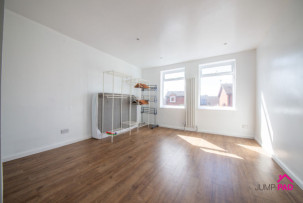
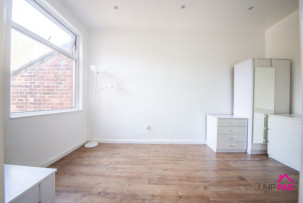
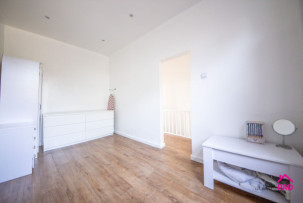
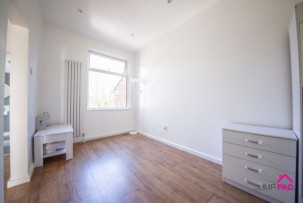
A large main bedroom with two windows to the front elevation. Featuring a vertical radiator, recessed lighting, and wood laminate flooring.
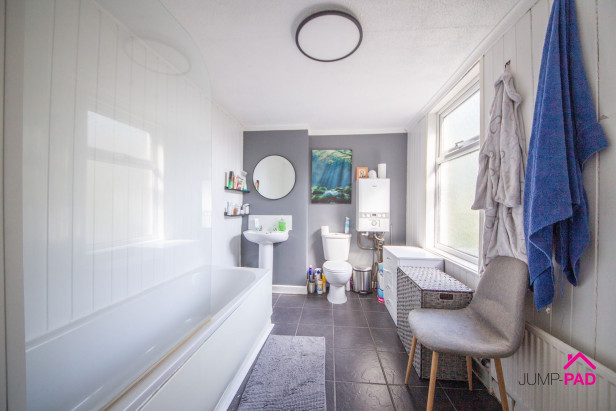
The bathroom has a white suite with a glass shower screen, wall paneling, and grey floor tiles.
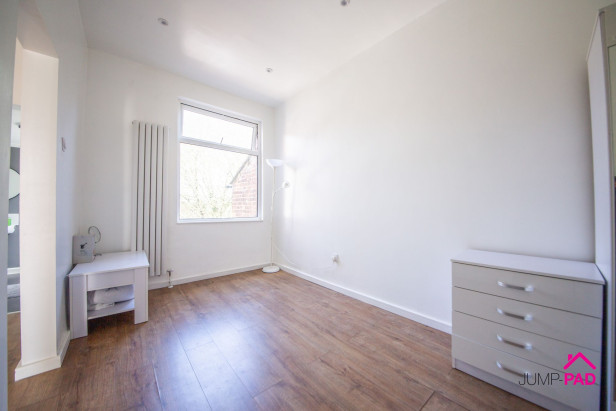
A generously sized 2nd bedroom with a vertical radiator, recessed lighting, and laminate wood flooring.
A good-sized walled rear courtyard with gated access.
No videos found.







JUMP-PAD LIMITED, 34-34a High Street, Newton-le-Willows, WA12 9SN, England
Place of registration: London |
Registered number: 09692470 |
VAT number: 351947285 |
Telephone: 01925 351 871 |
Email: info@jump-pad.co.uk
Supported currency: GBP (£)
To view our Refund Policy, please visit https://www.jump-pad.co.uk/refund-policy
 2 Beds
 1 Baths