
4 Bedroom House for Sale

Huskisson Way, Newton-Le-Willows, WA12, NEWTON-LE-WILLOWS, WA12 9WW

< Back to Results
4 Beds 2 Baths Offers in Region of £410,000
< Back to Results
  •  For Sale in Huskisson Way, NEWTON-LE-WILLOWS | Jump-Pad – Newton-le-Willows - 1
  •  For Sale in Huskisson Way, NEWTON-LE-WILLOWS | Jump-Pad – Newton-le-Willows - 2
  •  For Sale in Huskisson Way, NEWTON-LE-WILLOWS | Jump-Pad – Newton-le-Willows - 3
  •  For Sale in Huskisson Way, NEWTON-LE-WILLOWS | Jump-Pad – Newton-le-Willows - 4
  •  For Sale in Huskisson Way, NEWTON-LE-WILLOWS | Jump-Pad – Newton-le-Willows - 5
  •  For Sale in Huskisson Way, NEWTON-LE-WILLOWS | Jump-Pad – Newton-le-Willows - 6
  •  For Sale in Huskisson Way, NEWTON-LE-WILLOWS | Jump-Pad – Newton-le-Willows - 7
  •  For Sale in Huskisson Way, NEWTON-LE-WILLOWS | Jump-Pad – Newton-le-Willows - 8
  •  For Sale in Huskisson Way, NEWTON-LE-WILLOWS | Jump-Pad – Newton-le-Willows - 9
  •  For Sale in Huskisson Way, NEWTON-LE-WILLOWS | Jump-Pad – Newton-le-Willows - 10
  •  For Sale in Huskisson Way, NEWTON-LE-WILLOWS | Jump-Pad – Newton-le-Willows - 12
  •  For Sale in Huskisson Way, NEWTON-LE-WILLOWS | Jump-Pad – Newton-le-Willows - 13
  •  For Sale in Huskisson Way, NEWTON-LE-WILLOWS | Jump-Pad – Newton-le-Willows - 14
  •  For Sale in Huskisson Way, NEWTON-LE-WILLOWS | Jump-Pad – Newton-le-Willows - 15
  •  For Sale in Huskisson Way, NEWTON-LE-WILLOWS | Jump-Pad – Newton-le-Willows - 16
  •  For Sale in Huskisson Way, NEWTON-LE-WILLOWS | Jump-Pad – Newton-le-Willows - 17
  •  For Sale in Huskisson Way, NEWTON-LE-WILLOWS | Jump-Pad – Newton-le-Willows - 18
  •  For Sale in Huskisson Way, NEWTON-LE-WILLOWS | Jump-Pad – Newton-le-Willows - 19
  •  For Sale in Huskisson Way, NEWTON-LE-WILLOWS | Jump-Pad – Newton-le-Willows - 20
  •  For Sale in Huskisson Way, NEWTON-LE-WILLOWS | Jump-Pad – Newton-le-Willows - 21
  •  For Sale in Huskisson Way, NEWTON-LE-WILLOWS | Jump-Pad – Newton-le-Willows - 22
  •  For Sale in Huskisson Way, NEWTON-LE-WILLOWS | Jump-Pad – Newton-le-Willows - 23
  •  For Sale in Huskisson Way, NEWTON-LE-WILLOWS | Jump-Pad – Newton-le-Willows - 24
  •  For Sale in Huskisson Way, NEWTON-LE-WILLOWS | Jump-Pad – Newton-le-Willows - 25
  •  For Sale in Huskisson Way, NEWTON-LE-WILLOWS | Jump-Pad – Newton-le-Willows - 26

Property Description


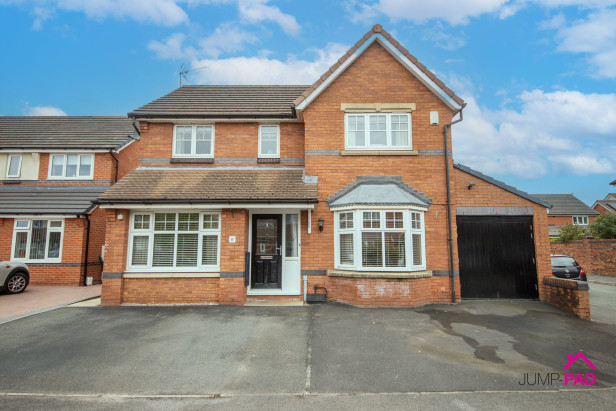
Welcome to this large 4-bedroom detached family home, a true gem situated in the sought-after Highmarsh development.

Step inside to discover three generous reception rooms, with an open-plan kitchen at the heart of the property, a separate utility room, a downstairs WC, and access to the large integral garage offering potential for multiple uses. Upstairs, four good-sized bedroom await, with the master bedroom boasting an ensuite and a family bathroom.

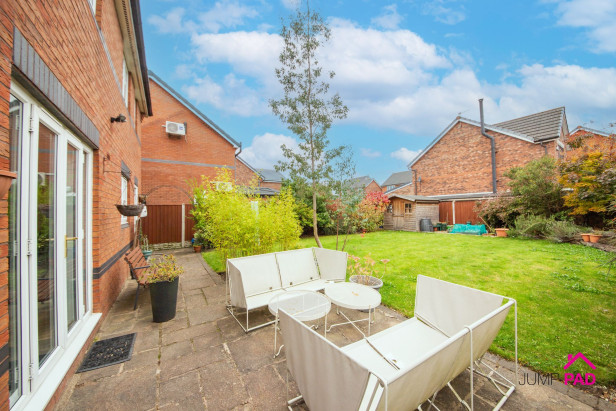
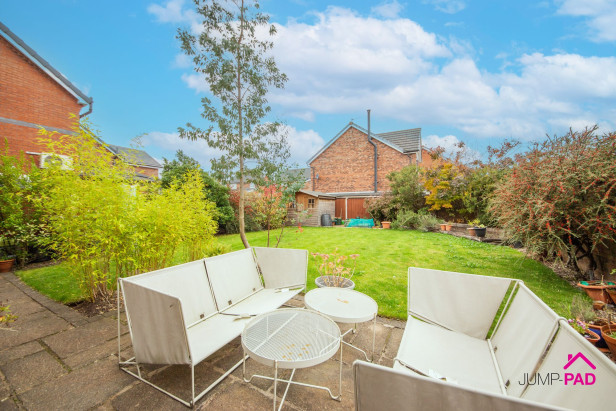
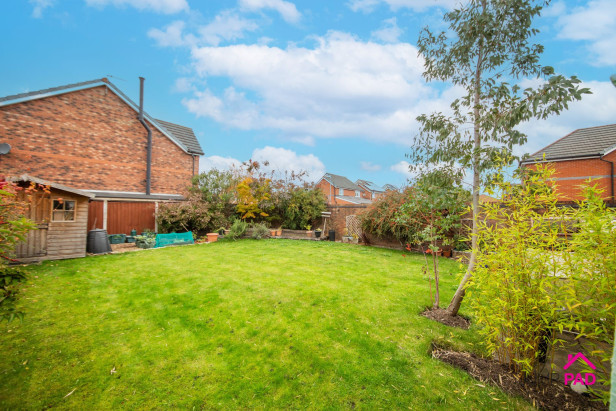
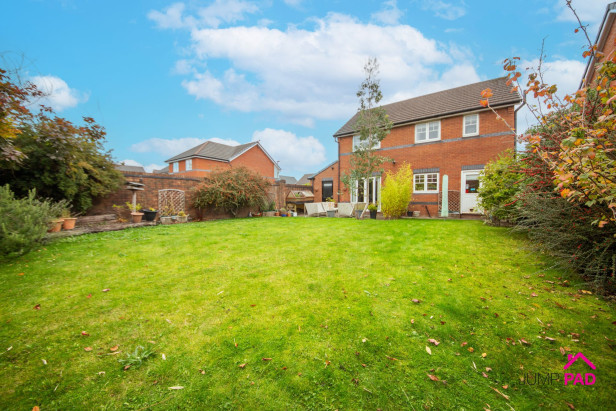
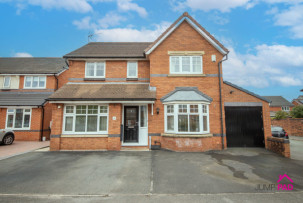
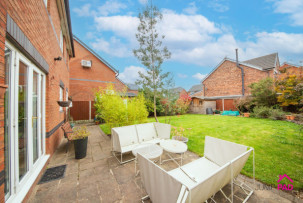
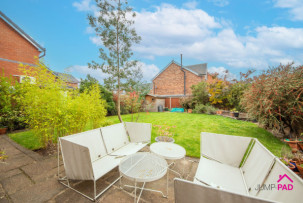
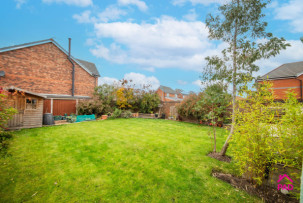
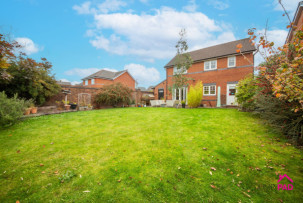
Outside, the property impresses with off-street parking for 4 vehicles and access to the garage to the front of the property. The generously sized rear garden includes a paved patio, a lawn, a shed, and mature borders. Don't miss out on this rare find that effortlessly combines spacious living space with a desirable location, making it the perfect place to call home.


Rooms


Entrance Hall

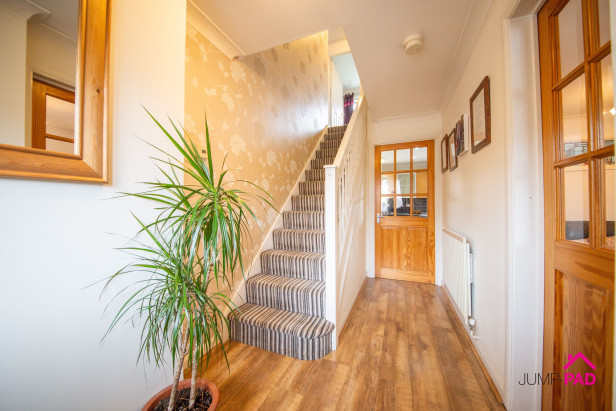
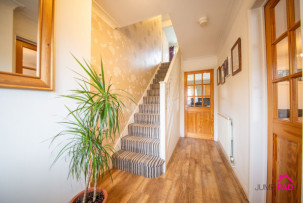
Enter the property into an inviting hallway with stripped pine internal doors, wooden flooring, and neutral decor.

Living Room

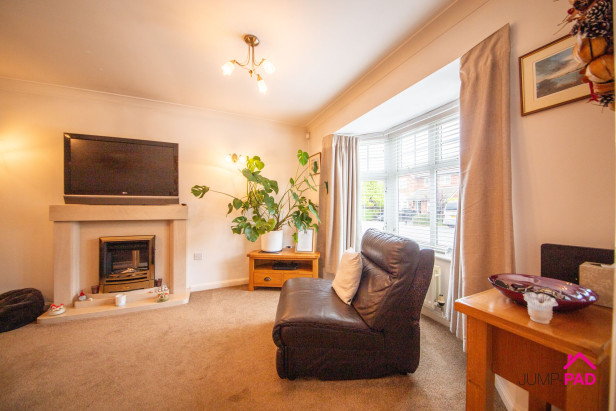
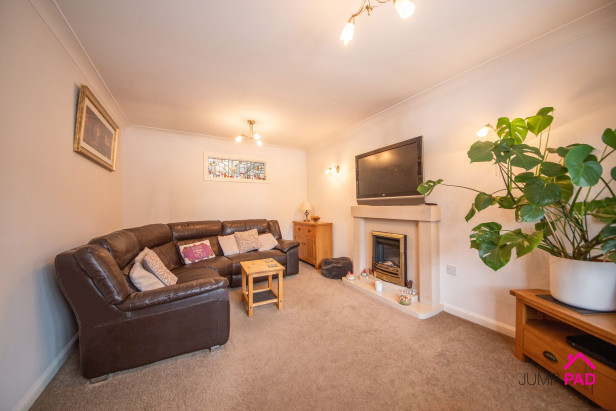
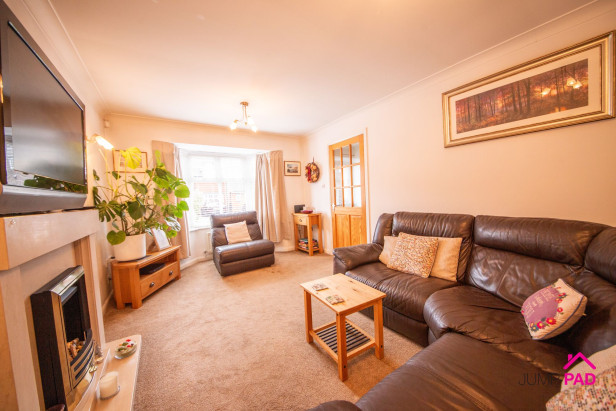
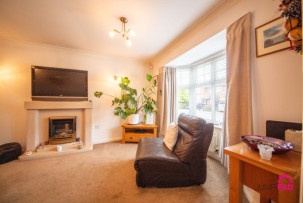
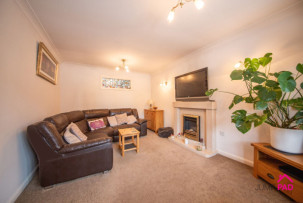
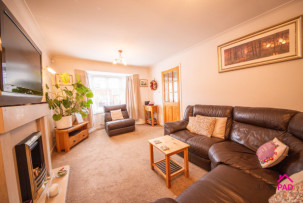
A spacious bay-fronted living room featuring an electric fire with surround, carpet flooring, and neutral decor.

Kitchen / Family Room

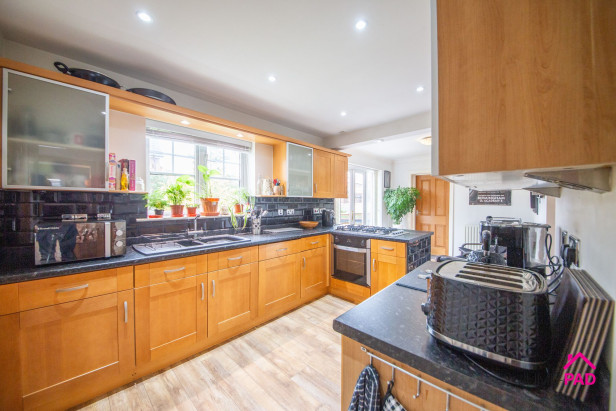
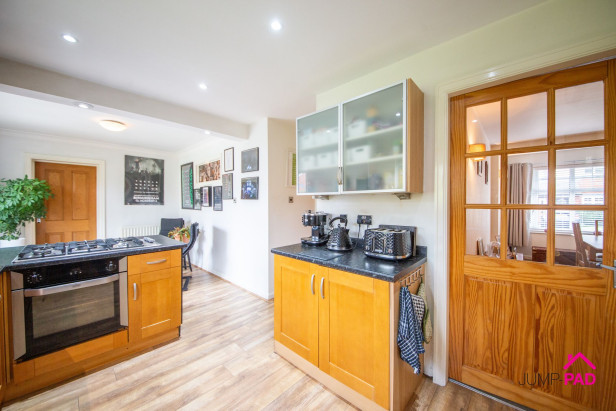
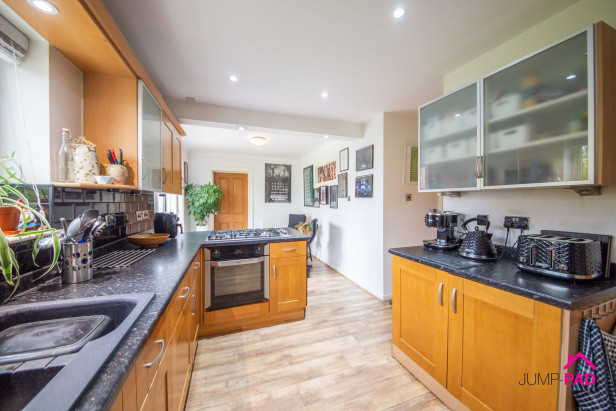
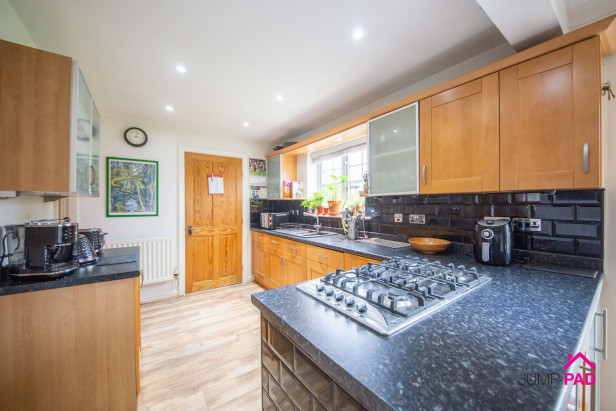
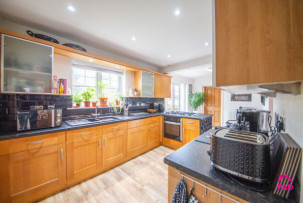
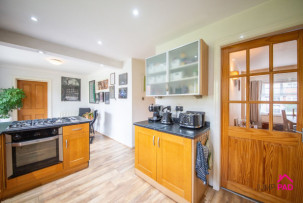
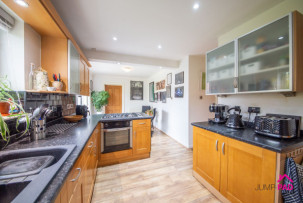
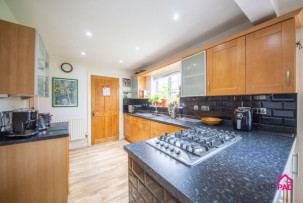
A fabulous open-plan kitchen/family room at the heart of the property, boasting a wooden shaker-style kitchen with granite-effect worktops and recessed ceiling lights. Fitted appliances include an electric oven, a 5-burner gas hob, and a doorway leads through to the dining room. The family area features patio doors that lead out to the garden, wooden flooring, and a doorway that opens through to the large integral garage.

Dining Room

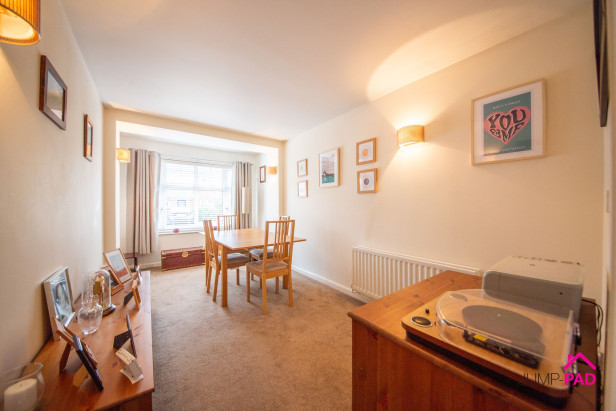
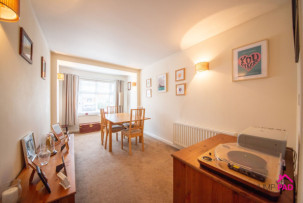
A large dining room to the front elevation with carpet flooring and neutral decor.

Utility Room

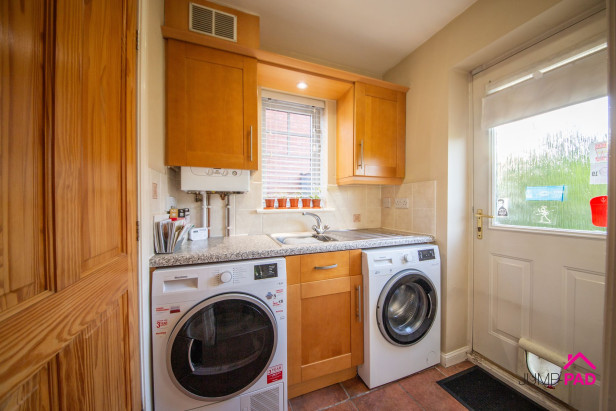
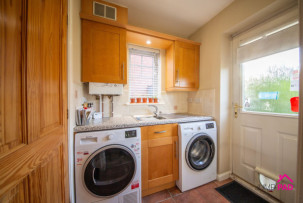
The separate utility room benefits from fitted storage with a stone-effect worktop, space for a washing machine and a dryer, and a doorway leading out to the rear garden.

Downstairs WC

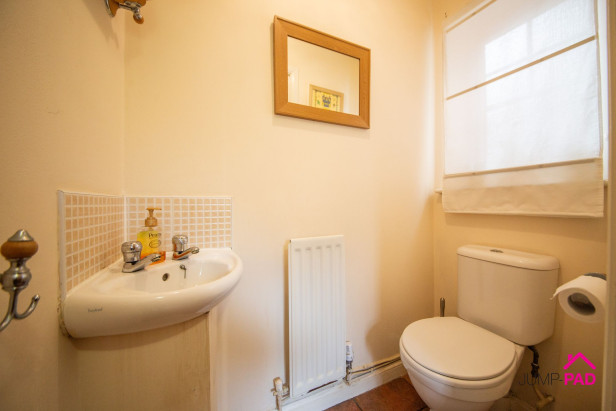
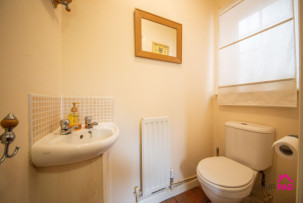
The downstairs WC includes a white suite with a corner basin and a window to the side elevation.

Bedroom 1

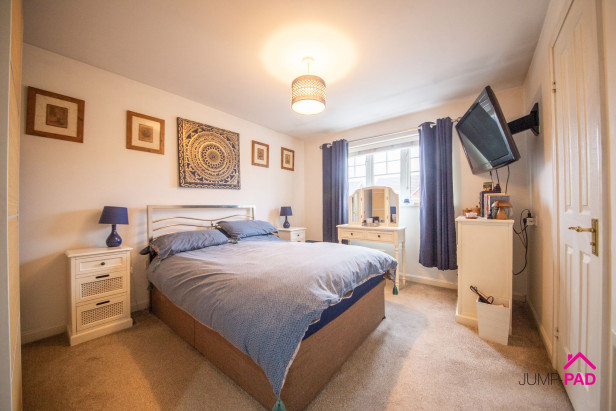
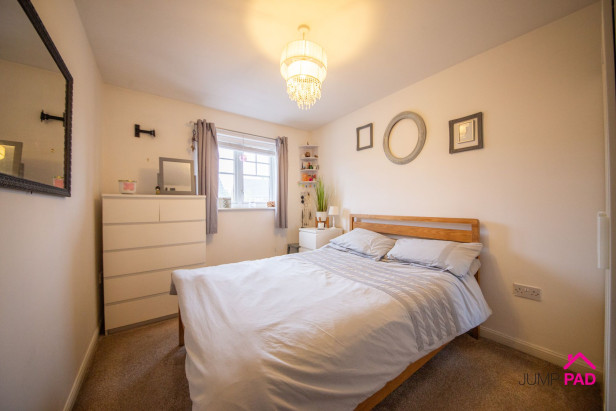
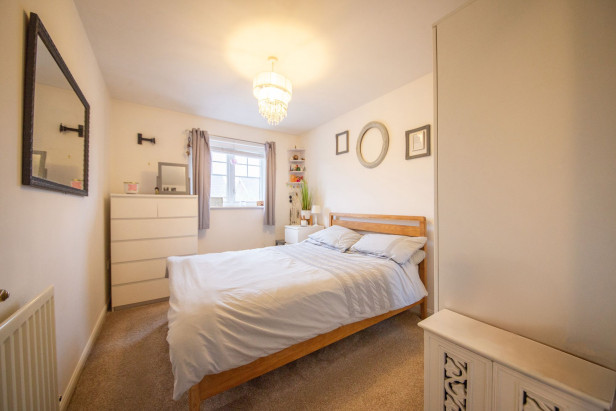
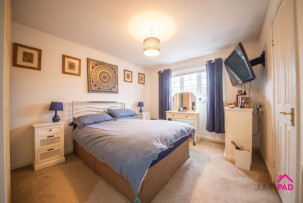
A generously sized master bedroom to the front elevation, with carpet flooring, neutral decor, and a doorway into the ensuite.

Ensuite

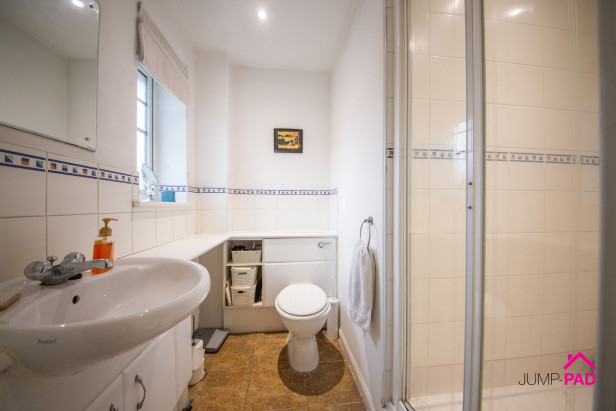
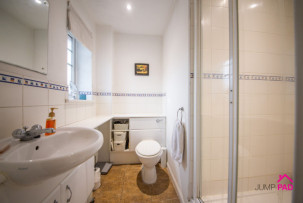
The ensuite bathroom includes a white suite with fitted storage, an enclosed cistern WC, a built-in shower, tiled flooring, and recessed ceiling lights.

Bedroom 2

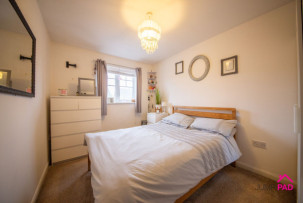
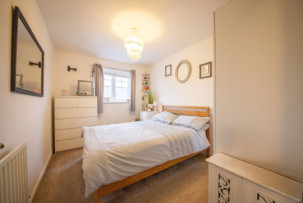
A generously sized double bedroom to the front elevation. with carpet flooring and neutral decor.

Family Bathroom

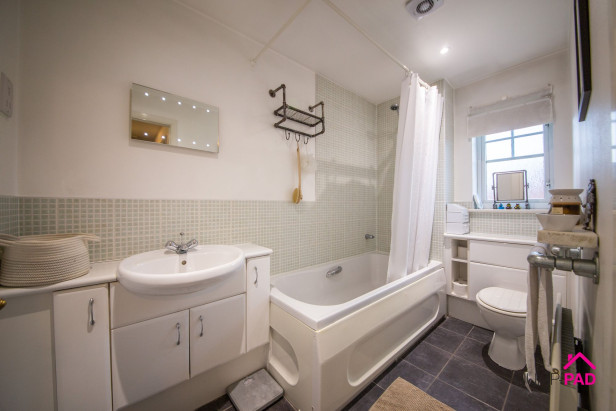
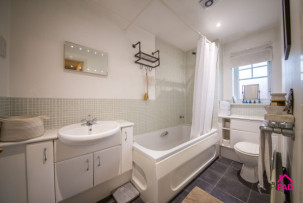
The family bathroom includes a white suite with a vanity sink unit, an enclosed cistern WC, recessed ceiling lights, and feature tiled flooring.

Bedroom 3

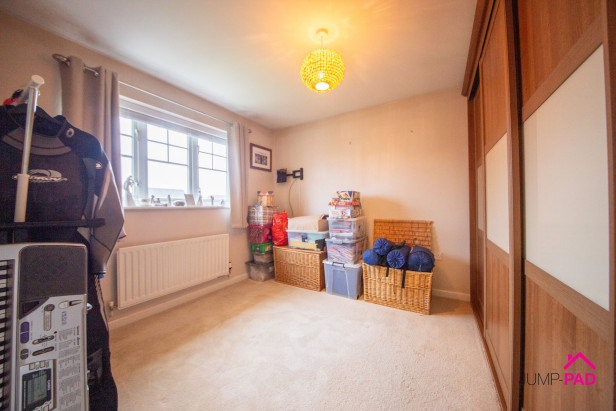
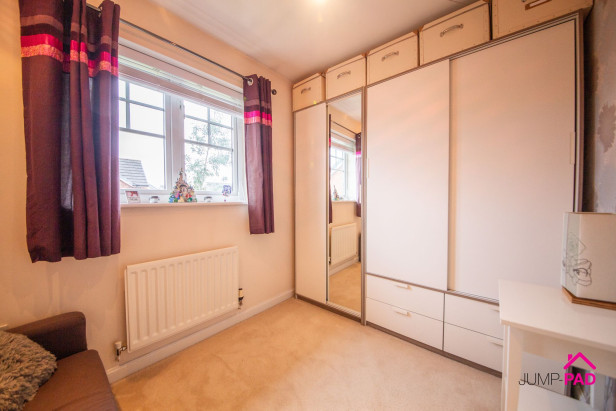
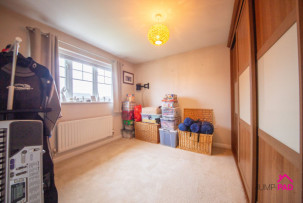
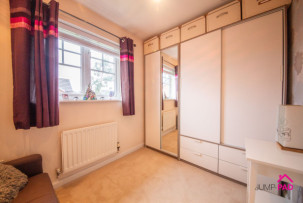
A 3rd double bedroom with fitted sliding door wardrobes, and carpet flooring to the rear elevation.

Bedroom 4

A good-sized 4th bedroom to the rear elevation with carpet flooring and neutral decor.

OUTSIDE SPACE: GARDEN

To the front of the property, there is parking for four vehicles and access to the large integral garage. The generous rear garden includes a patio area, a lawn, a shed, mature borders, and gated side access.

PARKING SPACE: OFF STREET

Capacity:


EPCs

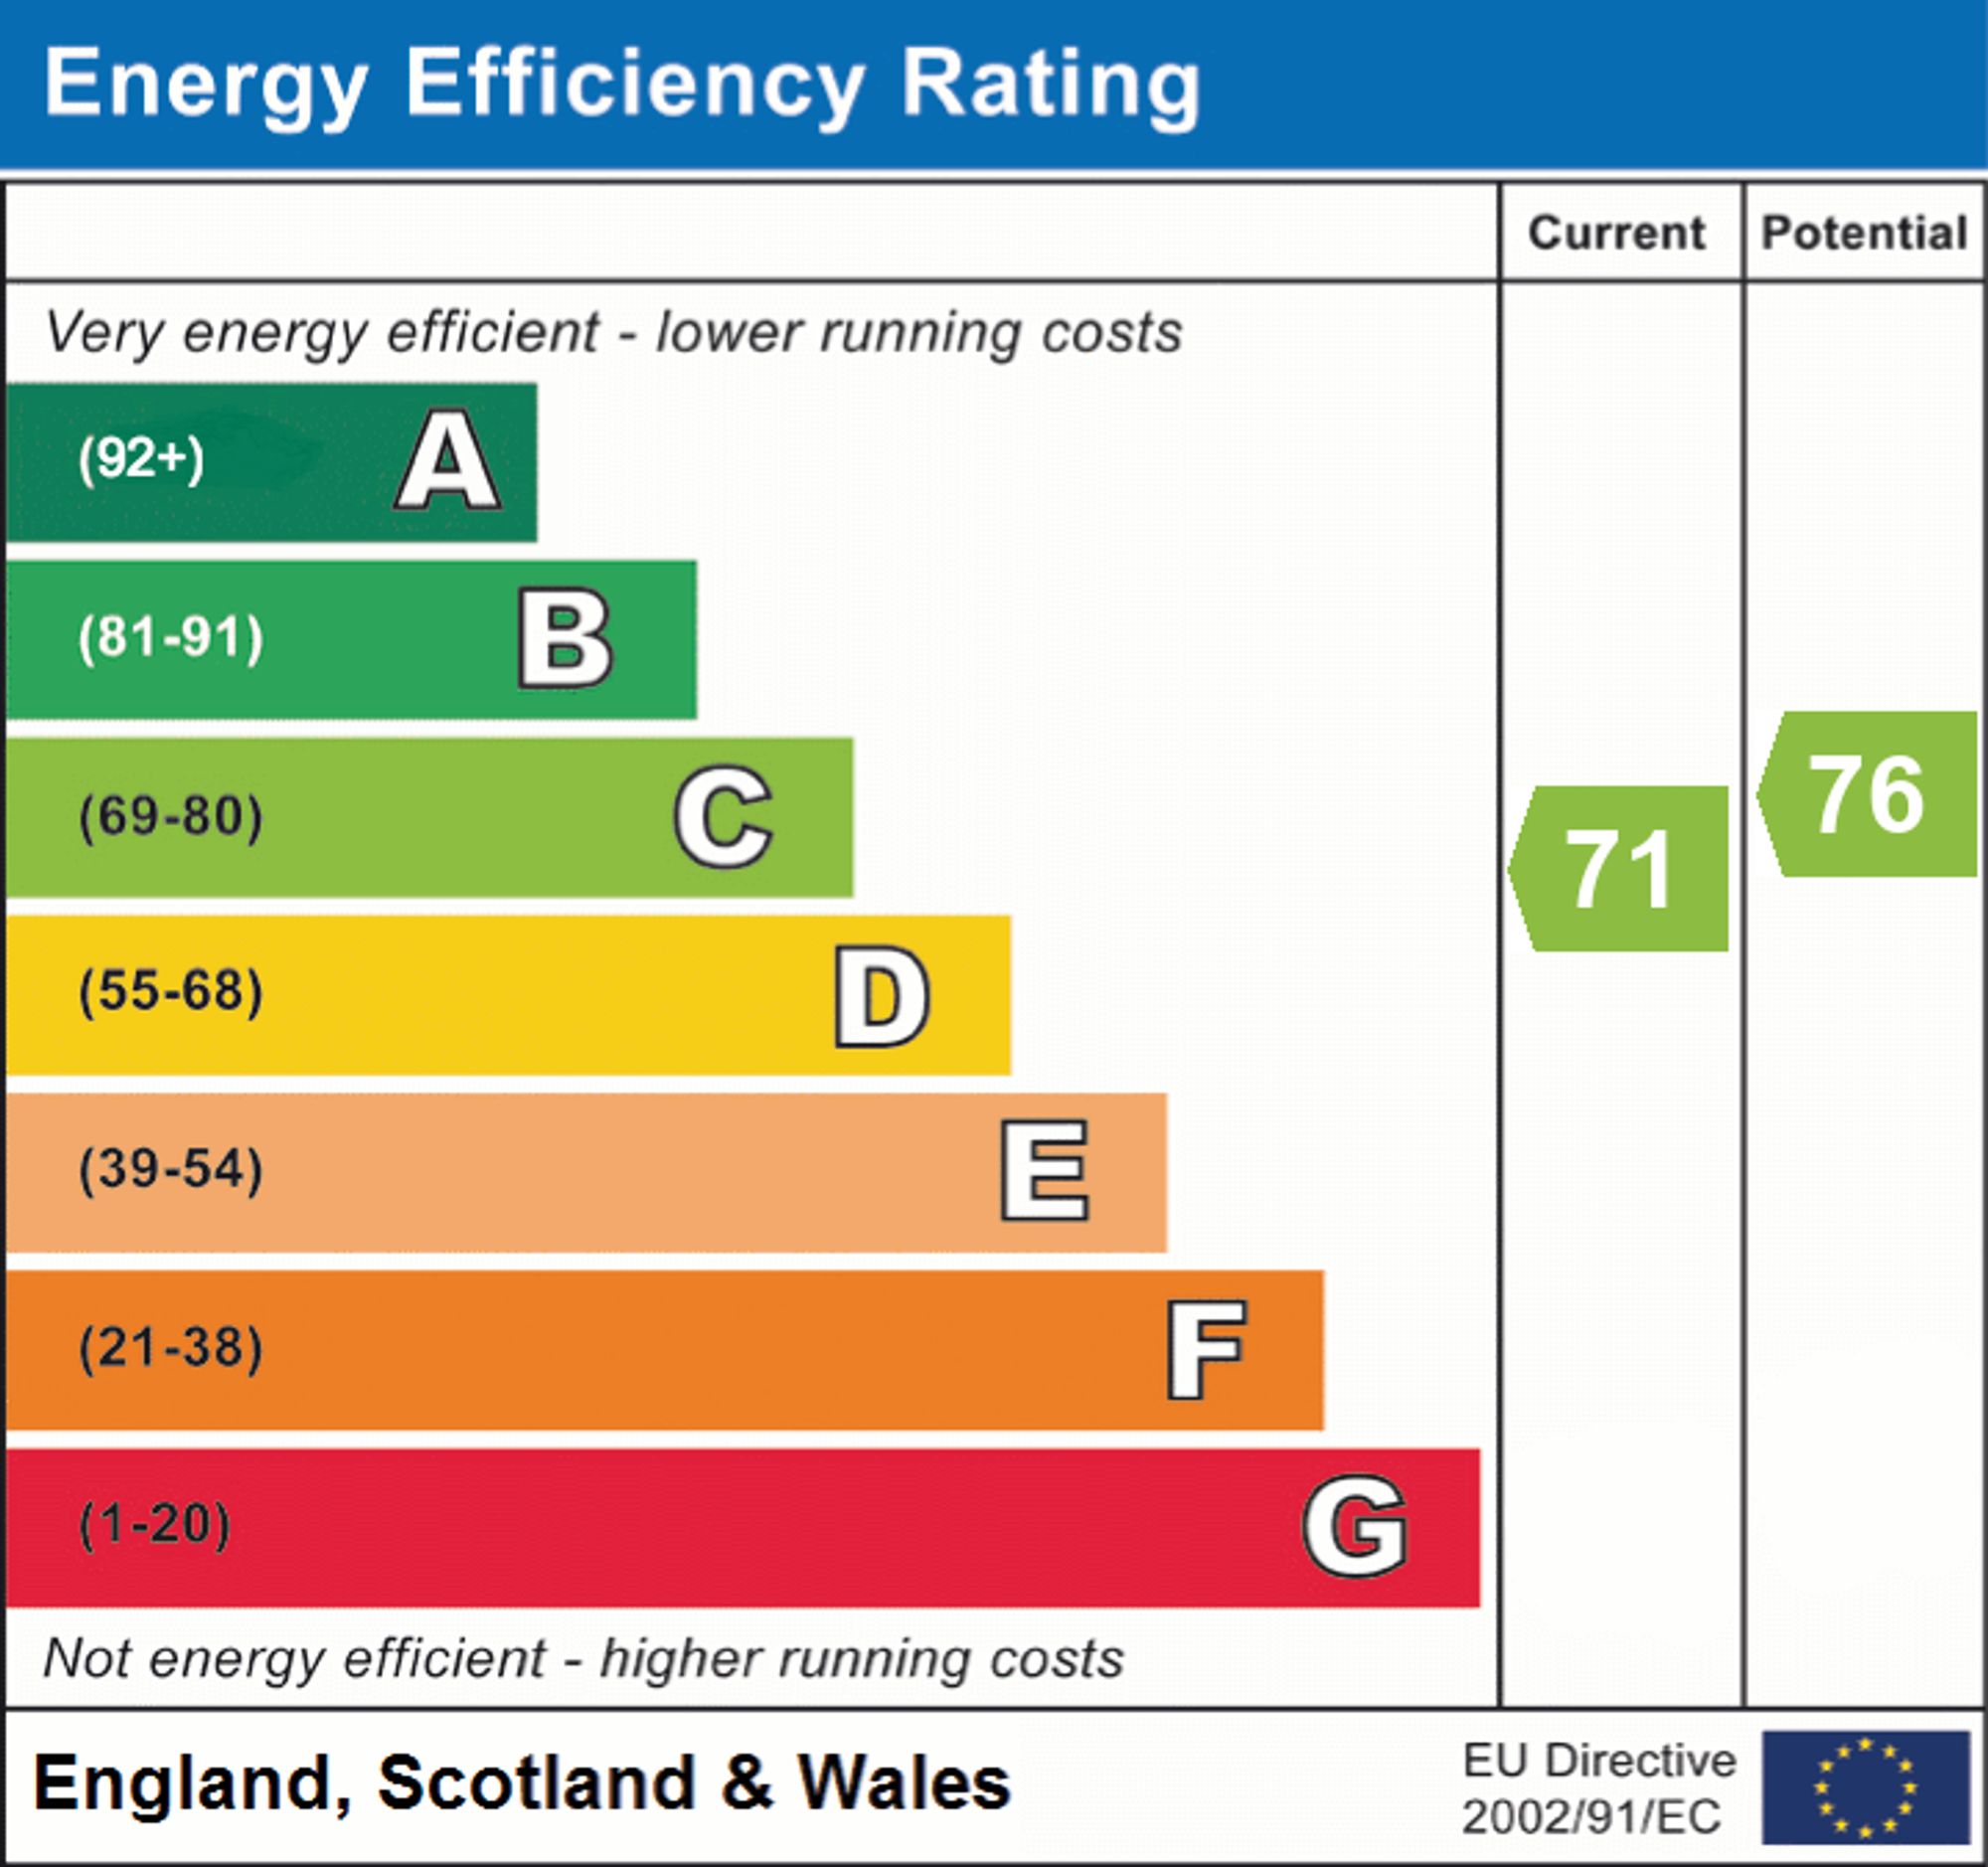
EPC

No videos found.

Make Enquiry

Property Features

  • Availability: Sold STC
  • Property Subtype: House
  • Bathrooms: 2
  • Bedrooms: 4
  • Reception Rooms: 3