

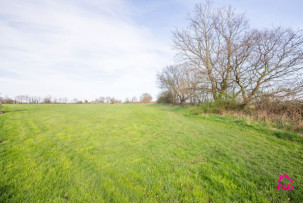
CHAIN FREE. Welcome to this well-maintained and updated 3-bed semi-detached home, perfectly positioned on a peaceful cul-de-sac in the heart of Burtonwood Village.
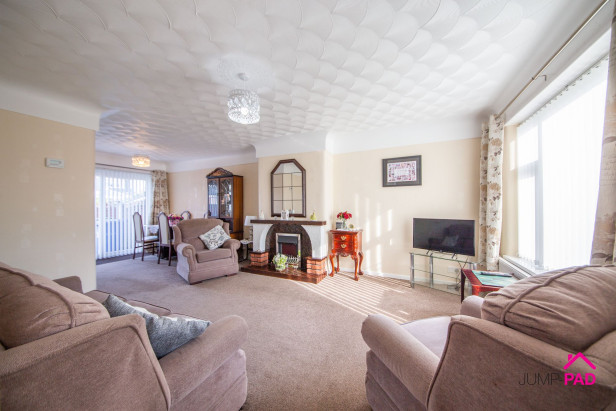
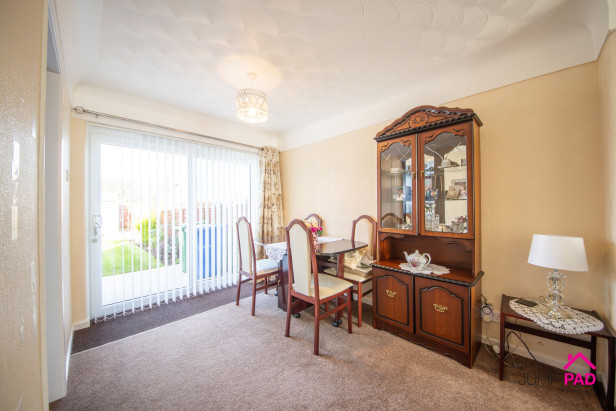
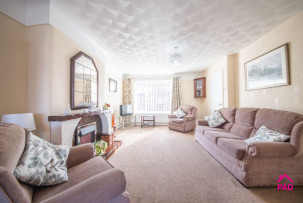
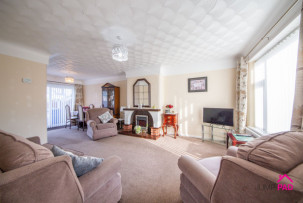
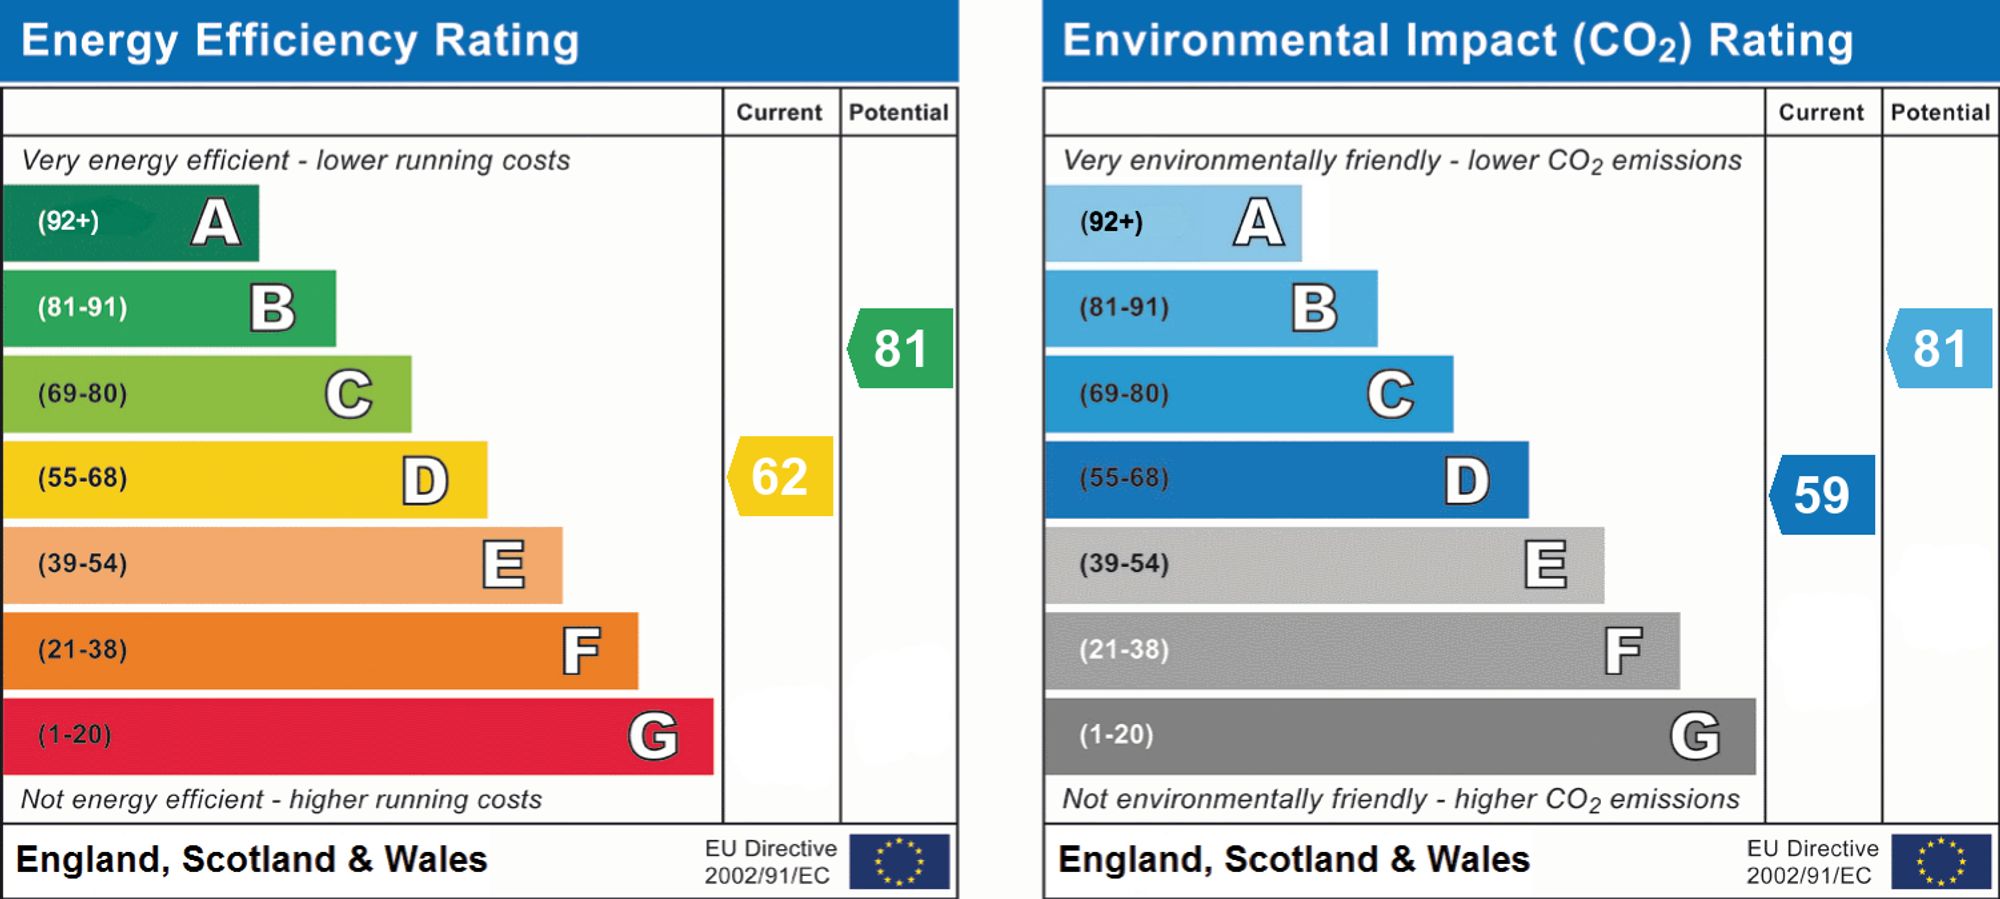
Step inside and discover a spacious living room that flows effortlessly into a bright dining area, creating the ideal space for family gatherings or entertaining friends. The updated windows and doors, along with a roof replaced just five years ago and the benefit of cavity wall insulation, ensure this home is comfortable and energy efficient. The kitchen is ready for your personal touch, while the wetroom-style bathroom provides convenience and accessibility. Each of the three bedrooms is generously sized, offering plenty of space for relaxation, work, or play. With solar panels already installed, you’ll enjoy the perks of lower energy bills and a more sustainable lifestyle. This property truly is a hidden gem, combining modern updates with a welcoming, homely feel, all just a stone’s throw from a local playing field and village amenities.
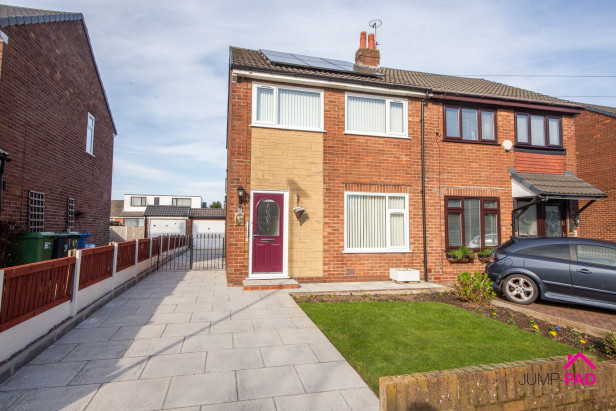
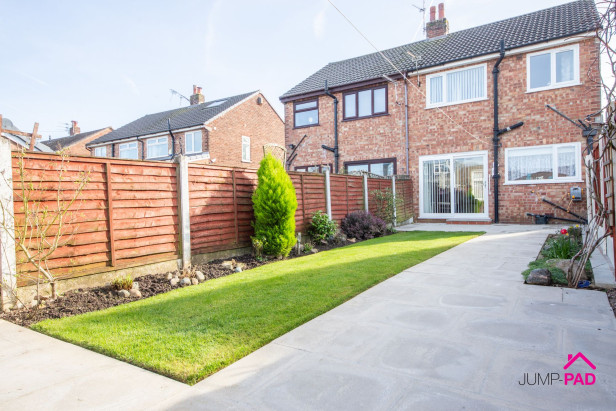
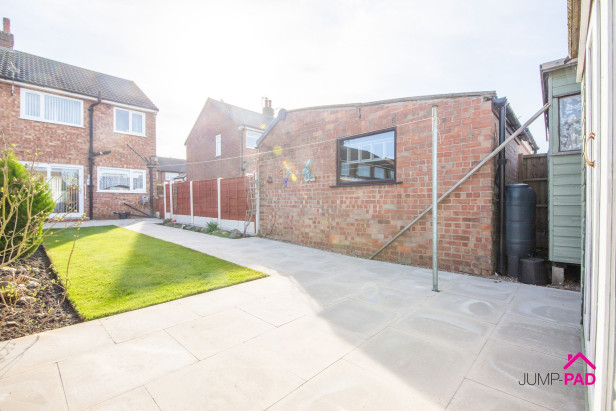
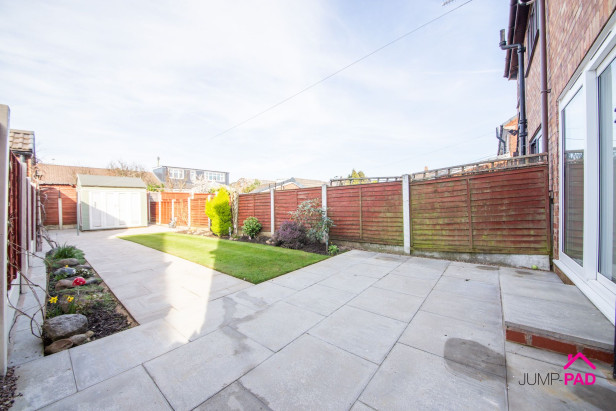
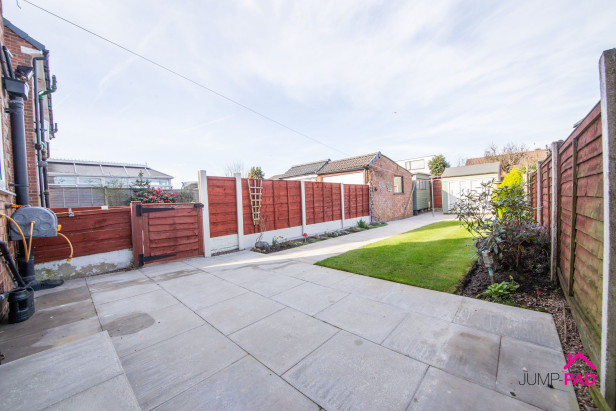
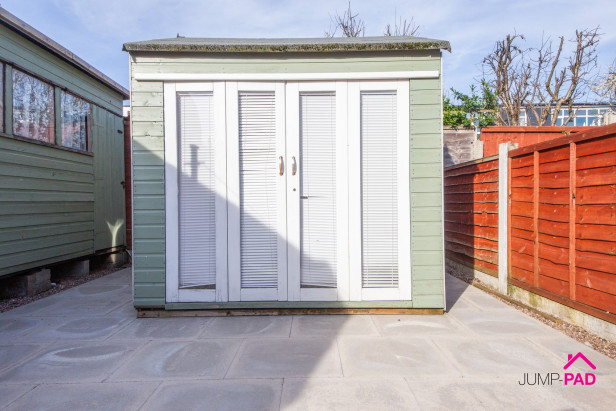
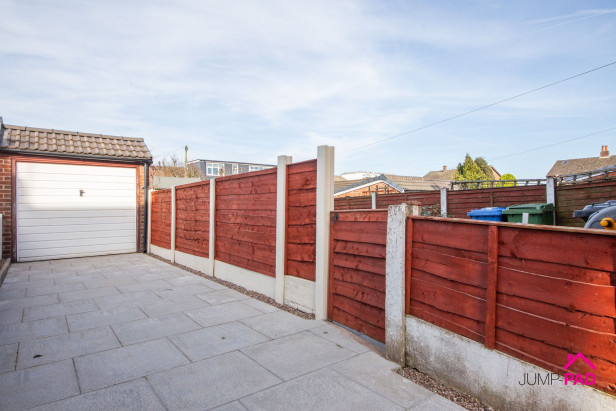
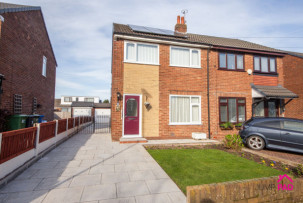
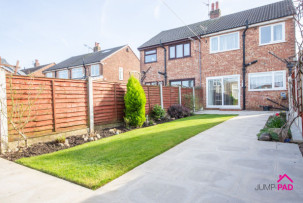
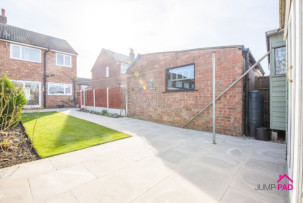
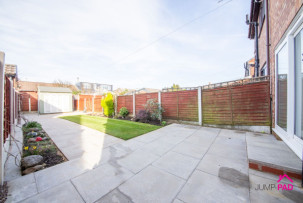
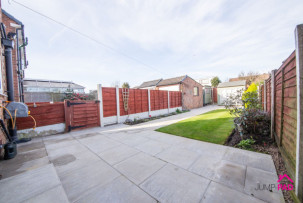
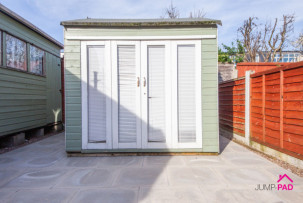
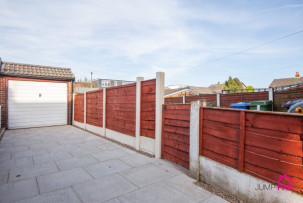
Step outside and you’ll find even more to love. To the front, a long paved driveway provides ample parking and leads to a single garage - perfect for storage or keeping your car secure. The neat front lawn, bordered with attractive planting, gives the home great kerb appeal from the moment you arrive. The rear garden is a real treasure, offering a well-maintained space to relax or entertain. Picture summer barbeques on the paved patio, children playing on the lawn. There’s also a summer house, and a handy shed for all your gardening tools. Don’t miss out on the chance to make this delightful house your new home. Properties like this don’t come along often in such a sought-after location.
Important information regarding offers and anti-money-laundering checks
By attending this viewing, you acknowledge that, should you subsequently make an offer on the property and your offer is accepted, you will be required to pay a non-refundable fee of £24 for each person who will have a beneficial interest in the property.
This fee covers the completion of the legally required anti-money-laundering (AML) checks. The required fee must be paid and the relevant checks completed before a Memorandum of Sale can be issued.
Please ensure that all prospective beneficial owners are aware of this requirement before making an offer.
Enter through a composite door into the hallway with carpet flooring leading to the living room.
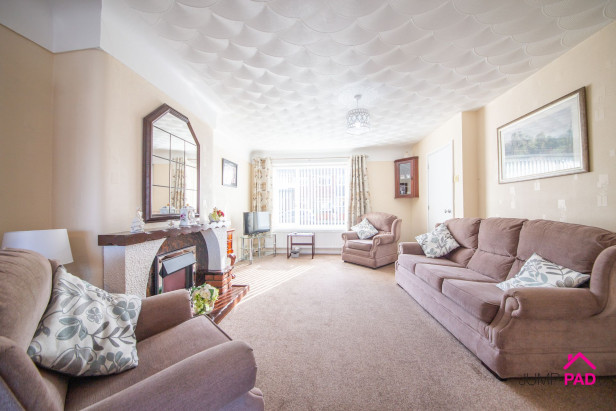
A spacious living room to the front elevation with a gas fireplace and surround, carpet flooring, open-plan through to the dining room.
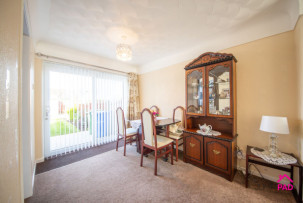
The dining room has a sliding patio door leading out to the rear garden, carpet flooring, and a doorway through to the kitchen.
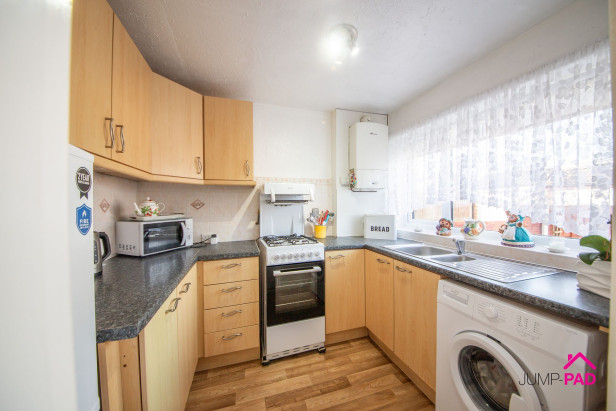
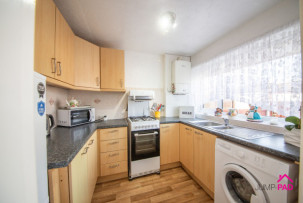
The kitchen has wooden fitted units and granite effect worktops, a window overlooking the rear elevation, and laminate wood flooring.
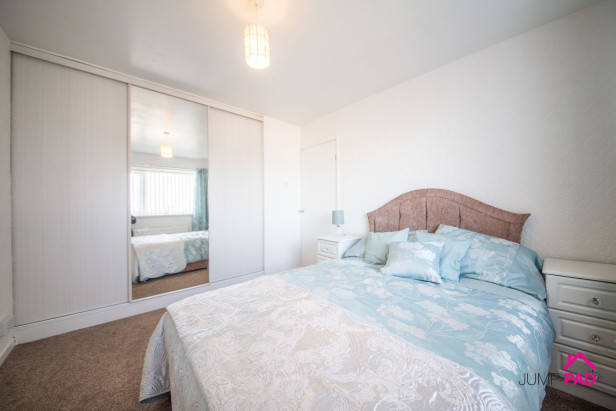
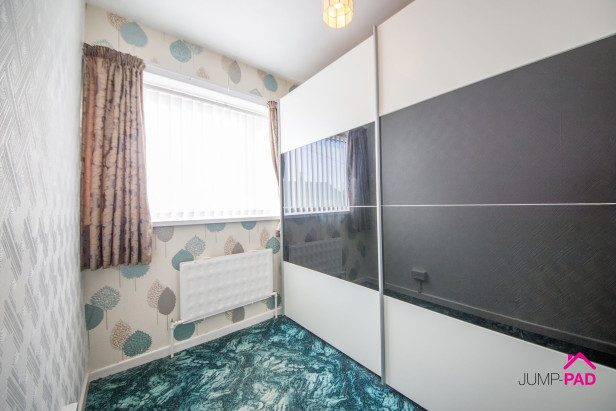
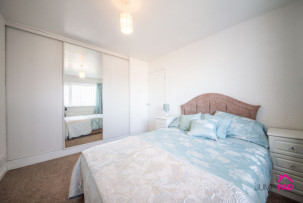
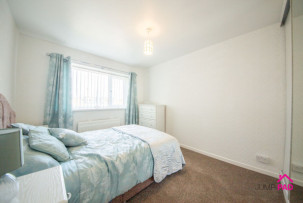
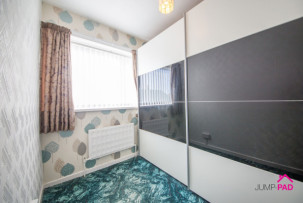
A generously sized master bedroom to the rear elevation, with a fitted sliding door wardrobe, carpet flooring, and neutral decor.
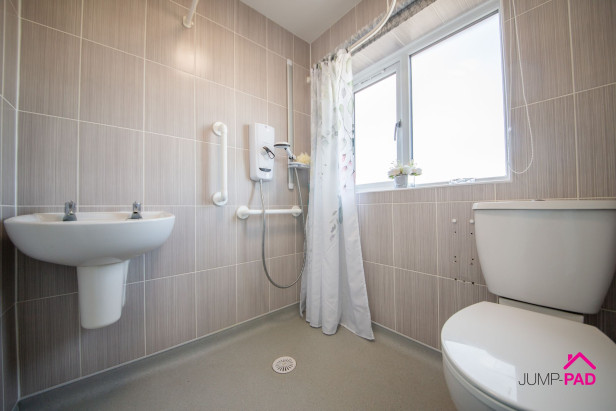
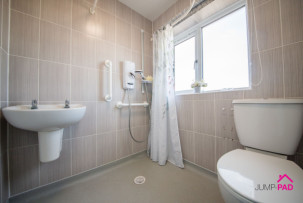
A wetroom bathroom, including a white suite, grey tiled walls, and vinyl flooring.
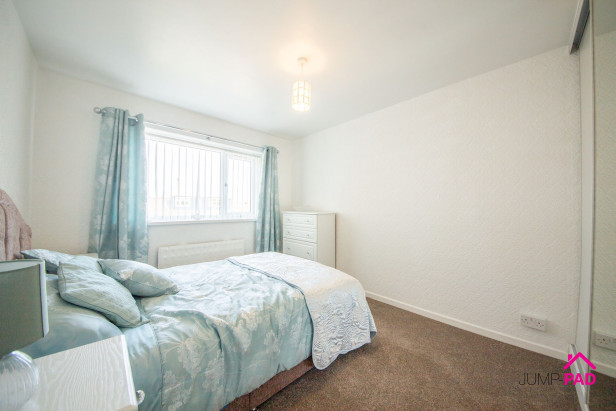
A generously sized double bedroom to the front elevation with carpet flooring and neutral decor.
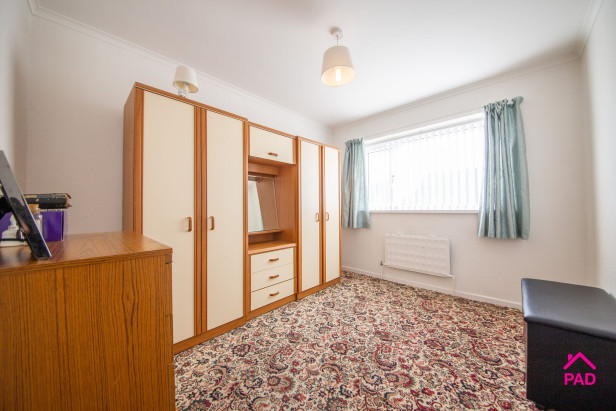
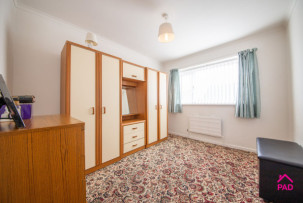
A single bedroom to the front elevation, previously utilised as a dressing room, with carpet flooring.
To the front of the property, there is a long paved driveway leading to a single garage, and a lawn with a border. The well-maintained rear garden includes a paved patio and pathway, a lawn, borders, a summerhouse, and a shed.
Capacity: 1
No videos found.







JUMP-PAD LIMITED, 34-34a High Street, Newton-le-Willows, WA12 9SN, England
Place of registration: London |
Registered number: 09692470 |
VAT number: 351947285 |
Telephone: 01925 351 871 |
Email: info@jump-pad.co.uk
Supported currency: GBP (£)
To view our Refund Policy, please visit https://www.jump-pad.co.uk/refund-policy
 3 Beds
 1 Baths