
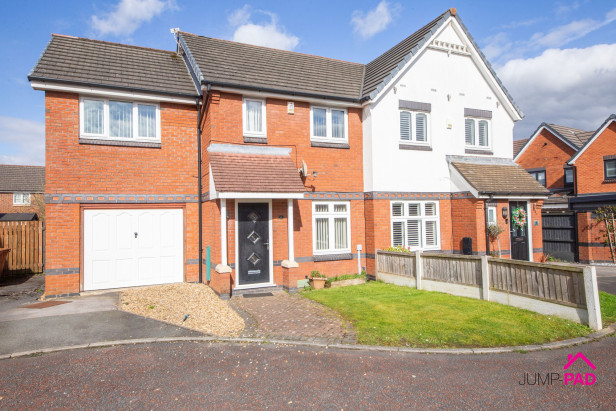
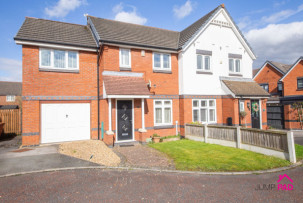
Welcome to this chain-free extended three-bedroom semi-detached home, with potential to remodel, perfectly positioned on a cul-de-sac within the in Highmarsh Development.
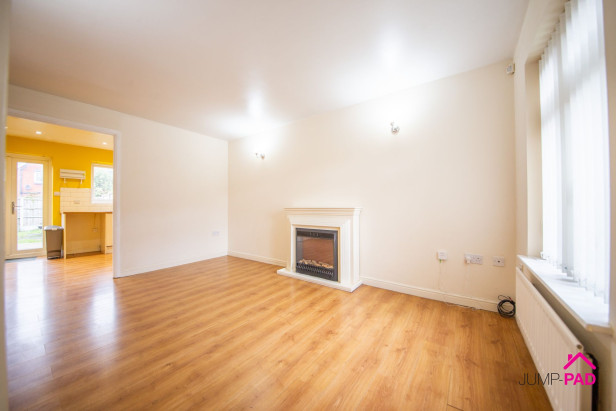
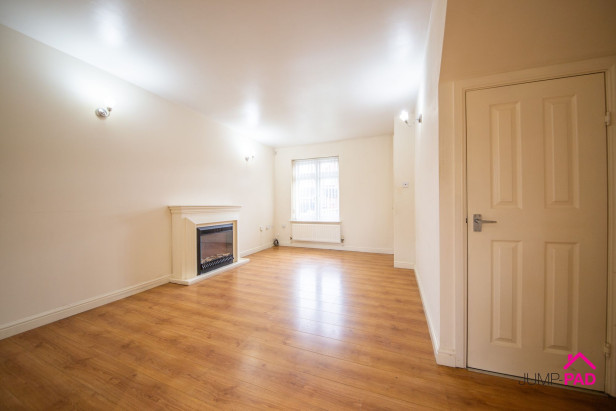
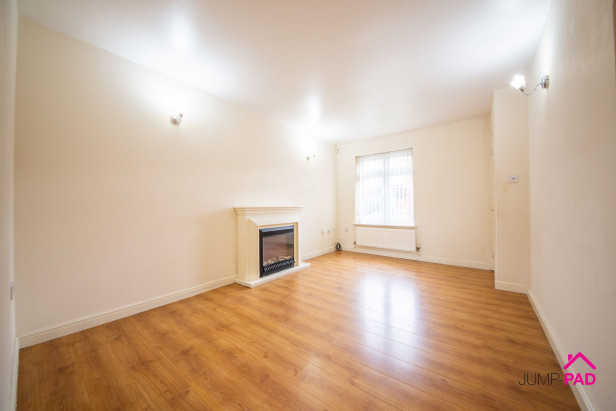
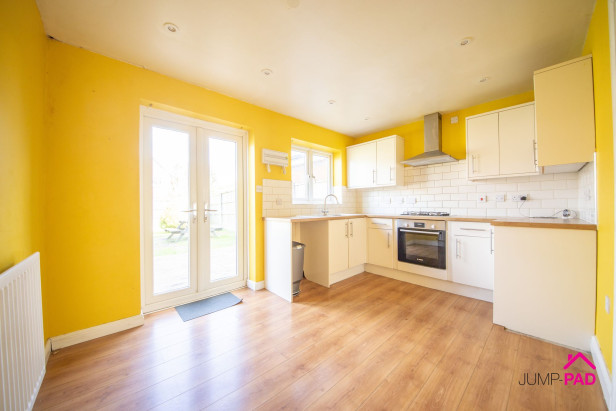
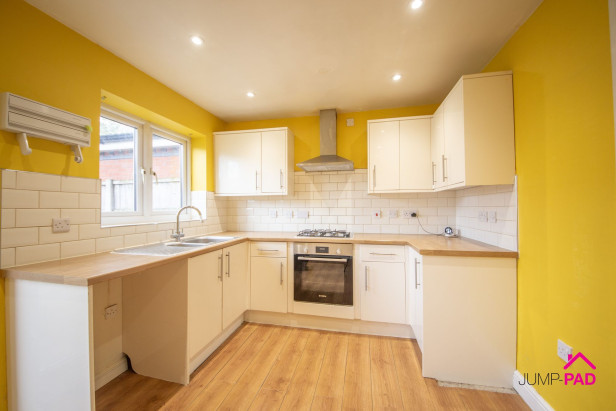
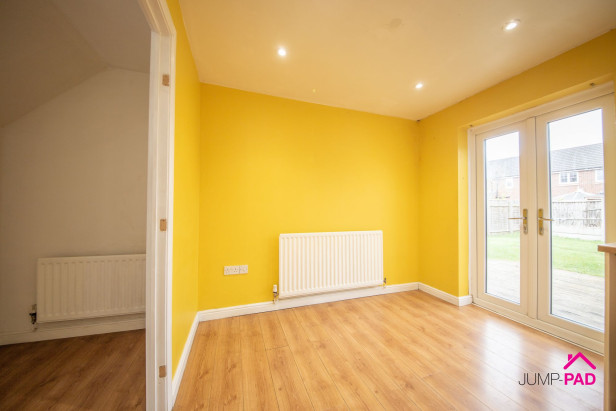
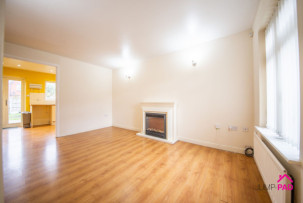
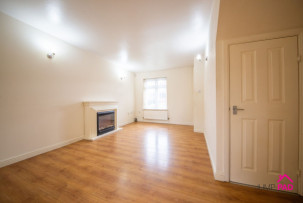
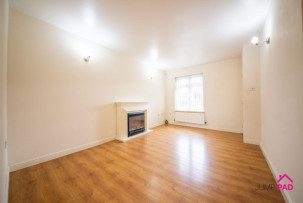
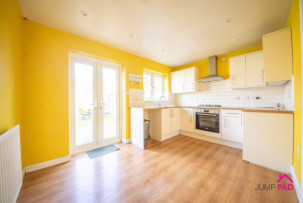
Step inside and discover a bright and welcoming living room, ideal for relaxing evenings by the fire. The heart of the home is the open-plan kitchen and dining area, thoughtfully designed for modern family life and flooded with natural light - perfect for everything from casual breakfasts to entertaining friends or family.
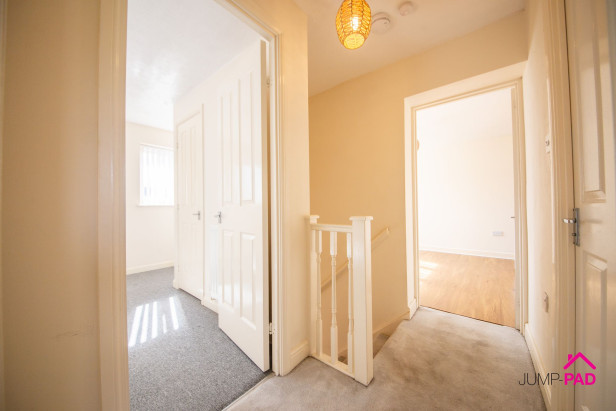
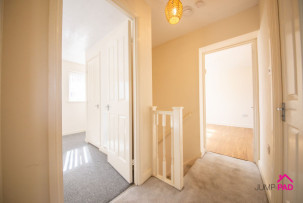
Upstairs, you’ll find two generous double bedrooms (one with its own ensuite for that extra touch of luxury), along with a good-sized third bedroom, and a stylish family bathroom which is both practical and inviting, making busy mornings a breeze. With off-street parking, a garage, and plenty of storage throughout, this home is ready to move in but also offers fantastic potential to develop further (subject to planning and building consent), giving you the flexibility to truly make it your own.
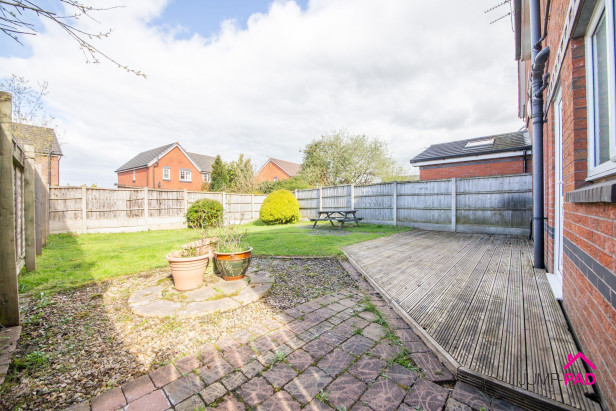
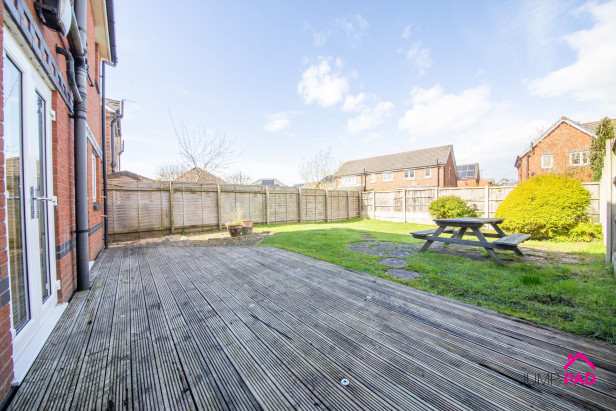
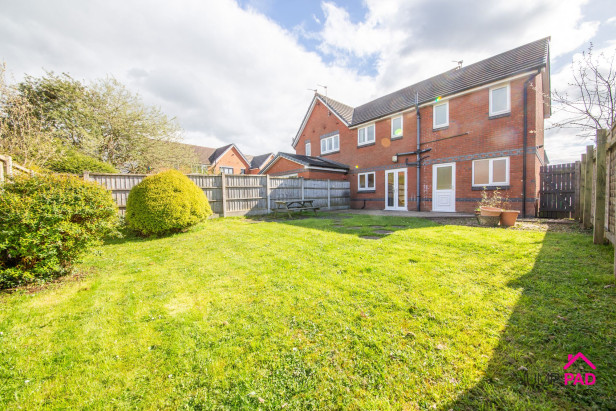
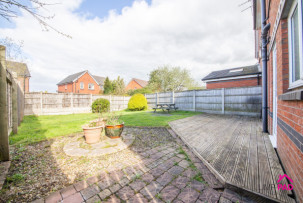
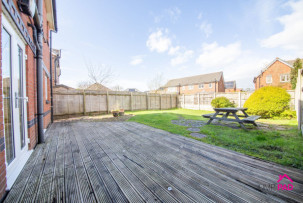
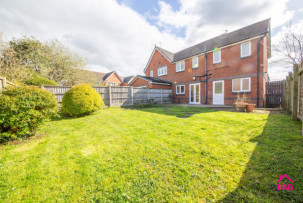
Step outside and enjoy a fantastic outdoor space that’s perfect for families, keen gardeners, or anyone who loves to entertain. To the front, a private driveway leads to the garage, with a lawn and gated side access adding both convenience and kerb appeal. The real treasure lies at the rear of the property, where a generous garden awaits. Imagine summer barbeques on the spacious decking area, children playing on the expansive lawn, or simply unwinding with a coffee while soaking up the sunshine. Whether you’re looking for a safe space for pets and kids to roam, a place to cultivate your green thumb, or a stylish setting for al fresco gatherings, this outside space has it all. Don’t miss out on this rare opportunity to secure a wonderful family home with so much to offer, inside and out. Book your viewing today and see the potential for yourself!
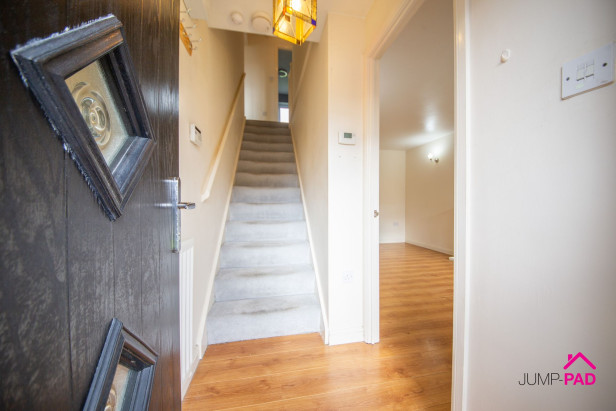
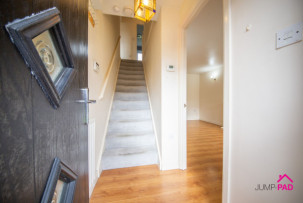
Enter the property through a composite door and the entrance hallway into the living room.
A spacious living room to the front elevation with a useful storage cupboard, a fireplace with surround, laminate wooden flooring, and neutral decor.
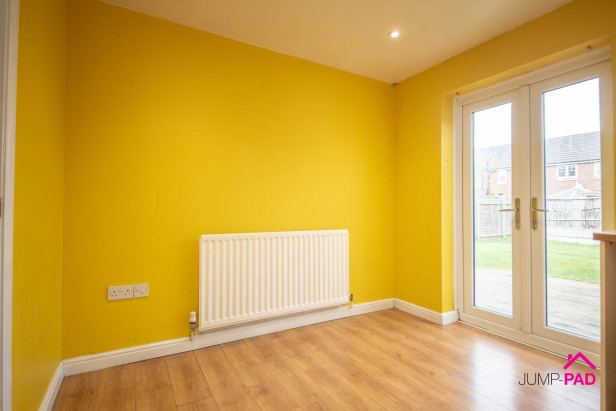
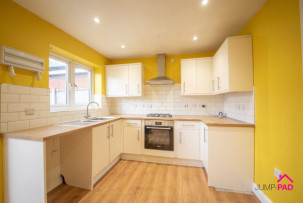
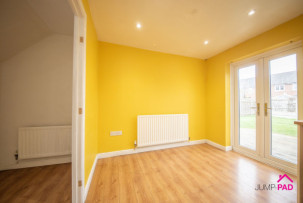
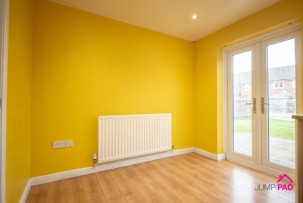
An open-plan kitchen/dining room with white gloss fitted units and wood-effect worktops. Integrated appliances include an electric oven, a gas hob, and an extractor. The dining area has patio doors providing plenty of natural light, laminate wooden flooring, and recessed lighting.
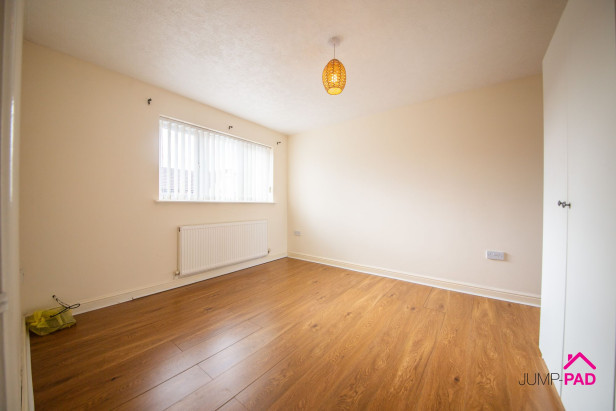
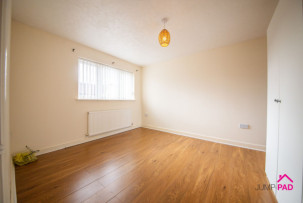
A generously sized master bedroom to the front elevation with laminated wood flooring, neutral decor, and a doorway through to the ensuite.
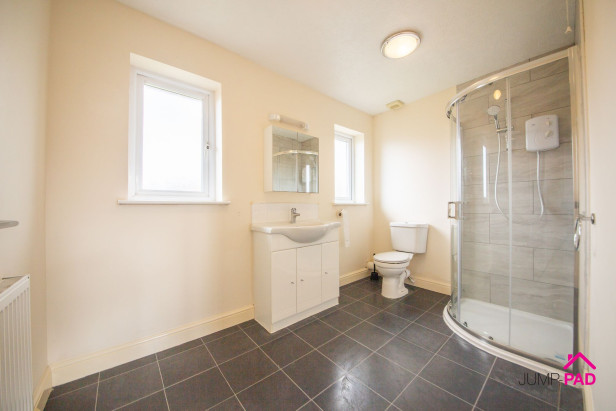
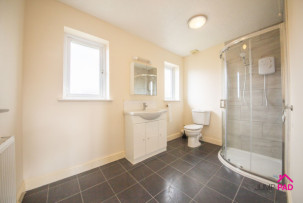
A large ensuite shower room with a corner shower, a vanity sink unit, a WC, two windows, and tiled flooring.
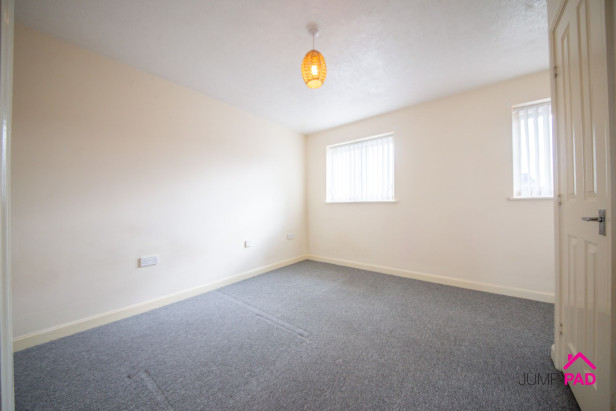
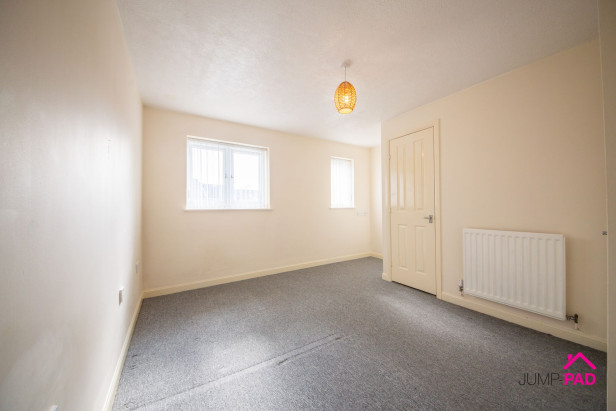
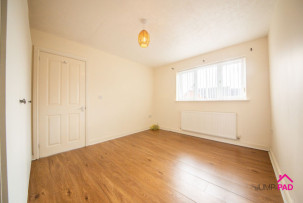
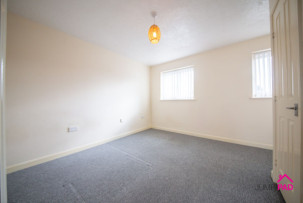
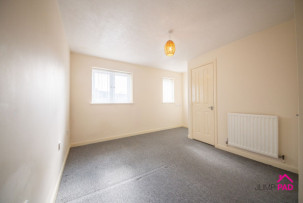
Another generously sized double bedroom, with two windows to the front elevation, carpet flooring, and neutral decor.
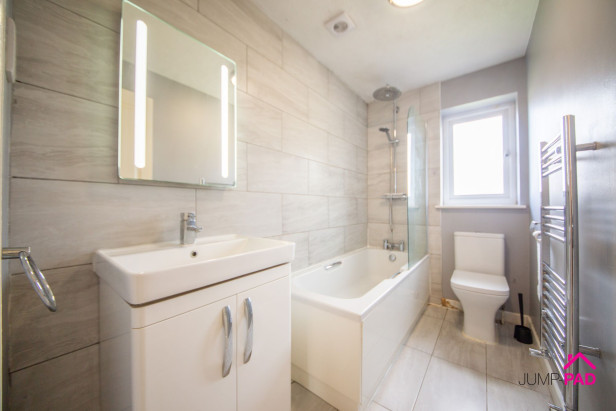
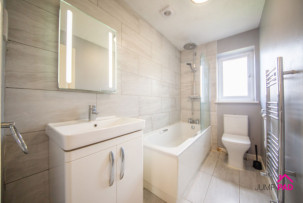
The family bathroom boasts a white suite with a vanity sink unit, a bath with a glass shower screen, a WC, and a chrome towel radiator. Complemented by feature wall and floor tiles, and a backlit mirror.
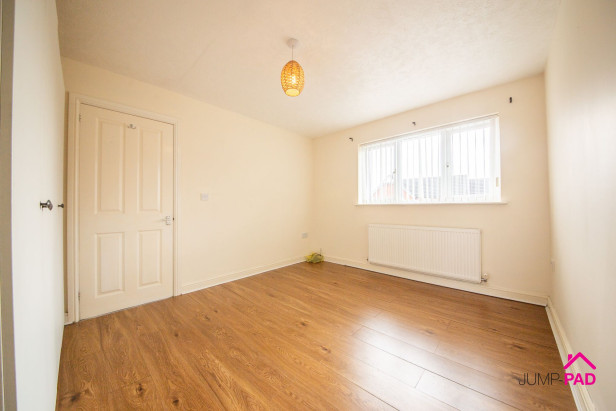
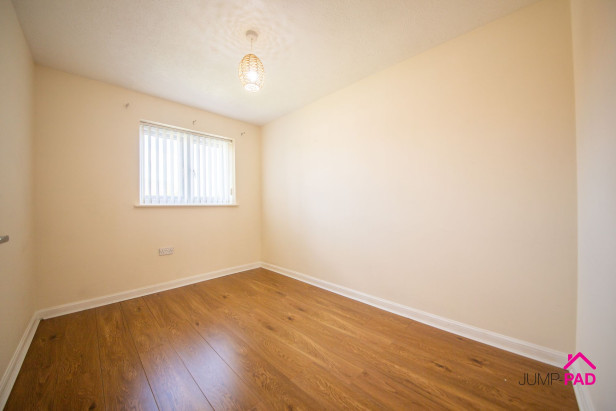
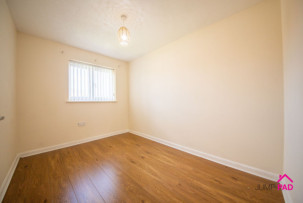
A good-sized 3rd bedroom to the rear elevation with laminate wooden flooring and neutral decor.
To the front elevation, there is a driveway with access to the garage, a lawn, and gated access to the side of the property. The generous rear garden includes a decking area, block paving, and a large lawn
Capacity: 1
No videos found.







JUMP-PAD LIMITED, 34-34a High Street, Newton-le-Willows, WA12 9SN, England
Place of registration: London |
Registered number: 09692470 |
VAT number: 351947285 |
Telephone: 01925 351 871 |
Email: info@jump-pad.co.uk
Supported currency: GBP (£)
To view our Refund Policy, please visit https://www.jump-pad.co.uk/refund-policy
 3 Beds
 2 Baths