
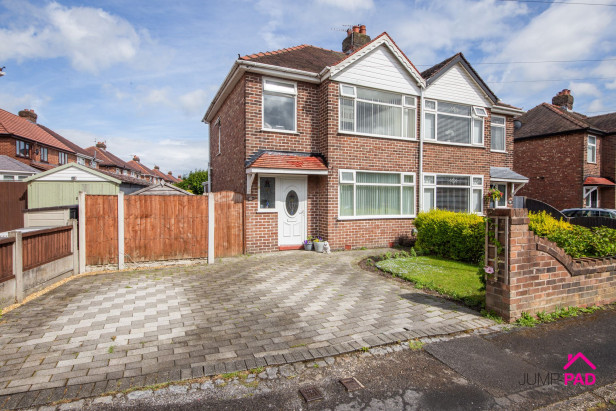
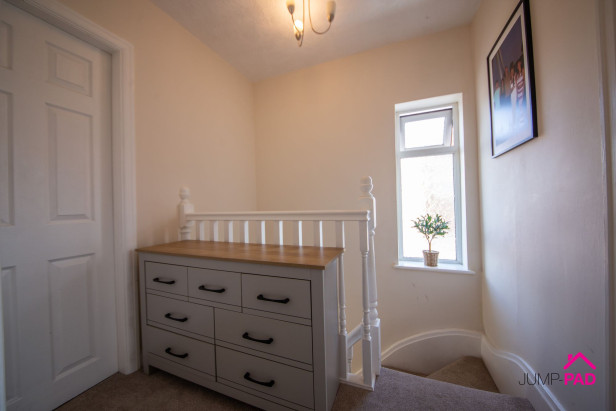
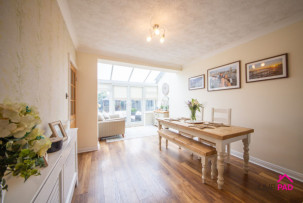
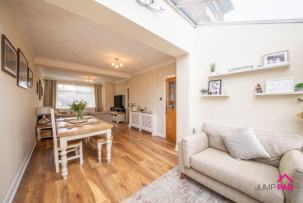
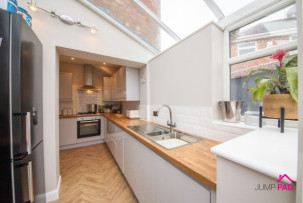
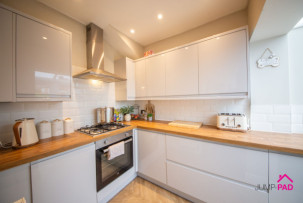
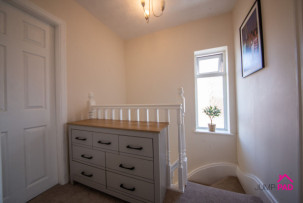
Welcome to this beautifully extended three-bedroom traditional semi-detached family home, perfectly positioned in a highly sought-after residential area. Step inside and discover a thoughtfully designed open plan living and dining room, ideal for both every-day family life and entertaining guests. The spacious layout is bathed in natural light, creating a warm and inviting atmosphere throughout. The kitchen, conveniently located just off the main living area, offers ample storage and workspace, making it a joy for any home chef. Upstairs, you will find three well-proportioned bedrooms, each offering comfortable accommodation and flexibility for growing families or those in need of a home office. The family bathroom is finished to a high standard, ensuring a touch of luxury in your daily routine. This home is truly a hidden gem, effortlessly blending modern living with the charm of a classic semi, and is ready for its next owners to move straight in and make it their own.
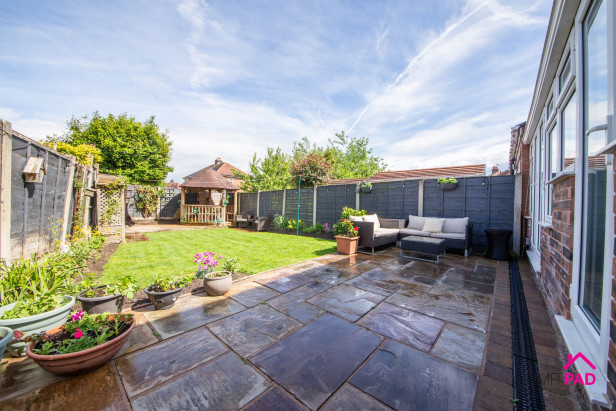
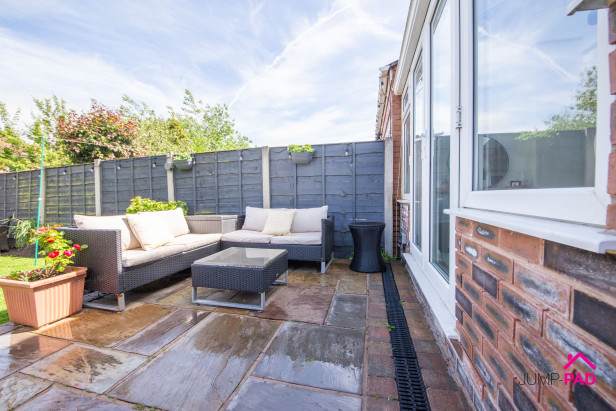
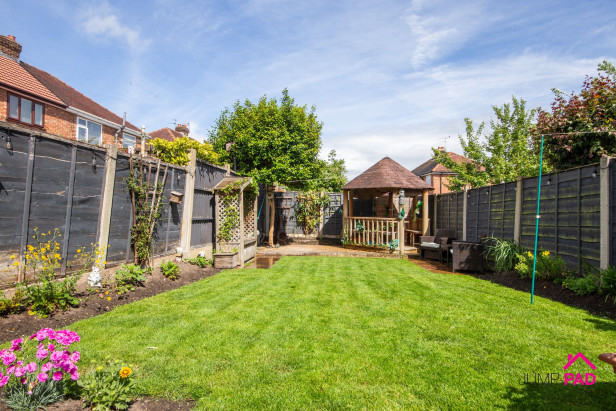
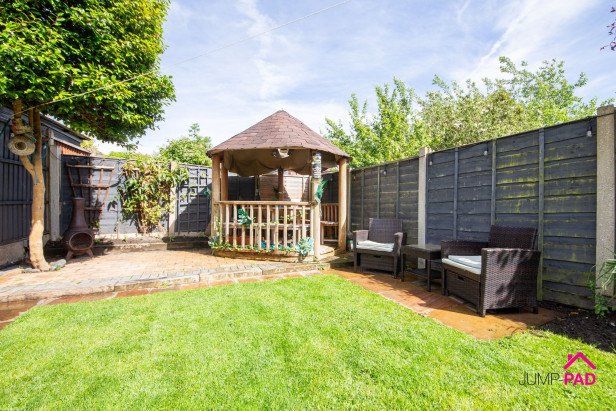
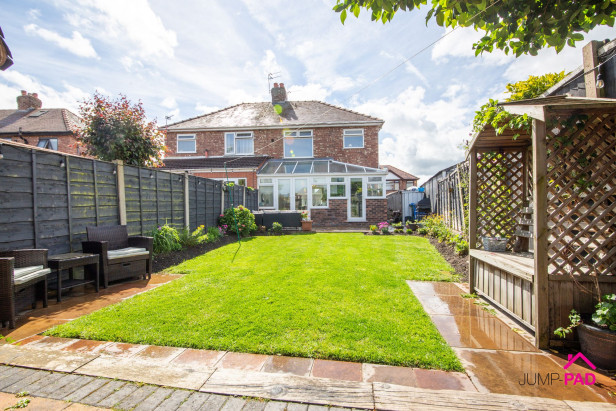
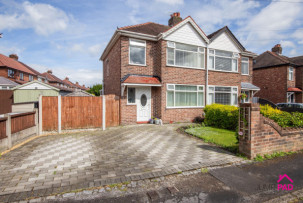
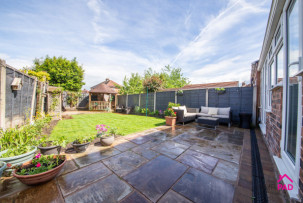
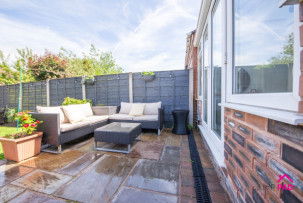
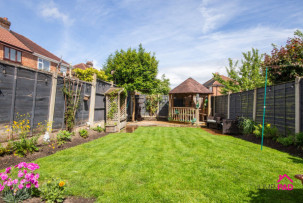
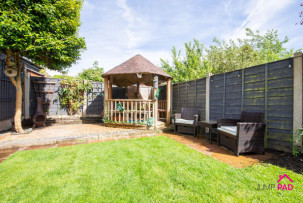
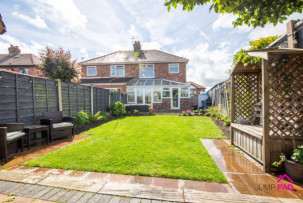
Step outside and experience the impressive outside space that this property has to offer. To the front, a double block-paved driveway provides ample off-road parking, complemented by a neat lawn that adds to the property’s charming kerb appeal. The generous rear garden is a real treasure, featuring an Indian stone-paved patio that is perfect for summer barbeques or alfresco dining. A lush lawn offers plenty of space for children to play or for gardeners to get creative, while a separate block-paved seating area invites you to unwind beneath a fabulous round gazebo with a tiled roof (ideal for relaxing in all seasons or hosting memorable gatherings with friends and family). Gated side access adds both convenience and security, making this outdoor space as practical as it is attractive. Don’t miss out on the opportunity to make this delightful property your new family home, where comfort, style, and space come together in perfect harmony.
Important information regarding offers and anti-money-laundering checks
By attending this viewing, you acknowledge that, should you subsequently make an offer on the property and your offer is accepted, you will be required to pay a non-refundable fee of £24 for each person who will have a beneficial interest in the property.
This fee covers the completion of the legally required anti-money-laundering (AML) checks. The required fee must be paid and the relevant checks completed before a Memorandum of Sale can be issued.
Please ensure that all prospective beneficial owners are aware of this requirement before making an offer.
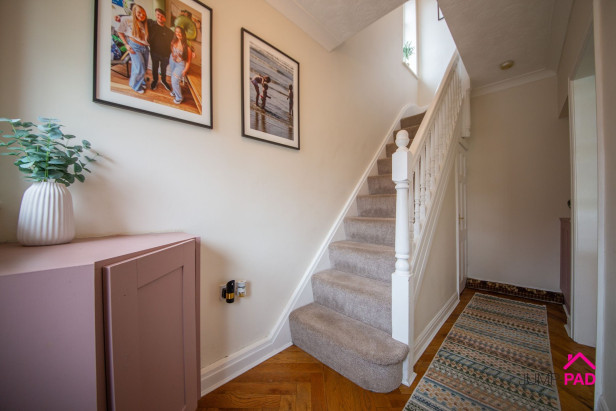
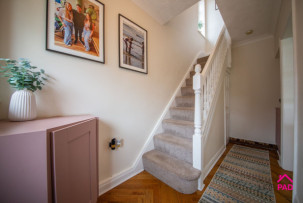
Step inside the inviting hallway with wooden flooring, neutral decor, and a useful storage cupboard.
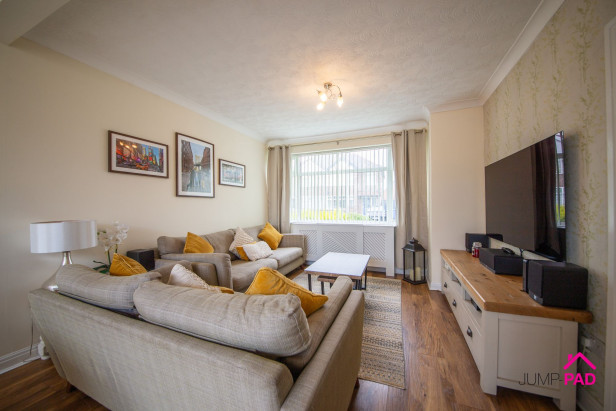
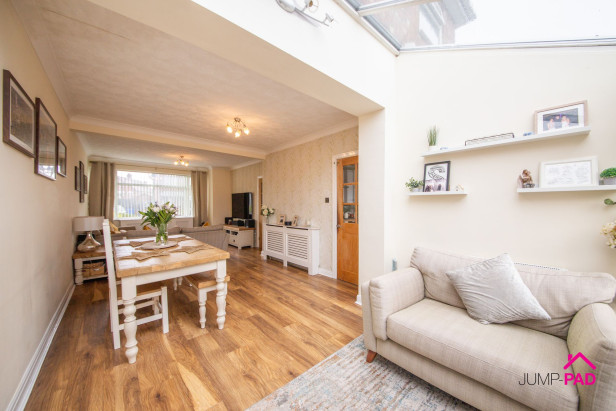
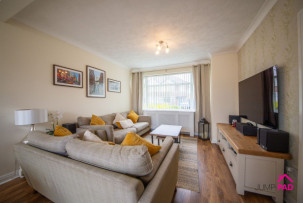
A spacious living room to the front elevation with wooden flooring and neutral decor, open-plan through to the dining room.
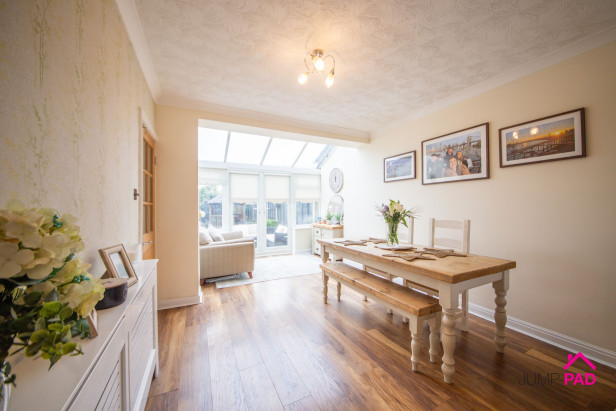
A generously sized dining room with wooden flooring and neutral decor, leading through to the conservatory, and a doorway to the kitchen.
The conservatory leads seamlessly from the dining room with windows and patio doors overlooking the rear garden.
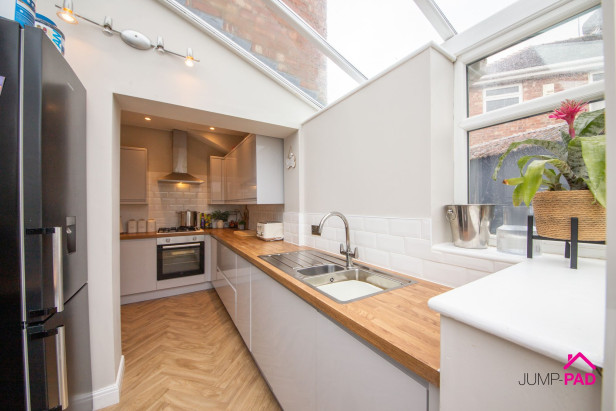
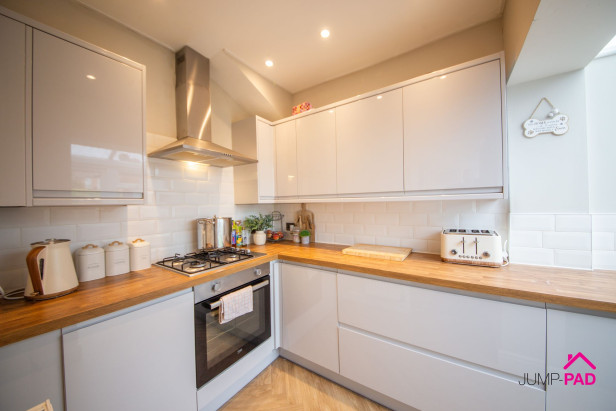
A modern grey handleless fitted kitchen with wooden worktops and recessed ceiling lights. Integrated appliances include an electric oven, a gas hob and an extractor.
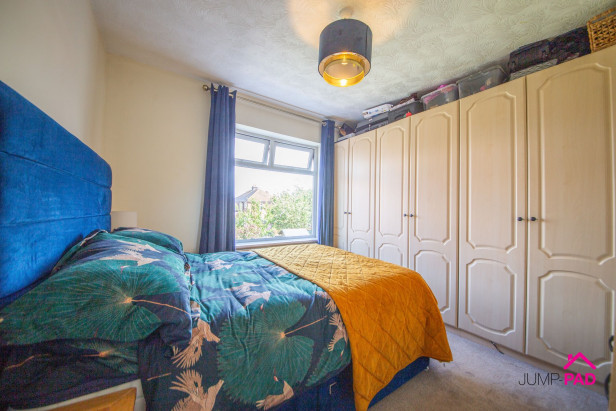
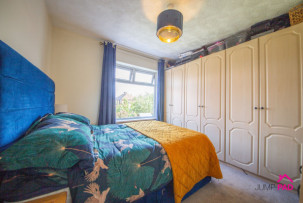
A generously sized master bedroom with a wall of wardrobes, carpet flooring, and neutral decor.
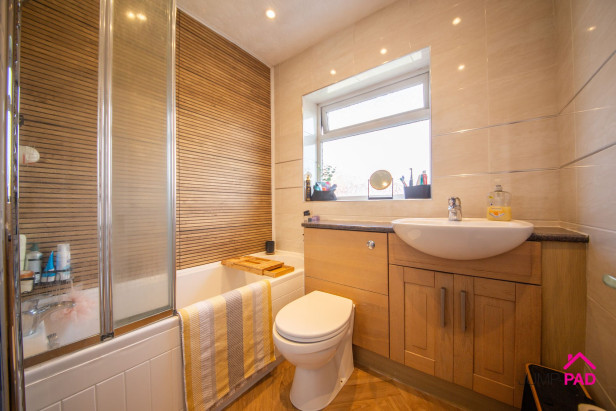
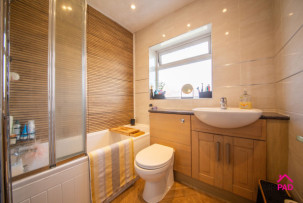
The family bathroom includes a white suite with a vanity sink unit and an enclosed cistern WC, a glass shower screen, feature wall tiles, and recessed lighting.
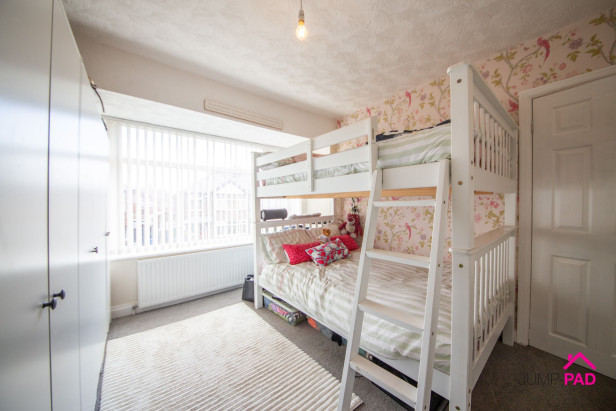
A good-sized double bedroom to the front elevation with carpet flooring.
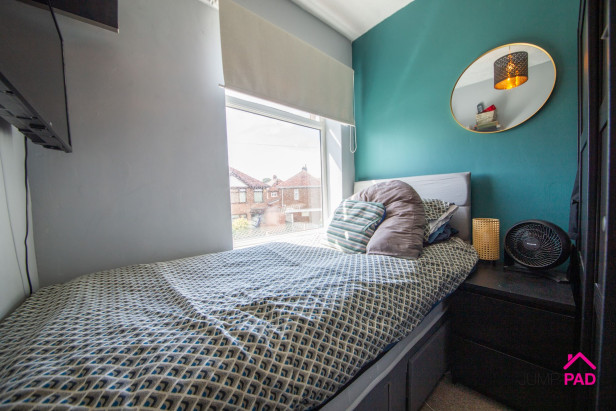
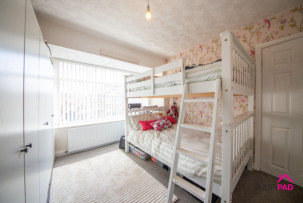
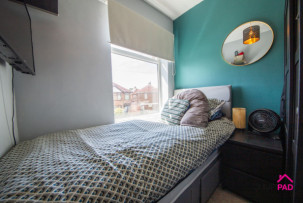
A single bedroom to the front elevation with carpet flooring.
To the front of the property, there is a double block-paved driveway and a lawn. The generous rear garden includes an Indian stone-paved patio, a lawn, a block-paved seating area with a fabulous round gazebo with a tiled roof, and gated side access.
Capacity: 2
No videos found.







JUMP-PAD LIMITED, 34-34a High Street, Newton-le-Willows, WA12 9SN, England
Place of registration: London |
Registered number: 09692470 |
VAT number: 351947285 |
Telephone: 01925 351 871 |
Email: info@jump-pad.co.uk
Supported currency: GBP (£)
To view our Refund Policy, please visit https://www.jump-pad.co.uk/refund-policy
 3 Beds
 1 Baths