
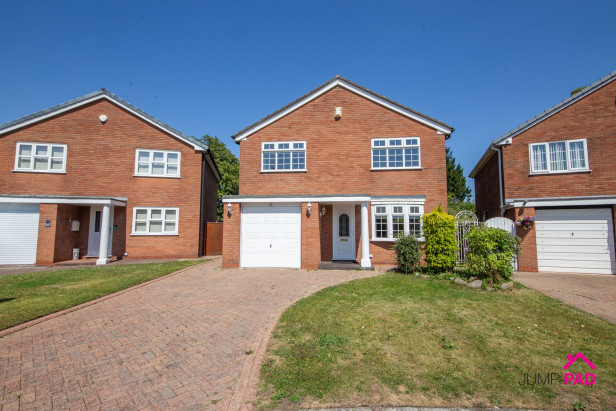
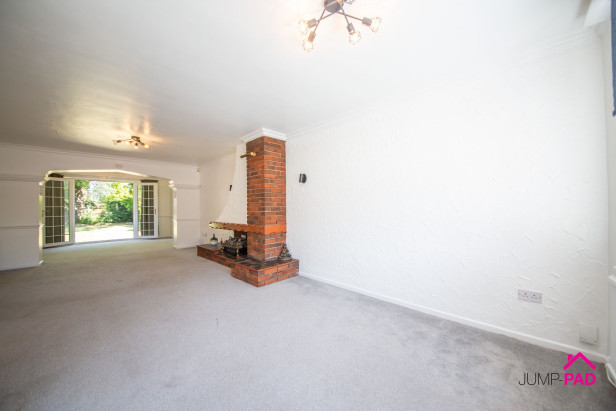
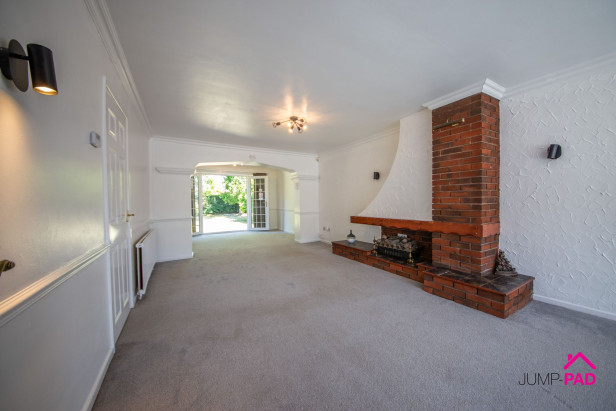
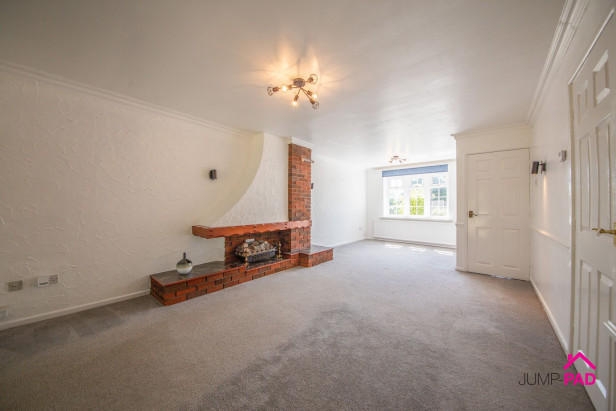
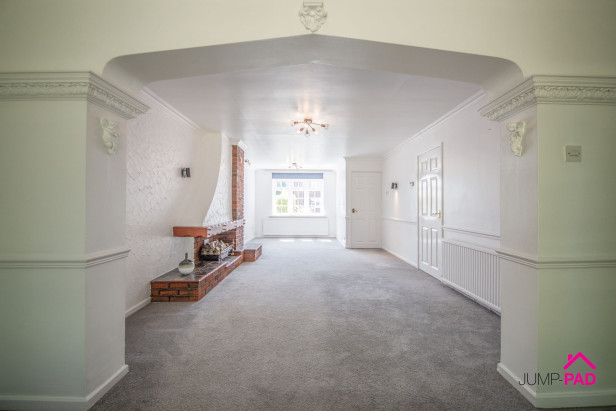
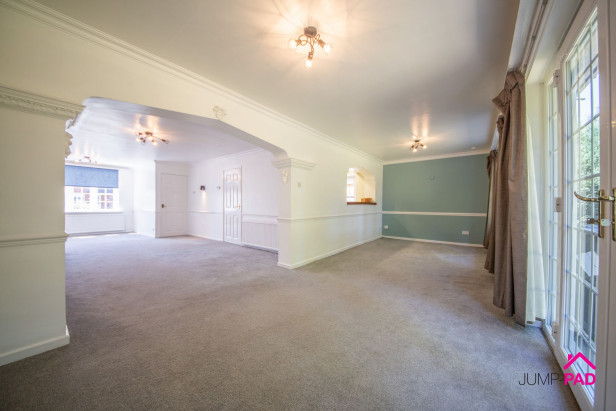
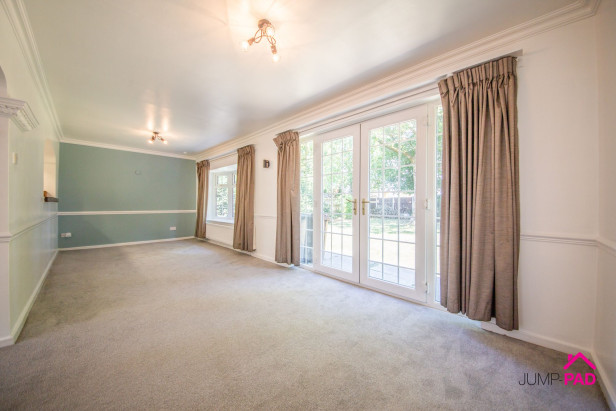
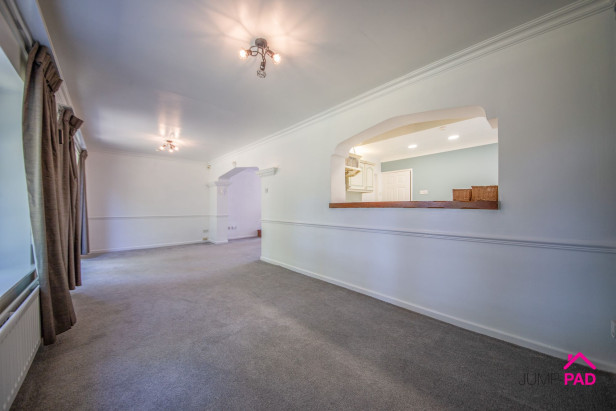
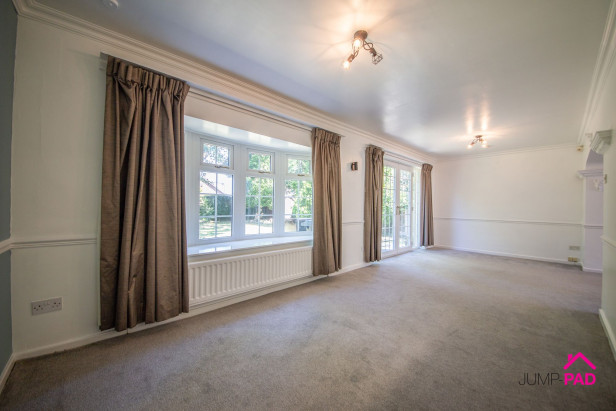
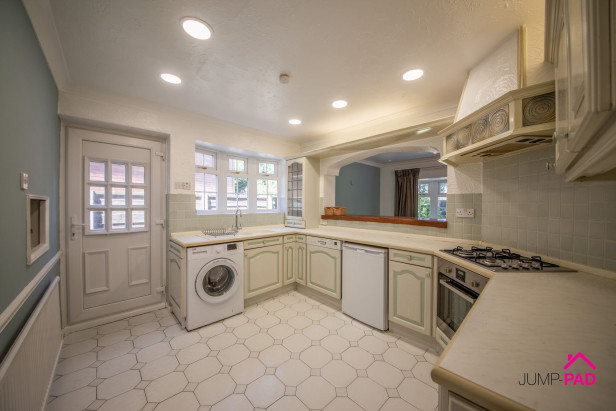
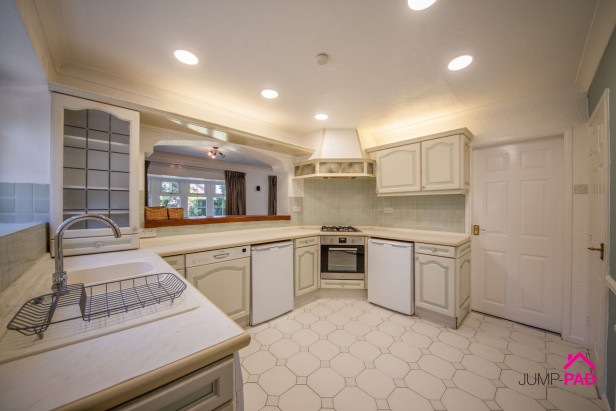
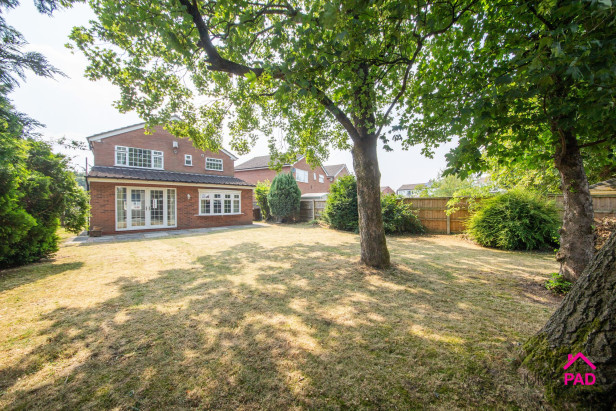
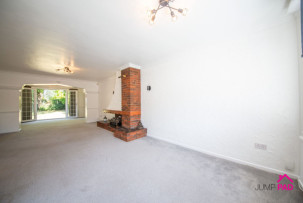
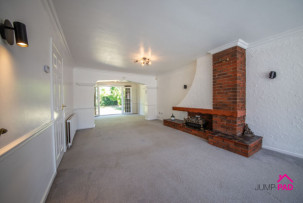
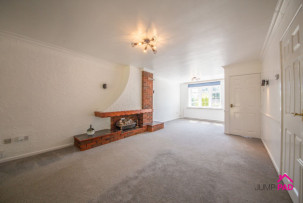
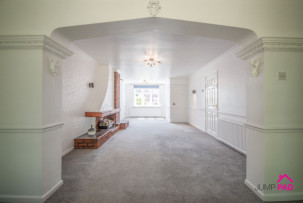
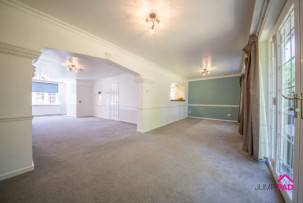
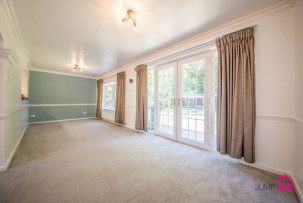
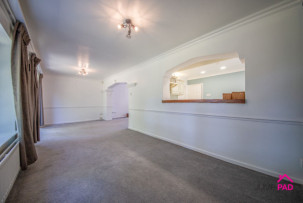
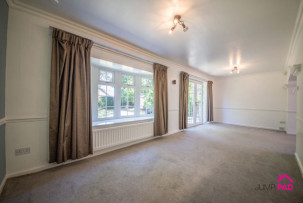
Welcome to this truly special, chain-free detached family home, perfectly positioned in a peaceful cul-de-sac. Step inside and be wowed by the expansive "L-shaped" living, dining, and family room - an impressive 10m space that’s just made for entertaining, relaxing, or bringing everyone together for movie nights. The good-sized kitchen is ready for your culinary creations, with plenty of storage and workspace. Upstairs, you’ll find three double bedrooms, two boasting fitted wardrobes for effortless organisation, and the main bedroom enjoys its own private ensuite. The family bathroom is a great size, ideal for a relaxing soak after a long day. This property offers the best of both worlds - a spacious layout in a quiet cul-de-sac location.
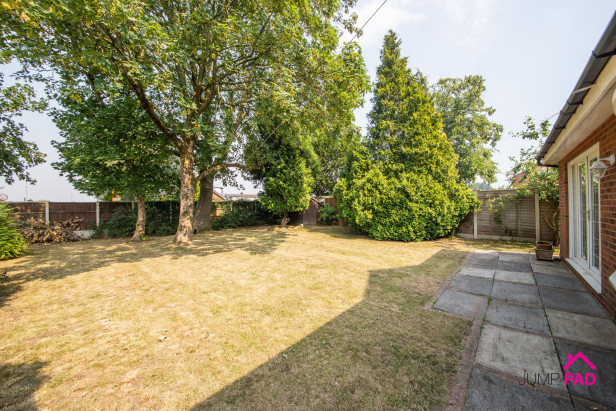
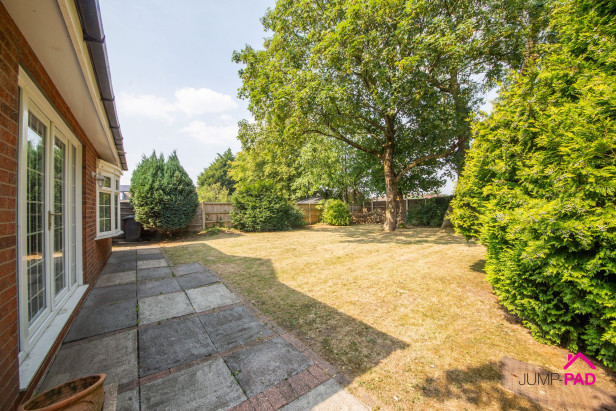
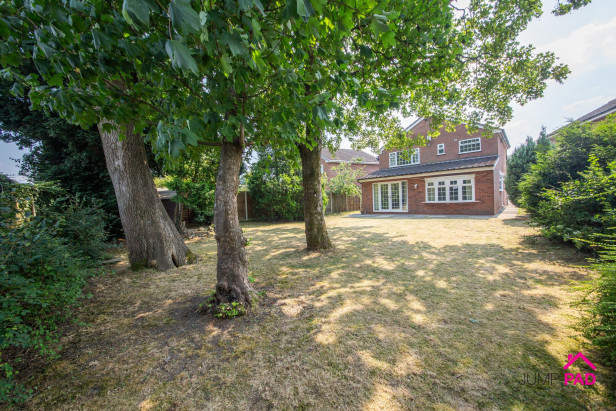
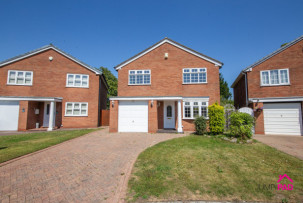
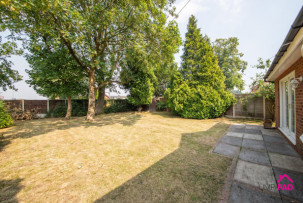
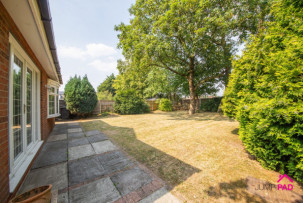
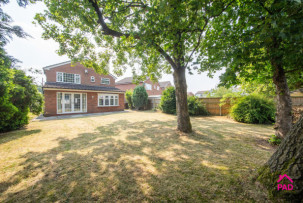
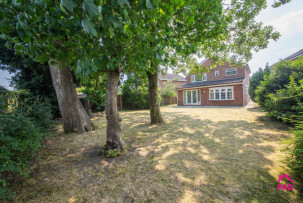
Outside, you’ll discover even more to love. The block-paved driveway provides ample parking and leads to the attached garage, while a neat front lawn adds a touch of greenery to your welcome home. Head through the gated side access to the rear and step into a real treasure: a large, mature garden that’s perfect for both keen gardeners and families alike. Picture summer barbeques on the paved patio, children playing on the generous lawn, or simply unwinding beneath the shade of established trees and shrubs. This outdoor space is a rare find in such a quiet location, offering privacy, potential, and plenty of room to make it your own. Don’t miss out on this fantastic opportunity to secure a spacious, detached family home with all the outdoor space you could wish for - book your viewing today.
Important information regarding offers and anti-money-laundering checks
By attending this viewing, you acknowledge that, should you subsequently make an offer on the property and your offer is accepted, you will be required to pay a non-refundable fee of £24 for each person who will have a beneficial interest in the property.
This fee covers the completion of the legally required anti-money-laundering (AML) checks. The required fee must be paid and the relevant checks completed before a Memorandum of Sale can be issued.
Please ensure that all prospective beneficial owners are aware of this requirement before making an offer.
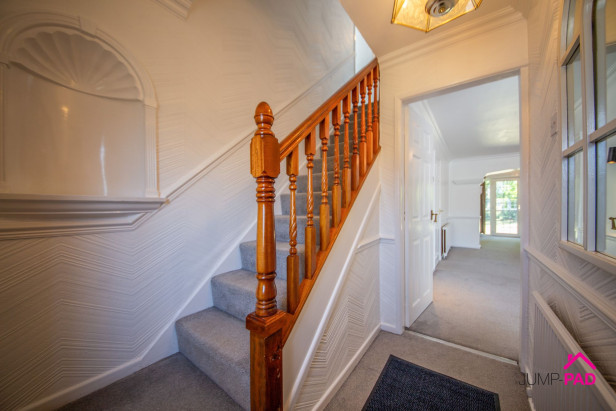
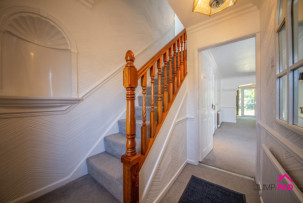
Enter the property through a UPVC door into a useful entrance hall with carpet flooring and neutral decor.
A spacious living/dining room featuring a fireplace with an electric fire, carpet flooring, and neutral decor. There is a doorway to the kitchen, and it is open-plan through to the family room.
A fabulous extension to the rear elevation including a bay window and patio doors, providing plenty of natural light. There is an opening providing light to the kitchen, carpet flooring, and neutral decor.
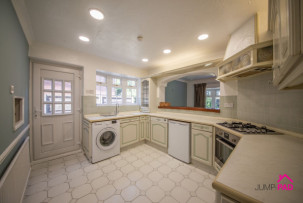
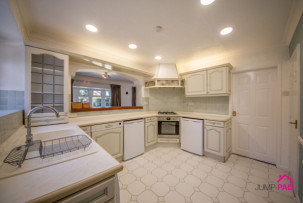
A good-sized fitted kitchen with stone-effect worktops. Integrated appliances include an electric oven, a gas hob, and an extractor. Complemented by tiled flooring, recessed lighting, and a UPVC door leading out to the side of the property.
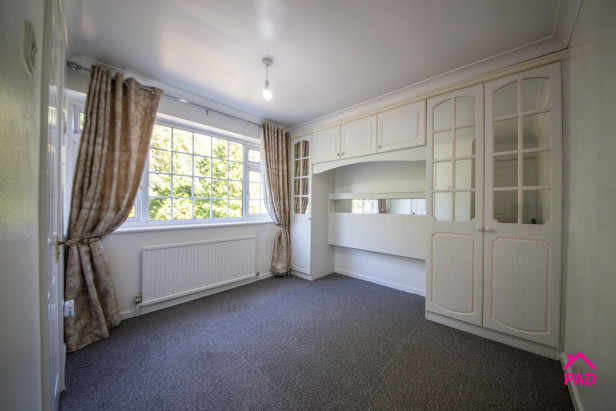
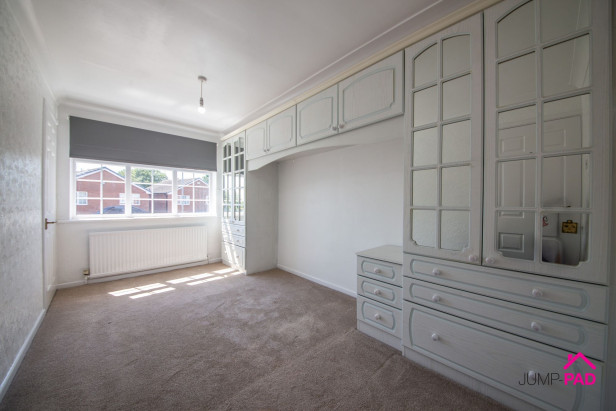
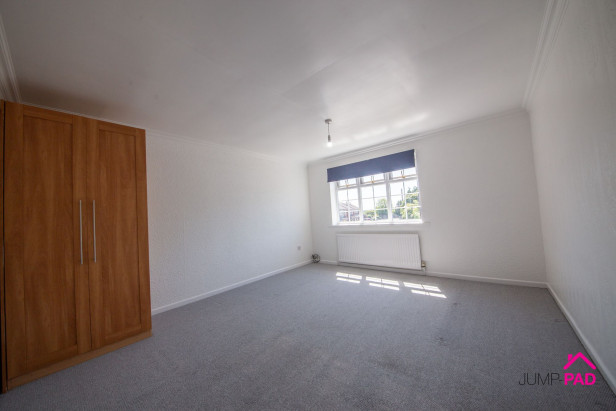
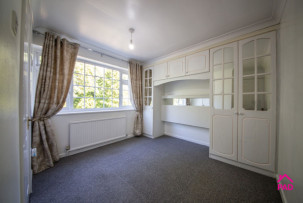
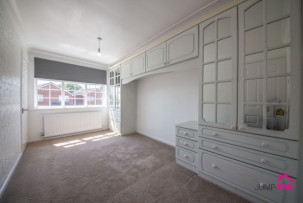
A double bedroom with fitted wardrobes and storage to the rear elevation with a door to the ensuite, carpet flooring, and neutral decor.
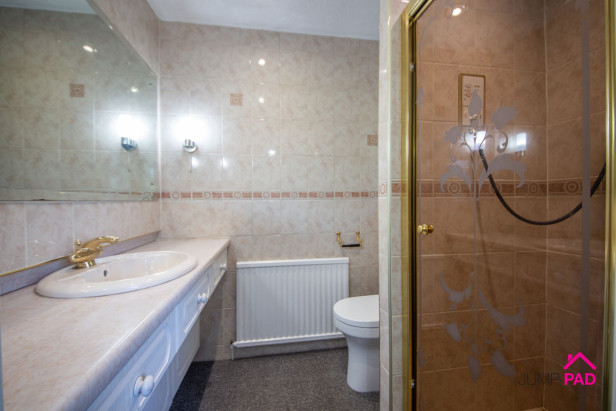
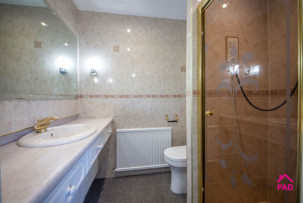
An ensuite shower room with a built-in shower, a white suite, and tiled walls.
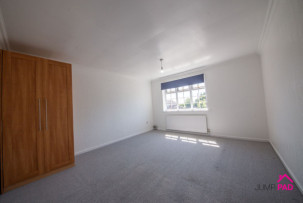
A generously sized double bedroom with fitted wardrobes and storage, a built-in cupboard, carpet flooring, and neutral decor.
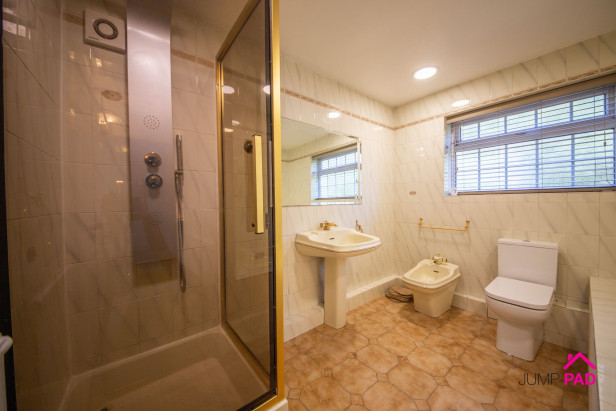
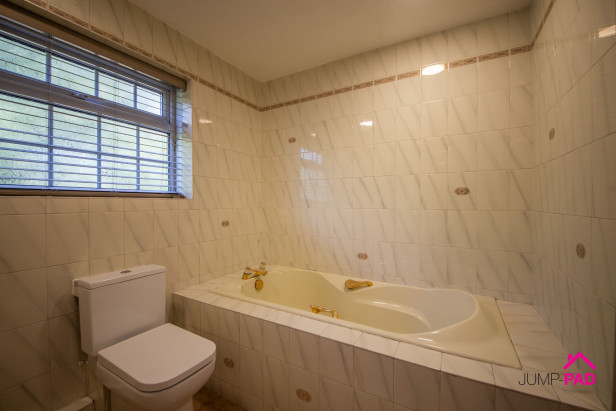
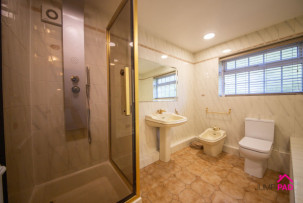
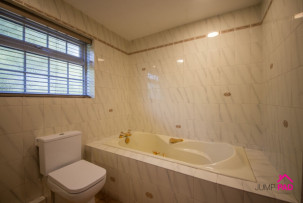
A good-sized bathroom including a bath, a separate shower, a sink, a bidet, and a WC. Complemented by wall and floor tiles.
A generously sized double bedroom to the front elevation with carpet flooring and neutral decor.
To the front of the property, there is a block-paved driveway leading to the garage and a lawn. The generously sized rear garden has a paved patio area, a lawn, mature trees and shrubs, and gated side access.
Capacity: 1
No videos found.







JUMP-PAD LIMITED, 34-34a High Street, Newton-le-Willows, WA12 9SN, England
Place of registration: London |
Registered number: 09692470 |
VAT number: 351947285 |
Telephone: 01925 351 871 |
Email: info@jump-pad.co.uk
Supported currency: GBP (£)
To view our Refund Policy, please visit https://www.jump-pad.co.uk/refund-policy
 3 Beds
 2 Baths