
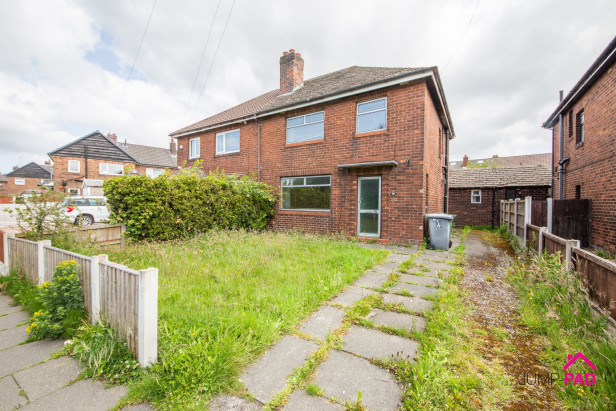
CHAIN FREE, Renovation opportunity. Welcome to this 3-bedroom semi-detached property with plenty of scope to transform into a fabulous family home.
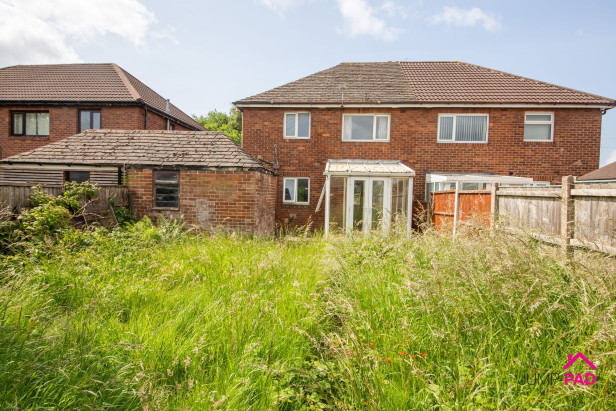
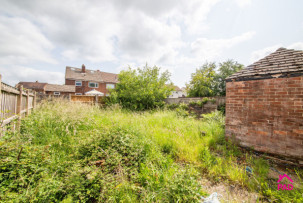
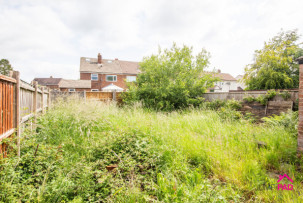
Step inside the entrance hallway through to a spacious open-plan living/dining room, and a galley-style kitchen on the ground floor. Upstairs, there are three good-sized bedrooms, and bathroom and a separate WC. Externally, there is a front garden with a lawn and driveway. The generously sized rear garden includes a brick outbuilding and gated side access.
Contact Jump-Pad to arrange a viewing.
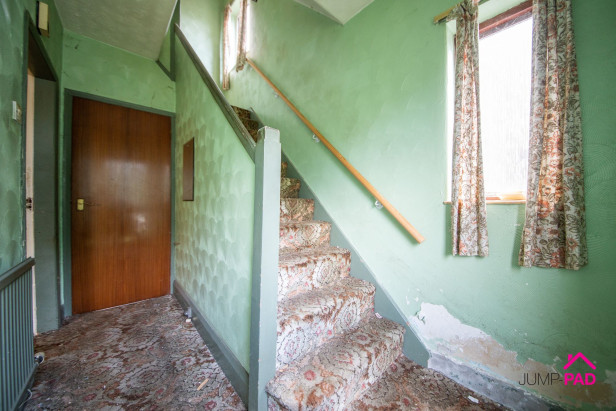
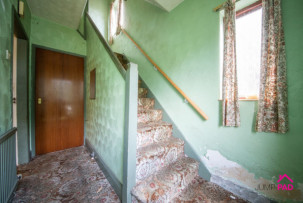
A good-sized entrance hallway with doors through to the living/dining room and the kitchen.
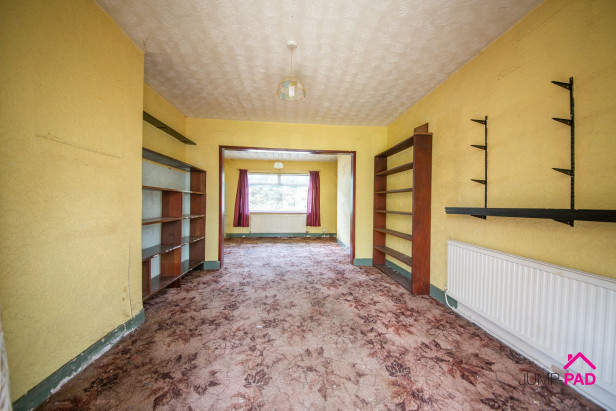
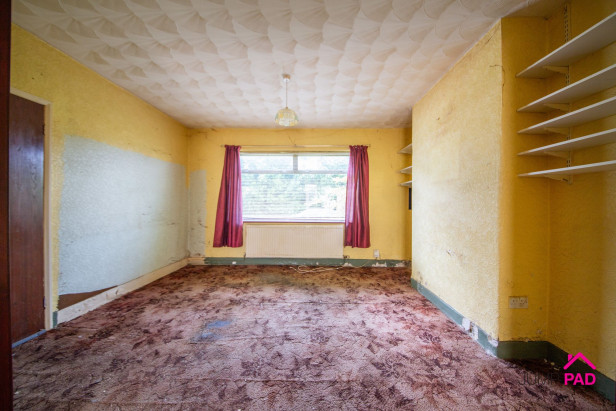
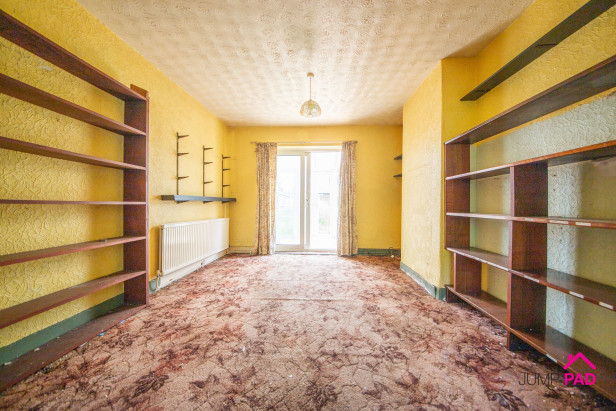
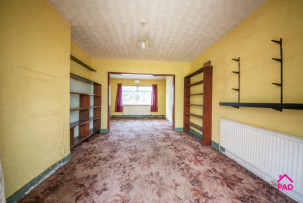
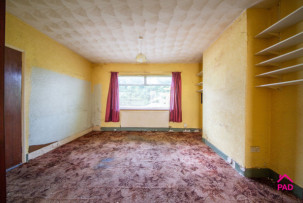
A generously sized dining room to the front elevation, open-plan to the living room.
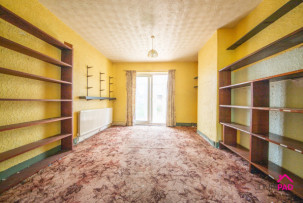
A spacious living room to the rear elevation with sliding patio doors leading through to the conservatory.
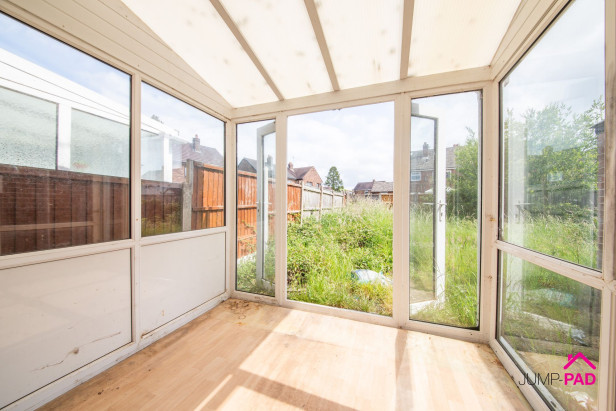
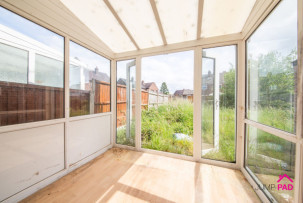
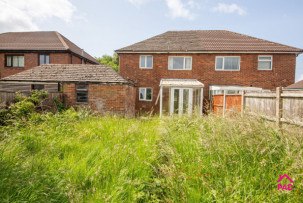
The conservatory has patio doors leading out to the generously sized garden.
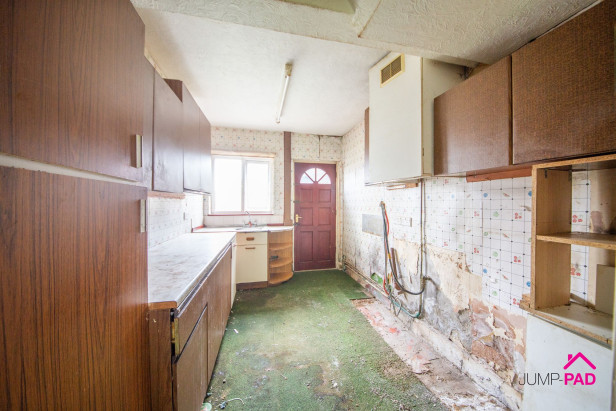
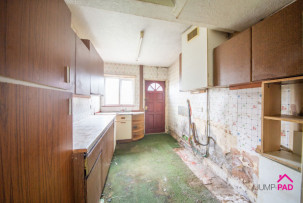
A galley-style kitchen with useful understairs storage, and a door leading out to the outbuilding/rear garden.
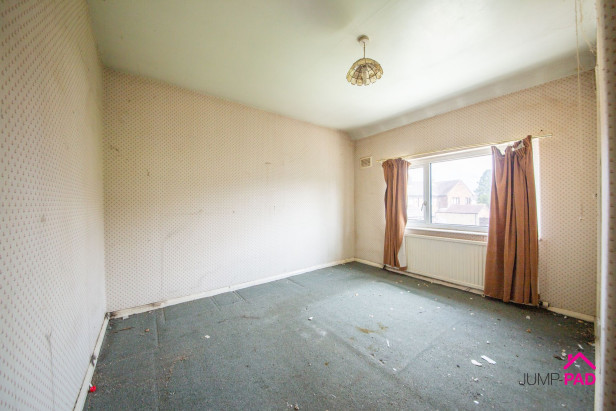
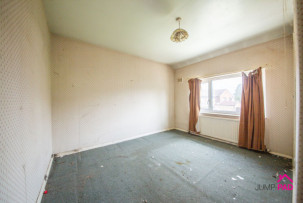
A generously sized double bedroom to the rear elevation.
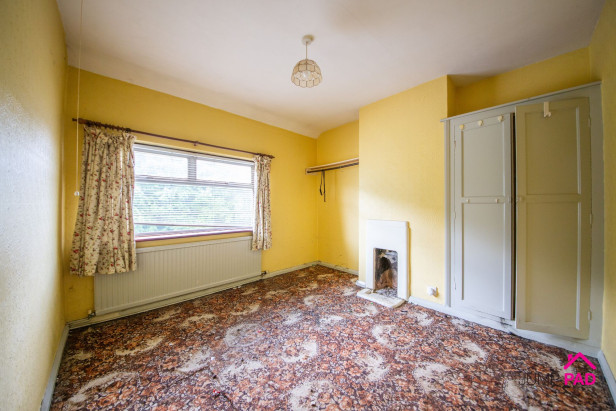
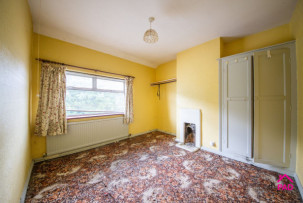
Another double bedroom. Situated to the front elevation with a fitted cupboard.
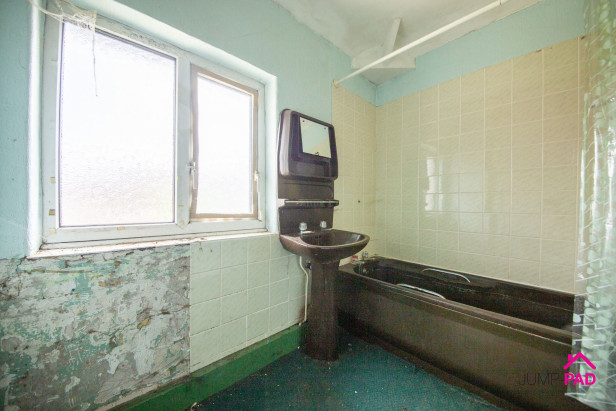
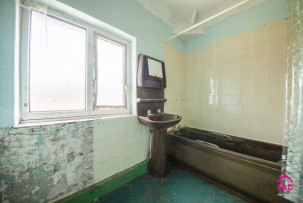
A good-sized bathroom to the rear elevation adjoining a separate WC with potential to knock-through, subject to building regulations.
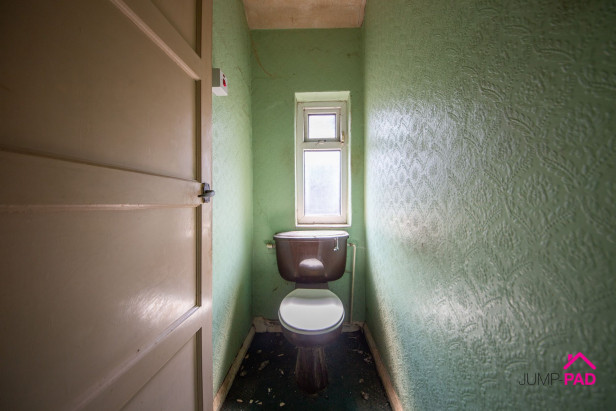
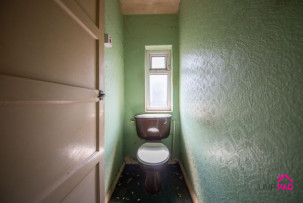
A separate WC with window to the side elevation.
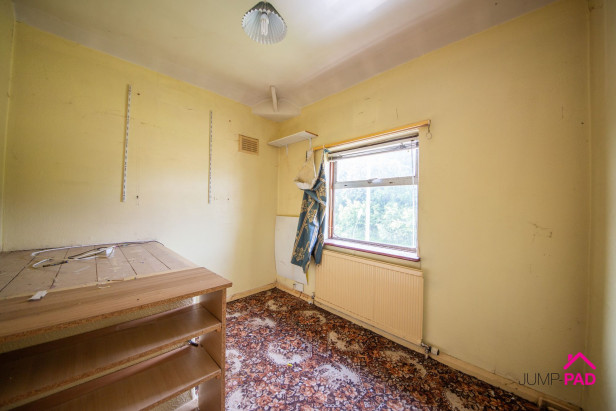
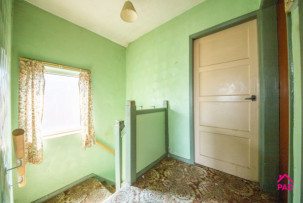
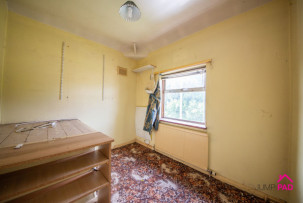
A single bedroom to the front elevation.
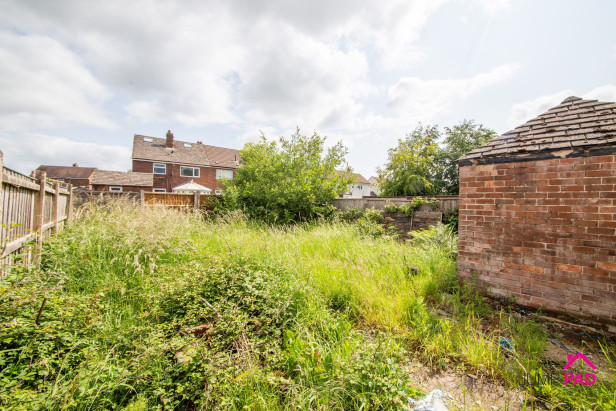
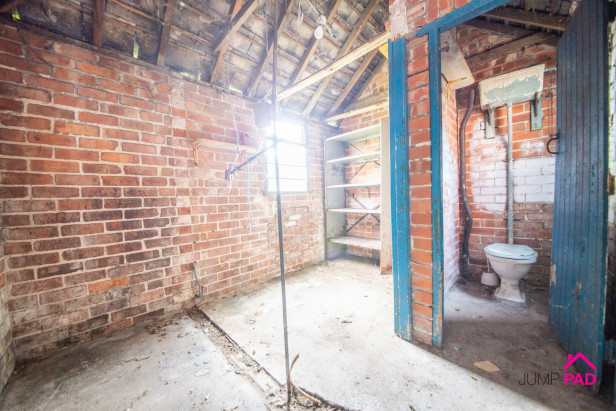
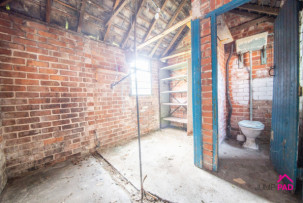
A good-sized outbuilding which could be used for storage or converted into a garden room, subject to building regulations.
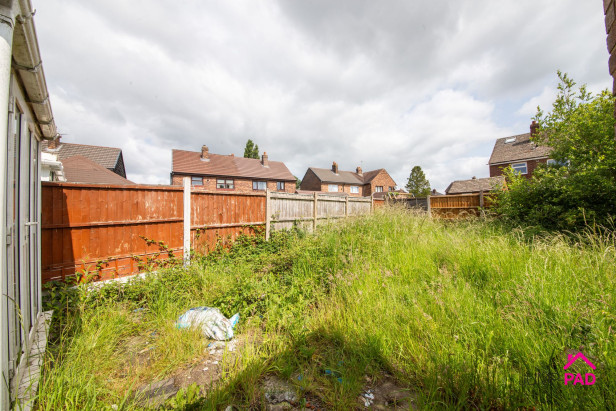
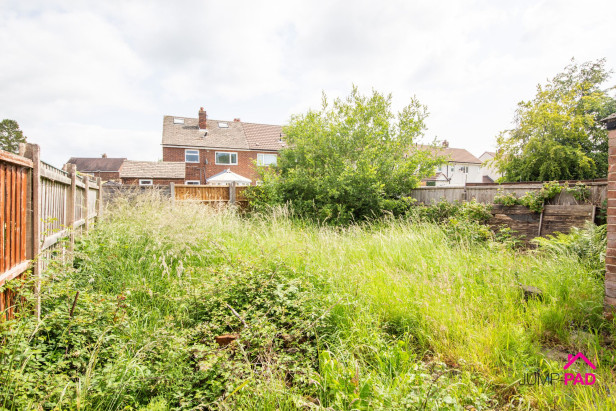
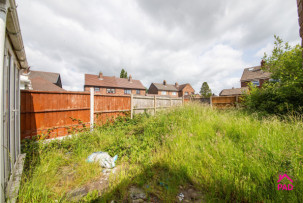
To the front of the property, there is a lawn and driveway capable of parking two vehicles. The generously sized rear garden includes a brick outbuilding and gated side access.
Capacity: 2
No videos found.







JUMP-PAD LIMITED, 34-34a High Street, Newton-le-Willows, WA12 9SN, England
Place of registration: London |
Registered number: 09692470 |
VAT number: 351947285 |
Telephone: 01925 351 871 |
Email: info@jump-pad.co.uk
Supported currency: GBP (£)
To view our Refund Policy, please visit https://www.jump-pad.co.uk/refund-policy
 3 Beds
 1 Baths