
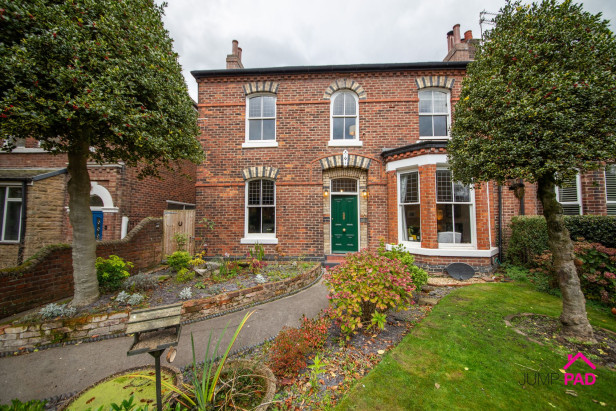

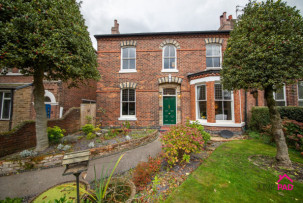

Welcome to Banchory Cottage, a truly exceptional, renovated Victorian property, nestled in a highly sought-after location just moments from Newton High Street. Effortlessly blending timeless period charm with modern comforts, this elegant home is a real treasure, boasting original features throughout, including ornate cornicing, high ceilings, and beautifully restored sash windows. Step inside to discover a wealth of flexible living spaces, featuring three generous reception rooms that offer endless possibilities for entertaining, relaxing, or family gatherings. The stylish kitchen provides a contemporary heart to the home. Upstairs, there is a fabulous dual aspect landing, three well-proportioned double bedrooms that promise restful retreats, a useful study perfect for working from home, and a luxurious family bathroom with a roll-top bath.
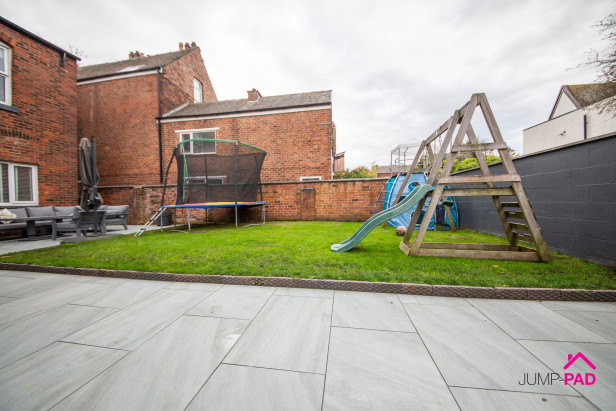
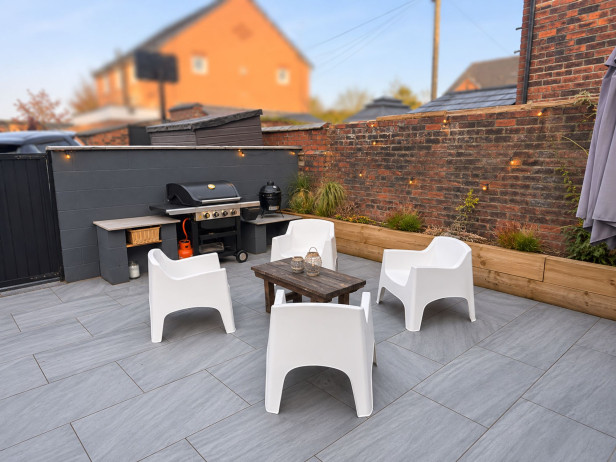
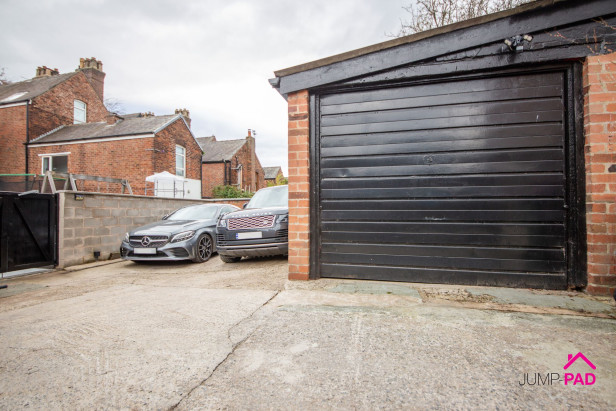
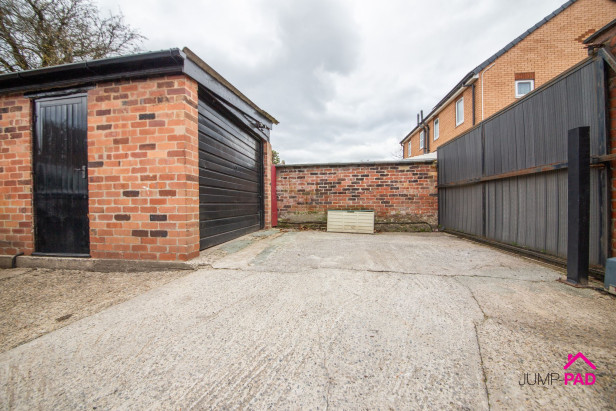
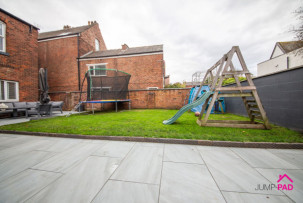
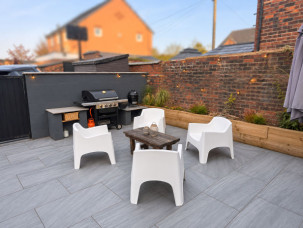
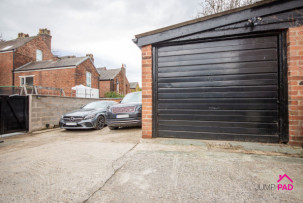
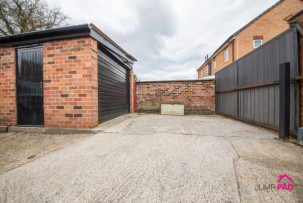
Outside, the property continues to impress with its mature front garden and a large, landscaped rear garden - a rare find in this area. With spacious patio areas, ideal for alfresco dining, summer barbeques, or simply unwinding after a busy day. The garden is a true extension of the living space, offering plenty of room for children to play or for keen gardeners to indulge their passion. Additional benefits include a detached garage and secure off-street parking, ensuring convenience for busy households and visiting guests. The blend of generous living accommodation, period features, outdoor space, off-street parking and proximity to Newton’s vibrant High Street, just a short stroll away, makes this property a rare find. Don’t miss out on the opportunity to make this hidden gem your own.
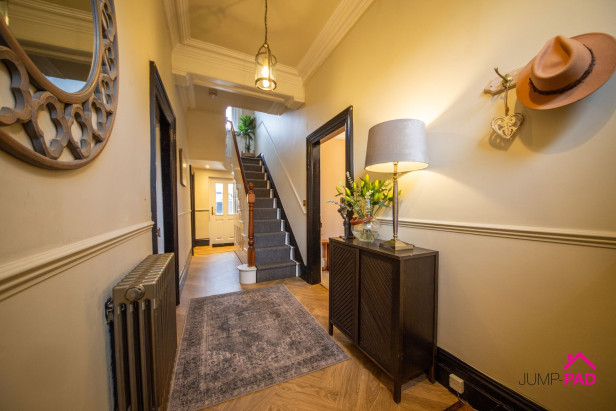
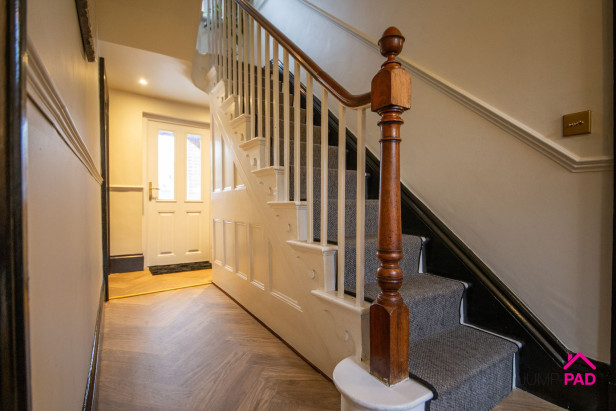
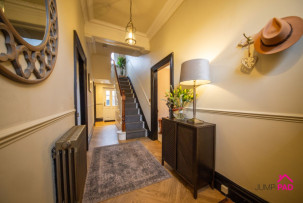
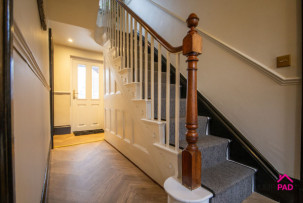
Step inside through the original front door into the generous hallway with original coving. LVT flooring and warmed by cast iron grey radiator
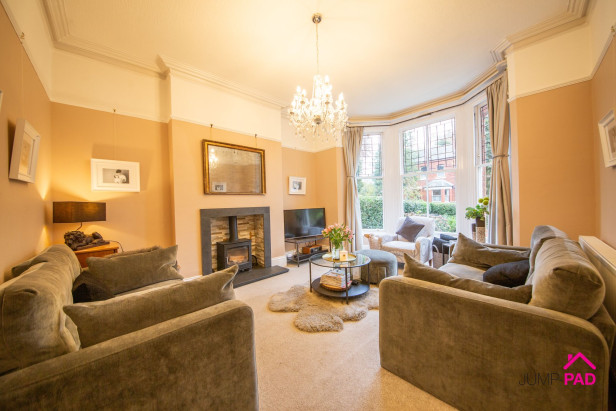
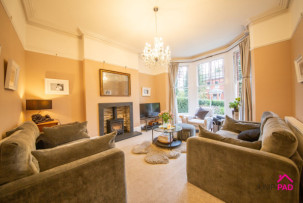
A beautiful, spacious living room boasting an original, restored bay window flooding the room with natural light, feature high ceilings with period coving and a picture rail, a multi-fuel stove, neutral decor, and carpeted flooring.
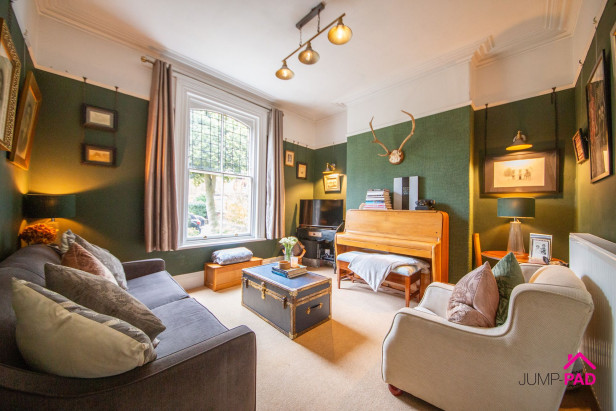
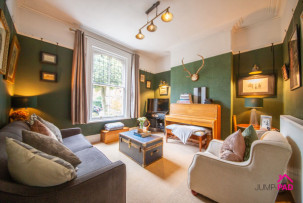
A spacious second reception room, featuring a restored original sash window overlooking the front elevation, Victorian coving, a picture rail, and carpet flooring.
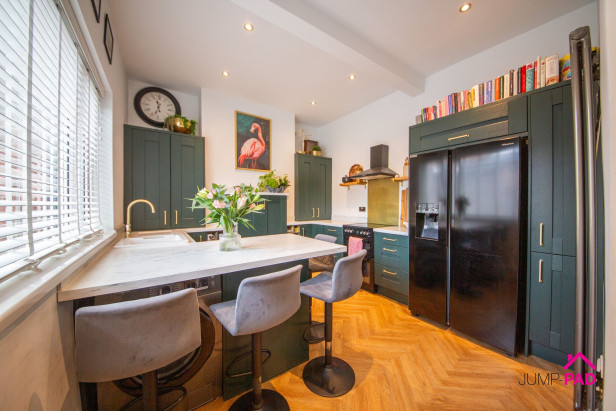
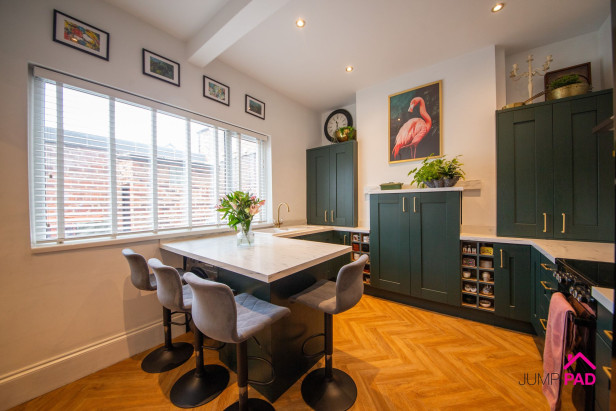
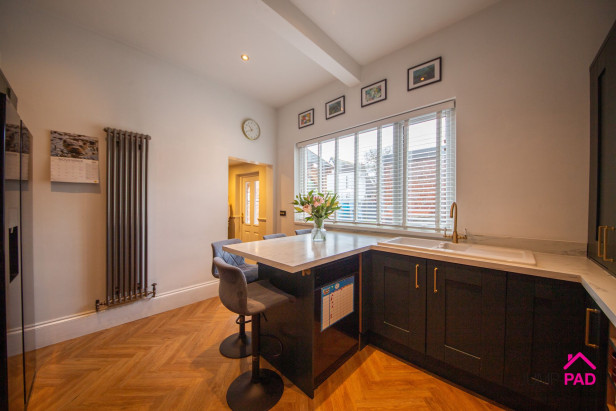
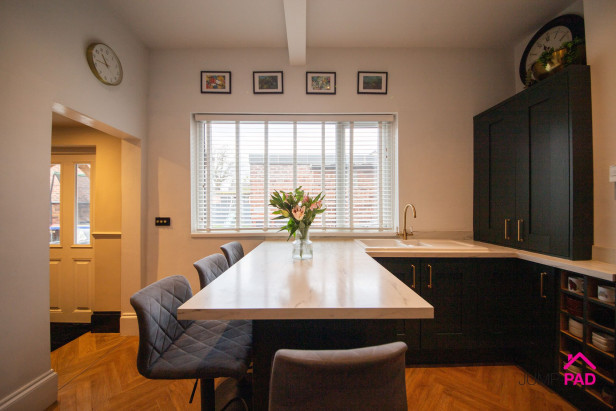
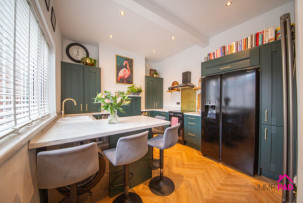
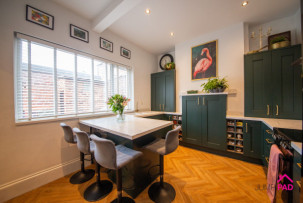
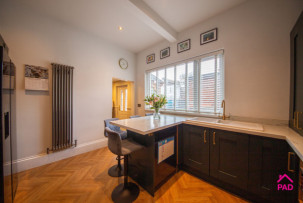
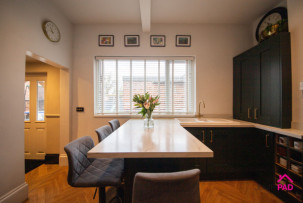
Overlooking the rear garden, a fabulous dark green shaker-style kitchen with marble-effect worktops, a breakfast bar, and brass fixtures and fittings, complemented by recessed lighting, wood-effect flooring, and a vertical radiator.
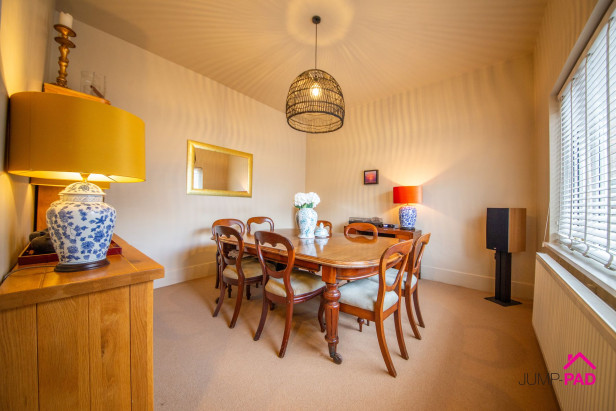
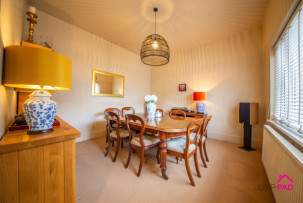
The dining room is another great-sized reception room. Overlooking the rear garden, with carpet flooring and neutral decor.
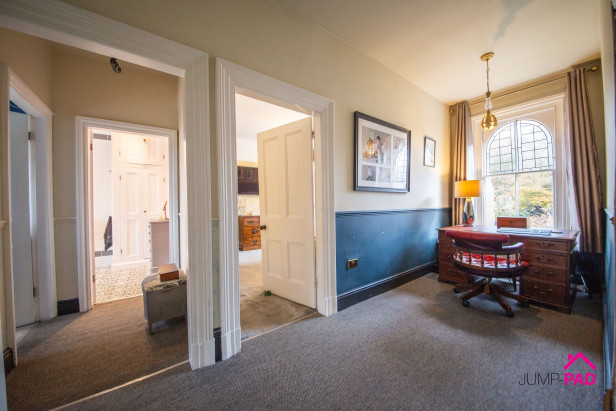
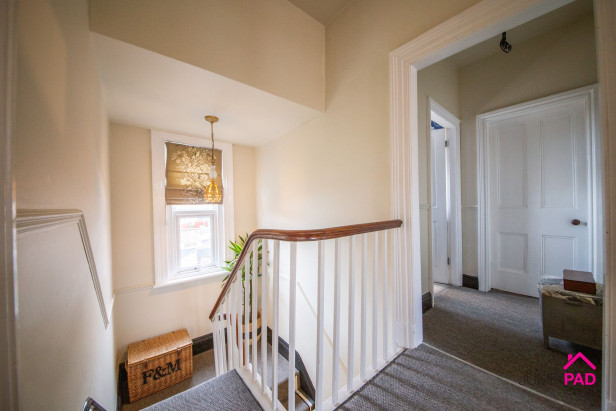
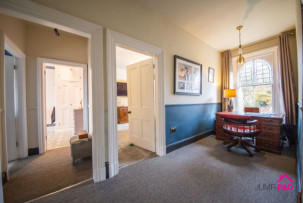
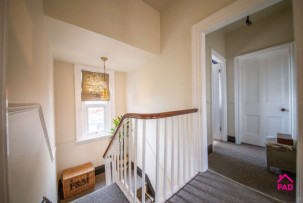
An impressive dual-aspect landing, including a feature arched window and carpet flooring.
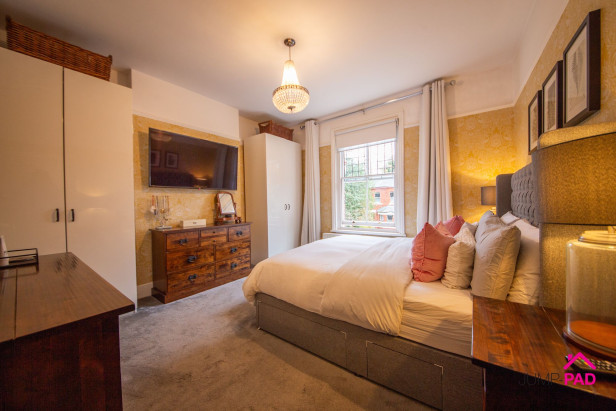
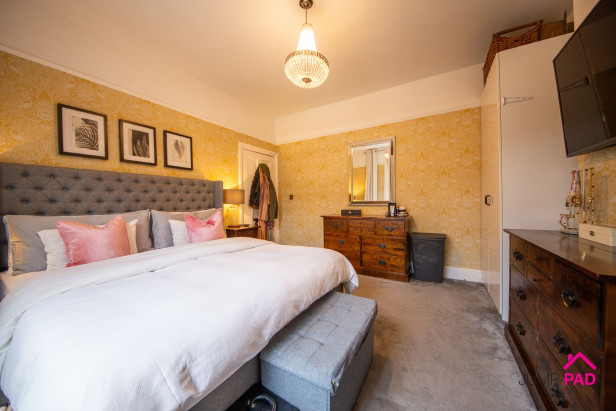
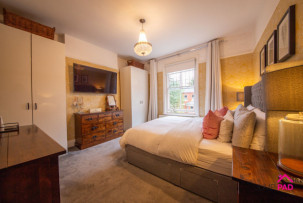
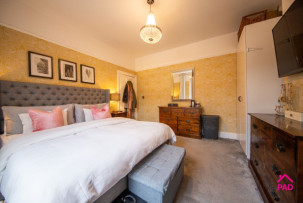
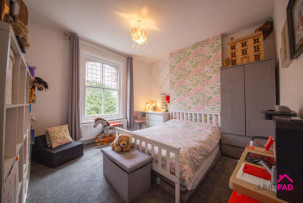
A generously sized master bedroom overlooking the front elevation, with carpet flooring and feature wallpaper.
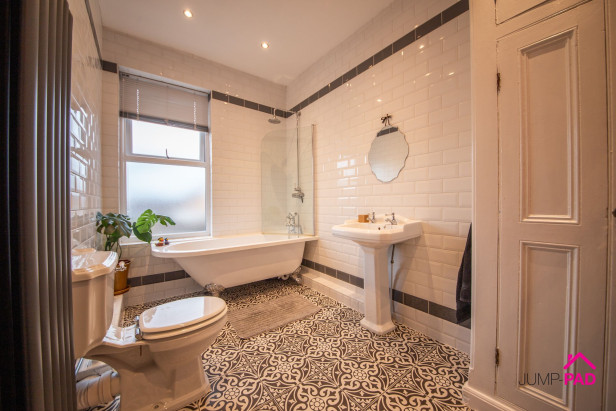
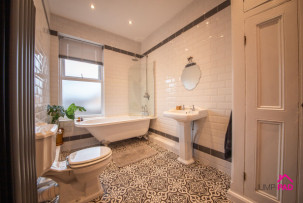
Overlooking the rear elevation, the family bathroom has a fabulous roll-top bath with a rainfall shower, an original cupboard, recessed lighting, tiled walls and feature flooring.
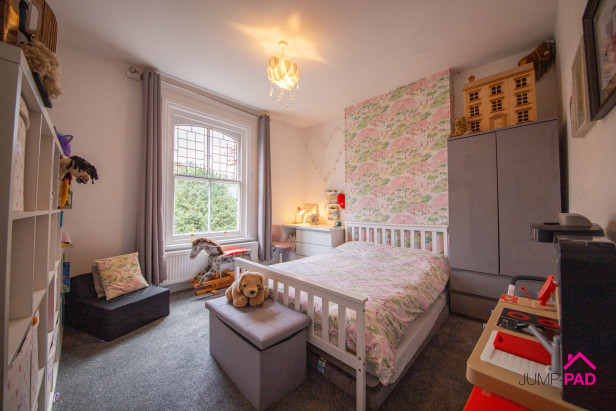
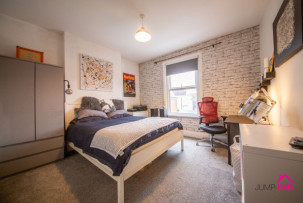
Another generous double bedroom overlooking the front elevation with carpet flooring and feature wallpaper.
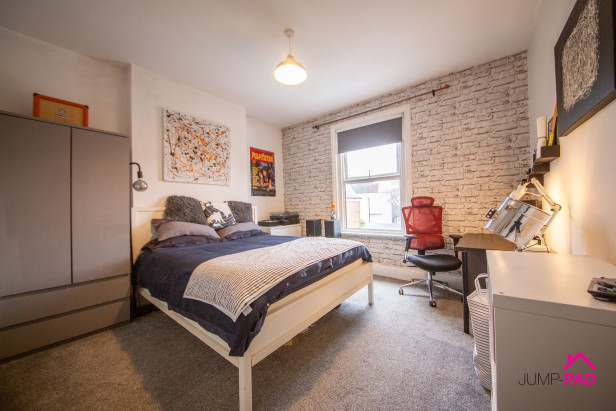
A third great-sized double bedroom. Overlooking the rear elevation, with carpeted flooring and neutral decor.
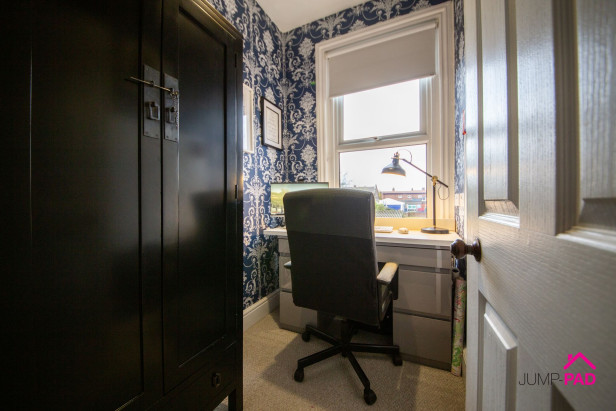
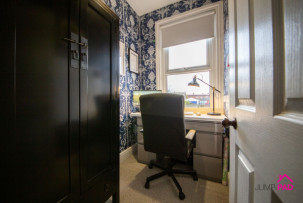
Overlooking the rear elevation, a useful study perfect for working from home.
A generously sized garage/workship includng a window and side access with power and lights.
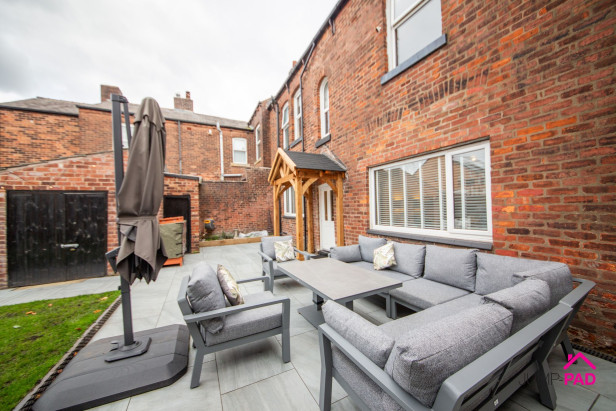
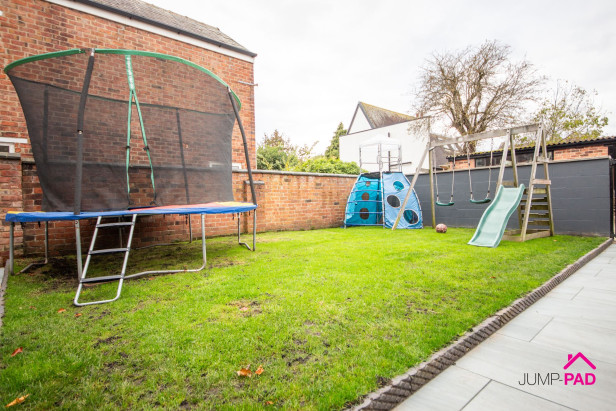
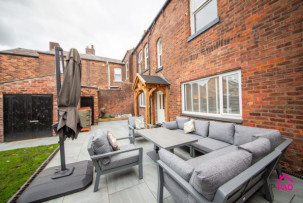
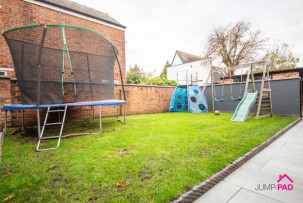
The mature walled front garden provides instant kerb appeal, featuring a sweeping pathway, a raised border, and gated side access. The fabulous large rear garden has porcelain paving areas, a generous lawn, a brick outbuilding, and gated access to the secure off-street parking and garage beyond, with an electric gate.
Capacity: 1
Capacity:
Capacity: 3








JUMP-PAD LIMITED, 34-34a High Street, Newton-le-Willows, WA12 9SN, England
Place of registration: London |
Registered number: 09692470 |
VAT number: 351947285 |
Telephone: 01925 351 871 |
Email: info@jump-pad.co.uk
Supported currency: GBP (£)
To view our Refund Policy, please visit https://www.jump-pad.co.uk/refund-policy
 3 Beds
 1 Baths