
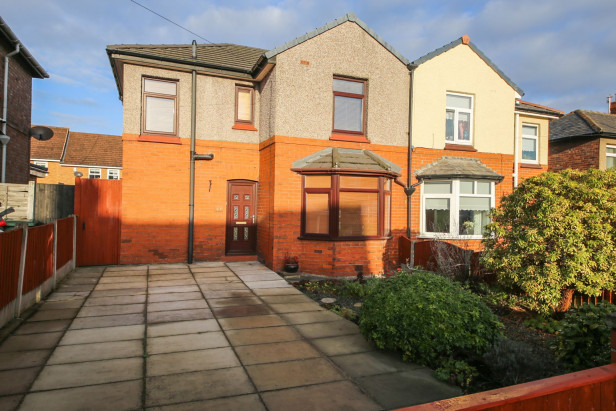
Welcome to this charming and chain-free three-bedroom semi-detached house, perfectly positioned within walking distance of Newton train station and the bustling High Street. Step inside through the hallway to discover a bright and inviting open-plan living and dining room, ideal for both relaxed family evenings and entertaining guests. The good-sized kitchen offers ample workspace and storage, making it a practical hub for daily life and culinary creativity. Upstairs, you’ll find three generously proportioned bedrooms, each filled with natural light and offering plenty of scope for restful retreats or versatile home office setups. The layout is thoughtfully designed to maximise both comfort and functionality, making this property ideal for families, first-time buyers, or those seeking a convenient lifestyle with everything on their doorstep.
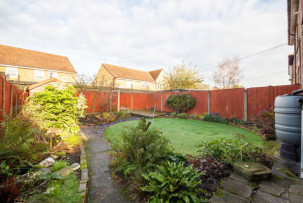
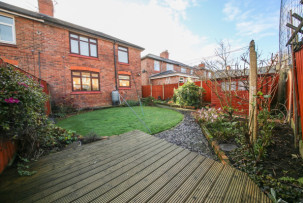
Outside, the property boasts delightful gardens to both the front and rear, providing a wonderful sense of space to enjoy the outdoors. The front garden creates a welcoming approach, while the rear garden is perfect for summer barbeques, children’s play, or simply unwinding with a good book. A private driveway offers off-road parking, and ensures every-day convenience for busy households.
Don’t miss out on this fantastic opportunity to secure a well-presented home with excellent transport links and local amenities just a stroll away. Arrange your viewing today and imagine the possibilities that await in this real treasure of Newton.
Enter through a UPVC double-glazed door into the neutrally decorated hallway with tiled flooring.
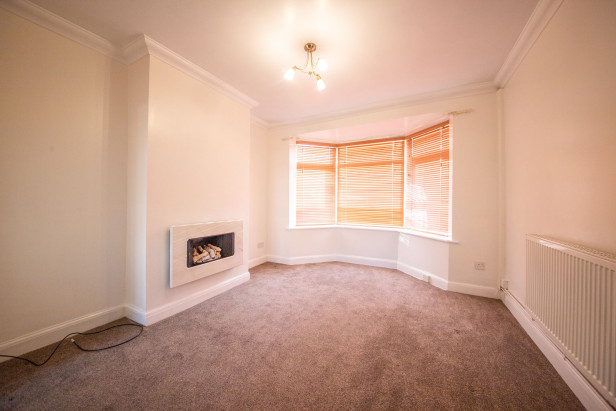
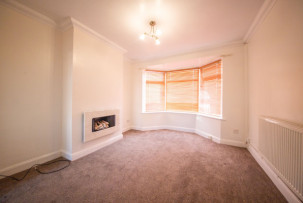
A spacious, light, and bright living room with a bay window overlooking the front elevation, including a feature fireplace, neutral decor, and a grey carpet.
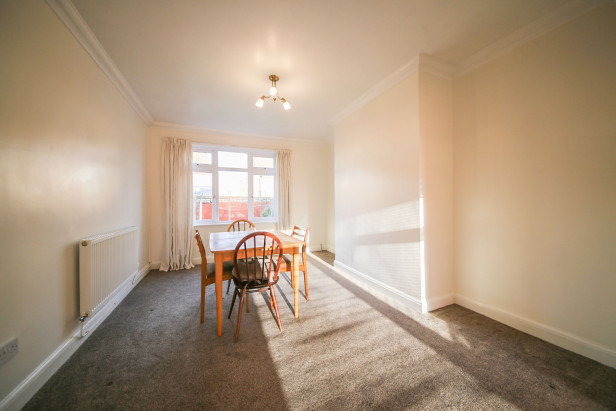
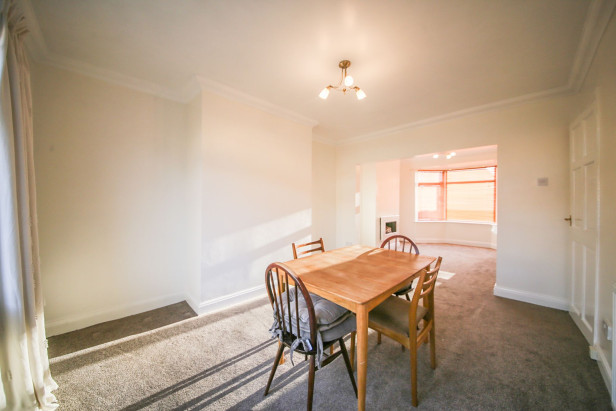
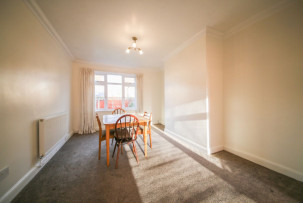
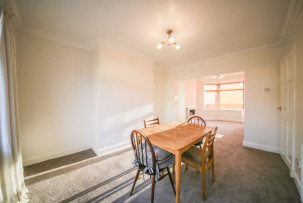
Open-plan from the living room, a generously sized dining room with a grey carpet and a window overlooking the garden.
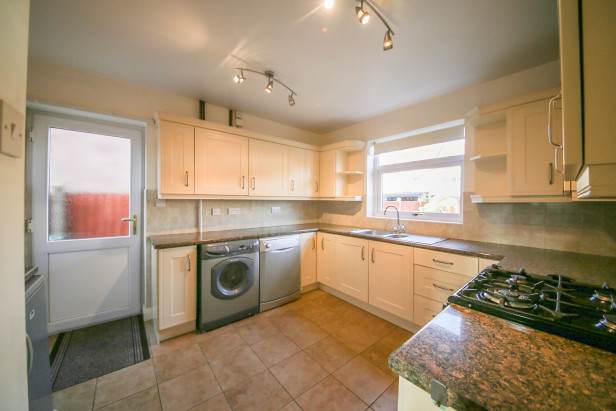
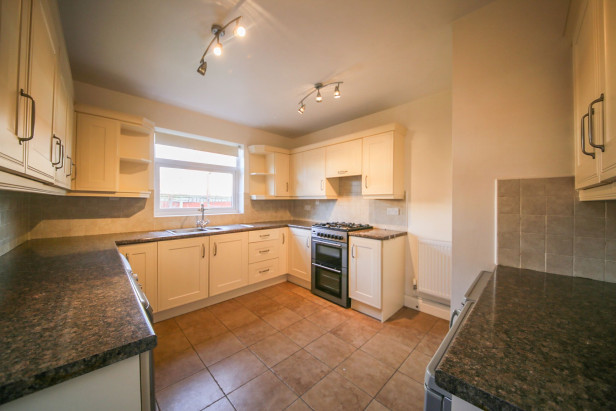
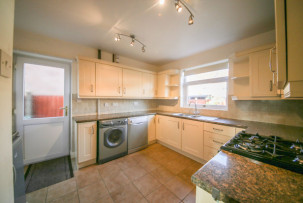
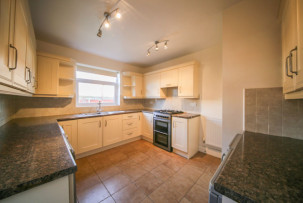
Cream fitted kitchen with granite-effect worktops. Featuring tiled flooring and a UPVC double-glazed door leading out to the side elevation.
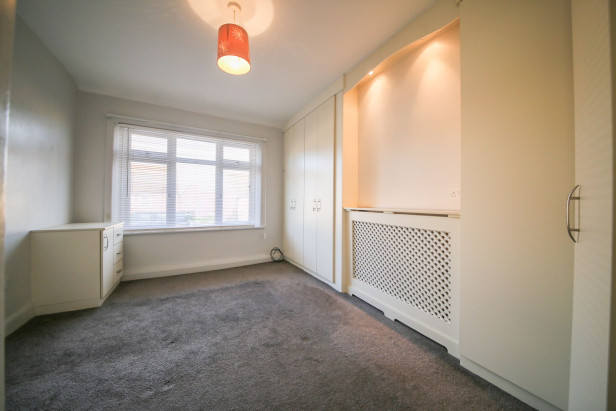
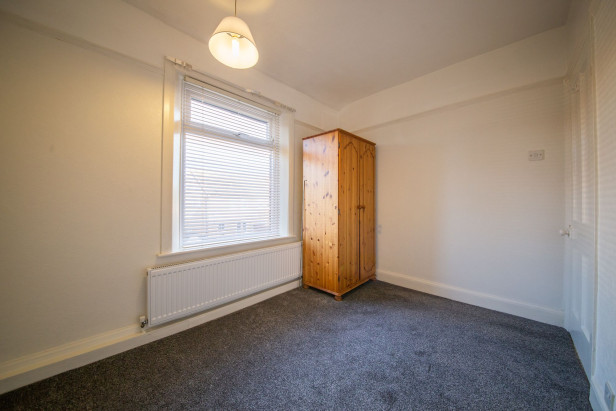
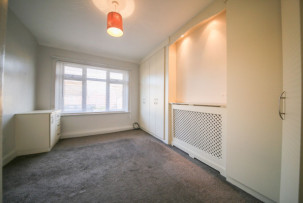
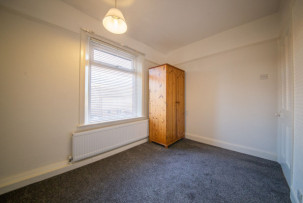
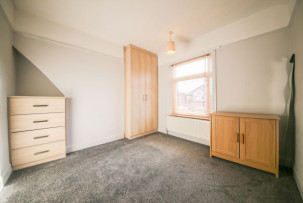
A double bedroom overlooking the rear elevation with fitted wardrobes, a grey carpet, and neutral decor.
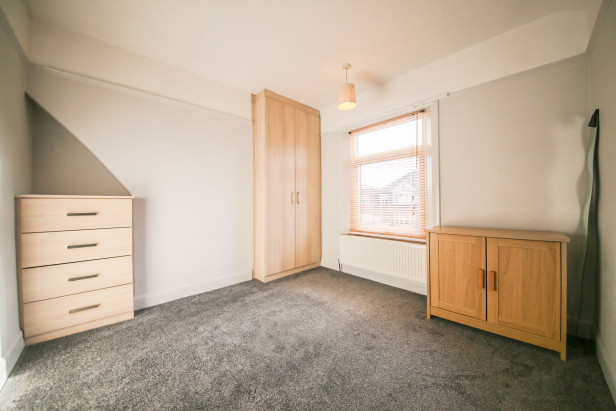
Double bedroom overlooking the front elevation with fitted wardrobes and q grey carpet.
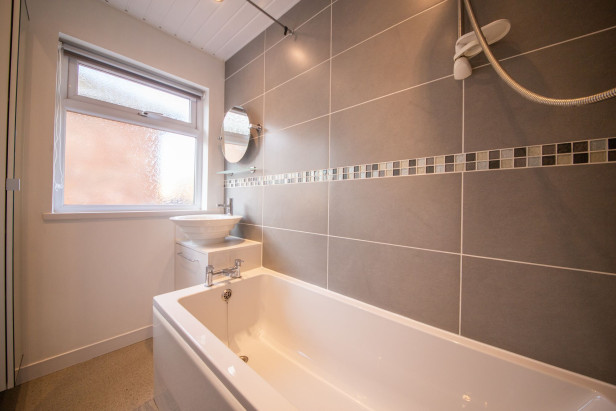
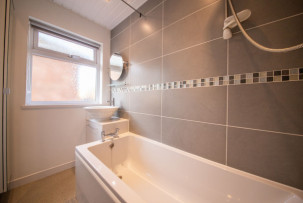
Modern fitted bathroom with grey tiled walls and including a bath, and shower with shower screen
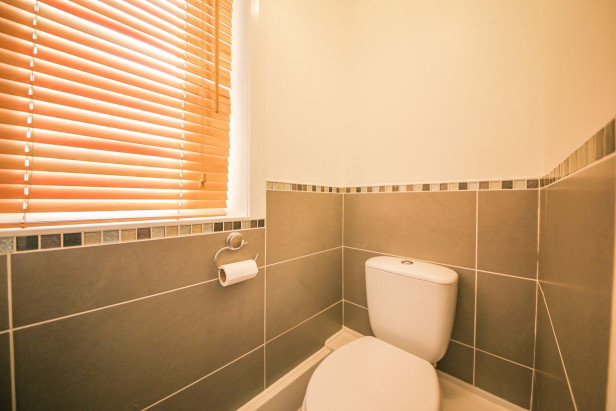
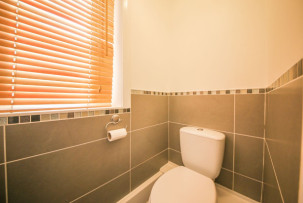
Upstairs separate toilet with matching décor to main bathroom.
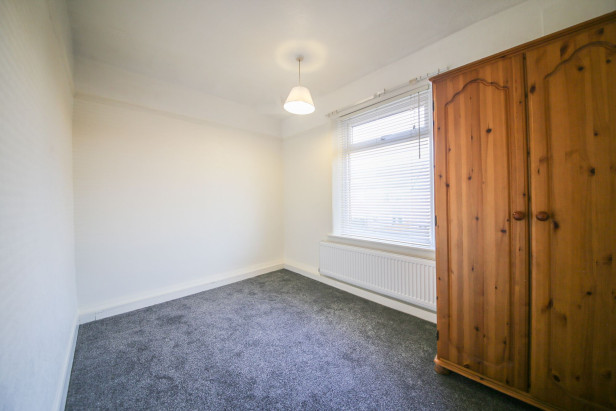
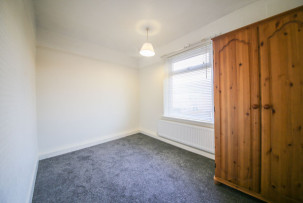
Overlooking the rear elevation, a good size single bedroom with grey carpet
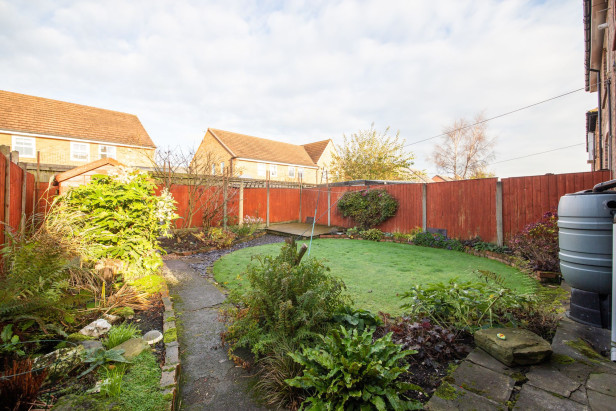
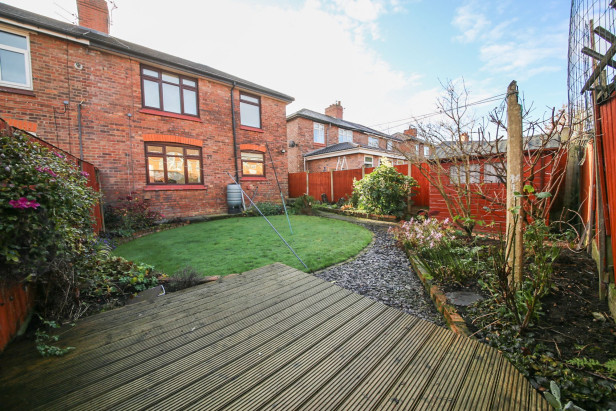
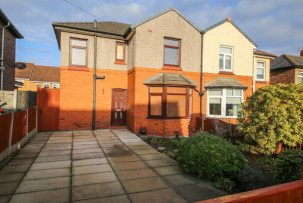
There is a paved driveway and garden to the front of the property. The generous rear garden includes a lawn and mature borders.
Capacity:
Capacity: 2
No videos found.







JUMP-PAD LIMITED, 34-34a High Street, Newton-le-Willows, WA12 9SN, England
Place of registration: London |
Registered number: 09692470 |
VAT number: 351947285 |
Telephone: 01925 351 871 |
Email: info@jump-pad.co.uk
Supported currency: GBP (£)
To view our Refund Policy, please visit https://www.jump-pad.co.uk/refund-policy
 3 Beds
 1 Baths