
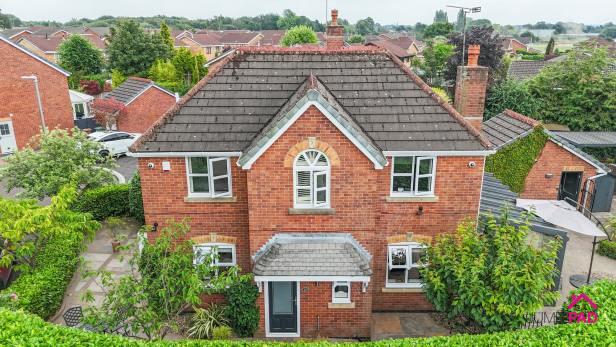
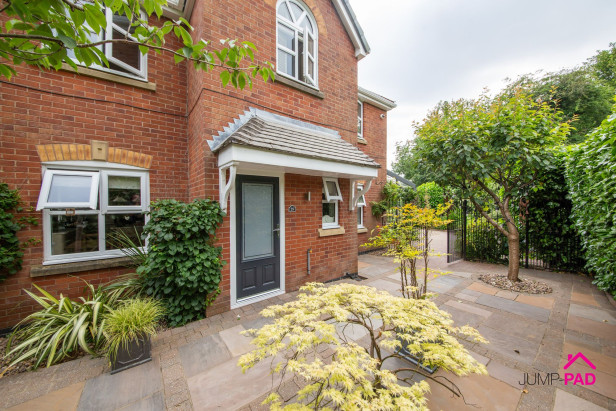
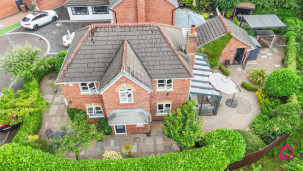
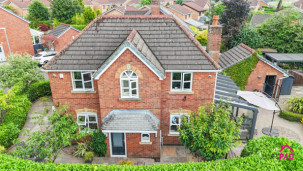
Welcome to this fabulous chain free four-bedroom detached home, tucked away in a peaceful corner of sought-after Pennington Drive. Perfectly positioned for convenience, you'll find the train station, the vibrant High Street, and excellent motorway links all within easy reach - truly the best of both worlds for commuters and families alike. Step inside to discover a spacious and beautifully presented interior, where the generous open-plan kitchen and dining room forms the heart of the home, ideal for both every-day living and entertaining guests. The inviting living room exudes warmth and comfort, while the adjoining sun room is flooded with natural light, creating a tranquil space to unwind all year round. A handy downstairs WC adds to the practical layout. Upstairs, four good-sized bedrooms await, including a luxurious master with ensuite, alongside a stylish family bathroom. With its thoughtful design and modern finishes, this property is ready to move in and enjoy - a real treasure for discerning buyers.
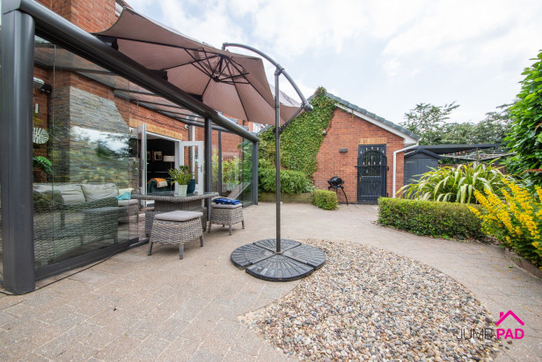
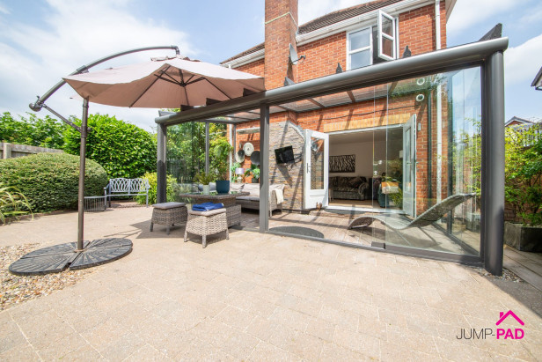
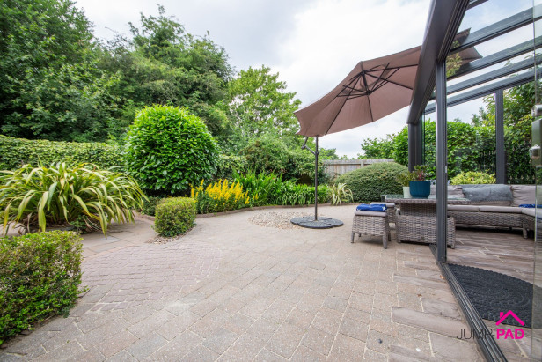
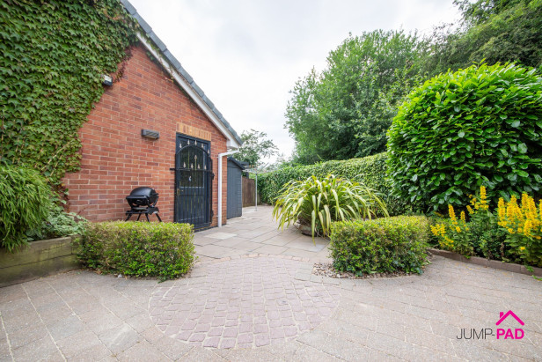
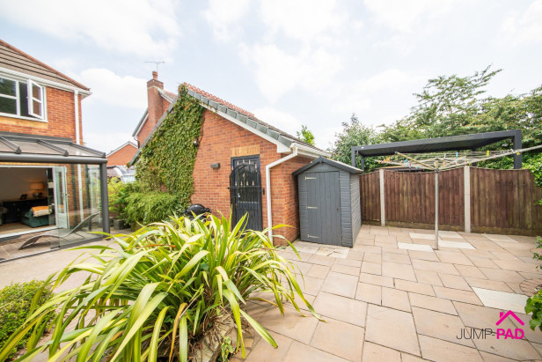
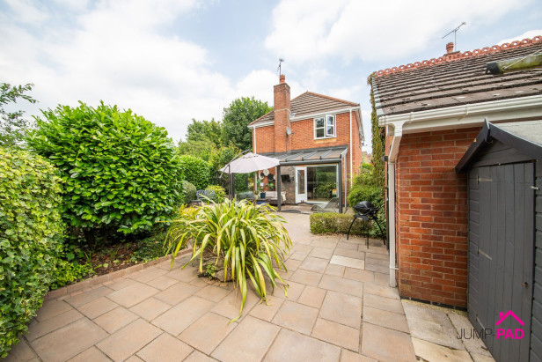
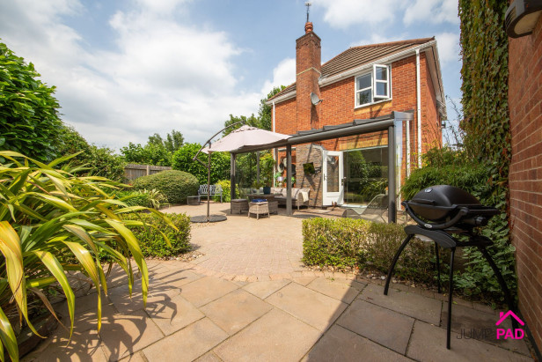
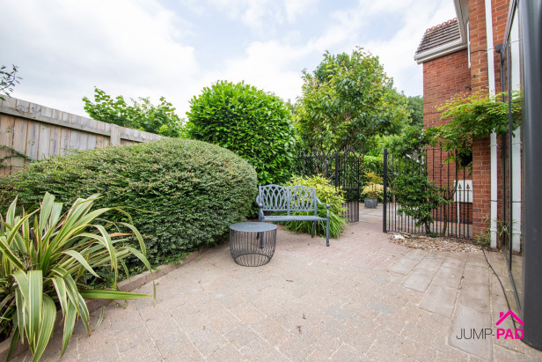
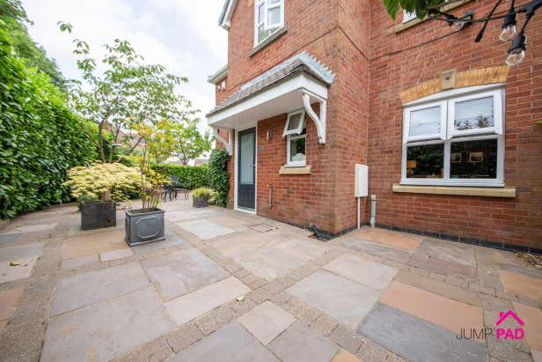
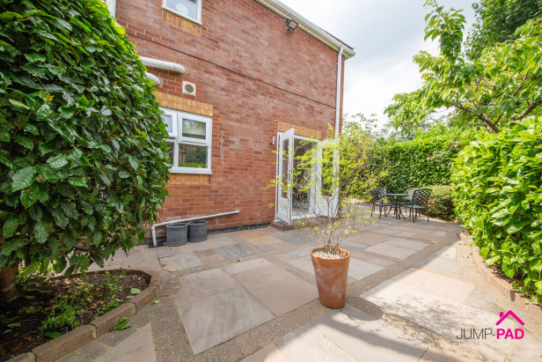
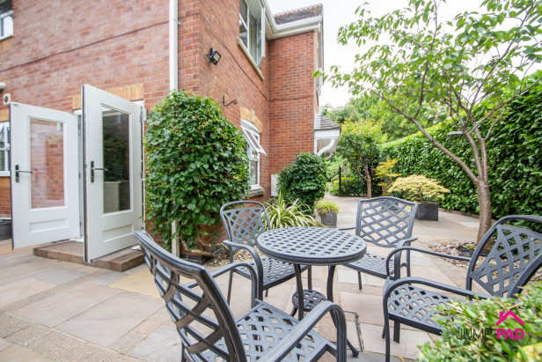
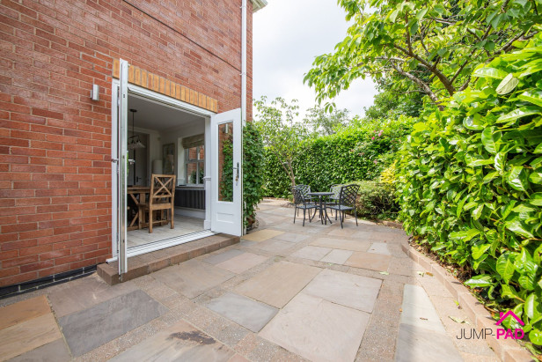
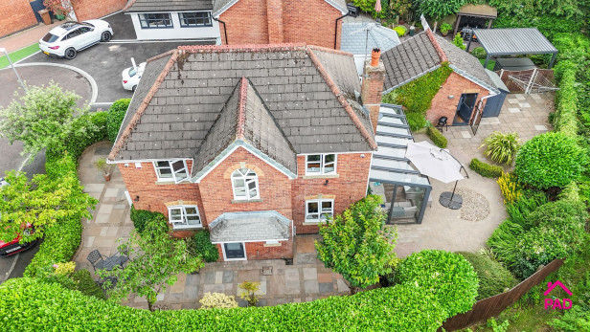
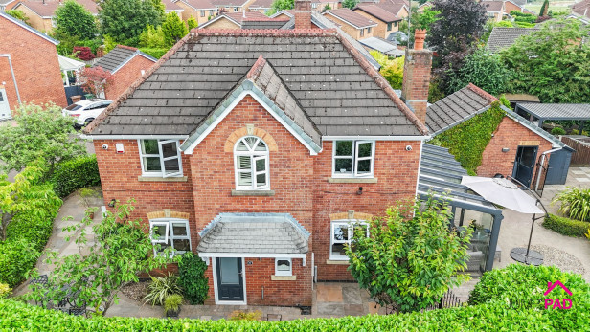
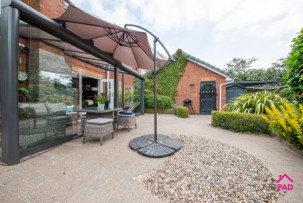
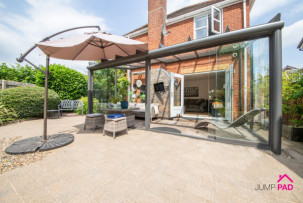
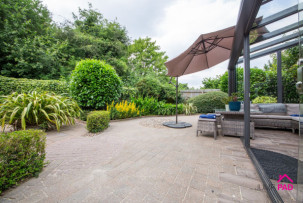
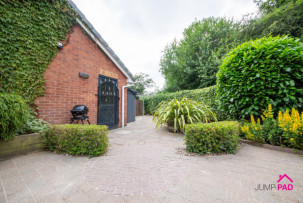
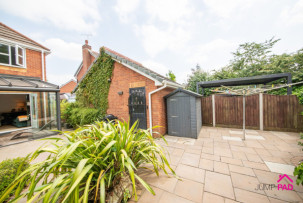
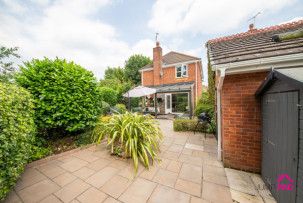
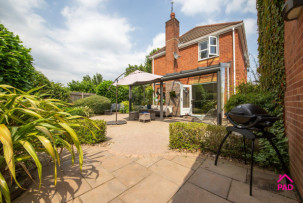
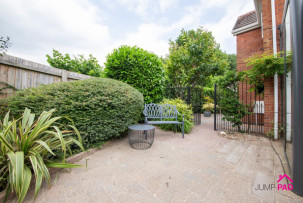
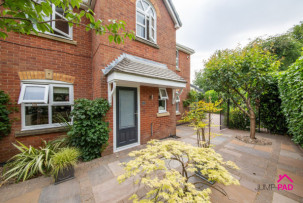
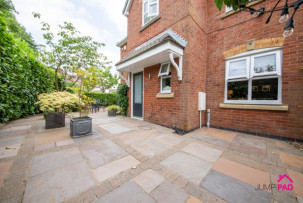
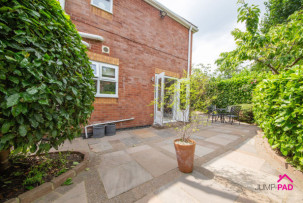
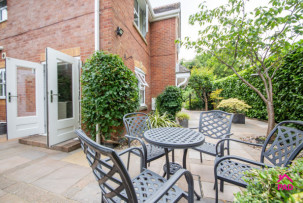
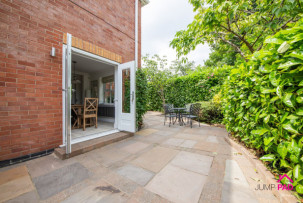
Outside, the appeal continues with a private driveway leading to the garage, providing ample parking and storage. The beautifully maintained south facing wrap-around garden is a true hidden gem, enveloping the home on three sides and offering a secluded oasis for relaxation or al fresco dining. Mature trees and established shrubs lend a sense of privacy and tranquility, while the paved areas create perfect spots for outdoor seating and summer barbeques. Whether you're hosting gatherings with friends, letting children play safely, or simply enjoying a quiet coffee in the morning sun, this garden promises endless possibilities. Don’t miss out on the opportunity to make this stunning property your next home - contact us today to arrange your viewing.
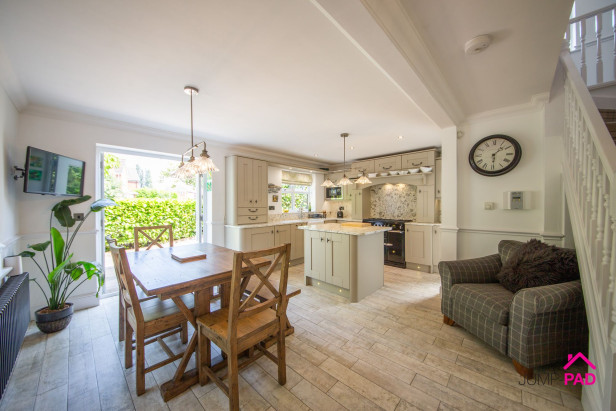
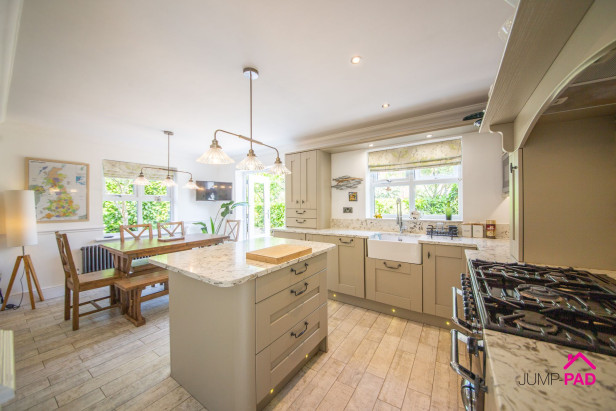
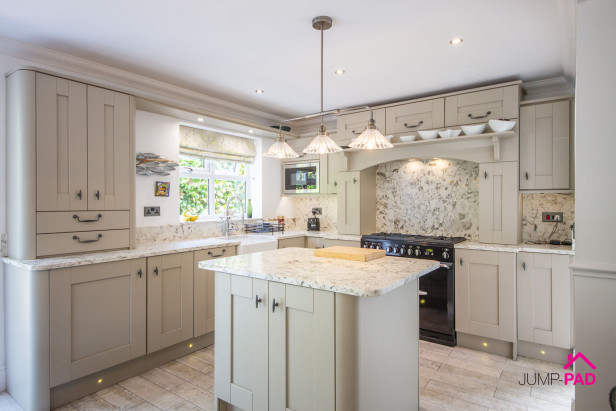
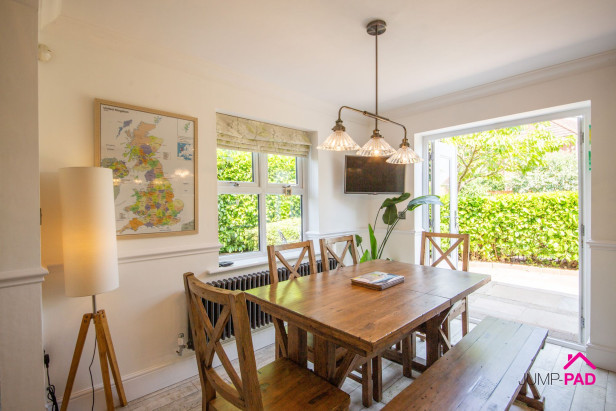
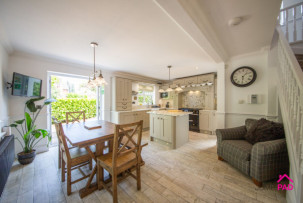
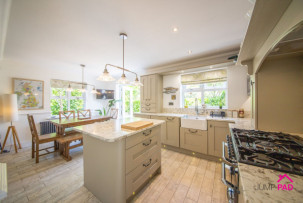
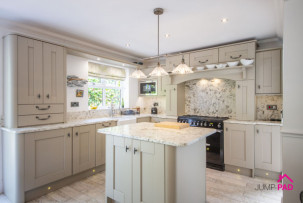
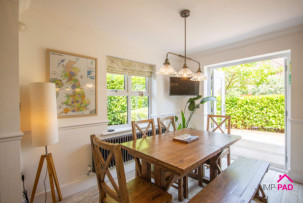
The fabulous open-plan kitchen/dining room is at the heart of the property, boasting a shaker-style fitted kitchen with quartz worktops and a centre island. Appliances include a range cooker with a double oven and a 5-burner gas hob, an extractor, a microwave, a dishwasher, and a fridge/freezer. The dining area has an anthracite feature radiator, an open staircase, and patio doors leading out to the garden. Complemented by wood-effect floor tiles.
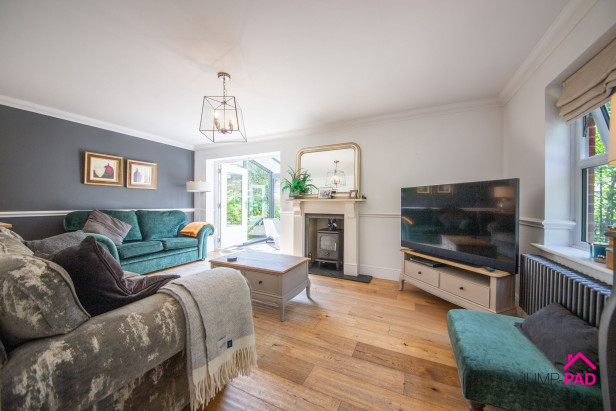
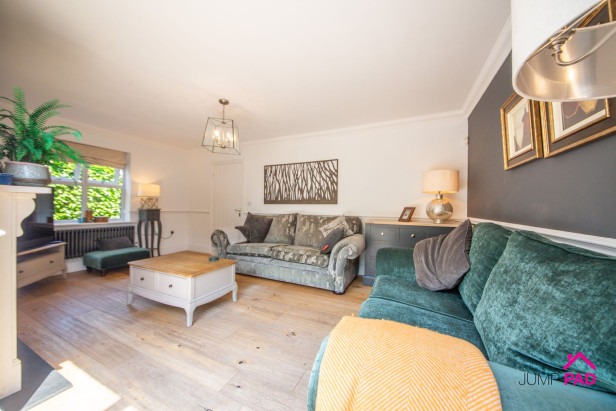
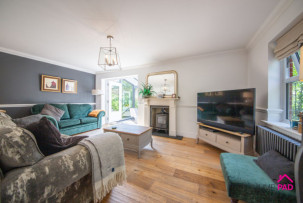
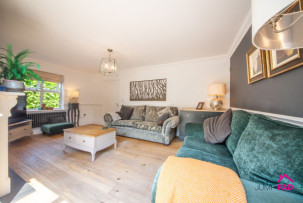
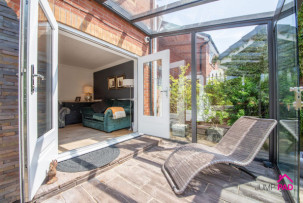
A spacious living room featuring a log-burning stove, an anthracite radiator, a window to the side, and patio doors to the rear elevation, with wooden flooring.
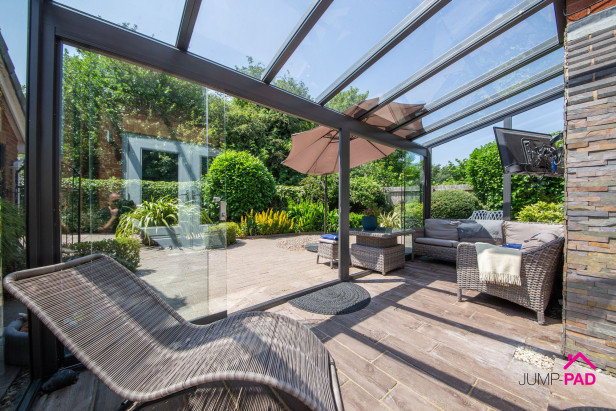
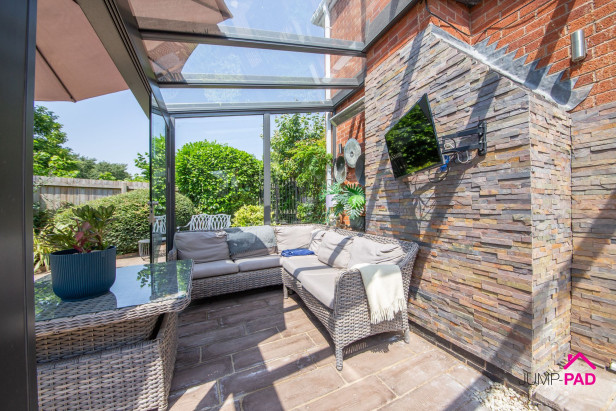
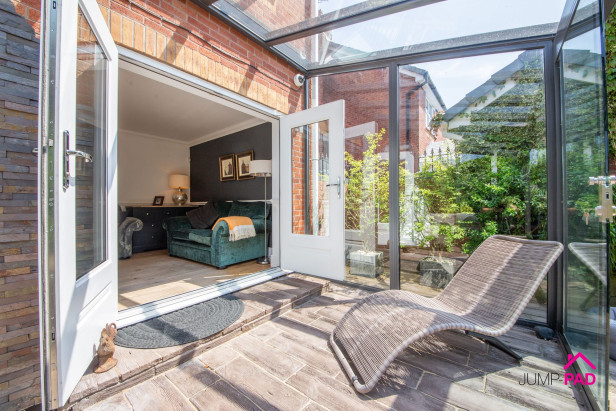
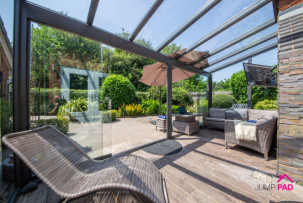
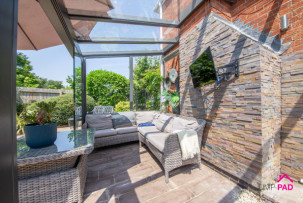
A fabulous modern metal and glass sun room with a feature slate wall and wood-effect floor tiles.
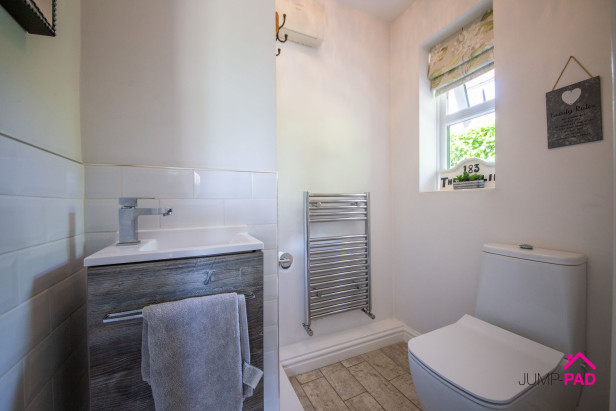
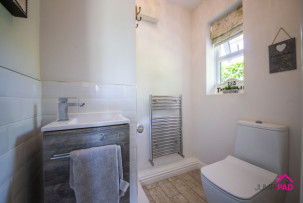
A modern suite with a vanity sink unit, a chrome towel radiator, and wood-effect floor tiles.
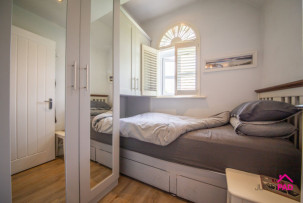
A double bedroom with fitted wardrobes, fitted window shutters, wooden flooring, and a door through to the ensuite.
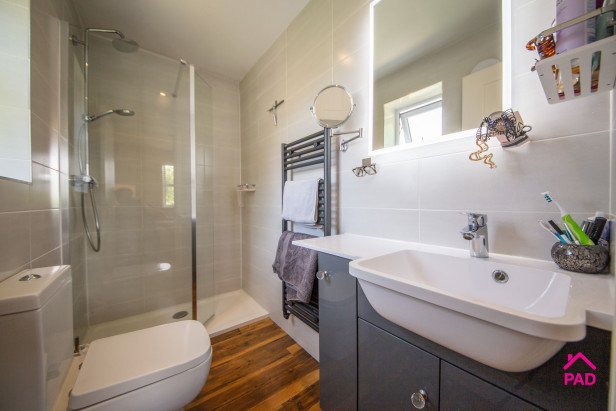
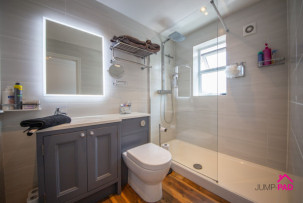
A modern ensuite with a walk-in shower, a grey gloss vanity sink unit, a back-lit mirror, an anthracite towel radiator, feature wall tiles, and wooden flooring.
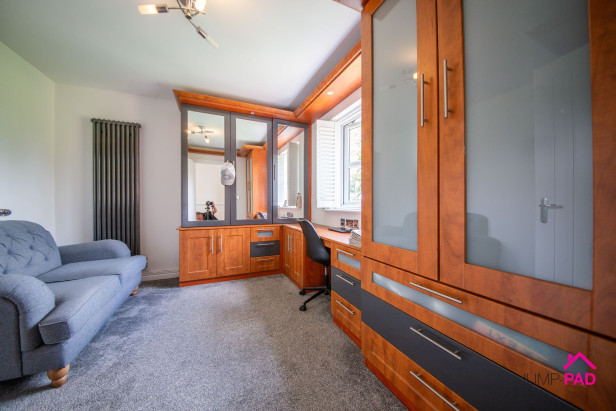
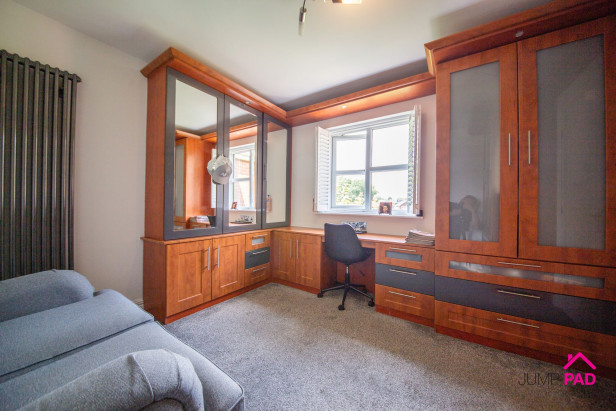
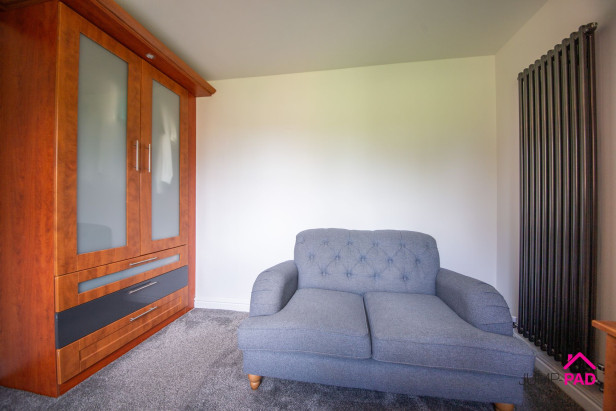
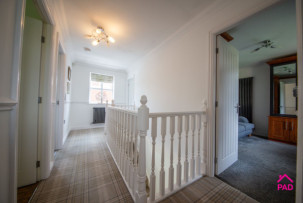
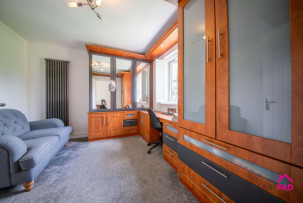
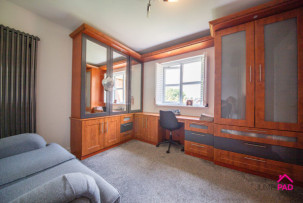
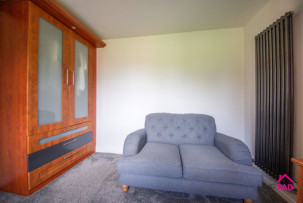
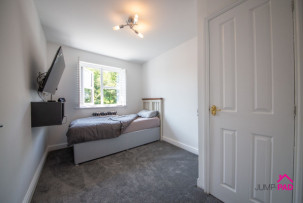
A generously sized bedroom utilised as a home office with fitted furniture, a vertical radiator, fitted window shutters, and carpet flooring.
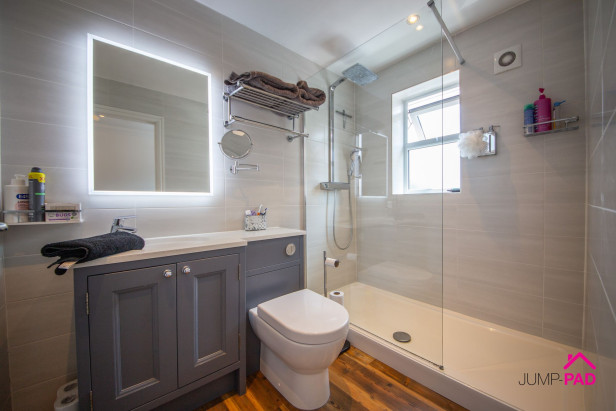
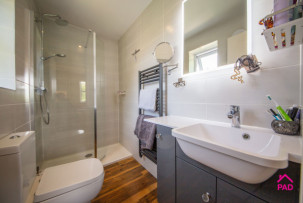
A modern bathroom with a large walk-in shower, a grey vanity sink unit, an enclosed cistern WC, a back-lit mirror, feature wall tiles, and wooden flooring.
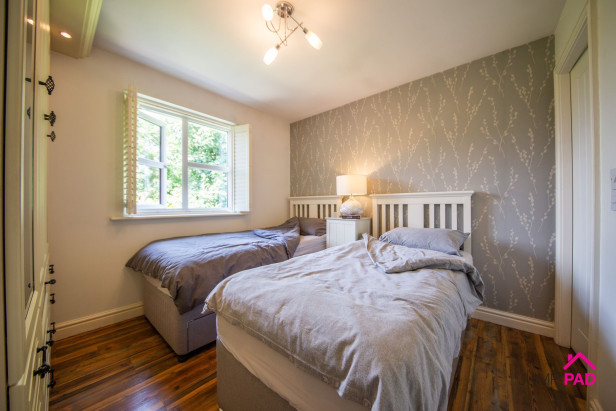
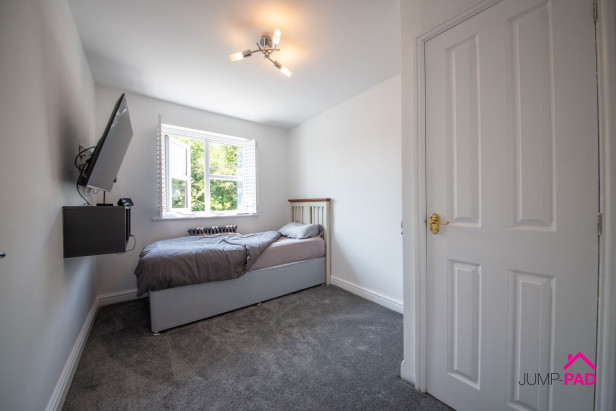
A double bedroom with fitted window shutters, carpet flooring, and neutral decor.
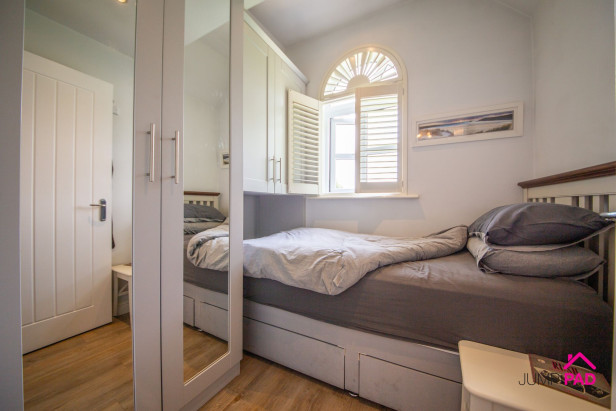
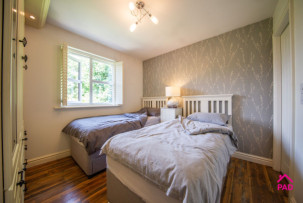
A single bedroom with fitted wardrobe, window shutters, wooden flooring, and neutral decor.
A single garage with power and lights, and a door to the rear garden.
To the side of the property, there is a driveway with access to the garage. The private paved garden with mature trees and shrubs wraps around three sides of the property, offering plenty of outside space to relax or entertain.
Capacity: 1
Capacity:
Capacity:








JUMP-PAD LIMITED, 34-34a High Street, Newton-le-Willows, WA12 9SN, England
Place of registration: London |
Registered number: 09692470 |
VAT number: 351947285 |
Telephone: 01925 351 871 |
Email: info@jump-pad.co.uk
Supported currency: GBP (£)
To view our Refund Policy, please visit https://www.jump-pad.co.uk/refund-policy
 4 Beds
 2 Baths