
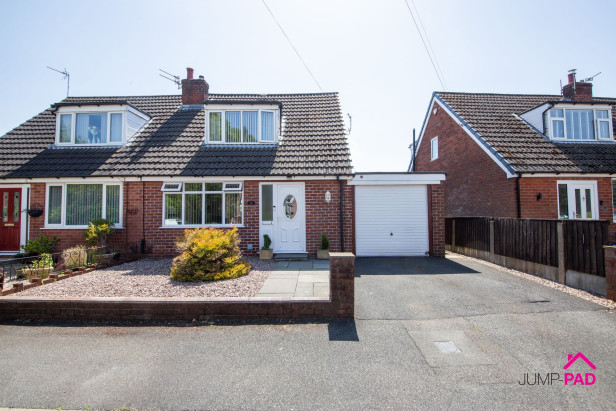
Welcome to this extended two-bedroom semi-detached property, tucked away in a peaceful cul-de-sac just moments from the High Street. Step inside and discover a home that’s ready to move in and enjoy, offering a spacious and inviting living room that flows seamlessly into the open-plan dining area - perfect for relaxing evenings in or entertaining friends and family. The modern fitted kitchen is complemented by a handy separate utility room, while a downstairs shower room adds extra convenience. There’s even a dedicated fitness room, ideal for those who want a private workout space or a flexible home office. Both bedrooms are generous doubles, filled with natural light, and the main bathroom is well-appointed for comfort. The partially converted garage provides useful additional storage space.
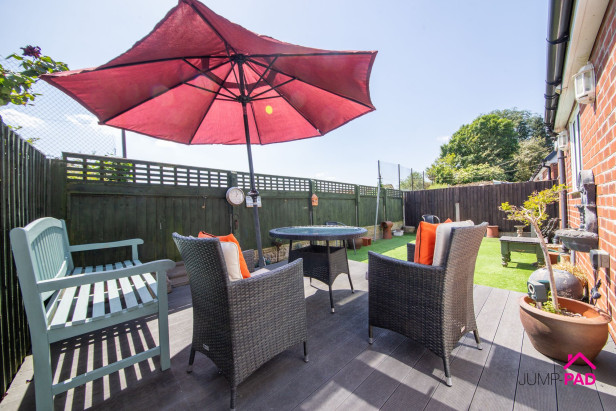
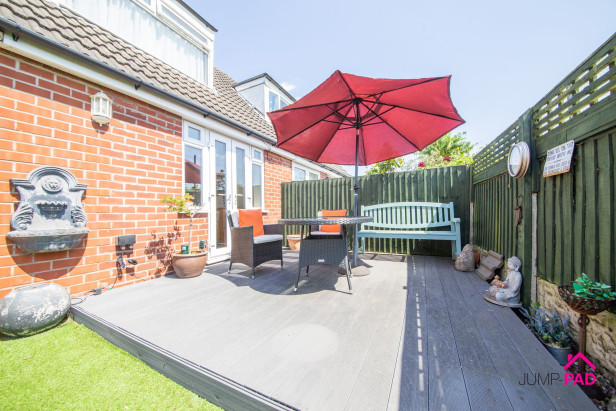
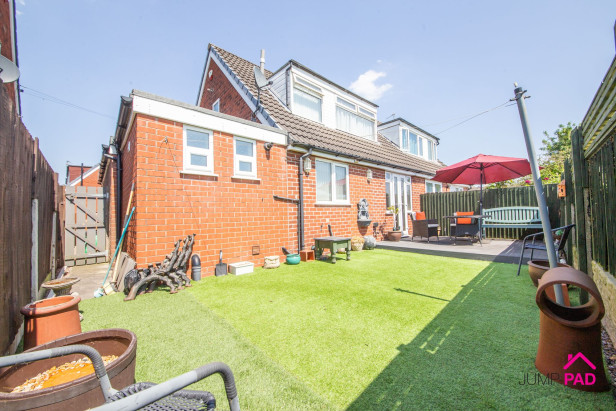
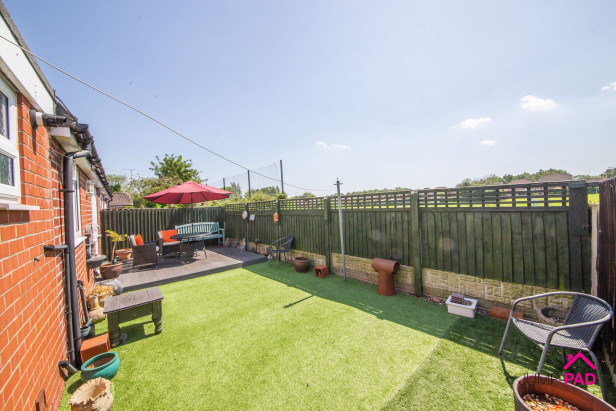
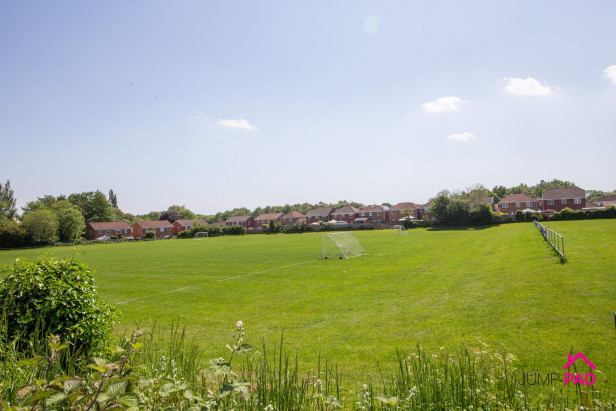
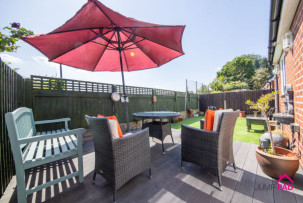
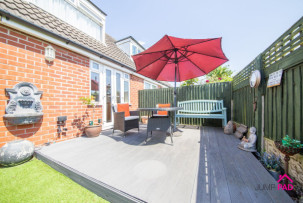
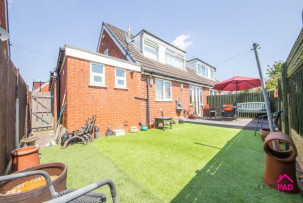
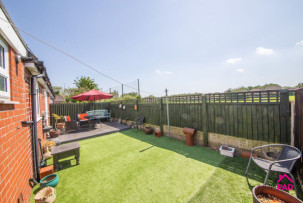
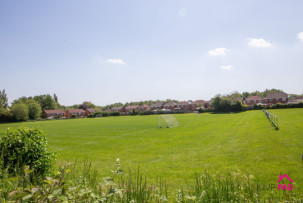
Step outside and you’ll find a welcoming front garden with a driveway providing off-street parking, as well as easy access to the garage. The garden has been designed with low maintenance in mind, and there’s scope to convert it into additional parking if needed. To the rear, the south-facing garden is a true hidden gem, featuring a raised decking area that’s just right for morning coffees or summer barbeques. The artificial lawn keeps things neat and easy to care for, while gated side access adds extra convenience. Best of all, the garden backs directly onto a playing field, so you can enjoy open views and privacy without being overlooked. This outside space really does offer the best of both worlds - a peaceful retreat that’s just a stone’s throw from local shops, amenities, and everything the High Street has to offer. Don’t miss out on the opportunity to make this delightful property your new home.
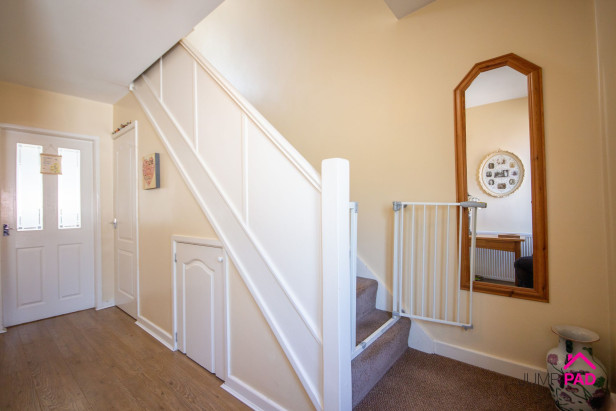
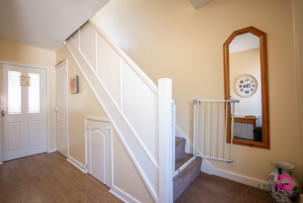
Step inside the inviting hallway with wooden flooring, neutral decor, and useful understairs storage.
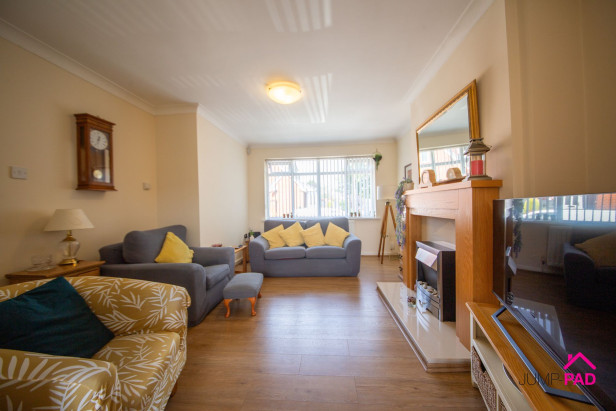
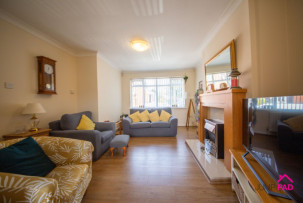
A spacious living room to the front elevation, including a fireplace with surround, wooden flooring, and neutral decor.
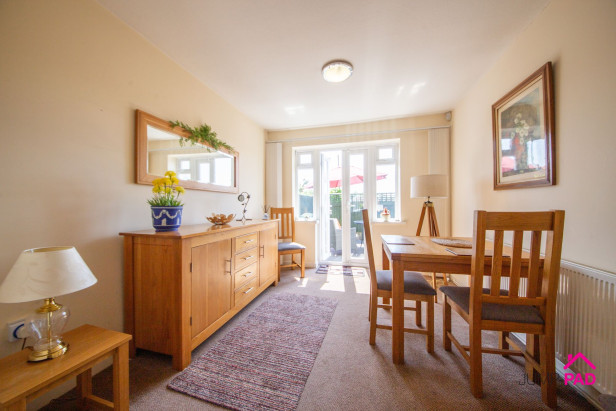
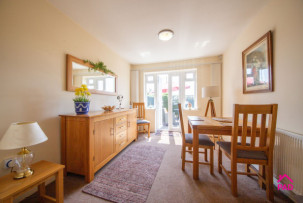
Open-plan from the living room, the dining room has patio doors leading out to the garden, with carpet flooring, and neutral decor.
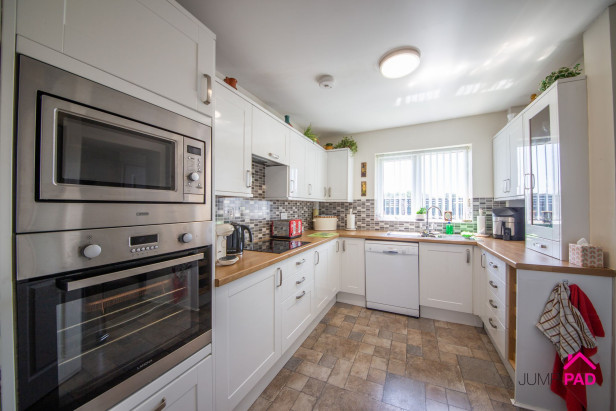
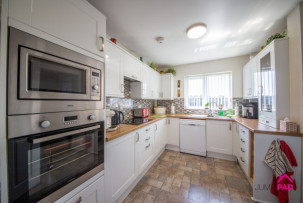
The fitted kitchen has white shaker-style units with wood-effect worktops. Fitted appliances include an electric oven, hob, extractor, and microwave. Complemented by feature splashback tiles and vinyl flooring.
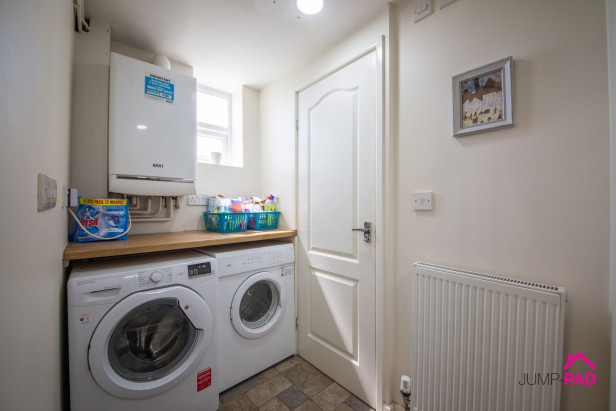
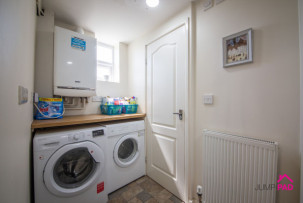
A separate utility with a fitted worktop, space for a washing machine and dryer, and a door to the downstairs WC.
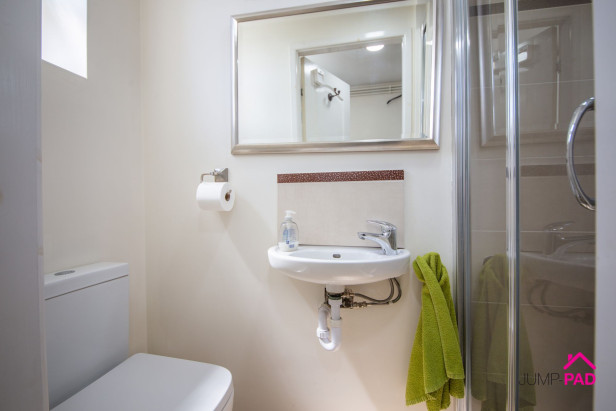
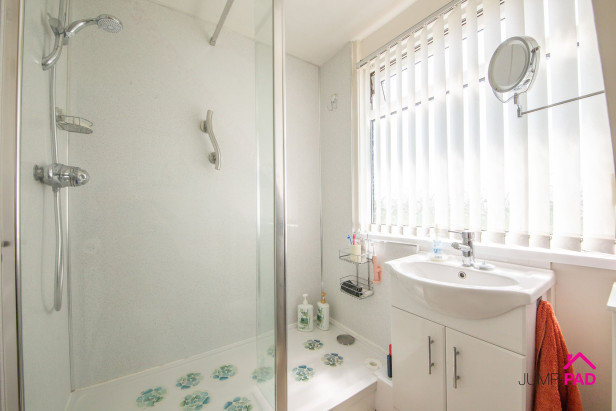
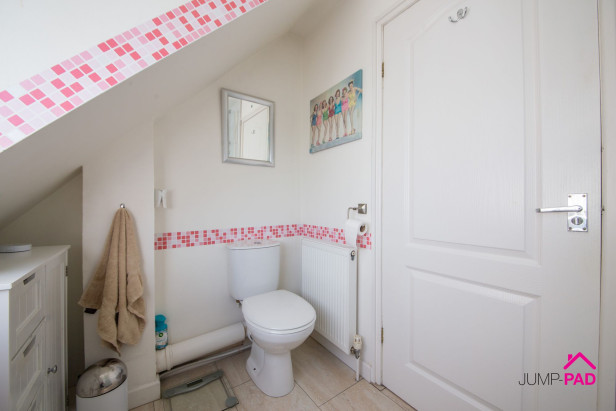
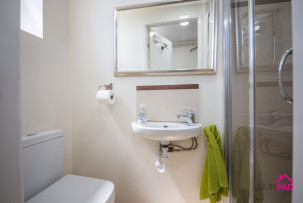
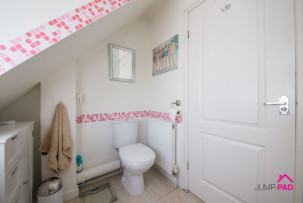
A convenient downstairs WC with a built-in shower, including a white suite and a window to the rear elevation.
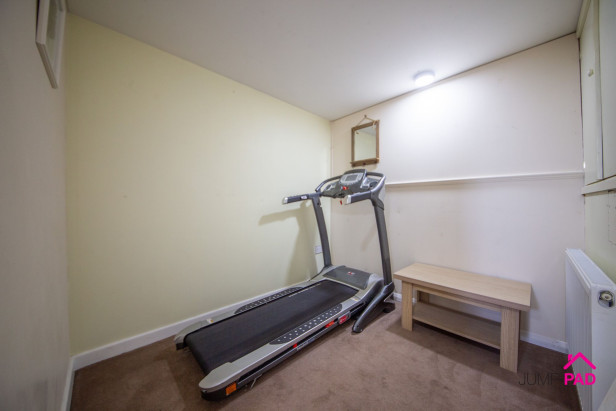
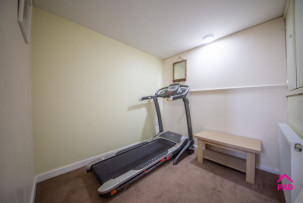
The partially converted garage is currently being utilised as a fitness room, with carpet flooring and neutral decor.
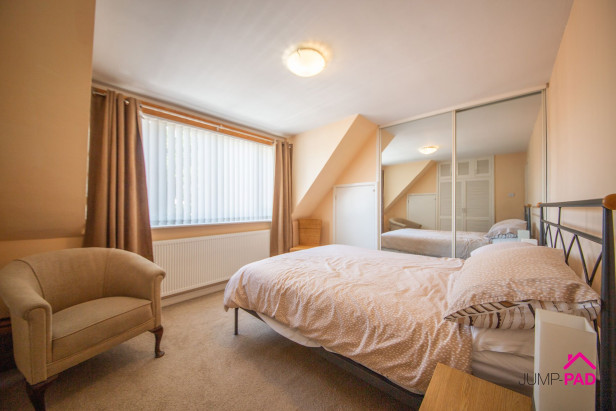
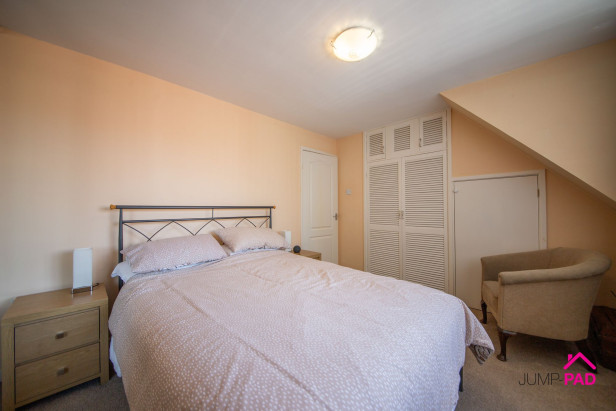
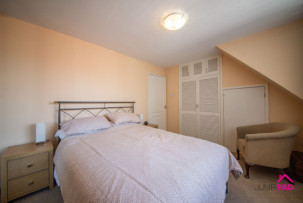
A generously sized master bedroom to the front elevation, including fitted wardrobes/storage, carpet flooring, and neutral decor.
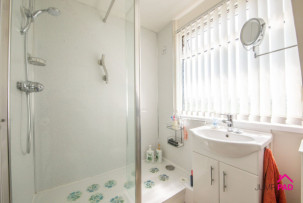
The upstairs bathroom includes a walk-in shower enclosure, a vanity sink unit, and a WC.
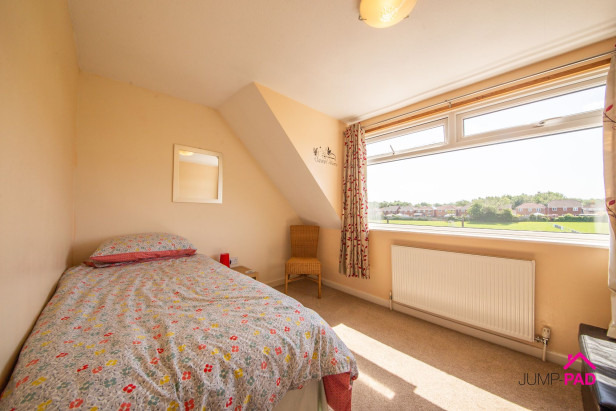
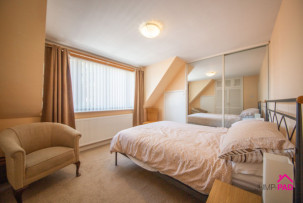
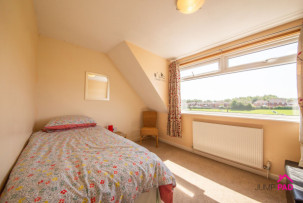
A double bedroom to the rear elevation with a fabulous view overlooking a playing field, with carpet flooring and neutral decor.
The remaining garage space has plastered walls and provides useful storage with an up-and-over door.
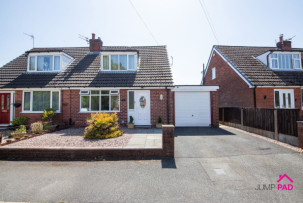
To the front of the property, there is a driveway with access to the partially converted garage and a low-maintenance garden, which could be converted into additional parking if required. The south-facing rear garden includes a raised decking area, an artificial lawn, and gated side access. Backing onto a playing field, with the added benefit of not being overlooked.
Capacity: 1
No videos found.







JUMP-PAD LIMITED, 34-34a High Street, Newton-le-Willows, WA12 9SN, England
Place of registration: London |
Registered number: 09692470 |
VAT number: 351947285 |
Telephone: 01925 351 871 |
Email: info@jump-pad.co.uk
Supported currency: GBP (£)
To view our Refund Policy, please visit https://www.jump-pad.co.uk/refund-policy
 2 Beds
 2 Baths