4 Bedroom Town House for Sale

Prince Albert Court, St. Helens, WA9, ST. HELENS, WA9 3GD

< Back to Results
4 Beds 3 Baths Offers Over £260,000
< Back to Results
  •  For Sale in Prince Albert Court, ST. HELENS | Jump-Pad – Newton-le-Willows - 1
  •  For Sale in Prince Albert Court, ST. HELENS | Jump-Pad – Newton-le-Willows - 2
  •  For Sale in Prince Albert Court, ST. HELENS | Jump-Pad – Newton-le-Willows - 3
  •  For Sale in Prince Albert Court, ST. HELENS | Jump-Pad – Newton-le-Willows - 4
  •  For Sale in Prince Albert Court, ST. HELENS | Jump-Pad – Newton-le-Willows - 5
  •  For Sale in Prince Albert Court, ST. HELENS | Jump-Pad – Newton-le-Willows - 6
  •  For Sale in Prince Albert Court, ST. HELENS | Jump-Pad – Newton-le-Willows - 7
  •  For Sale in Prince Albert Court, ST. HELENS | Jump-Pad – Newton-le-Willows - 8
  •  For Sale in Prince Albert Court, ST. HELENS | Jump-Pad – Newton-le-Willows - 9
  •  For Sale in Prince Albert Court, ST. HELENS | Jump-Pad – Newton-le-Willows - 10
  •  For Sale in Prince Albert Court, ST. HELENS | Jump-Pad – Newton-le-Willows - 11
  •  For Sale in Prince Albert Court, ST. HELENS | Jump-Pad – Newton-le-Willows - 12
  •  For Sale in Prince Albert Court, ST. HELENS | Jump-Pad – Newton-le-Willows - 13
  •  For Sale in Prince Albert Court, ST. HELENS | Jump-Pad – Newton-le-Willows - 14
  •  For Sale in Prince Albert Court, ST. HELENS | Jump-Pad – Newton-le-Willows - 15
  •  For Sale in Prince Albert Court, ST. HELENS | Jump-Pad – Newton-le-Willows - 16
  •  For Sale in Prince Albert Court, ST. HELENS | Jump-Pad – Newton-le-Willows - 17
  •  For Sale in Prince Albert Court, ST. HELENS | Jump-Pad – Newton-le-Willows - 18
  •  For Sale in Prince Albert Court, ST. HELENS | Jump-Pad – Newton-le-Willows - 19
  •  For Sale in Prince Albert Court, ST. HELENS | Jump-Pad – Newton-le-Willows - 20
  •  For Sale in Prince Albert Court, ST. HELENS | Jump-Pad – Newton-le-Willows - 21
  •  For Sale in Prince Albert Court, ST. HELENS | Jump-Pad – Newton-le-Willows - 22
  •  For Sale in Prince Albert Court, ST. HELENS | Jump-Pad – Newton-le-Willows - 23
  •  For Sale in Prince Albert Court, ST. HELENS | Jump-Pad – Newton-le-Willows - 24
  •  For Sale in Prince Albert Court, ST. HELENS | Jump-Pad – Newton-le-Willows - 25
  •  For Sale in Prince Albert Court, ST. HELENS | Jump-Pad – Newton-le-Willows - 26
  •  For Sale in Prince Albert Court, ST. HELENS | Jump-Pad – Newton-le-Willows - 27
  •  For Sale in Prince Albert Court, ST. HELENS | Jump-Pad – Newton-le-Willows - 28
  •  For Sale in Prince Albert Court, ST. HELENS | Jump-Pad – Newton-le-Willows - 29

Property Description


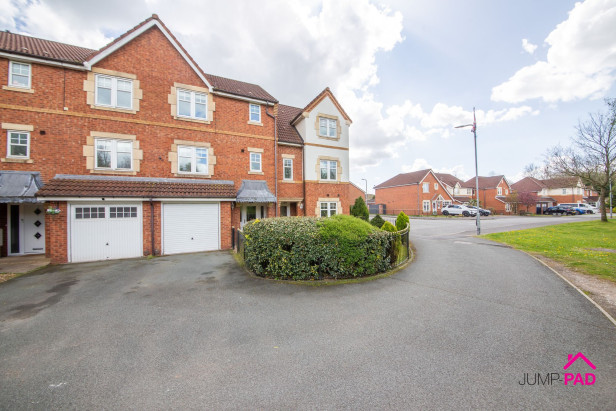
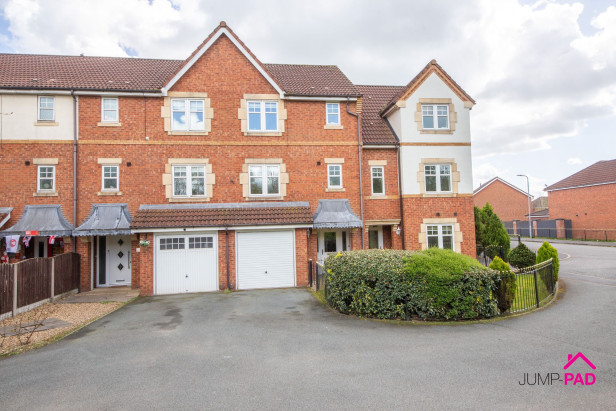
Welcome to this impressive four-bedroom town house, tucked away in a peaceful cul-de-sac and offering the best of both worlds: a quiet setting with spacious, versatile living.

Step inside and discover a home designed for modern family life, with an inviting open-plan kitchen and dining room at its heart - perfect for everything from morning coffees to lively dinner parties. The partially converted garage offers even more flexibility, whether you need a home office, playroom, or extra storage. A handy WC completes the ground floor. Head upstairs to the first floor, where you’ll find a bright and airy living room, a generous double bedroom, and a family bathroom. The top floor is truly a hidden gem, boasting a luxurious master suite with its own dressing area and ensuite, along with a second double bedroom with ensuite and a cosy single bedroom - ideal for a nursery or study space. This home is ready to move in and effortlessly blends generous proportions with a homely feel, providing plenty of room for everyone to spread out and relax.

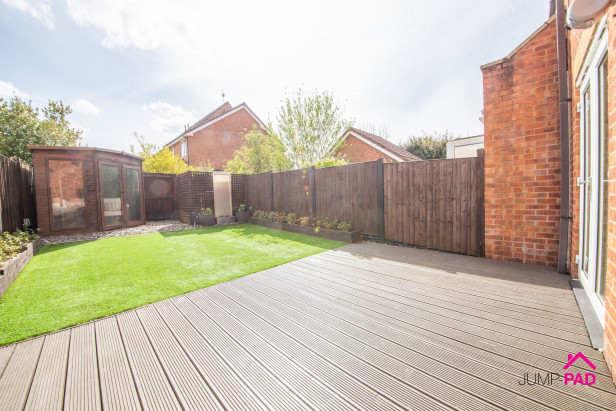
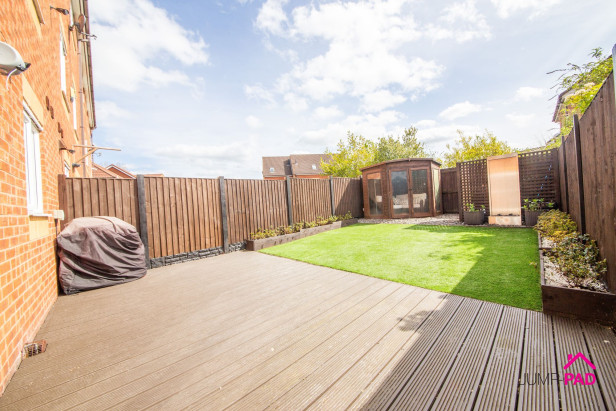
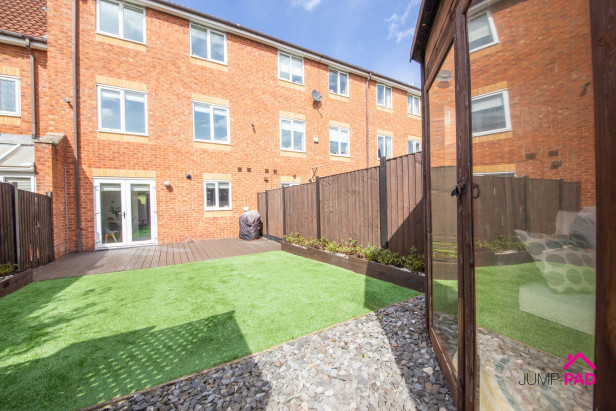
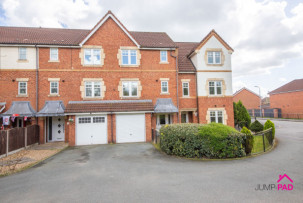
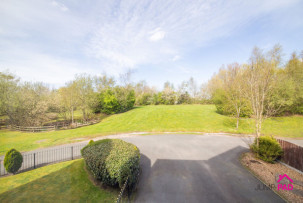
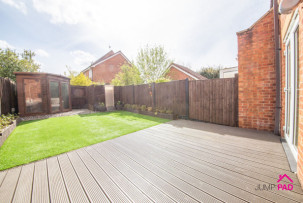
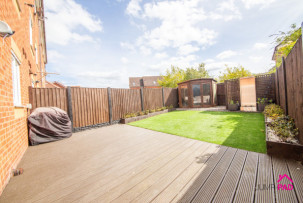
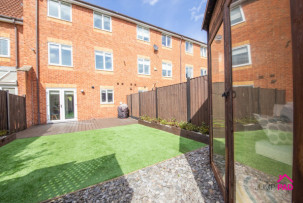
Step outside and you’ll find even more to love. To the front, a neat driveway offers convenient off-road parking, while a fenced garden with a well-kept lawn and colourful border creates a welcoming first impression. The rear garden is a real treasure, with a generous layout that’s perfect for both entertaining and unwinding. Imagine summer evenings spent on the decking area, weekend barbeques on the low-maintenance artificial lawn, or quiet afternoons in the charming summer house (perfect as a garden retreat or hobby space). Two raised borders add a splash of greenery, and gated access provides both security and convenience. Whether you’re looking for a safe place for children to play, space to entertain friends, or a peaceful spot to enjoy the outdoors, this garden ticks all the boxes. Don’t miss out on this rare opportunity to secure a spacious, move-in-ready family home in a sought-after location.


Rooms


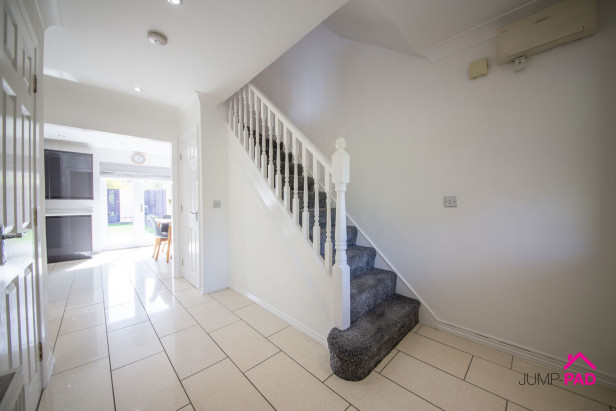
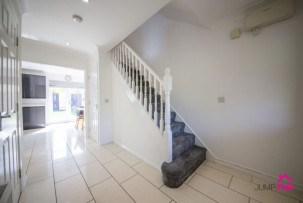
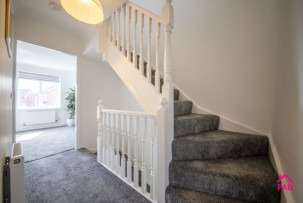
ENTRANCE HALLWAY

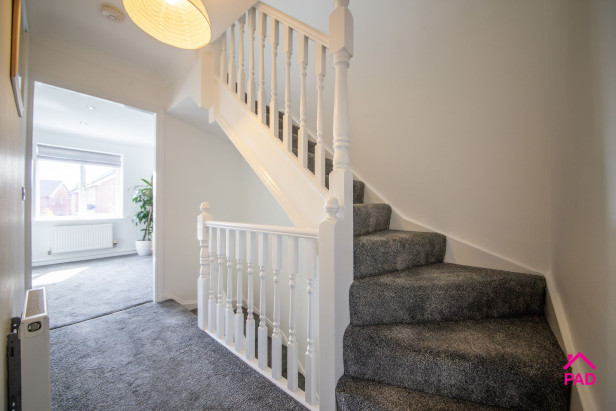
A generously sized entrance hallway featuring tiled flooring with underfloor heating. Access to the kitchen/dining room, the converted garage space, a useful downstairs WC, and stairs leading to the 1st floor.

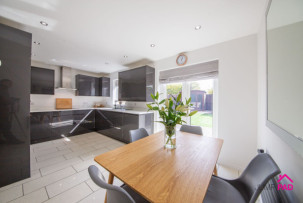
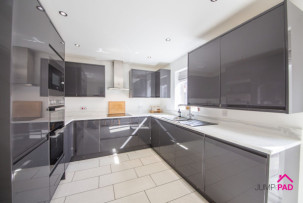
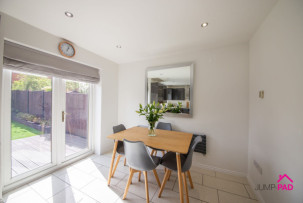
KITCHEN/DINING ROOM

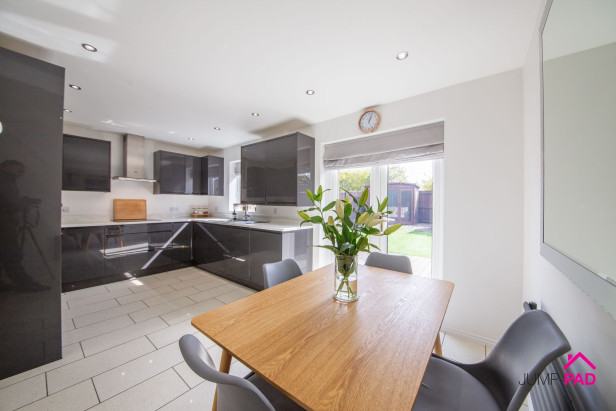
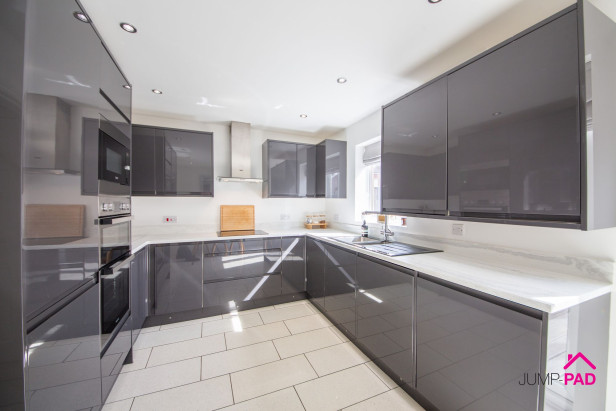
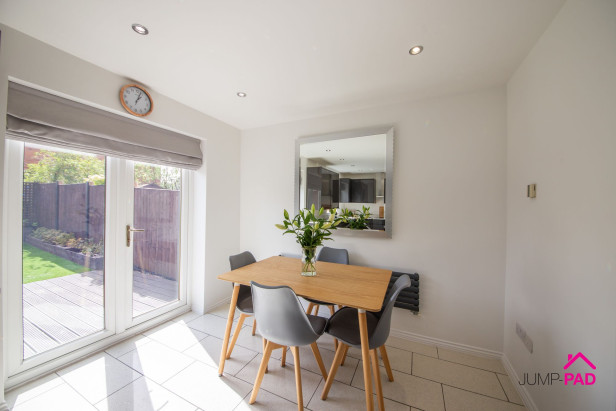
The modern open-plan kitchen/dining room features grey gloss fitted units with Corian stone worktops. Integrated appliances include a double oven, a microwave, a fridge freezer and a dishwasher. The dining area has patio doors leading out to the raised decking, complemented by quartz floor tiles, recessed lighting, and neutral decor.

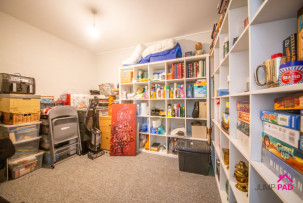
PARTIALLY CONVERTED GARAGE

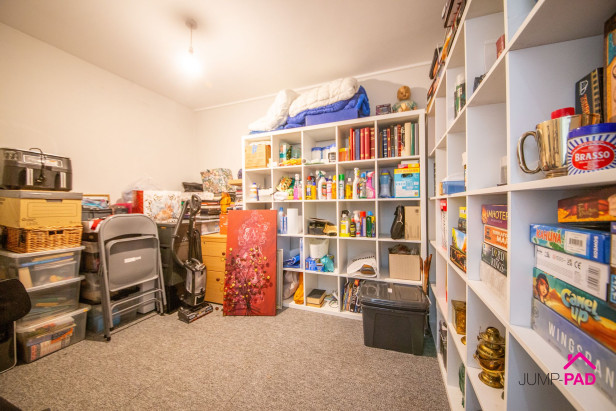
The integral garage has been partially converted, currently utilised as a handy store room with carpet flooring. The front of the garage has a useful storage space via the up-and-over door.

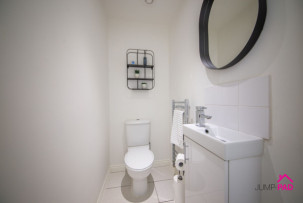
WC

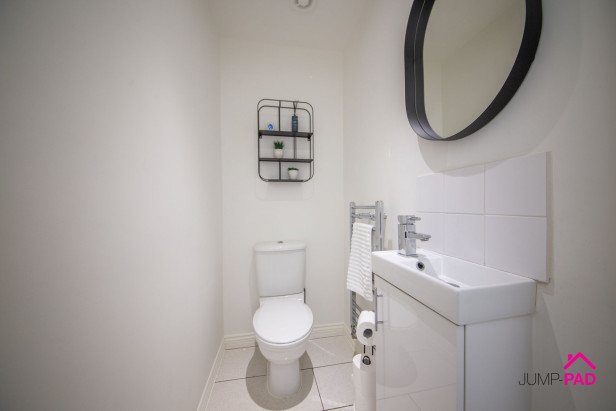
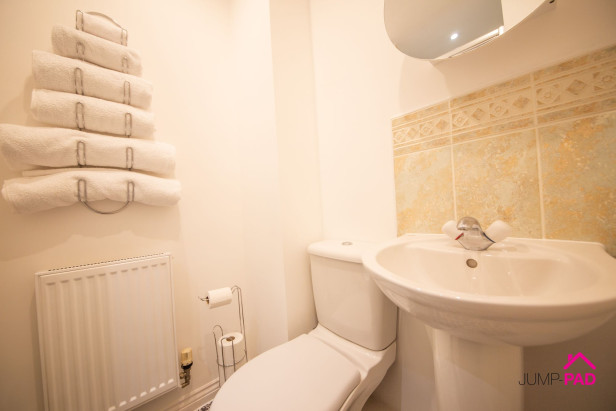
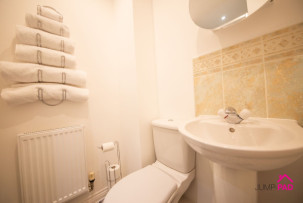
The downstairs WC includes a white suite with a space-saving vanity sink unit, tiled flooring, and neutral decor.

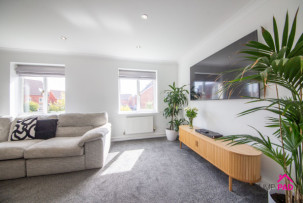
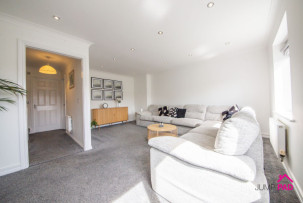
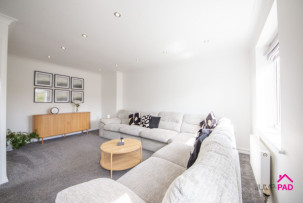
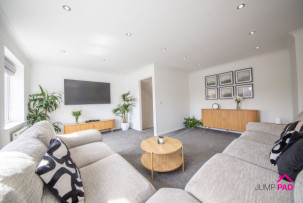
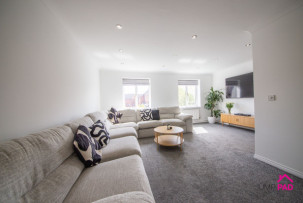
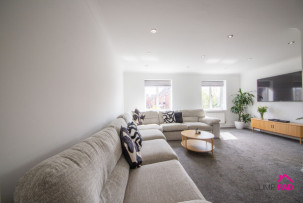
LIVING ROOM

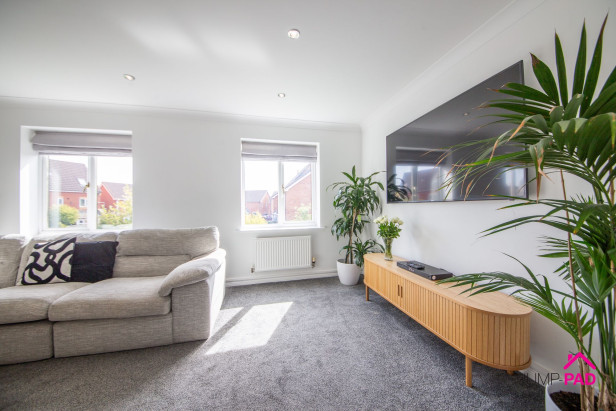
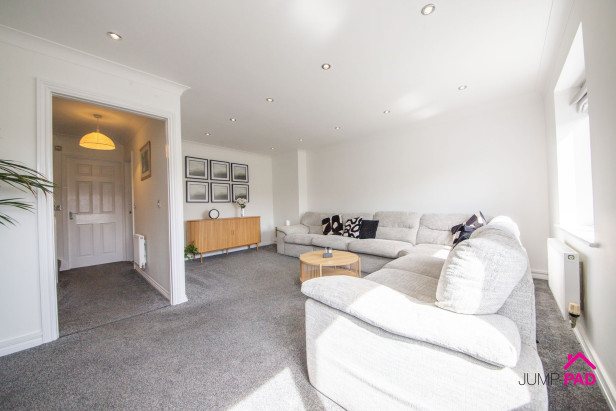
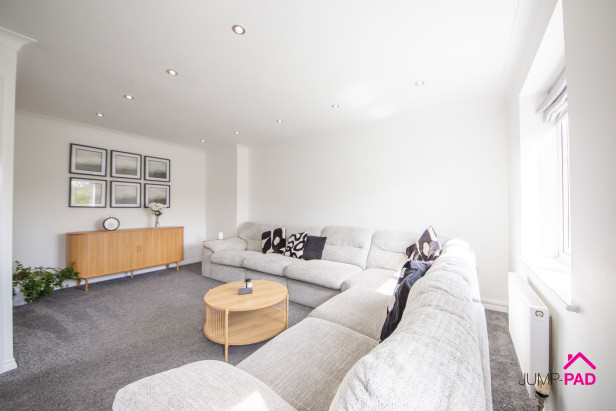
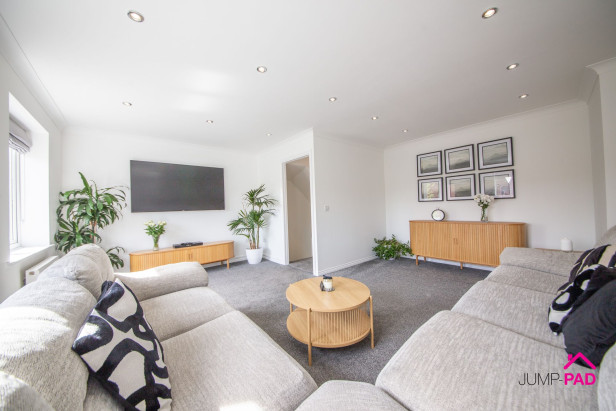
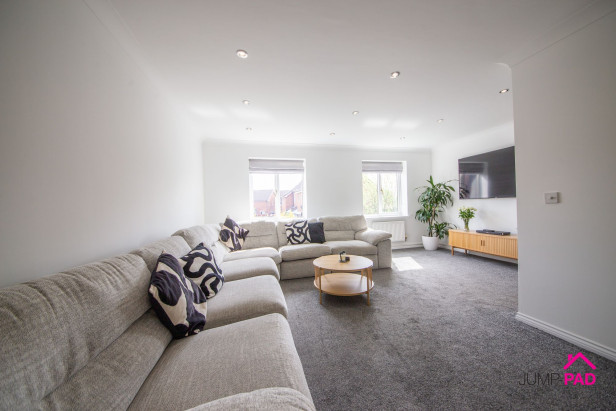
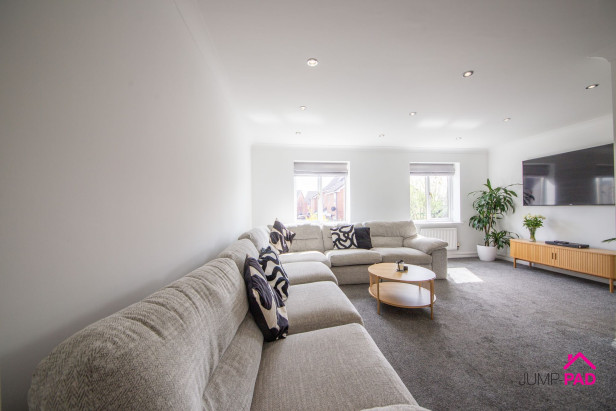
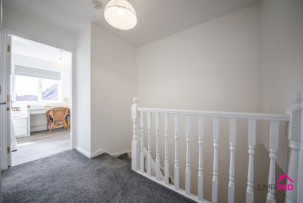
A spacious 1st floor living room overlooking the rear elevation, with two windows providing plenty of natural light. Featuring a grey carpet, recessed lighting, and neutral decor.

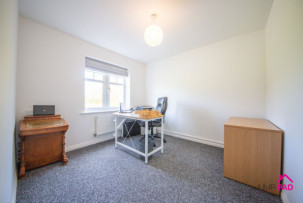
BEROOM 3

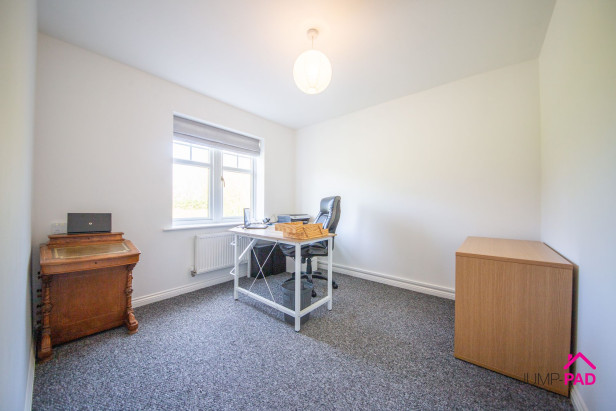
A good-sized double bedroom to the front elevation on the 1st floor, currently utilised as an office, with grey carpet flooring and neutral decor.

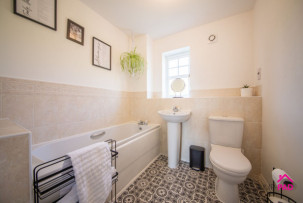
FAMILY BATHROOM

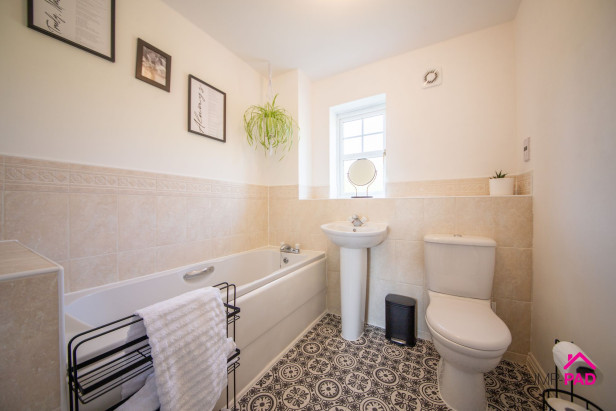
The family bathroom has a white suite, partially tiled walls, feature flooring, and neutral decor.

MASTER BEDROOM

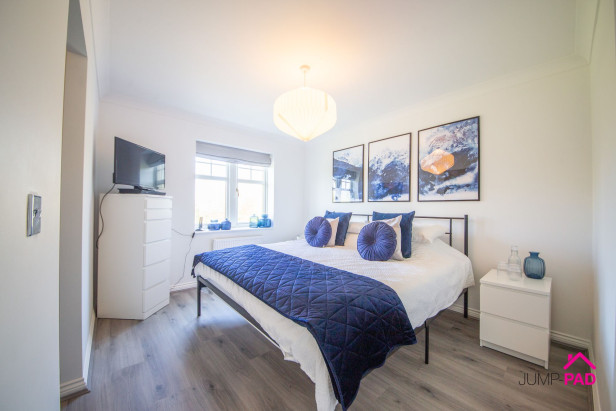
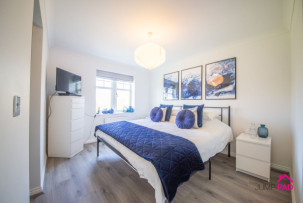
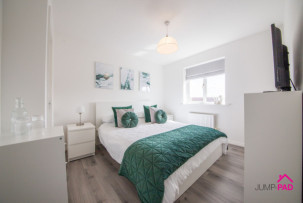
A great-sized master suite overlooking the front elevation on the 2nd floor. The bedroom has laminate wood flooring, neutral decor, and access to the dressing area and en-suite bathroom.

DRESSING AREA

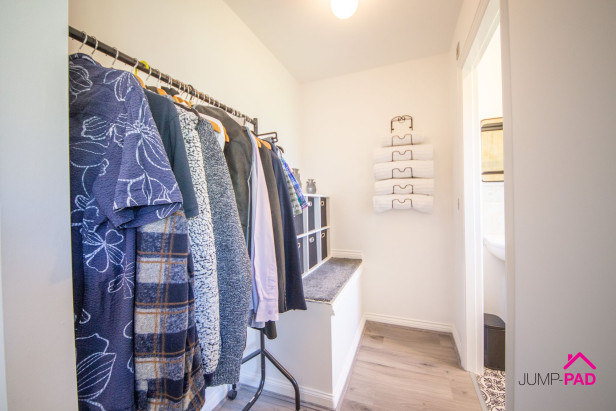
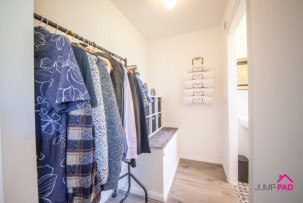
A great walk-in wardrobe/dressing area leading to the master ensuite.

MASTER ENSUITE

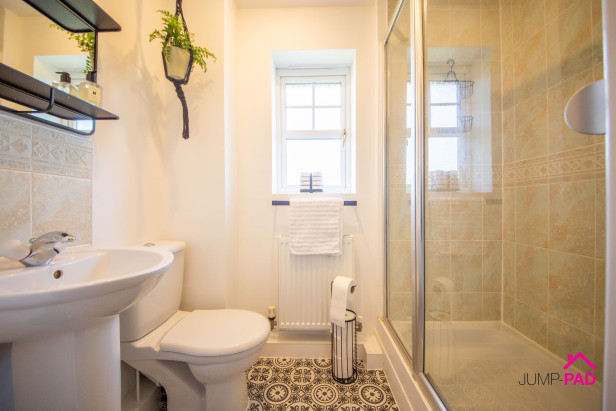
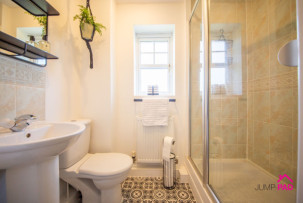
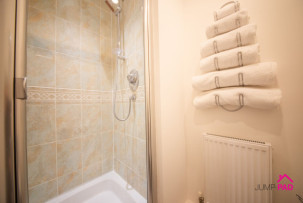
The master ensuite has a large walk-in shower enclosure, a white suite, and feature vinyl flooring.

BEDROOM 2

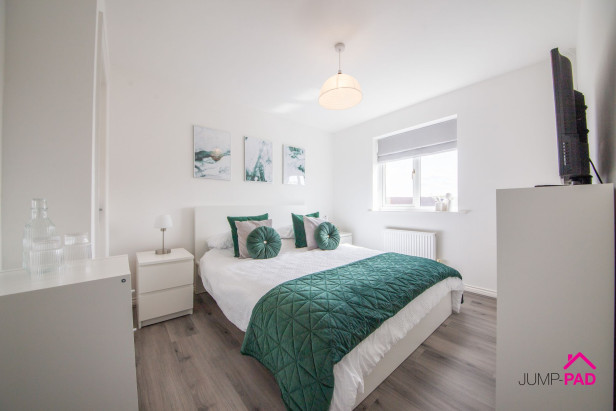
Overlooking the rear elevation, a generous double bedroom with laminate wood flooring on the 2nd floor, with neutral decor, and a door to the 2nd ensuite.

ENSUITE

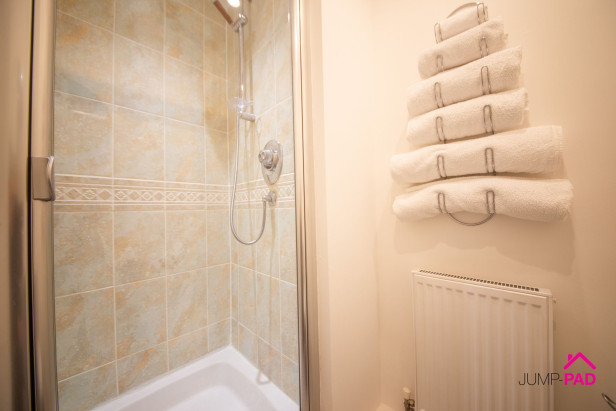
The 2nd bedroom ensuite includes a white suite, a shower cubicle, partial wall tiles, and neutral decor.

BEDROOM 4

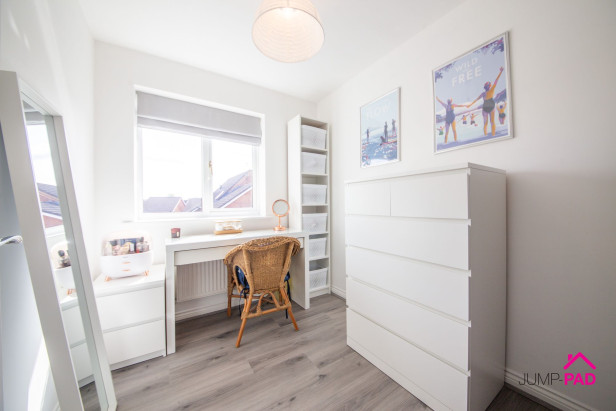
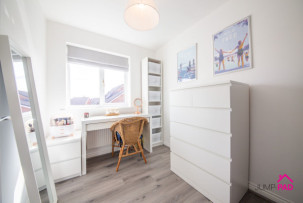
A good-sized single bedroom overlooking the rear of the property on the 2nd floor with laminate wood flooring and neutral decor.

OUTSIDE SPACE: GARDEN

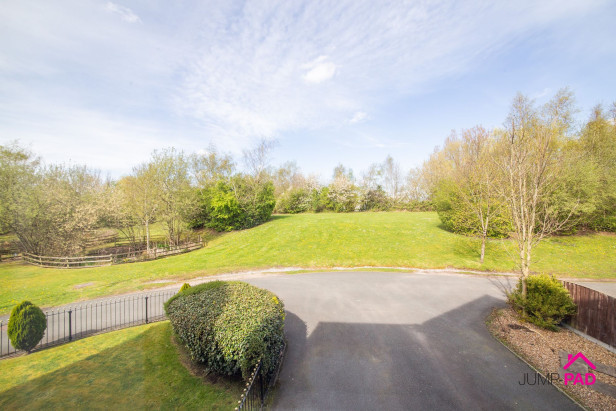
To the front of the property, there is a driveway and a fenced garden with a lawn and border. The generous rear garden includes a decking area, an artificial lawn, a summer house, two raised borders, and gated access.

PARKING SPACE: OFF STREET

Capacity: 2


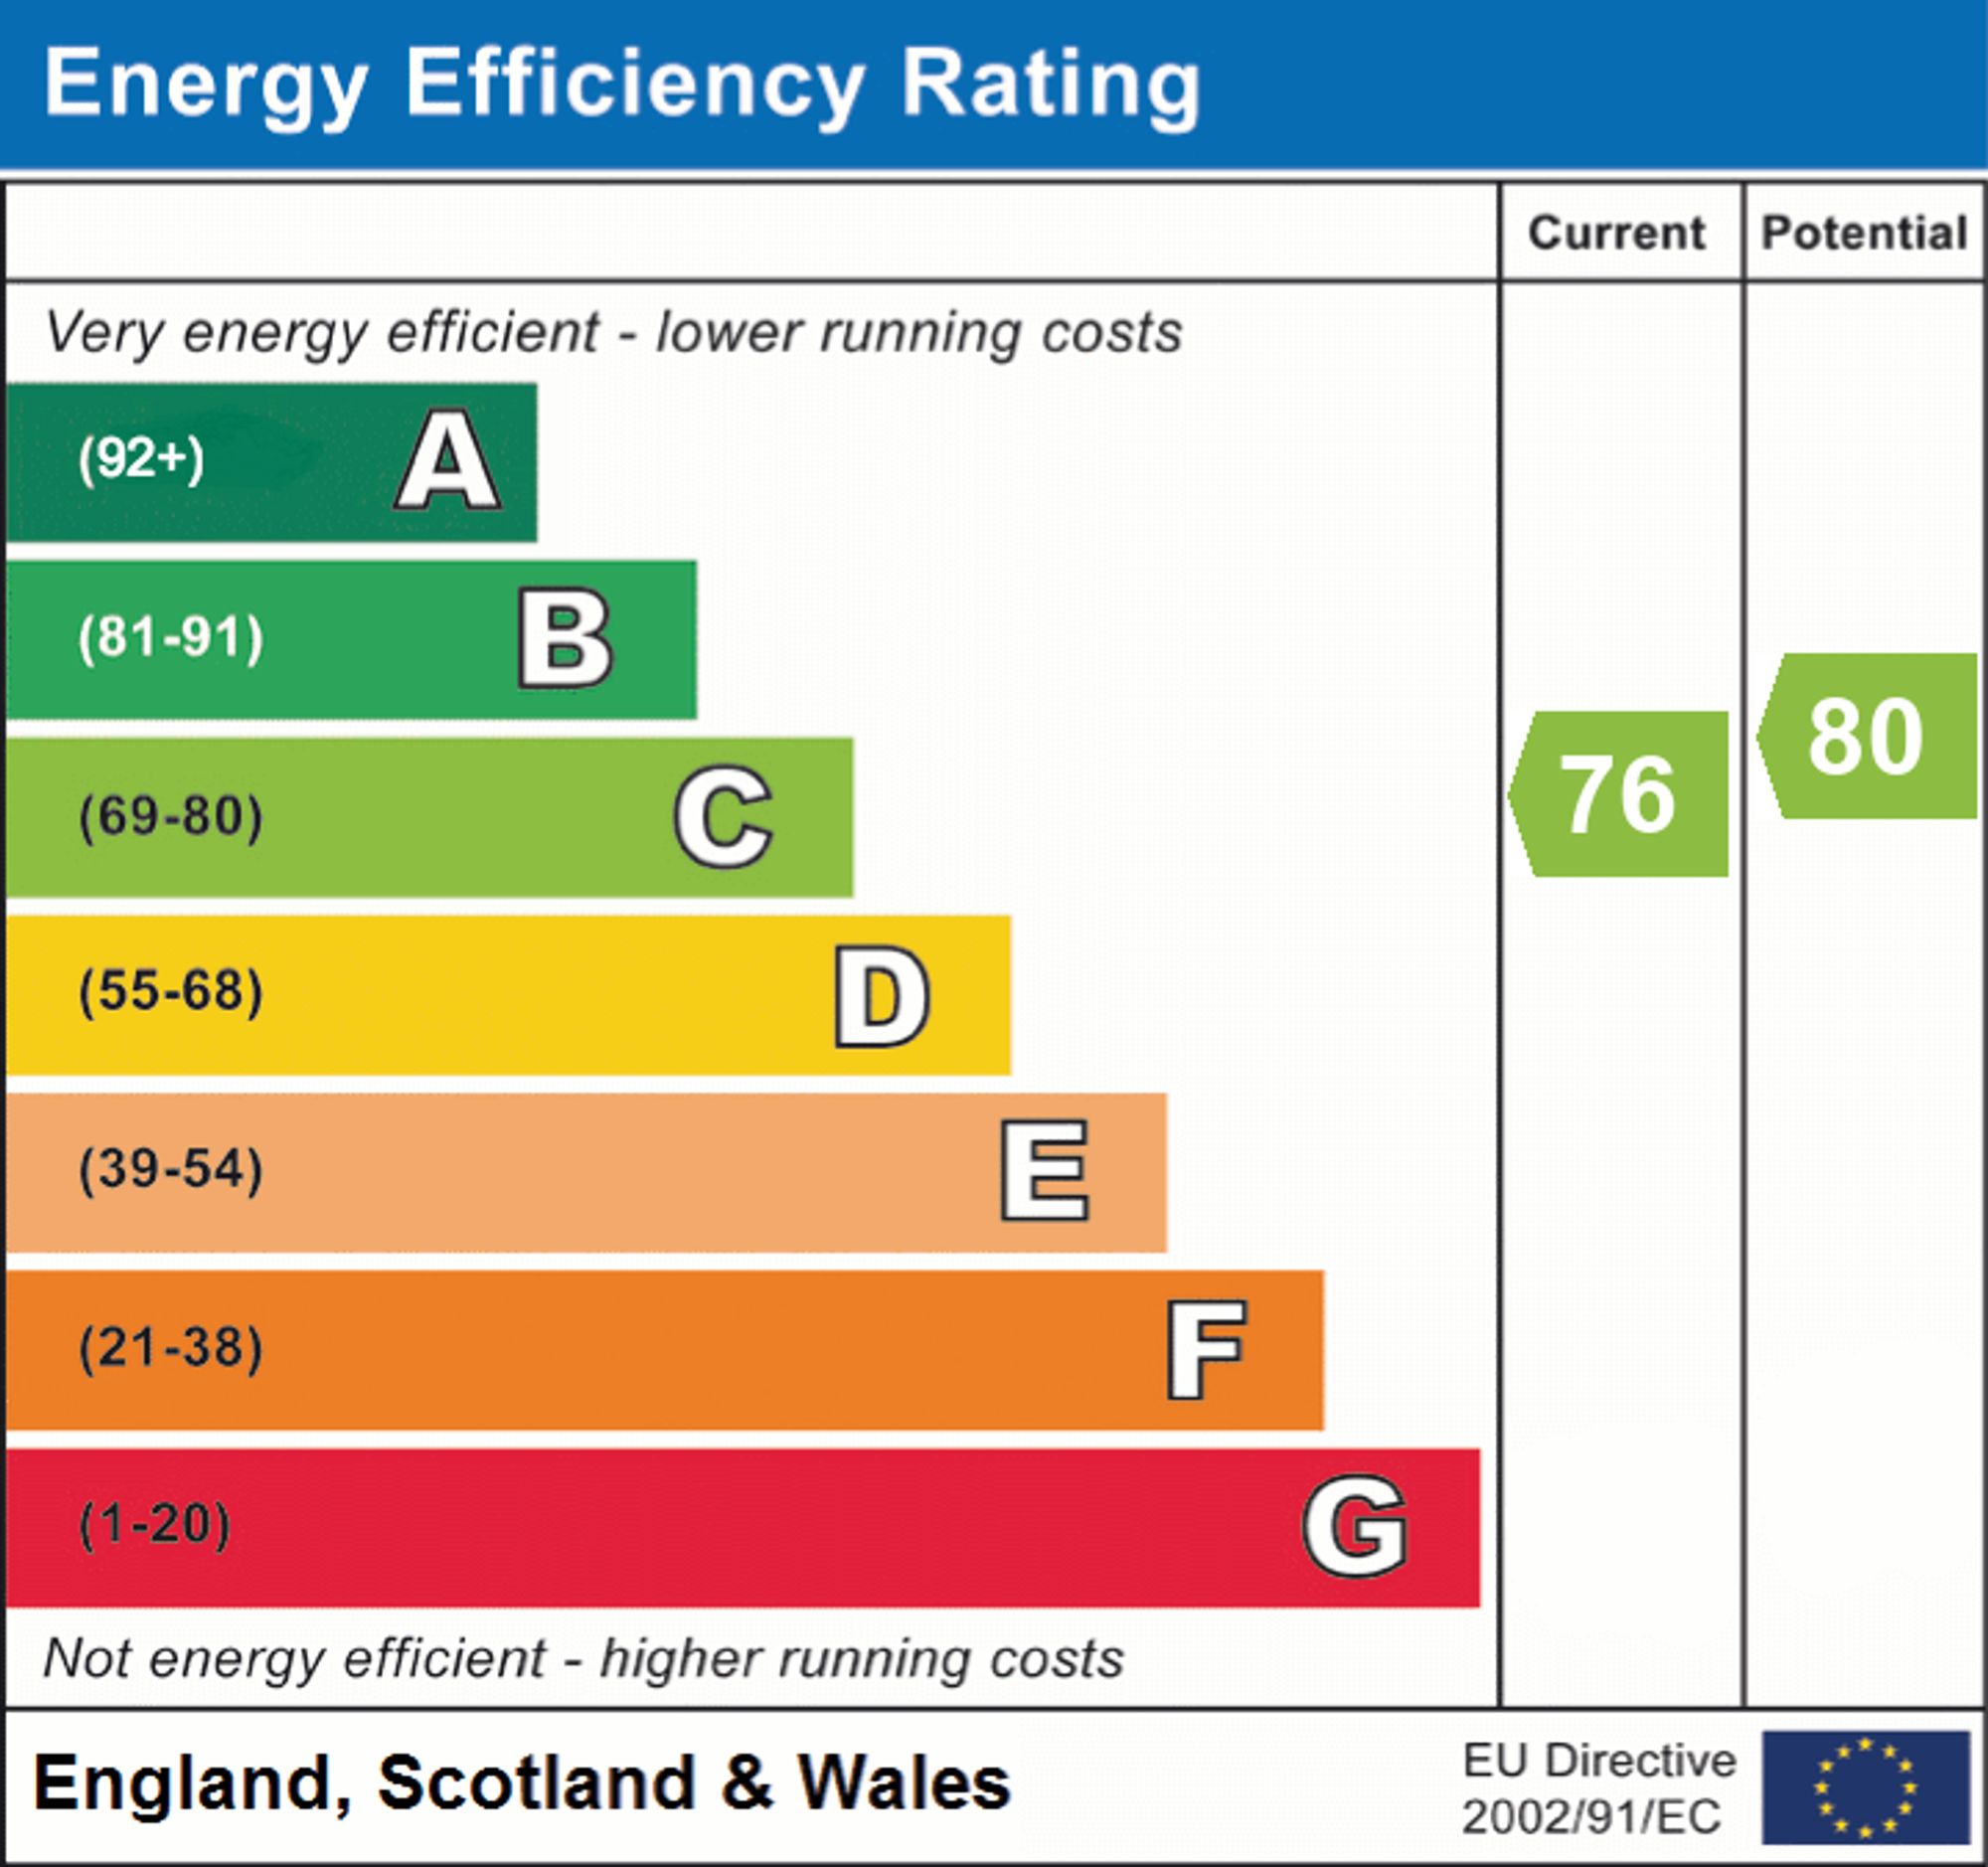
EPCs

EPC

Make Enquiry

Property Features

  • Availability: Sold STC
  • Property Subtype: Town House
  • Bathrooms: 3
  • Bedrooms: 4
  • Reception Rooms: 1