
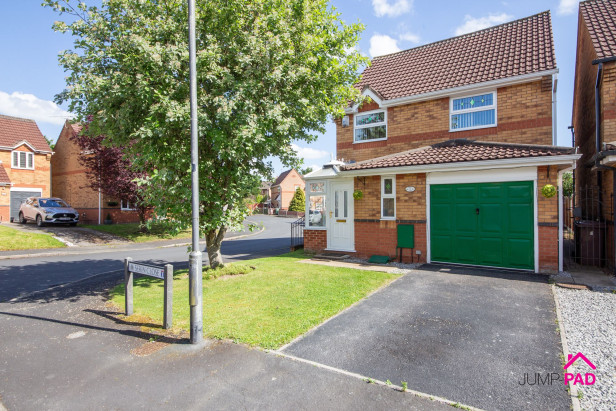
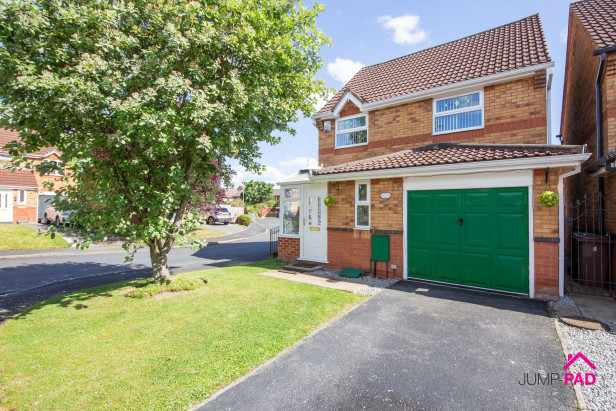
Welcome to this truly impressive, chain-free, detached family home, perfectly positioned on the ever-popular Birds development and a short walk from Newton High Street. Step inside through the inviting entrance porch and into a large, welcoming hallway or dining room, that sets the tone for the rest of this spacious property. The downstairs WC and convenient access to the integrated garage make every-day life a breeze. The heart of the home is the generous kitchen, ideal for whipping up family meals or entertaining friends. Flowing seamlessly from the kitchen, the spacious living room opens up to a bright conservatory, creating a fantastic open-plan space filled with natural light - perfect for relaxing or hosting get-togethers. Upstairs, you’ll find three comfortable bedrooms, including a main bedroom with its own ensuite, plus a family bathroom. The top floor is a real treasure: a large double bedroom and a modern shower room, offering a flexible layout that effortlessly blends practicality and comfort.
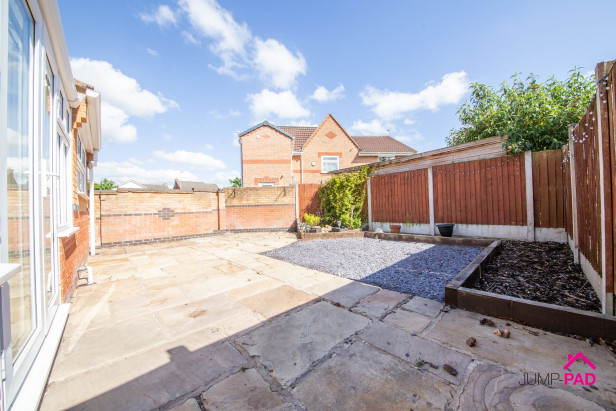
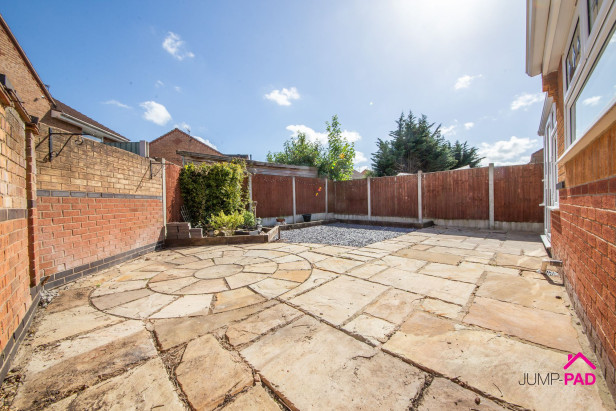
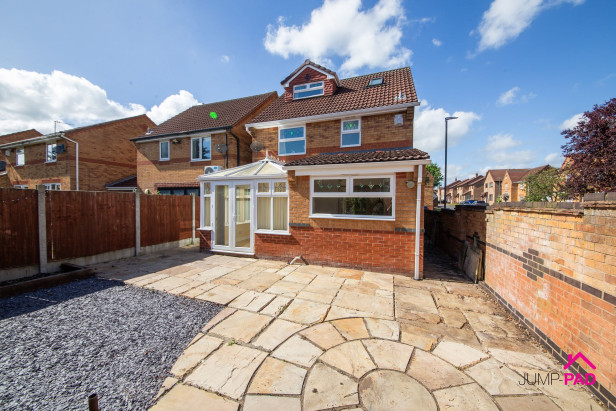
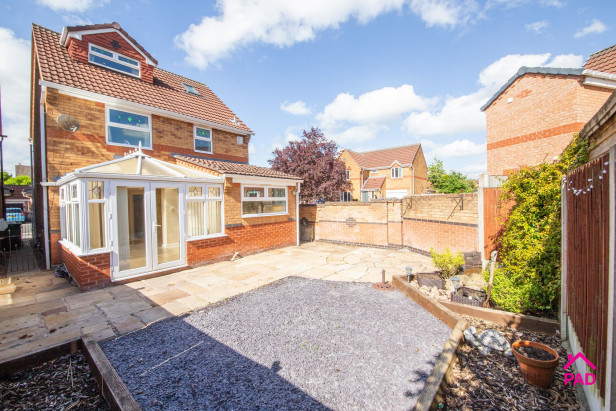
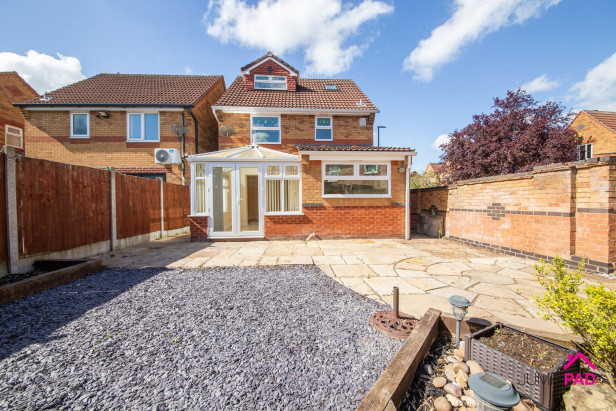
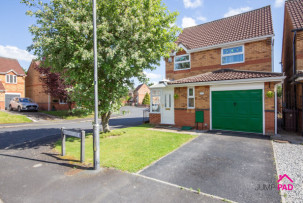
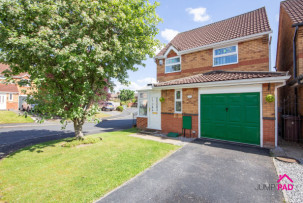
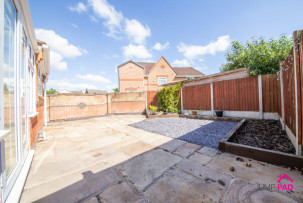
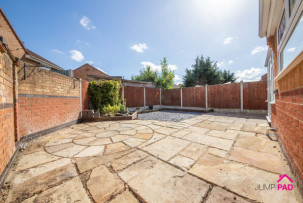
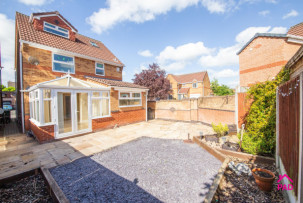
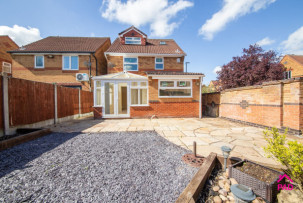
Outside, you’ll find plenty of space to enjoy the fresh air. To the front, a private driveway leads to the integrated garage, providing ample parking. A neat lawn and a mature tree add a touch of greenery and kerb appeal. The rear garden is a real haven for those who prefer low-maintenance living. Featuring attractive York stone paving, a shingle area perfect for garden furniture, and well-kept borders, this outdoor space is ideal for summer barbeques, children’s play, or simply unwinding with a good book. Gated side access adds convenience and security, making this garden as practical as it is inviting. Don’t miss out on the opportunity to make this wonderful house your next home - properties like this, in such a sought-after location, are a rare find.
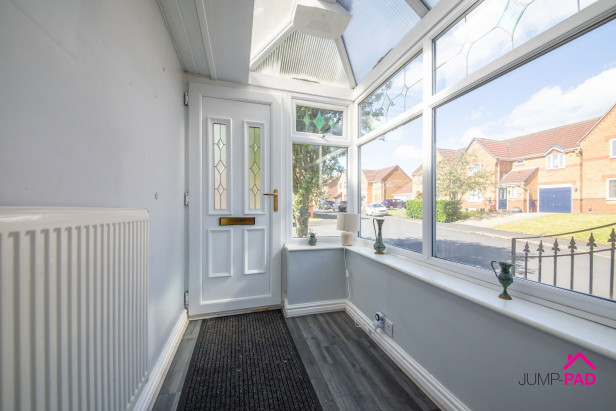
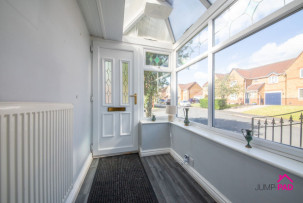
A useful entrance porch with laminate wooden flooring.
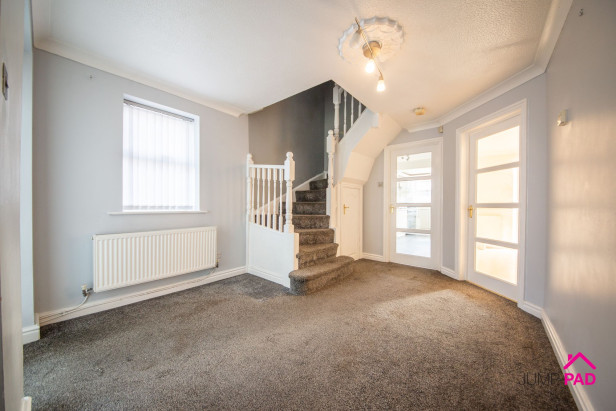
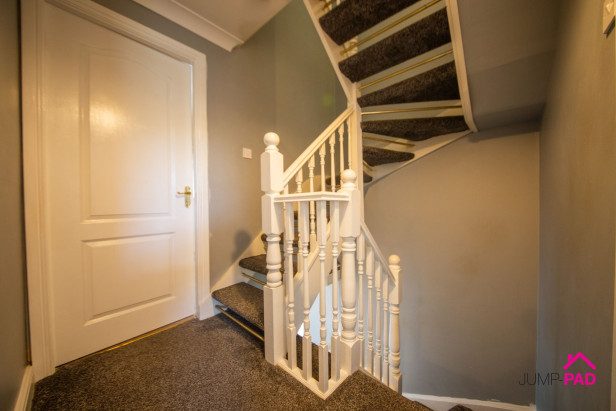
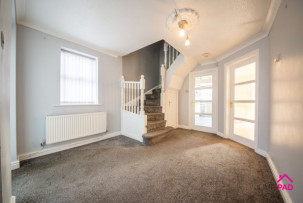
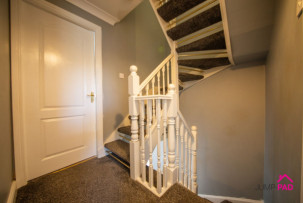
A large hallway with grey carpet flooring and doorways to the kitchen, living room, downstairs WC, and garage.
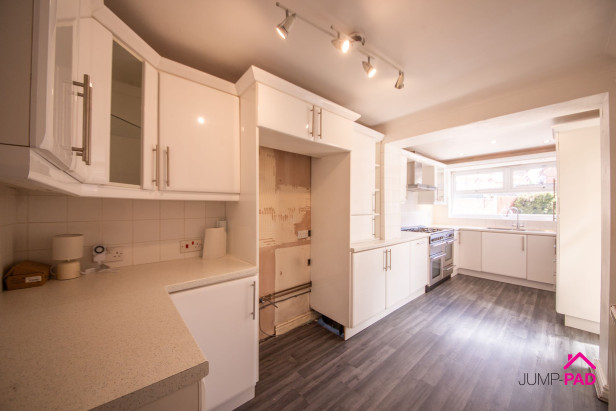
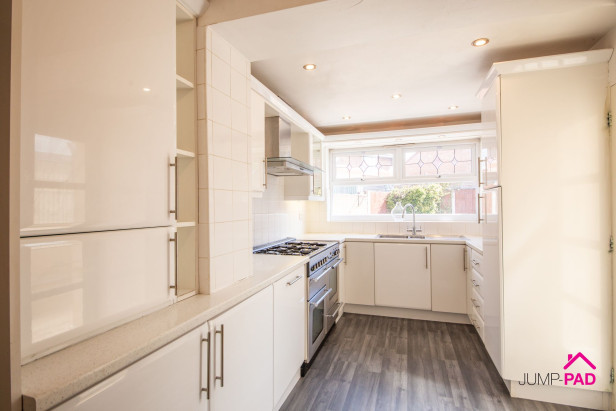
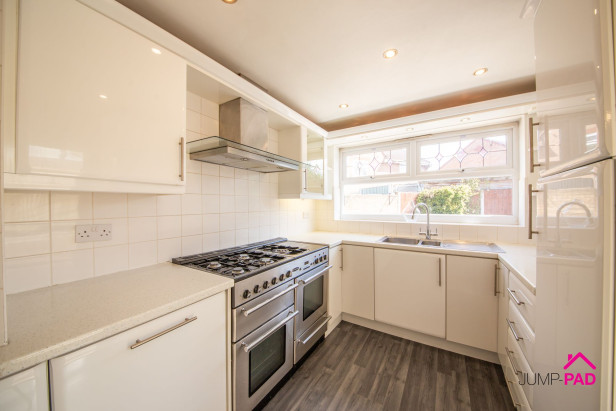
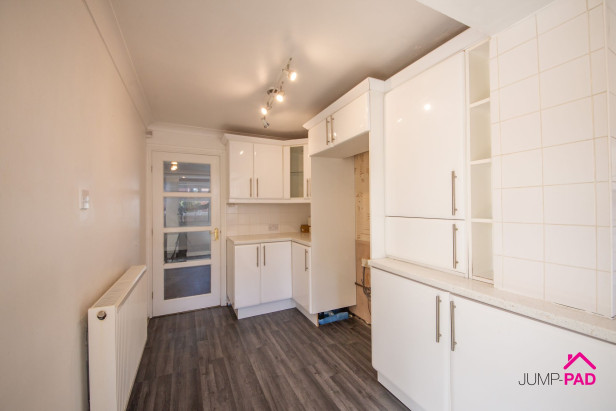
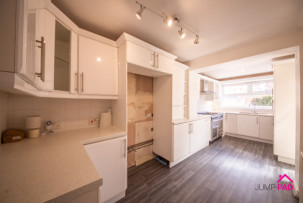
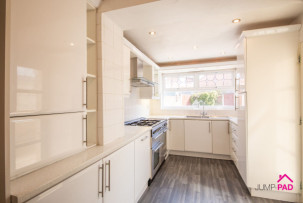
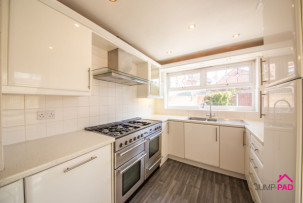
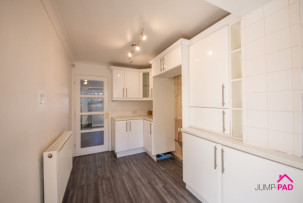
A generously-sized kitchen with white gloss fitted units and stone-effect worktops. Including a range cooker, space for an American-style fridge freezer, and an integrated dishwasher. Complemented by recessed lighting and laminate wooden flooring.
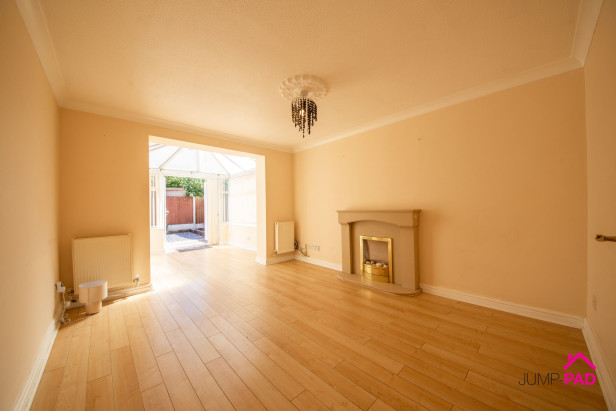
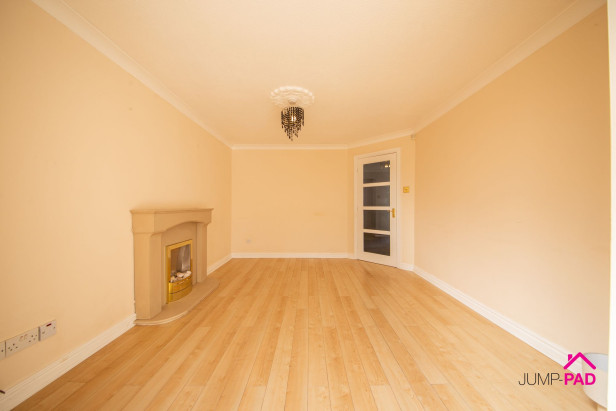
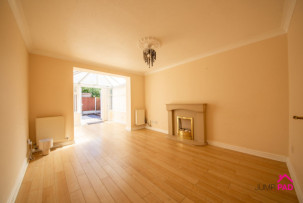
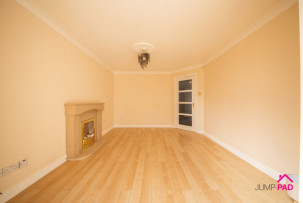
A spacious living room with wooden flooring, an electric fire with surround, open-plan through to the conservatory.
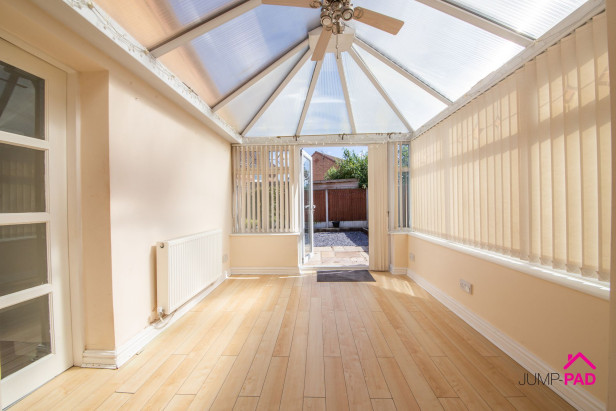
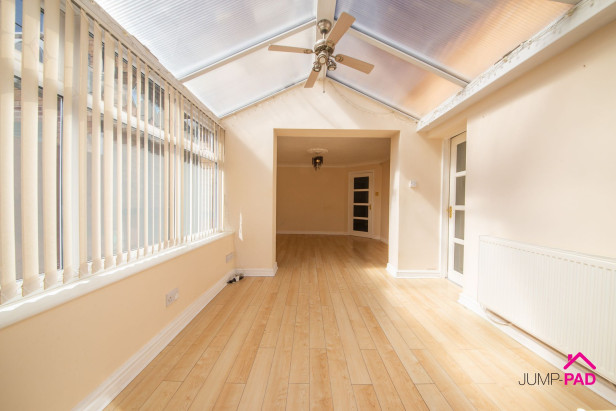
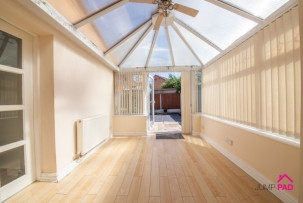
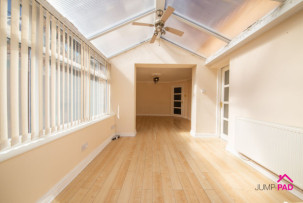
A generously sized conservatory with a door to the kitchen, and patio doors leading out to the rear garden.
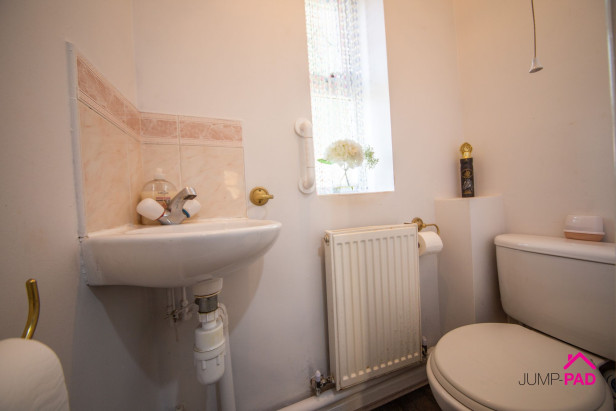
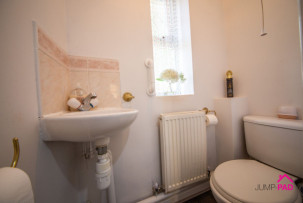
The downstairs WC includes a white suite and a window to the front elevation.
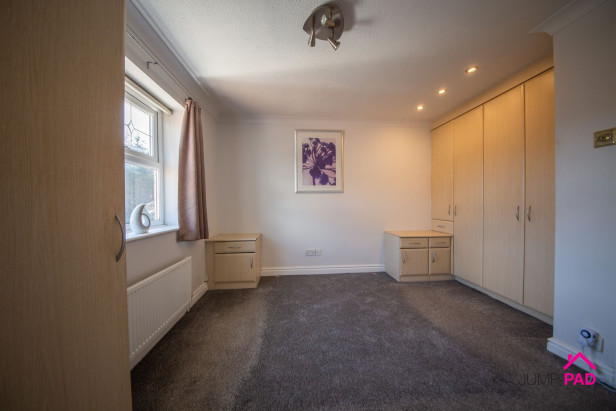
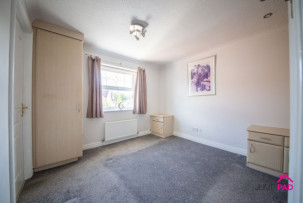
A generously sized master bedroom including a wall of fitted wardrobes and storage, a grey carpet, and a door to the ensuite.
The ensuite has a walk-in shower enclosure, feature wall panels, and laminate wood flooring.
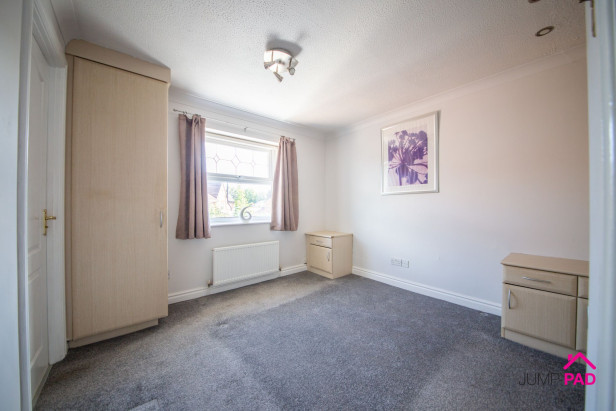
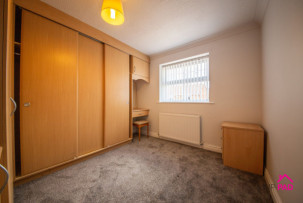
Another double bedroom with fitted wardrobes, a grey carpet and neutral decor.
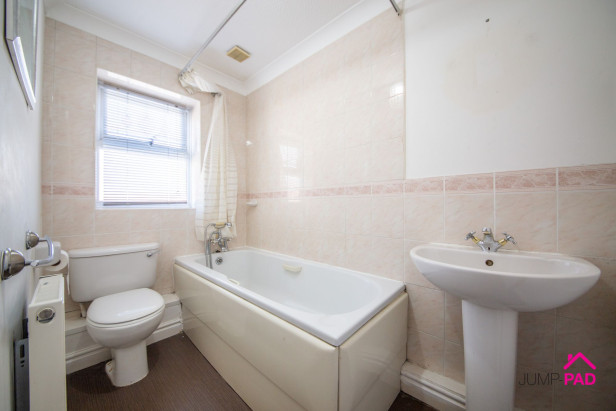
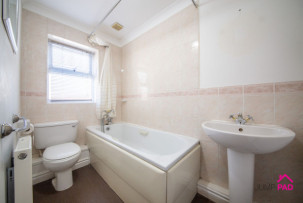
The bathroom has a white suite, partially tiled walls, and vinyl flooring.
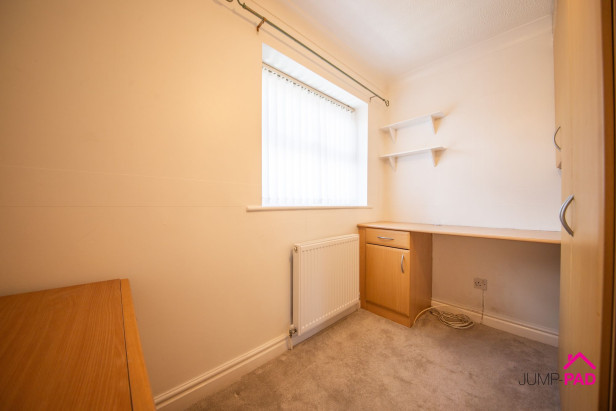
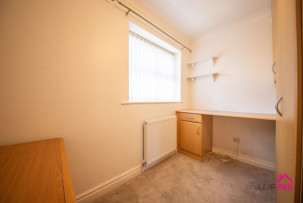
The 3rd bedroom has fitted storage and is currently utilised as a study.
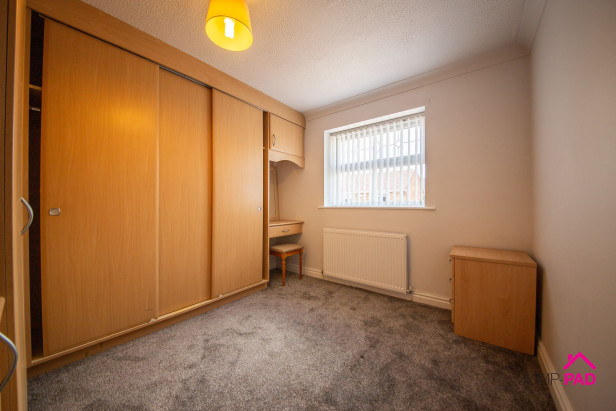
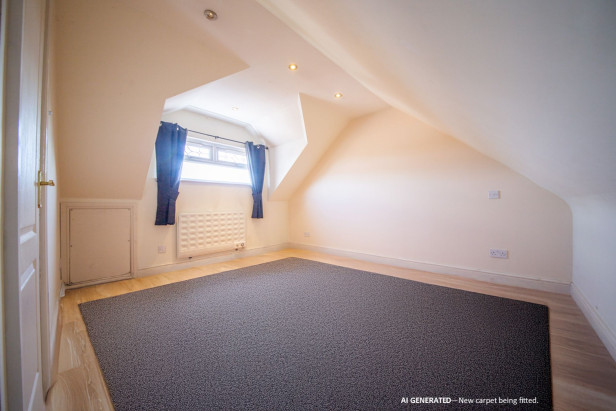
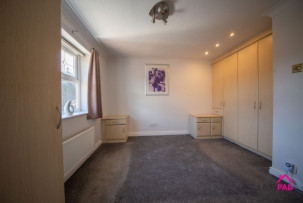
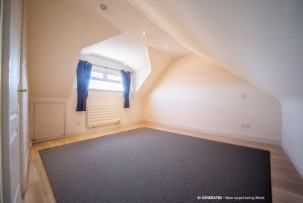
Situated on the 2nd floor, a good-sized double bedroom with recessed ceiling lights. A new carpet will be fitted before completion of the sale.
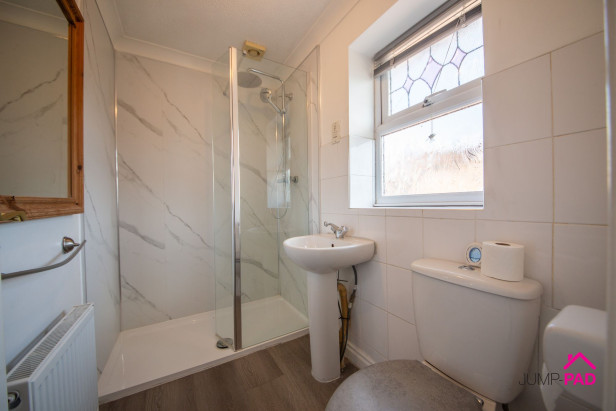
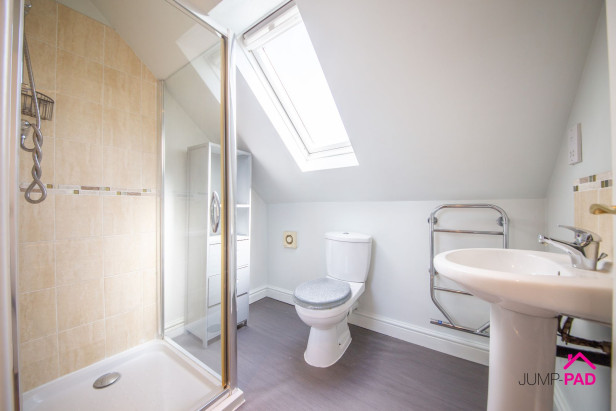
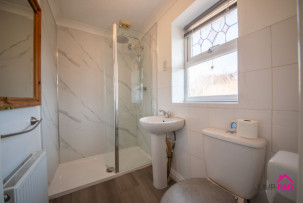
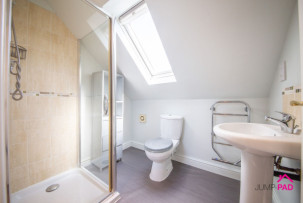
The 2nd floor bathroom includes a white suite, a shower enclosure, and grey vinyl flooring.
An integrated single garage with power and lights.. The garage is fitted with wall units and plumbing for a washing machine
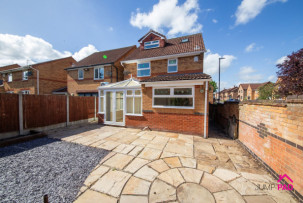
To the front of the property, there is a driveway leading to the integrated garage, a lawn, and a mature tree. The good-sized, low-maintenance rear garden includes York stone paving, a shingle area, borders, and gated side access.
Capacity: 1








JUMP-PAD LIMITED, 34-34a High Street, Newton-le-Willows, WA12 9SN, England
Place of registration: London |
Registered number: 09692470 |
VAT number: 351947285 |
Telephone: 01925 351 871 |
Email: info@jump-pad.co.uk
Supported currency: GBP (£)
To view our Refund Policy, please visit https://www.jump-pad.co.uk/refund-policy
 4 Beds
 3 Baths