
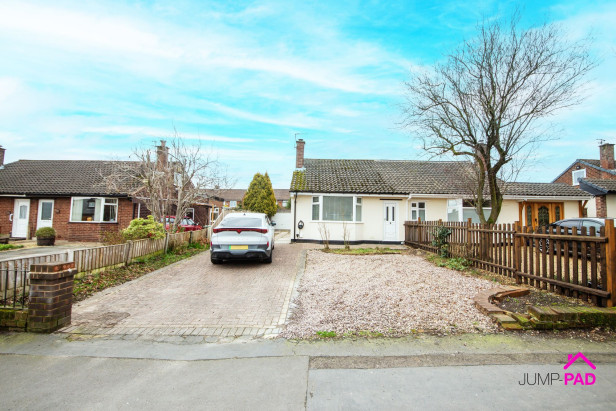
Welcome to this recently renovated, chain free, two-bedroom semi-detached bungalow, nestled in the ever-popular St. Luke's area of Lowton.
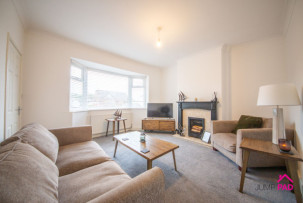
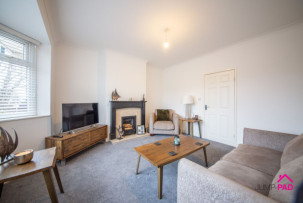
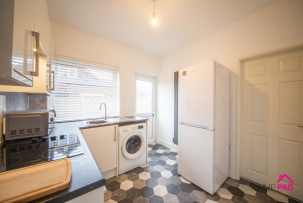
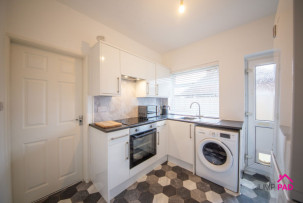
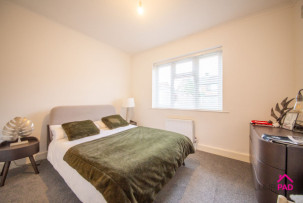
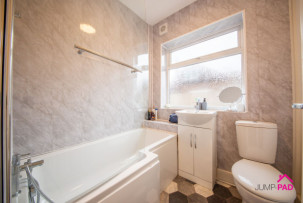
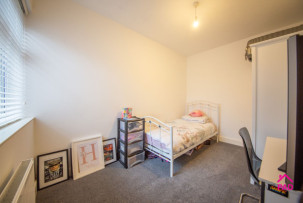
Step inside through the entrance hallway and you'll find a spacious bay-fronted living room that’s perfect for relaxing or entertaining guests, filled with natural light and offering a warm, inviting atmosphere. The modern kitchen is thoughtfully designed making meal prep a pleasure. Both bedrooms are generously sized, providing ample space for restful nights or a flexible work-from-home setup, and a modern bathroom that adds a touch of luxury as you relax in the P-shaped bath after a long day.
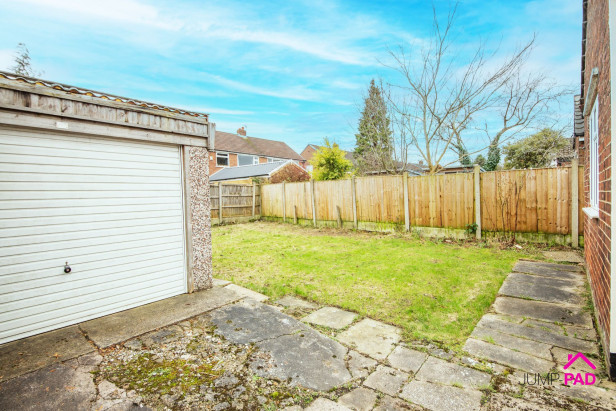
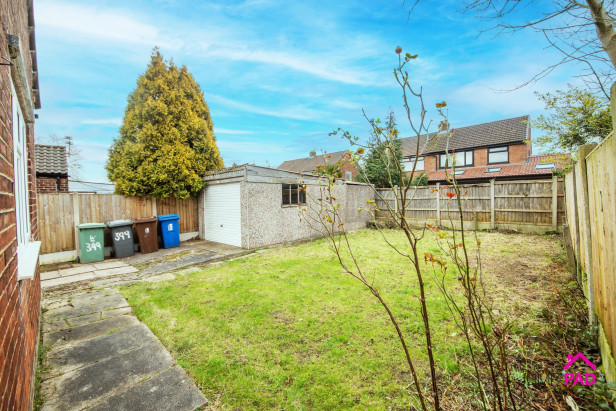
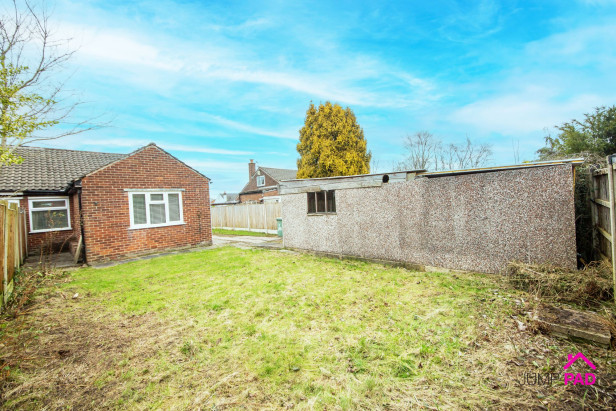
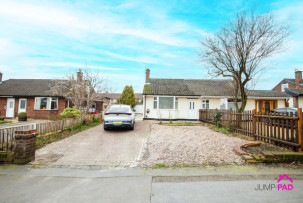
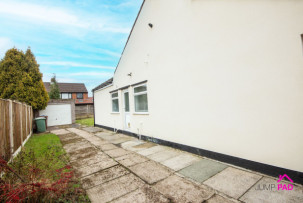
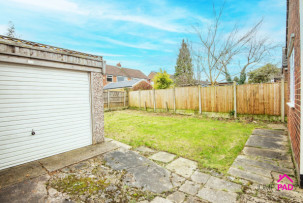
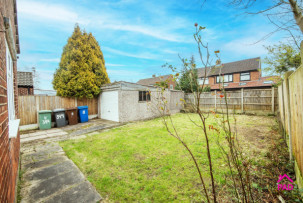
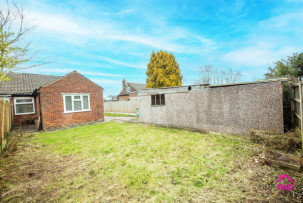
Outside, the appeal continues with a long block-paved driveway leading to to the detached garage, ensuring plenty of off-road parking for multiple vehicles. To the rear, a good-sized lawned garden awaits, offering a retreat that’s perfect for summer barbeques, gardening, or simply unwinding with a book in the sunshine. This home is truly a hidden gem, combining modern living with generous outdoor space, all in a sought-after location close to local amenities. Book your viewing today!
Important information regarding offers and anti-money-laundering checks
By attending this viewing, you acknowledge that, should you subsequently make an offer on the property and your offer is accepted, you will be required to pay a non-refundable fee of £24 for each person who will have a beneficial interest in the property.
This fee covers the completion of the legally required anti-money-laundering (AML) checks. The required fee must be paid and the relevant checks completed before a Memorandum of Sale can be issued.
Please ensure that all prospective beneficial owners are aware of this requirement before making an offer.
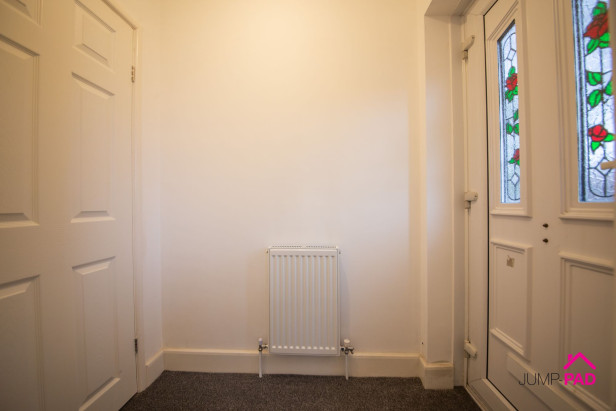
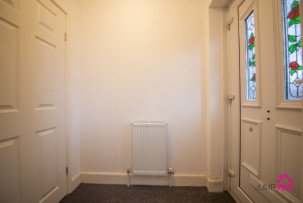
Enter the property through a UPVC door into the hallway with a useful storage cupboard, a grey carpet, and neutral decor.
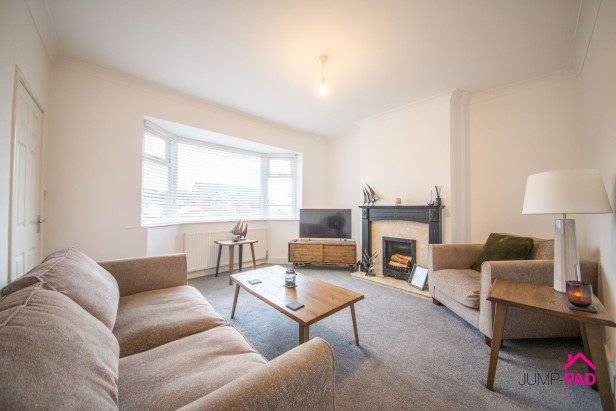
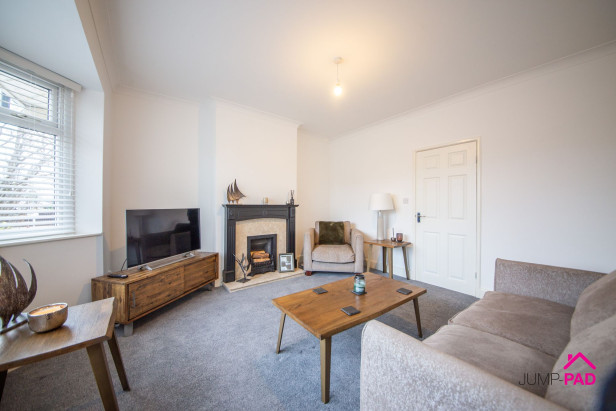
A spacious bay-fronted living room to the front elevation, including a feature fireplace, grey carpet flooring, and neutral decor.
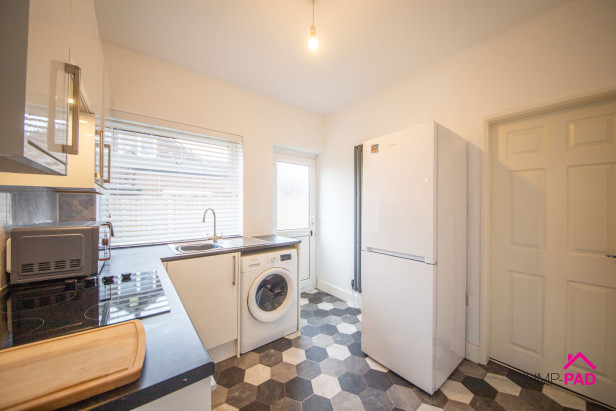
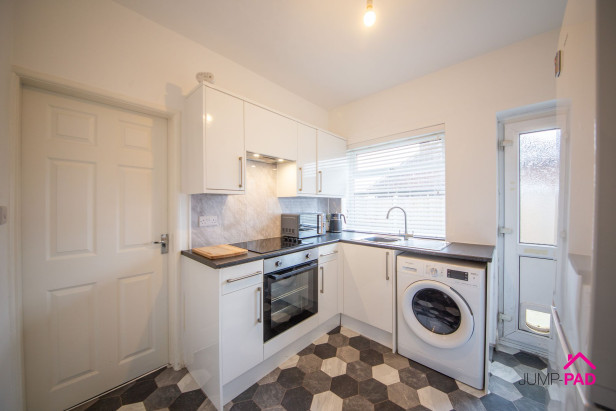
A white fitted kitchen with stone-effect worktops. Integrated appliances include an electric oven, hob, and extractor. Boasting a vertical anthracite radiator, feature grey flooring, and a door leading out to the side of the property.
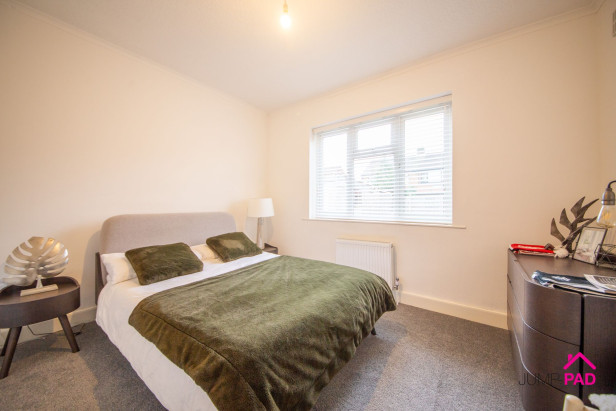
A generous master bedroom to the rear elevation with a grey carpet and neutral decor.
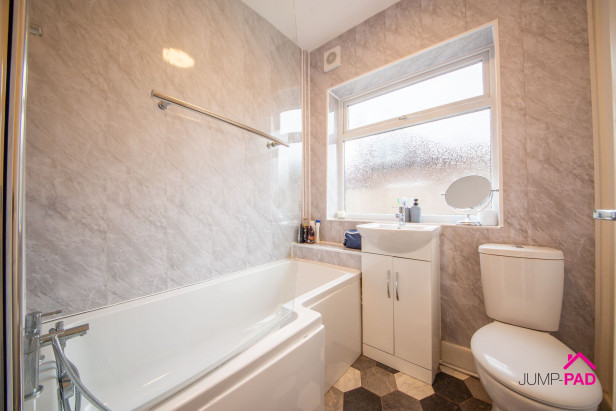
A modern bathroom including a white suite with a P-shaped bath and glass shower screen, a vanity sink unit, grey wall panels, and feature flooring.
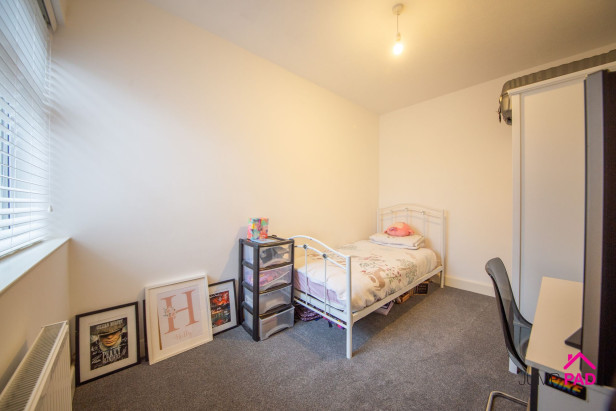
Another good-sized bedroom, to the side elevation, with carpet flooring and neutral décor.
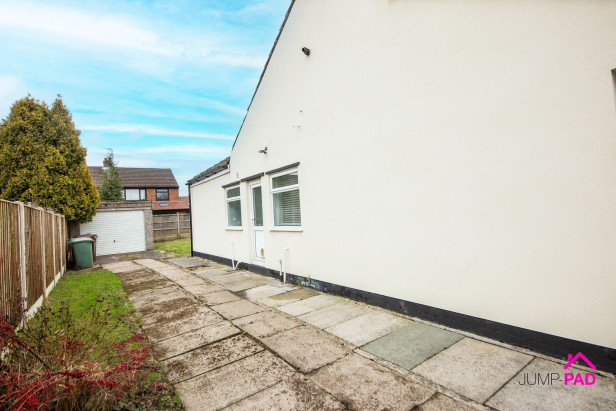
To the front of the property, there is a long block-paved driveway, leading to the detached garage, and a shingle area providing plenty of space for parking and turning vehicles. The rear of the property has a good-sized lawned garden.
Capacity: 4
No videos found.







JUMP-PAD LIMITED, 34-34a High Street, Newton-le-Willows, WA12 9SN, England
Place of registration: London |
Registered number: 09692470 |
VAT number: 351947285 |
Telephone: 01925 351 871 |
Email: info@jump-pad.co.uk
Supported currency: GBP (£)
To view our Refund Policy, please visit https://www.jump-pad.co.uk/refund-policy
 2 Beds
 1 Baths