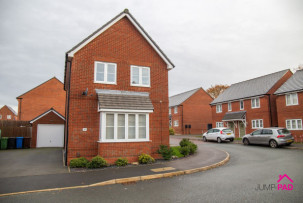
3 Bedroom House for Sale

Southmead, Lowton, WA3, WARRINGTON, WA3 2XE

< Back to Results
3 Beds 2 Baths Offers Over £305,000
< Back to Results
  •  For Sale in Southmead, Lowton | Jump-Pad – Newton-le-Willows - 1
  •  For Sale in Southmead, Lowton | Jump-Pad – Newton-le-Willows - 2
  •  For Sale in Southmead, Lowton | Jump-Pad – Newton-le-Willows - 3
  •  For Sale in Southmead, Lowton | Jump-Pad – Newton-le-Willows - 4
  •  For Sale in Southmead, Lowton | Jump-Pad – Newton-le-Willows - 5
  •  For Sale in Southmead, Lowton | Jump-Pad – Newton-le-Willows - 6
  •  For Sale in Southmead, Lowton | Jump-Pad – Newton-le-Willows - 7
  •  For Sale in Southmead, Lowton | Jump-Pad – Newton-le-Willows - 8
  •  For Sale in Southmead, Lowton | Jump-Pad – Newton-le-Willows - 9
  •  For Sale in Southmead, Lowton | Jump-Pad – Newton-le-Willows - 10
  •  For Sale in Southmead, Lowton | Jump-Pad – Newton-le-Willows - 11
  •  For Sale in Southmead, Lowton | Jump-Pad – Newton-le-Willows - 12
  •  For Sale in Southmead, Lowton | Jump-Pad – Newton-le-Willows - 13
  •  For Sale in Southmead, Lowton | Jump-Pad – Newton-le-Willows - 14
  •  For Sale in Southmead, Lowton | Jump-Pad – Newton-le-Willows - 15
  •  For Sale in Southmead, Lowton | Jump-Pad – Newton-le-Willows - 16
  •  For Sale in Southmead, Lowton | Jump-Pad – Newton-le-Willows - 17
  •  For Sale in Southmead, Lowton | Jump-Pad – Newton-le-Willows - 18
  •  For Sale in Southmead, Lowton | Jump-Pad – Newton-le-Willows - 19
  •  For Sale in Southmead, Lowton | Jump-Pad – Newton-le-Willows - 20
  •  For Sale in Southmead, Lowton | Jump-Pad – Newton-le-Willows - 21
  •  For Sale in Southmead, Lowton | Jump-Pad – Newton-le-Willows - 22
  •  For Sale in Southmead, Lowton | Jump-Pad – Newton-le-Willows - 23
  •  For Sale in Southmead, Lowton | Jump-Pad – Newton-le-Willows - 24
  •  For Sale in Southmead, Lowton | Jump-Pad – Newton-le-Willows - 25
  •  For Sale in Southmead, Lowton | Jump-Pad – Newton-le-Willows - 26

Property Description


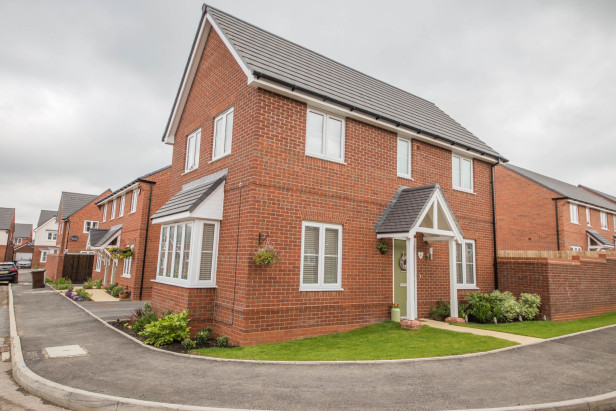
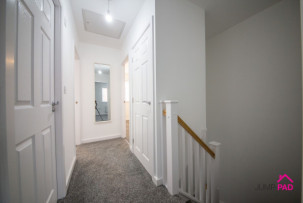
Welcome to this beautifully presented three bedroom detached house, perfectly positioned on a popular Lowton development. Step inside and you’ll be greeted by a spacious living room, ideal for relaxing evenings or entertaining friends. The heart of the home is the open-plan kitchen and dining area, where there’s ample space for family meals and gatherings. A handy downstairs WC adds to the convenience. Upstairs, discover three good-sized bedrooms, each offering plenty of room for restful nights and personal touches. The master bedroom comes complete with its own ensuite, while the family bathroom serves the remaining bedrooms. One of the standout features is the fabulous garden room, which makes a perfect home office, creative studio, or playroom - truly a flexible space to suit your lifestyle. With off-street parking and a layout that effortlessly blends modern living with comfort, this property is ready to move in and enjoy from day one.

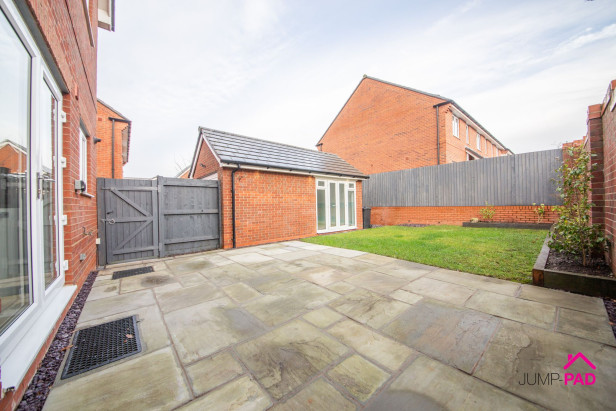
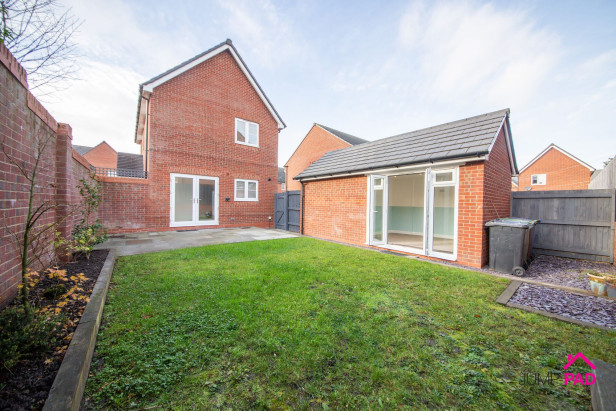
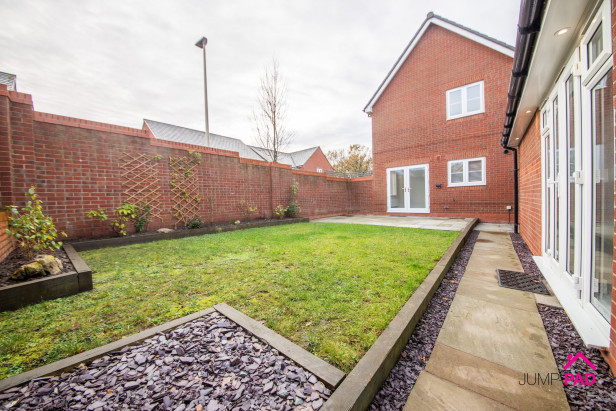
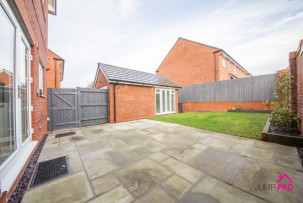
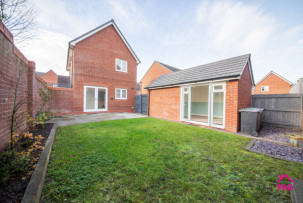
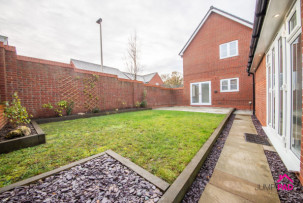
Step outside and you’ll find a generous rear garden that’s made for both relaxation and entertaining. There’s a spacious patio area, just right for summer barbeques or a quiet morning coffee, leading onto a well-kept lawn that’s perfect for children or pets to play. The garden room is easily accessible, making it simple to move between work and leisure throughout the day. Whether you’re hosting family gatherings, gardening, or simply soaking up the sunshine, this outdoor space offers endless possibilities. Don’t miss out on the chance to make this real treasure your next home, where indoor comfort meets outdoor enjoyment in a sought-after location.


Rooms


HALLWAY

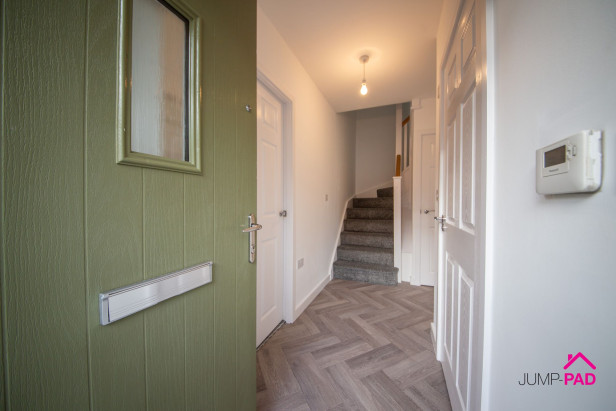
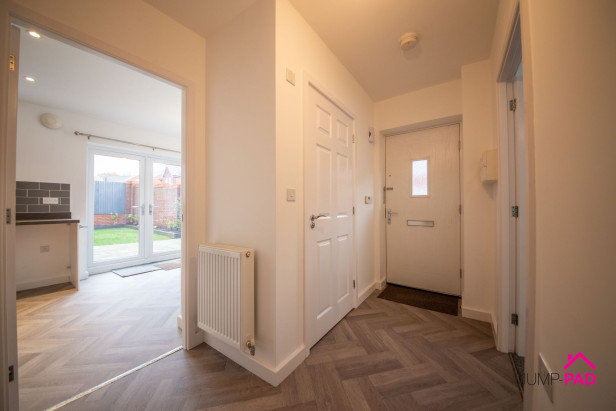
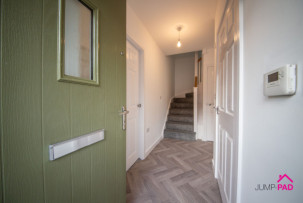
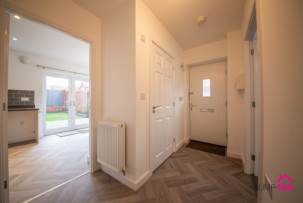
Step through a composite door into the inviting hallway with grey wood-effect flooring and neutral decor. Doorways lead to the living room, kitchen/diner, and downstairs WC.

LIVING ROOM

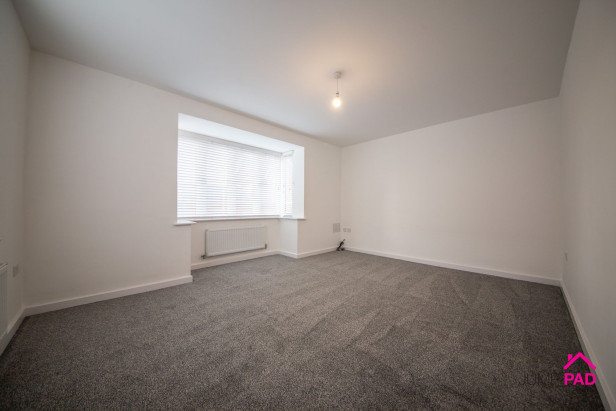
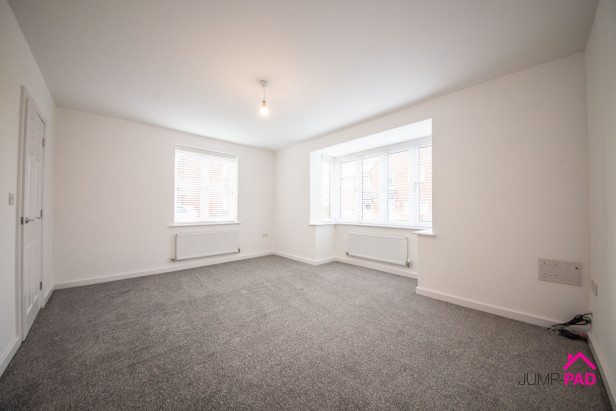
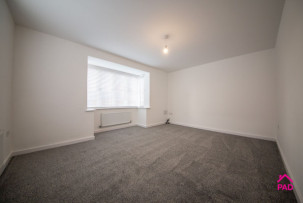
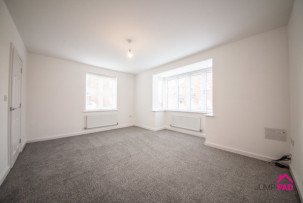
A spacious living room featuring windows on two elevations, including a bay providing plenty of natural light, carpet flooring, and neutral decor.

KITCHEN/DINER

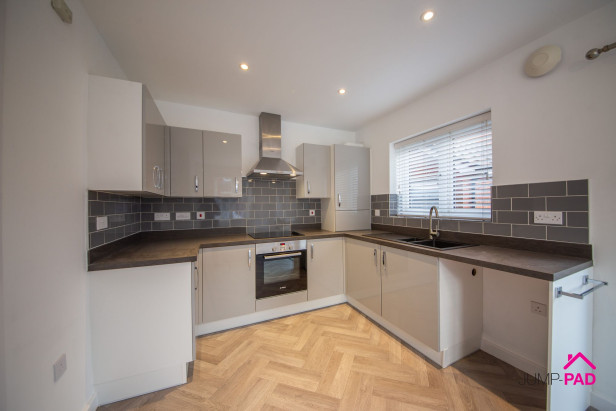
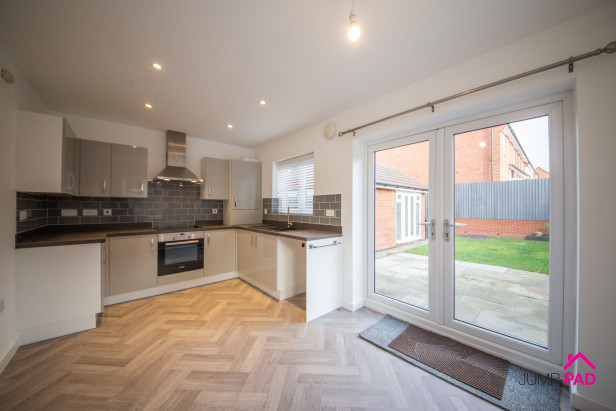
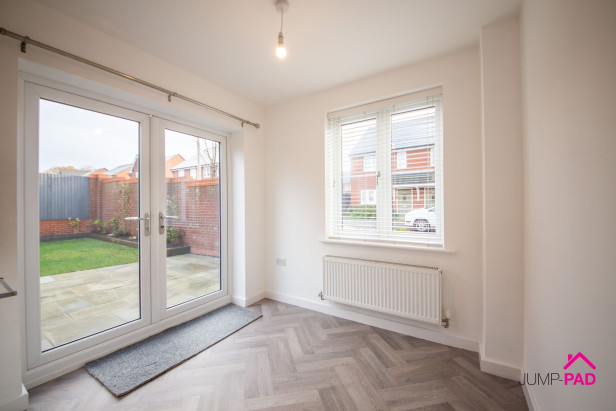
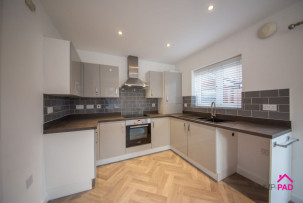
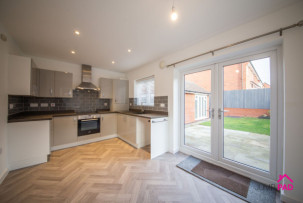
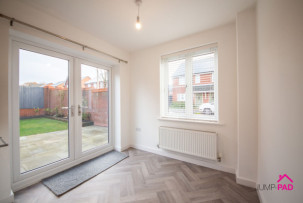
The open-plan kitchen/diner boasts modern grey gloss-fitted units with stone-effect worktops. Integrated appliances include an electric oven, an induction hob, and an extractor hood. The dining area has patio doors leading out to the garden and a window to the side elevation. The room has recessed ceiling lights and wood-effect flooring.

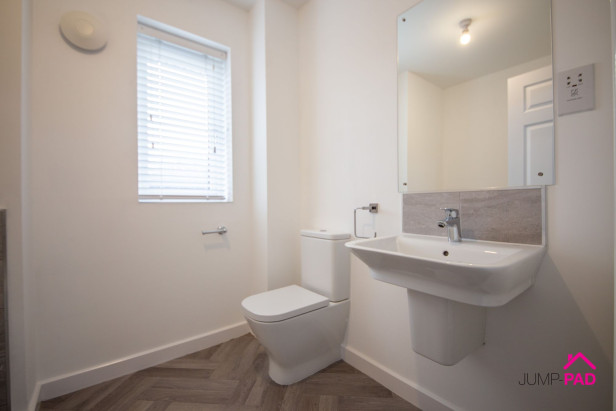
DOWNSTAIRS WC

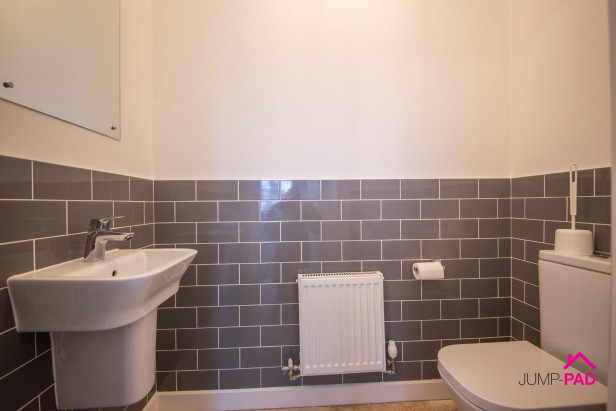
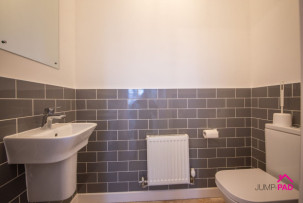
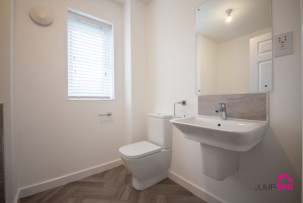
The downstairs WC includes a modern white suite, partially tiled walls, and neutral decor.

MASTER BEDROOM

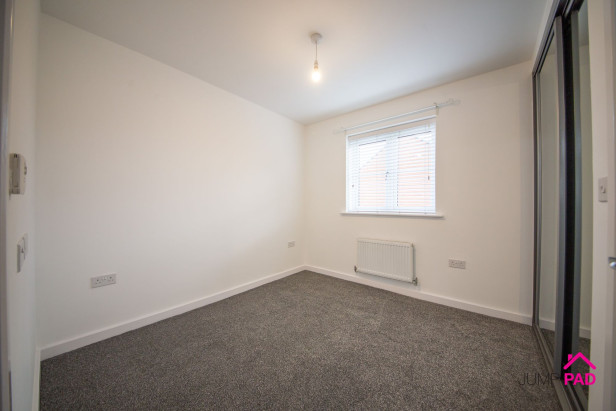
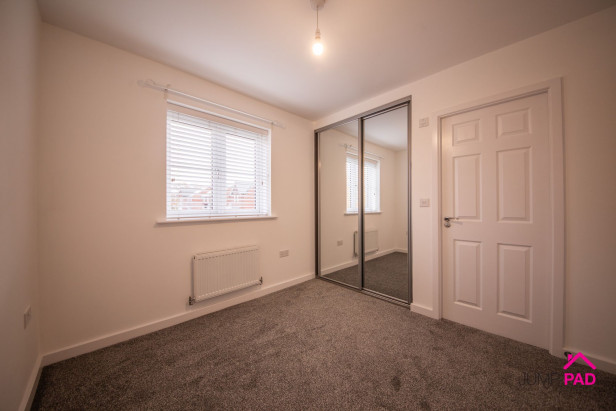
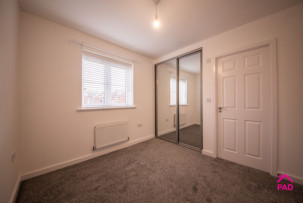
The good-sized master bedroom has a built-in sliding door wardrobe, carpet flooring, and a door to the ensuite bathroom.

ENSUITE

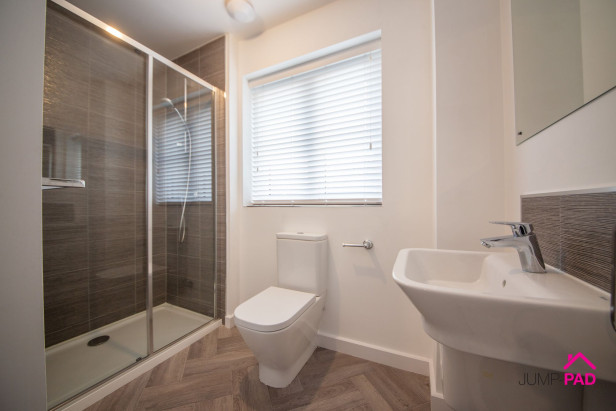
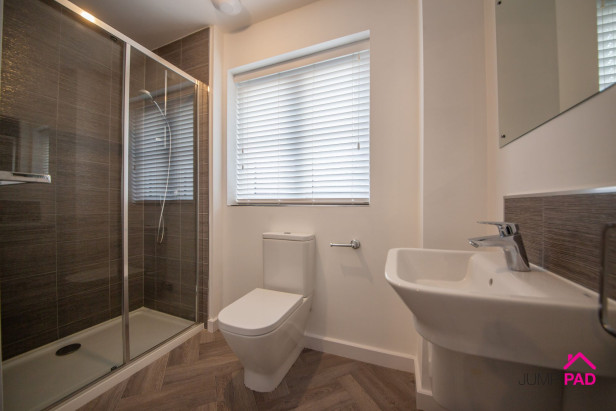
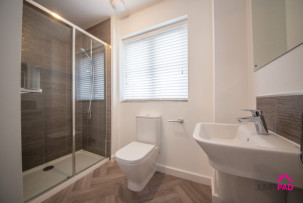
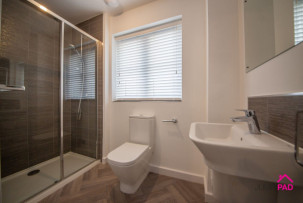
A modern white suite and a large shower cubicle, with neutral decor.

BEDROOM 2

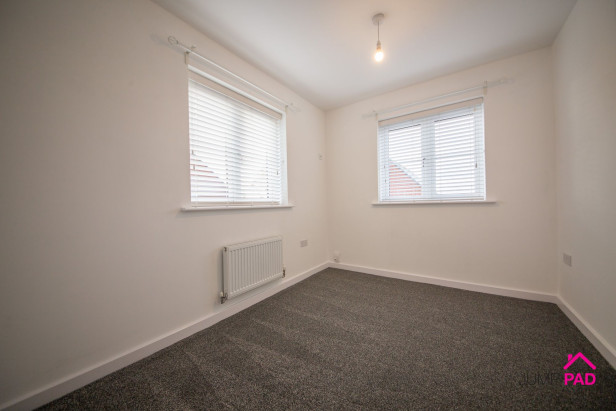
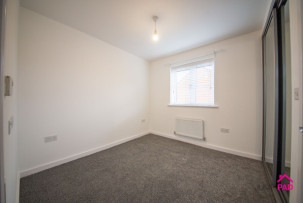
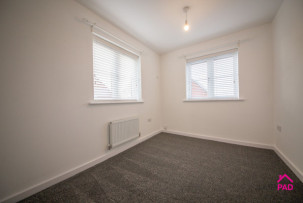
A 2nd double bedroom benefiting from windows on two elevations and carpet flooring.

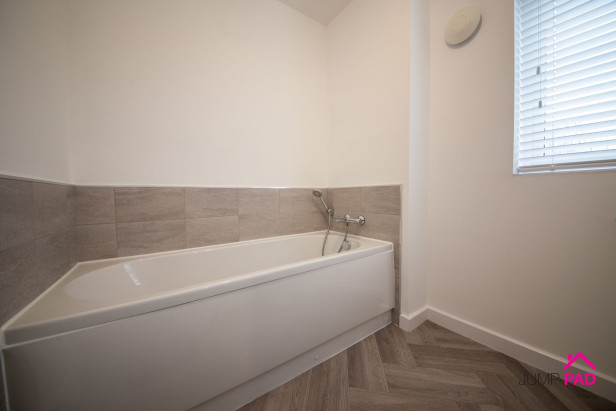
FAMILY BATHROOM

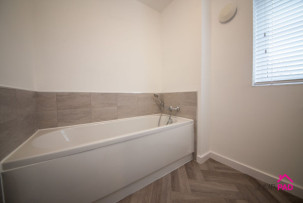
The modern family bathroom includes a white suite, grey wall tiles, and neutral decor.

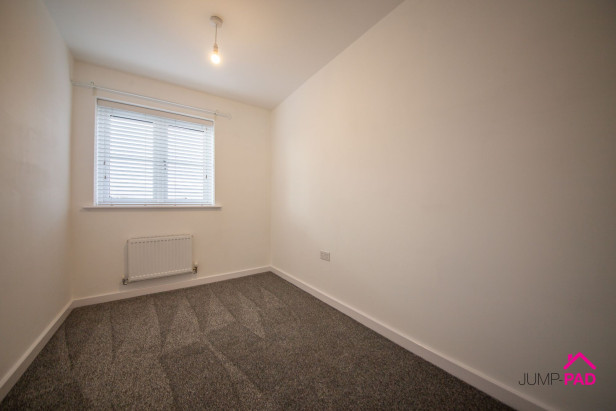
BEDROOM

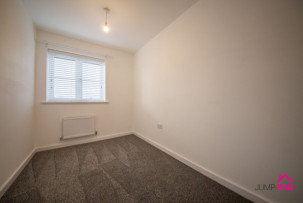
A good-sized single bedroom with a grey carpet and neutral decor.

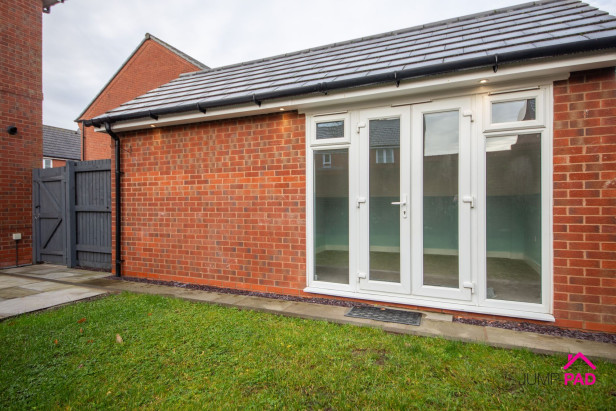
GARDEN ROOM

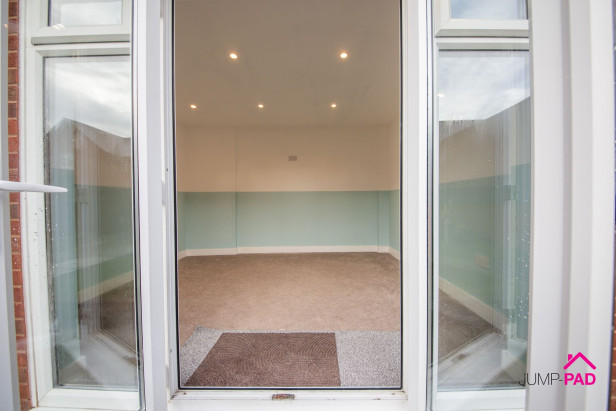
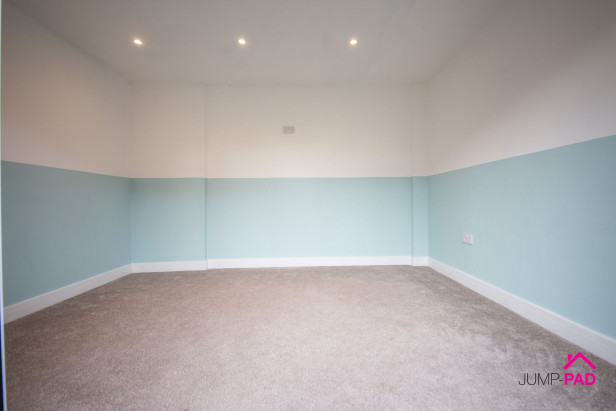
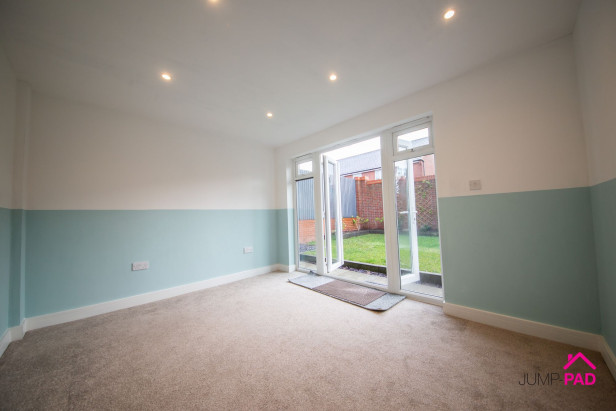
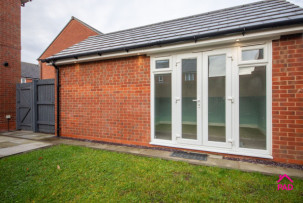
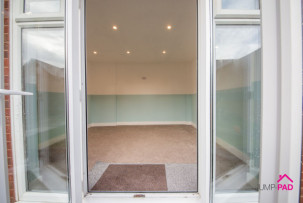
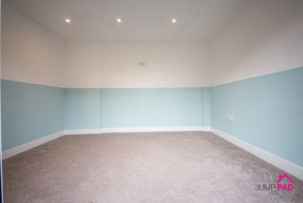
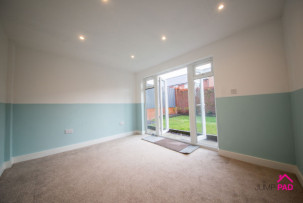
A fabulous garden room (partially converted garage space) featuring patio doors opening out to the garden, recessed lighting, and carpet flooring. There is a useful remaining garage space with an up-and-over door providing additional storage.

OUTSIDE SPACE: GARDEN

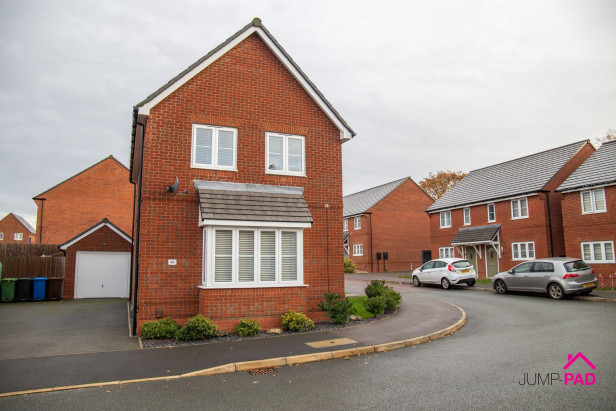
There is a garden to the front and a driveway with access to the garage storage space to the side of the property. The generous rear garden has a patio, a lawn, and access to the garden room.

PARKING SPACE: DRIVEWAY

Capacity: 2


EPCs

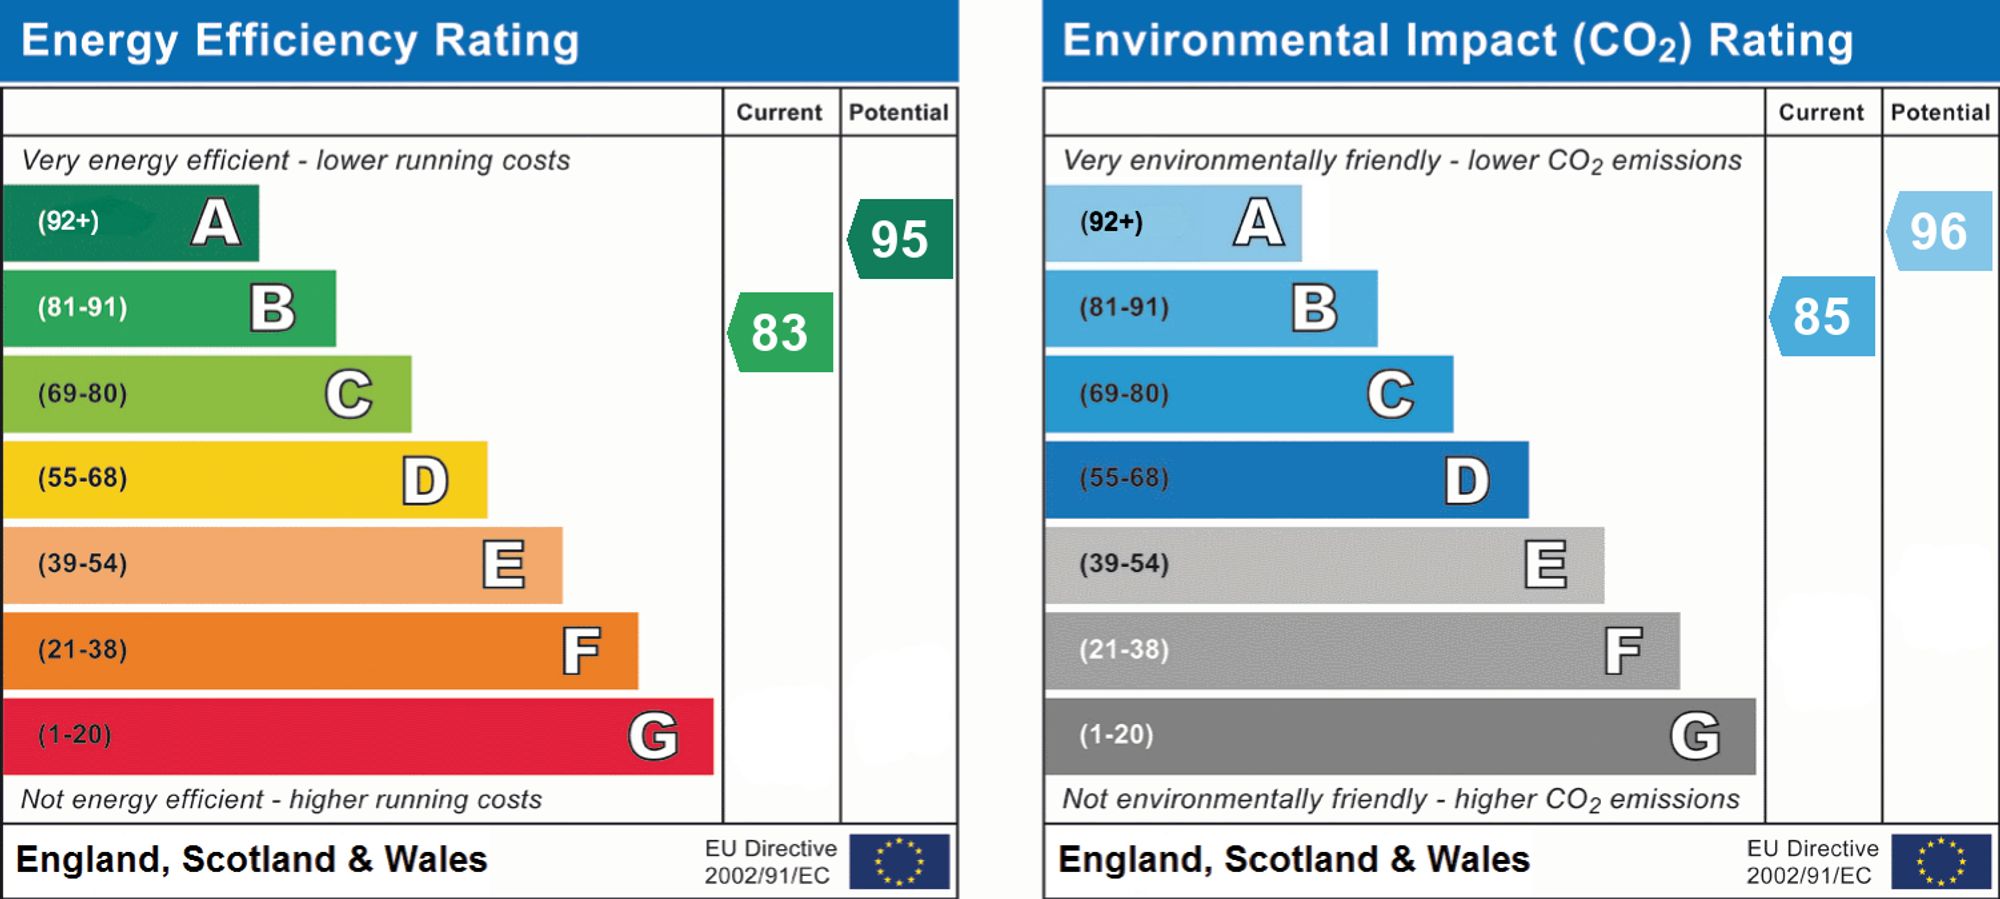
EPC

No videos found.

Make Enquiry

Property Features

  • Availability: For Sale
  • Property Subtype: House
  • Bathrooms: 2
  • Bedrooms: 3
  • Reception Rooms: 1