
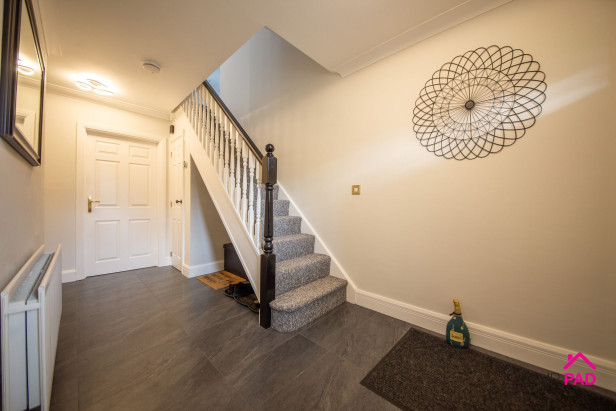
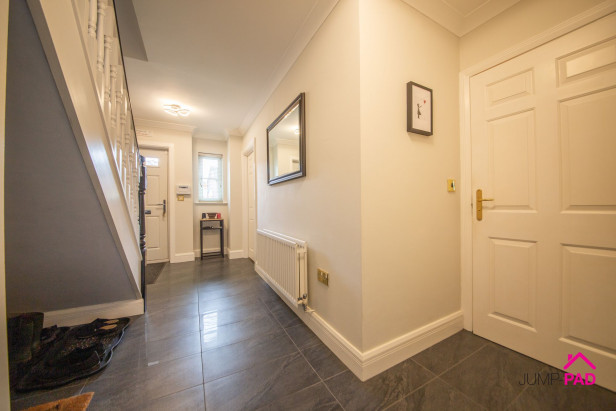
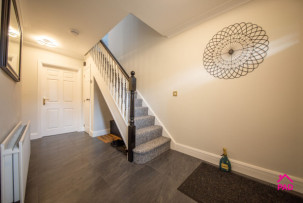
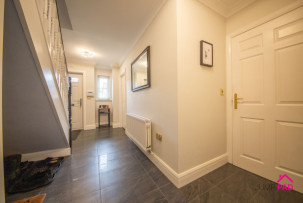
Step inside through the composite door into a welcoming entrance hall with luxurious ceramic floor tiles, a useful storage cupboard, and neutral decor. Access to the downstairs WC.
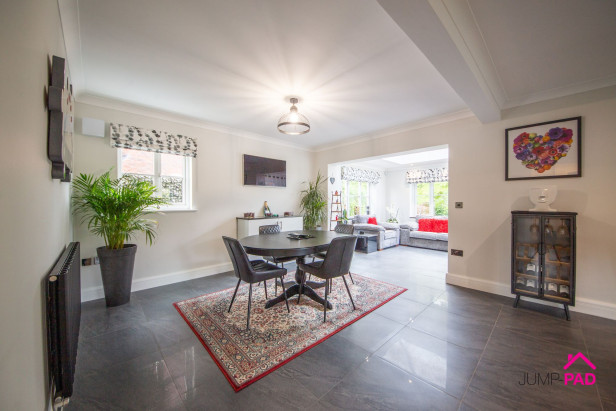
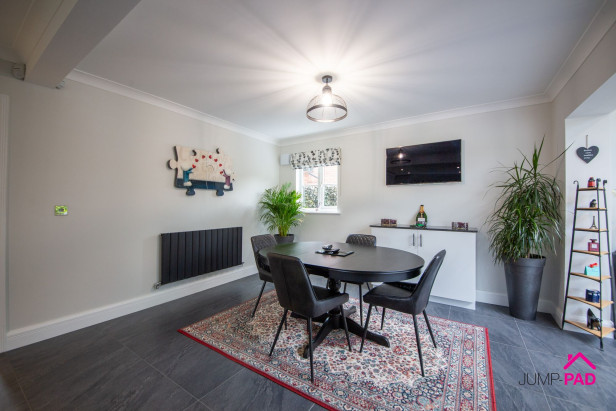
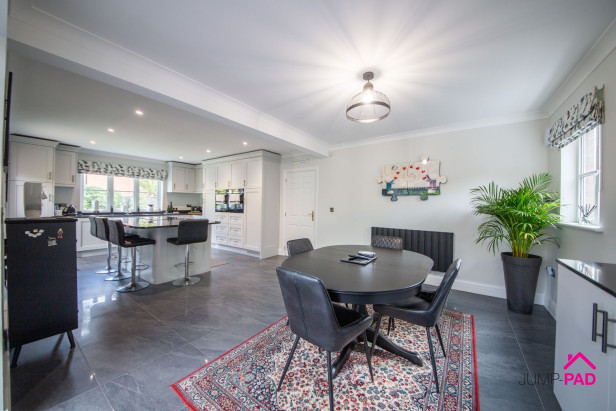
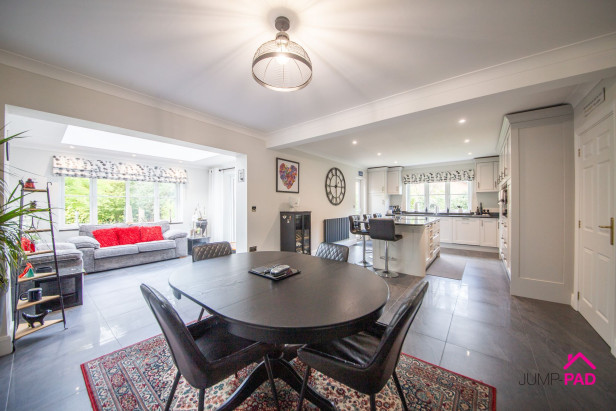
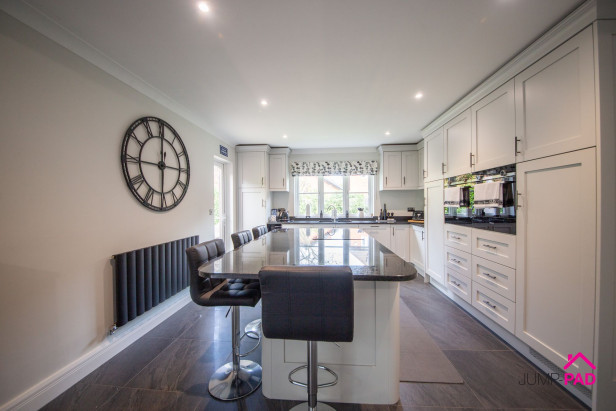
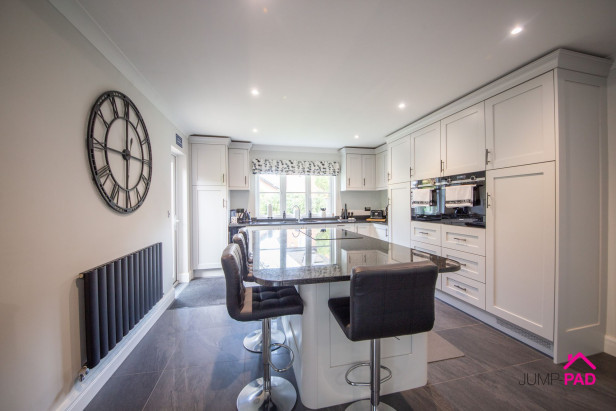
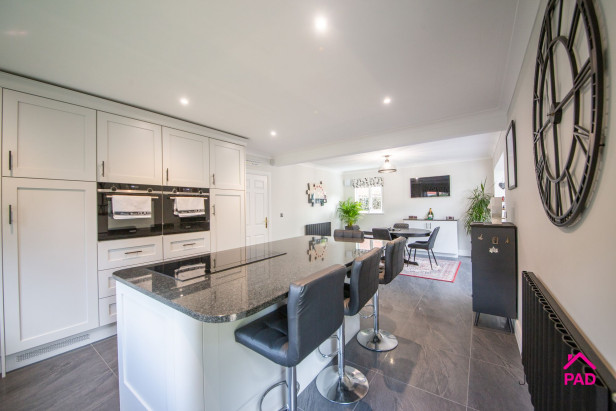
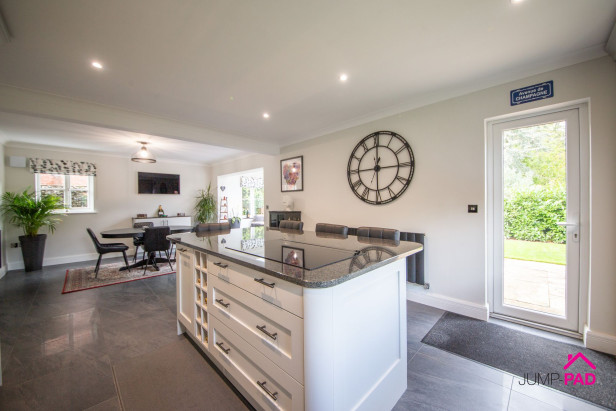
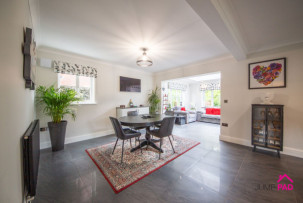
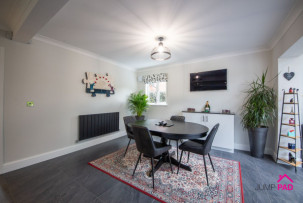
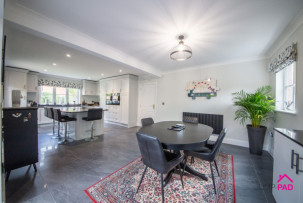
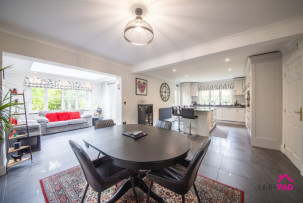
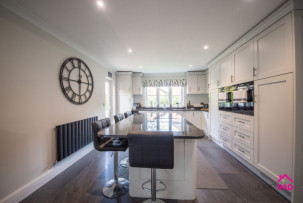
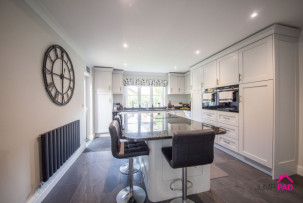
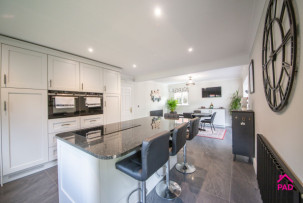
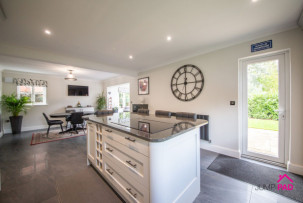
This stunning open-plan kitchen/dining room is truly the heart of this fabulous home, boasting bespoke fitted units with granite worktops, a centre island with a breakfast bar, and recessed lighting. Integrated appliances include a Siemens oven/grill a microwave oven/grill, plate warmer, a vented Novy induction hob, a separate Miele fridge and freezer, a Bosch washing machine, dishwasher and wine cooler. The generous dining area features fitted storage, an anthracite radiator, and leads seamlessly through to the Orangery, with ceramic floor tiles and neutral decor.
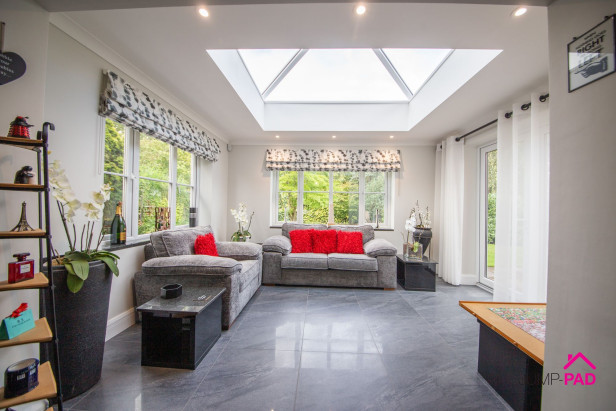
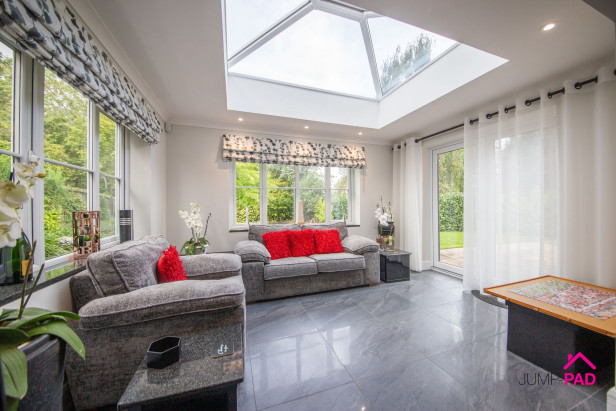
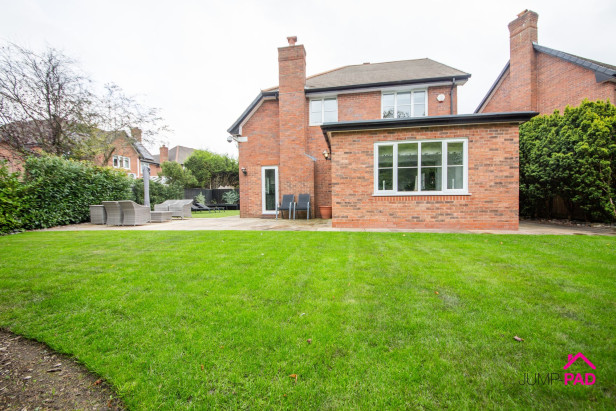
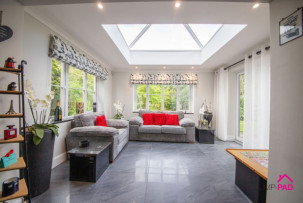
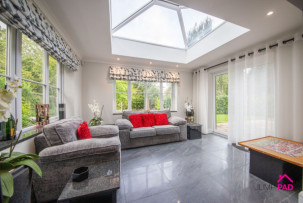
The Orangery, is a fabulous space flooded with natural light. Complete with a lantern roof, recessed lighting, and underfloor heating. Patio doors lead out into the rear garden
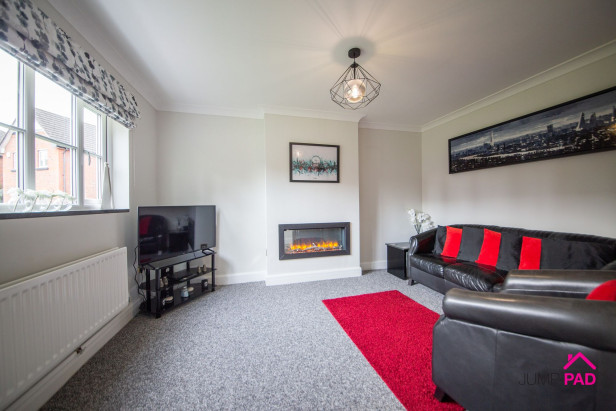
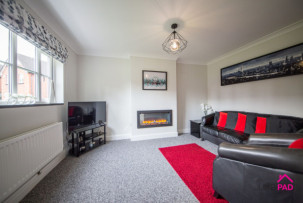
A separate lounge to the front elevation with a cosy modern feature fire, grey carpet flooring, and neutral decor.
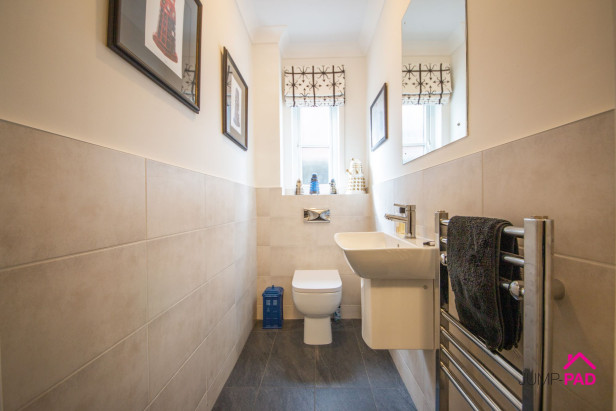
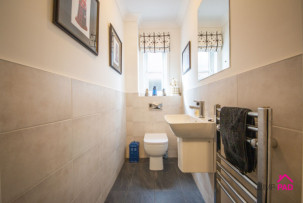
The downstairs WC includes a modern white suite with a floating sink unit, half tiled walls and floor tiles, and a chrome towel radiator.
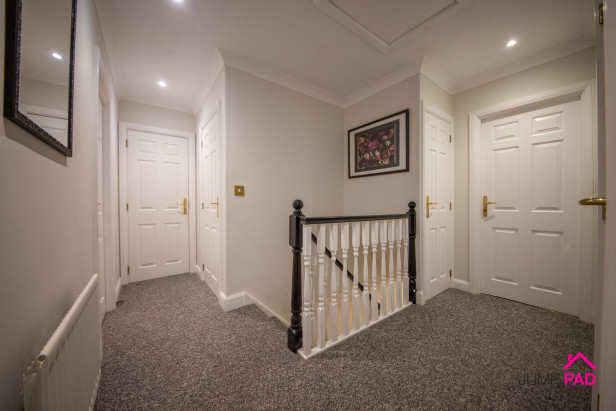
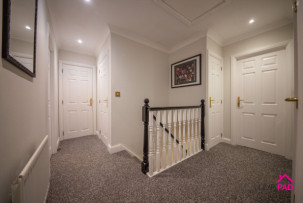
Spacious landing with fitted storage and ladder access to the partially boarded loft
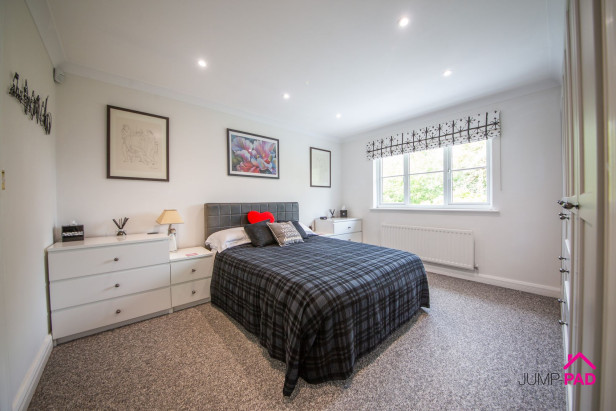
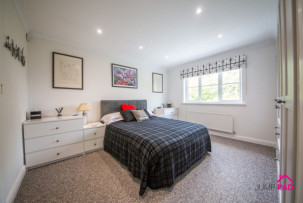
A generous master bedroom with bespoke fitted wardrobes, recessed lighting and carpet flooring, with a door through to the ensuite.
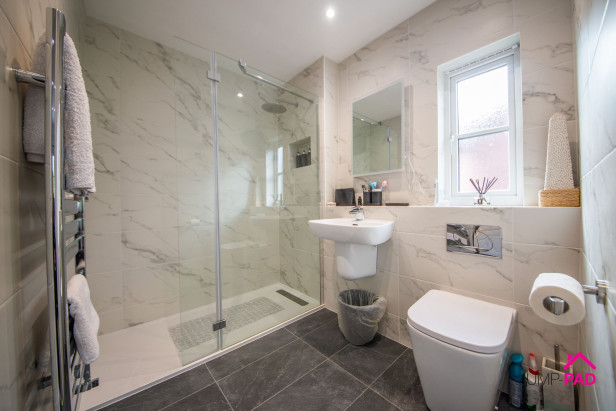
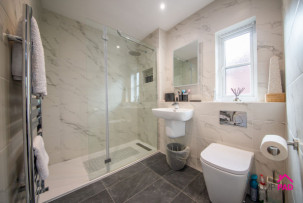
The ensuite boasts a large walk-in shower, a white suite with an enclosed cistern WC, a chrome towel radiator, and fully tiled walls and floor tiles.
A double bedroom to the rear elevation with fitted storage, recessed ceiling lights, carpet flooring, and neutral decor.
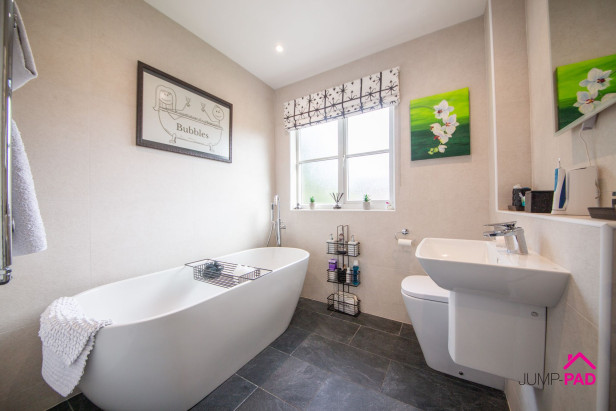
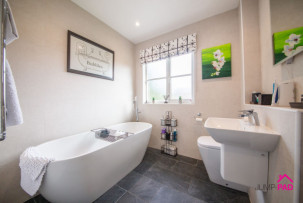
A luxurious family bathroom with a free-standing bath, a floating sink, an enclosed cistern WC, fully tiled walls and floor tiles.
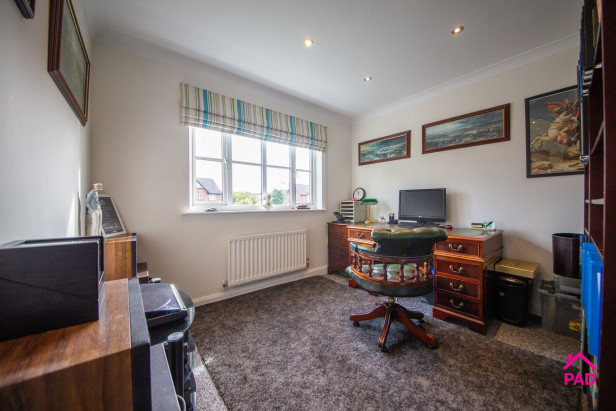
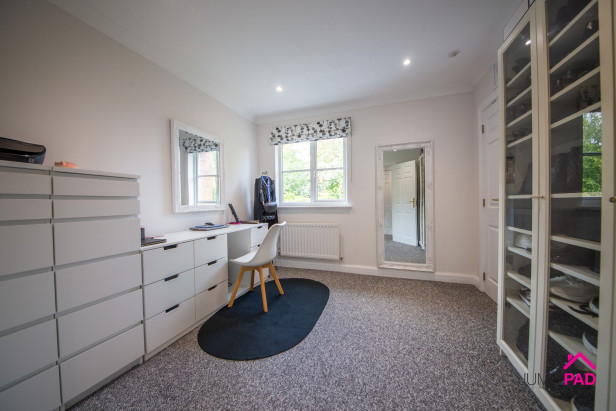
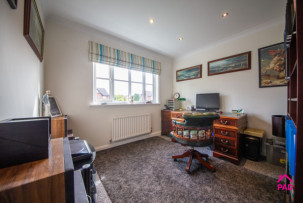
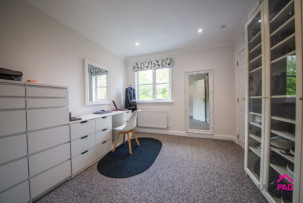
A 3rd double bedroom currently utilised as an office with carpet flooring and recessed ceiling lights.
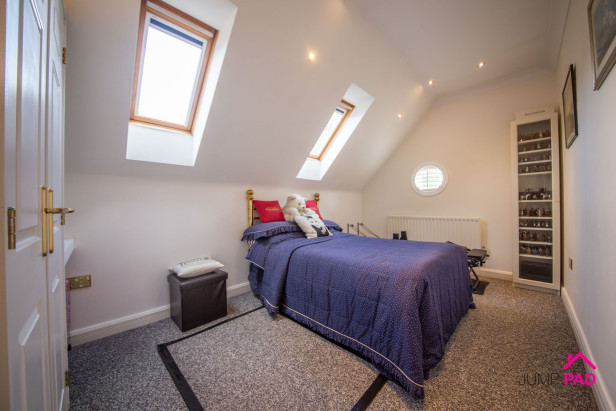
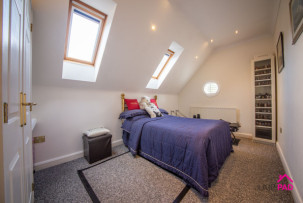
Another great-sized double bedroom including two Velux windows, a fitted wardrobe, recessed lights, and carpet flooring.
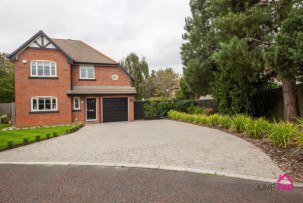
A single garage which has the boiler, power, lights, and an electric sectional garage door. Garage door width is 2.23 meters
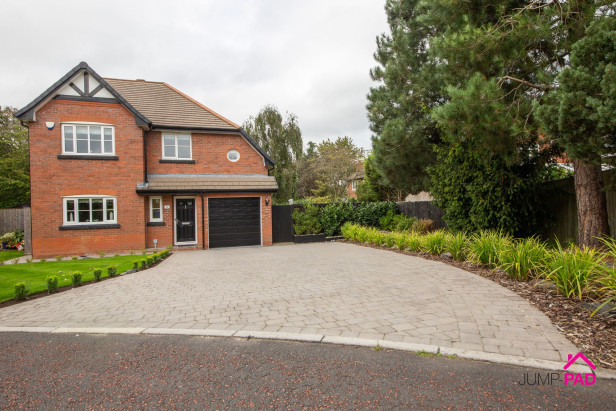
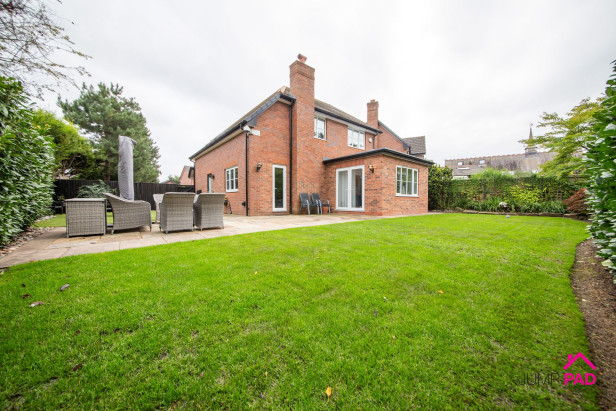
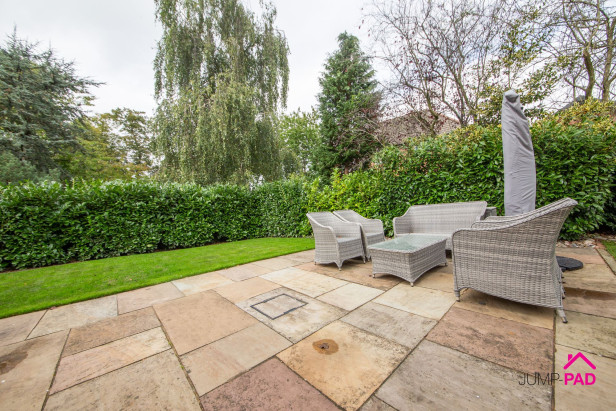
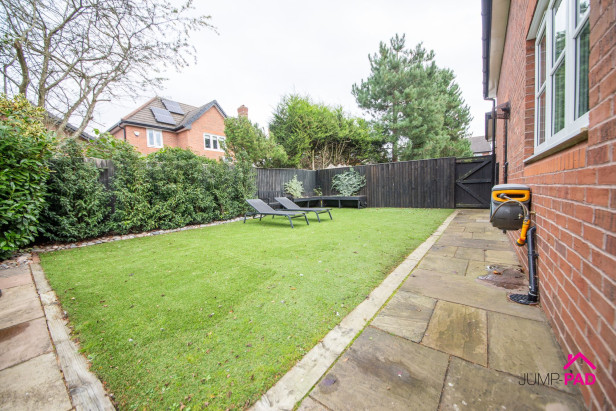
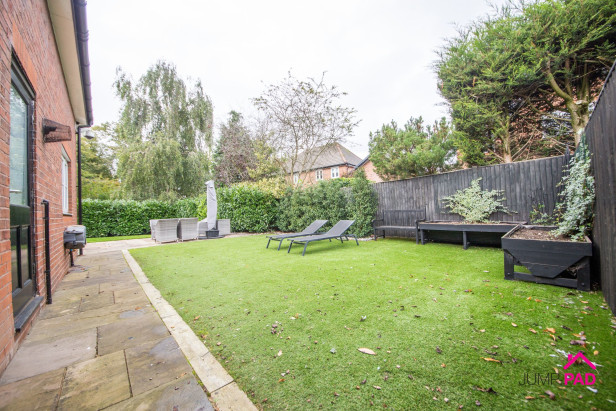
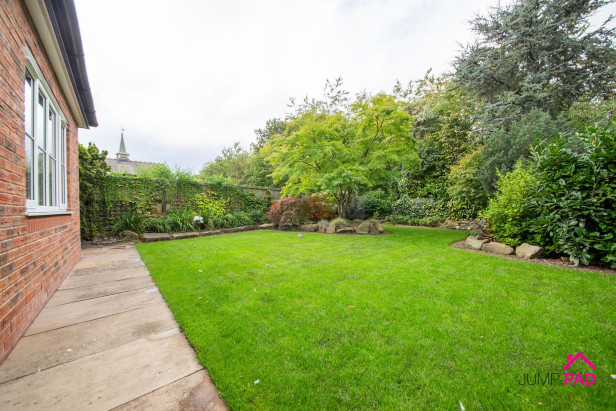
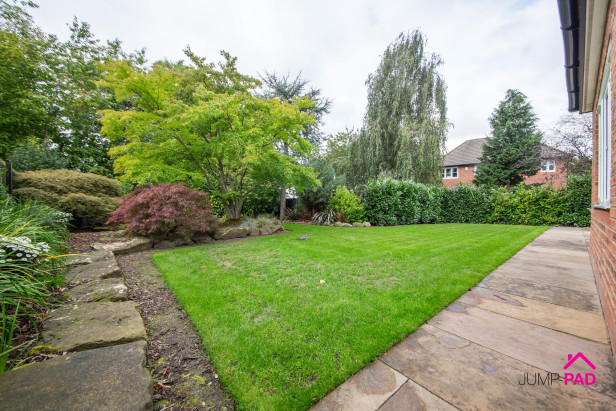
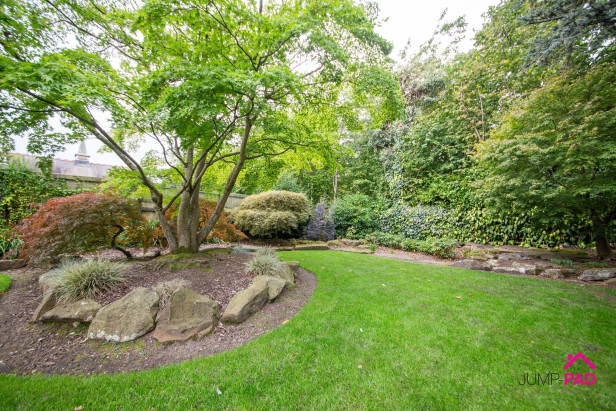
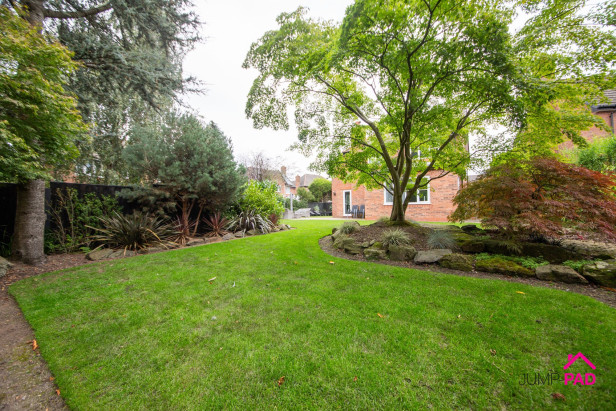
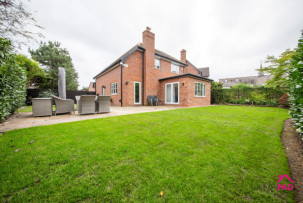
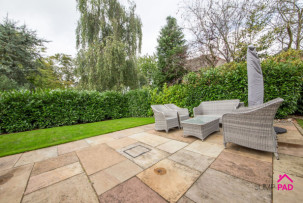
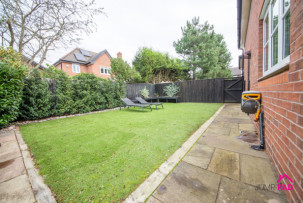
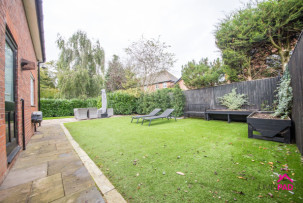
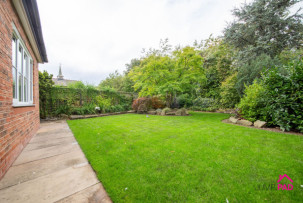
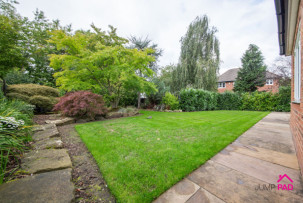
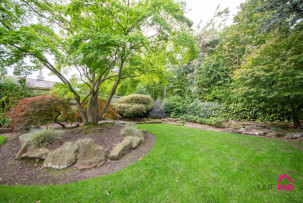
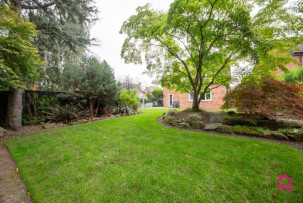
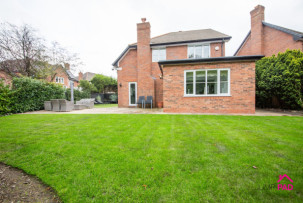
At the front of the property, there is a sweeping block-paved driveway capable of parking multiple vehicles, leading to the garage, a lawn, and a mature border. The generous rear west facing garden includes a large lush lawn, a generously sized Indian stone patio, an artificial lawn, and fabulous mature borders.
Capacity: 1
Capacity: 4








JUMP-PAD LIMITED, 34-34a High Street, Newton-le-Willows, WA12 9SN, England
Place of registration: London |
Registered number: 09692470 |
VAT number: 351947285 |
Telephone: 01925 351 871 |
Email: info@jump-pad.co.uk
Supported currency: GBP (£)
To view our Refund Policy, please visit https://www.jump-pad.co.uk/refund-policy
 4 Beds
 2 Baths