
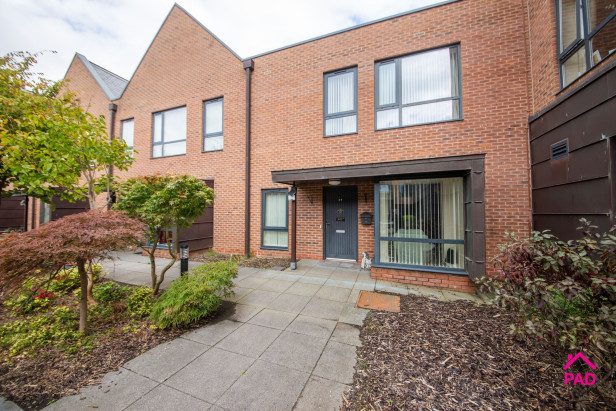
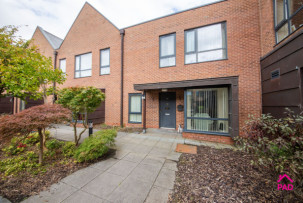
Spacious ground-floor Retirement apartment located within Heald Farm Court, a sought-after retirement village offering flexible independent living for the over-55s.
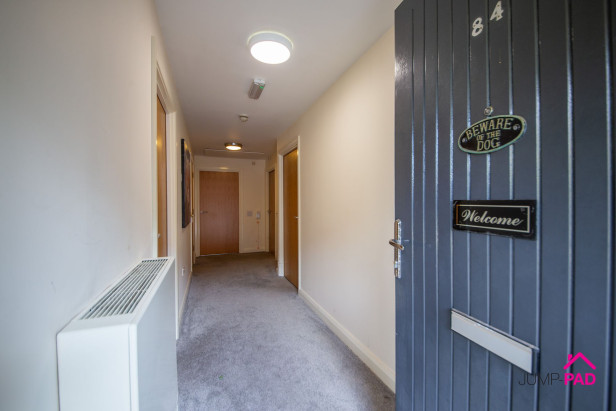
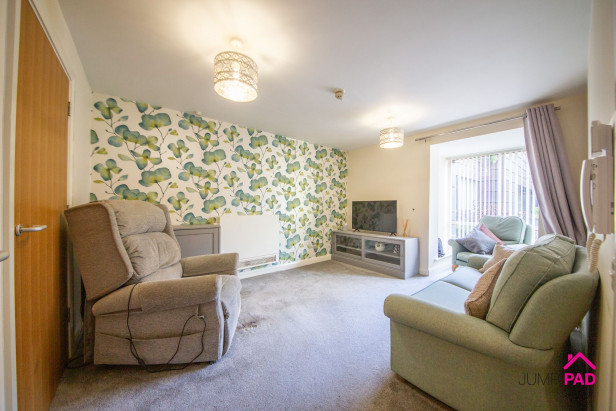
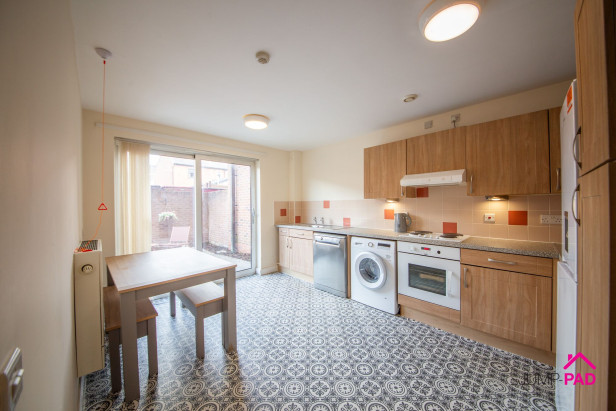
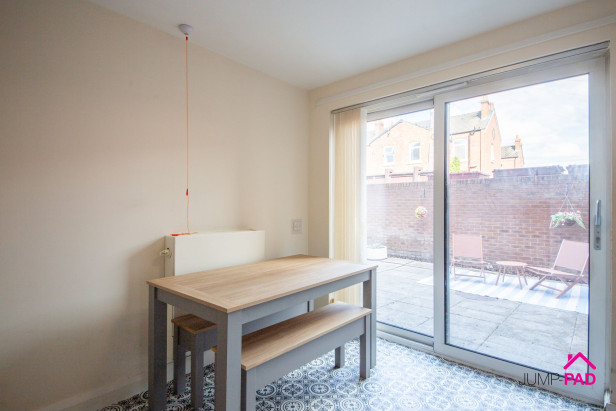
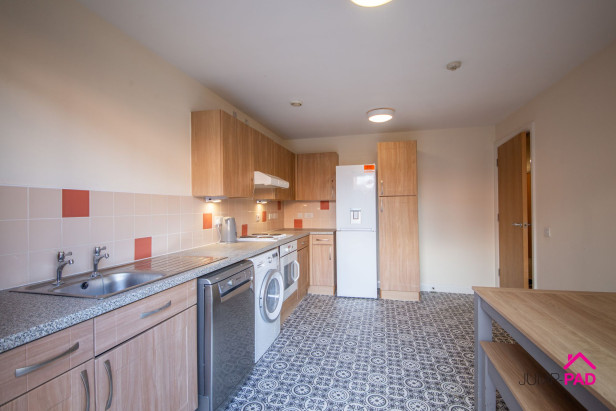
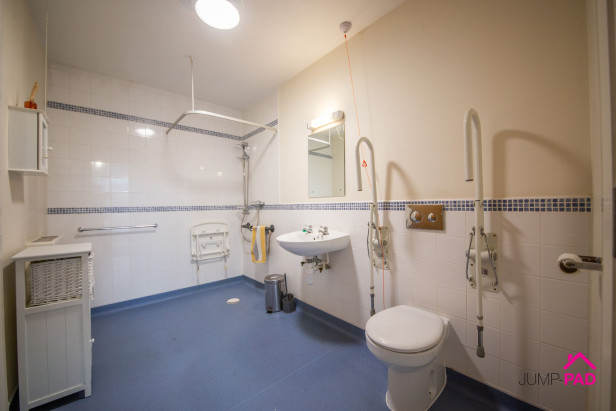
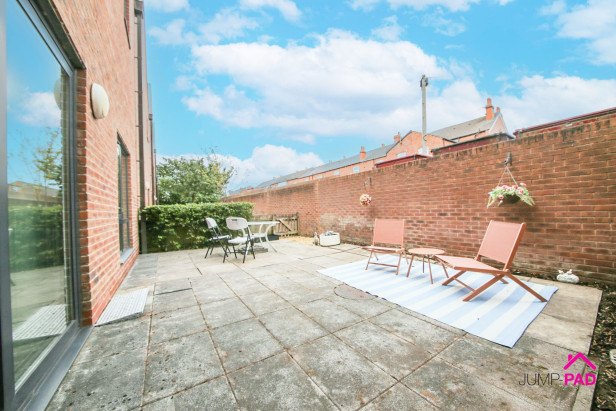
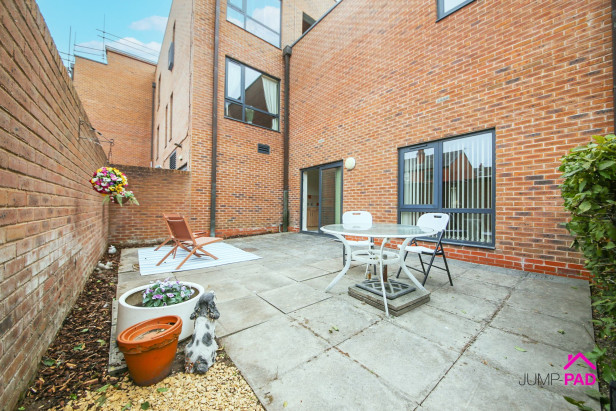
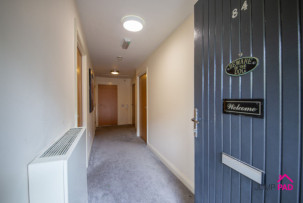
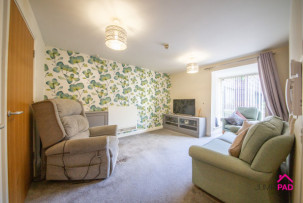
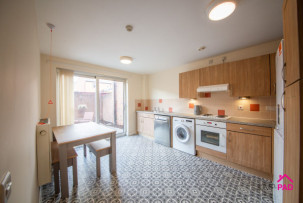
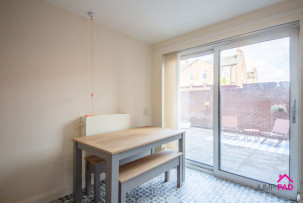
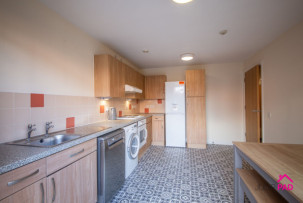
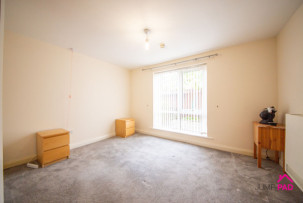
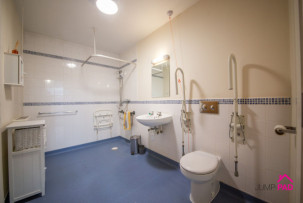
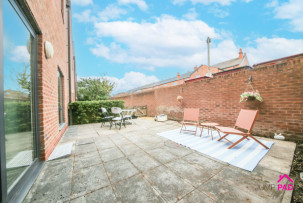
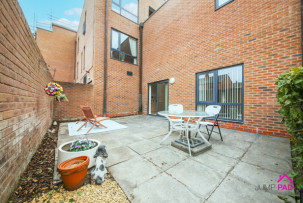
Direct access via the courtyard, the accommodation briefly comprises of a wide entrance hallway providing useful additional space, or catering for people with accessibility needs. The spacious living room has a bay window to the front elevation, carpet flooring, and a useful large storage cupboard. There is a generously sized kitchen/dining room with a wooden fitted kitchen, and sliding patio doors leading out to the private courtyard garden. There are two good-sized bedrooms, and a large wet room which can be accessed from bedroom 1 and the hallway. This is one of the larger apartments on the development
Heald Farm Court offers a range of amenities designed to support an active and independent lifestyle. The village features a spacious communal lounge and social areas where residents can connect and participate in various activities. A café lounge provides a convenient space to enjoy refreshments. It also includes communal gardens where residents can sit out, and greenhouse, onsite hairdressers and a reception desk
Flexible care and support services are available as needed, and an emergency alarm system is also installed
There is an eligibility criteria through Torus for this property please contact Jump-Pad for further information
Important information regarding offers and anti-money-laundering checks
By attending this viewing, you acknowledge that, should you subsequently make an offer on the property and your offer is accepted, you will be required to pay a non-refundable fee of £24 for each person who will have a beneficial interest in the property.
This fee covers the completion of the legally required anti-money-laundering (AML) checks. The required fee must be paid and the relevant checks completed before a Memorandum of Sale can be issued.
Please ensure that all prospective beneficial owners are aware of this requirement before making an offer.
Step inside the property into a wide hallway with grey carpet flooring and neutral decor.
A spacious bay-fronted living room with a useful large storage cupboard, carpet flooring, a feature wall, and neutral decor.
A generously sized kitchen/dining room, including a wooden fitted kitchen with a long stone-effect worktop. Fitted appliances include an electric oven, hob, and extractor fan. The dining area has sliding patio doors and feature vinyl flooring.
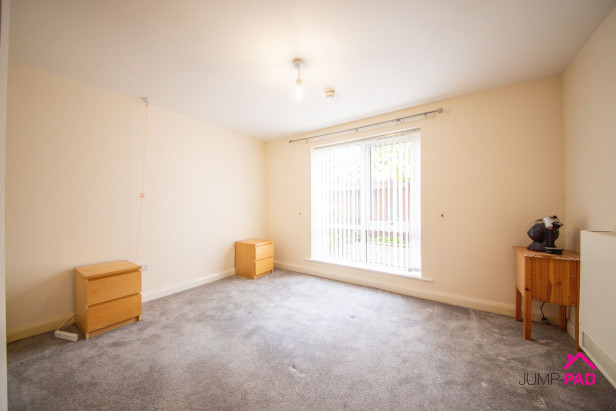
A generously sized bedroom overlooking the rear courtyard with a door to the bathroom. Featuring grey carpet flooring and neutral decor.
A large accessible wetroom with a white suite and white wall tiles.
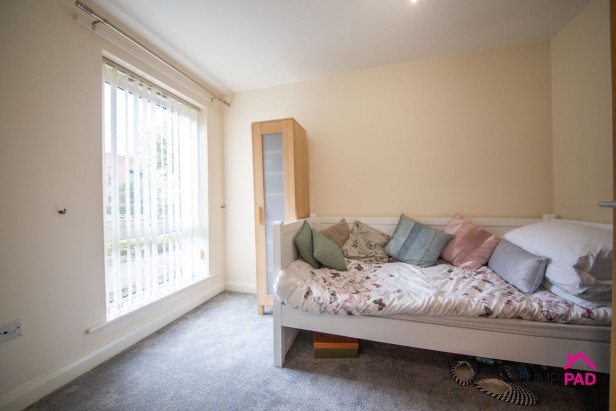
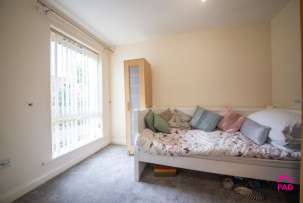
A good-sized 2nd bedroom with grey carpet flooring and neutral decor.








JUMP-PAD LIMITED, 34-34a High Street, Newton-le-Willows, WA12 9SN, England
Place of registration: London |
Registered number: 09692470 |
VAT number: 351947285 |
Telephone: 01925 351 871 |
Email: info@jump-pad.co.uk
Supported currency: GBP (£)
To view our Refund Policy, please visit https://www.jump-pad.co.uk/refund-policy
 2 Beds
 1 Baths