
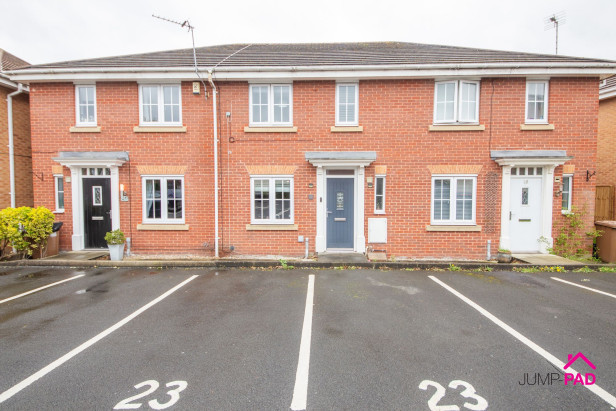
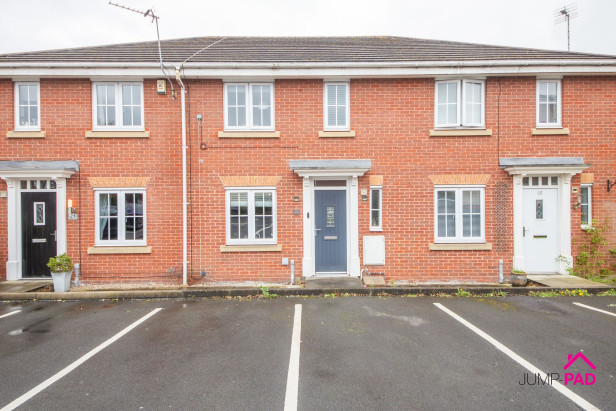
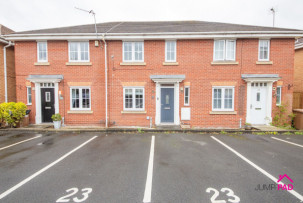
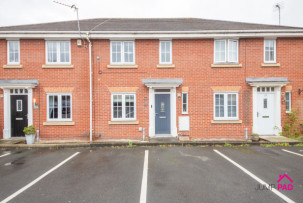
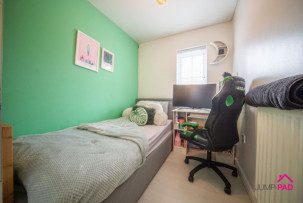
Welcome to this modern three-bedroom mews property, perfectly positioned in the popular Eccleston area. Step inside and discover a spacious living room that’s ideal for relaxing with family or entertaining friends, while the open-plan kitchen and dining area makes every-day living and hosting a breeze. The kitchen is thoughtfully designed with plenty of storage and worktop space, creating a hub for home-cooked meals and memorable gatherings. A handy downstairs WC adds extra convenience for guests and busy mornings. Upstairs, you’ll find three good-sized bedrooms, each offering a comfortable retreat at the end of the day. The main bedroom boasts its own ensuite, giving you a touch of luxury and privacy, while the modern family bathroom serves the other bedrooms beautifully.
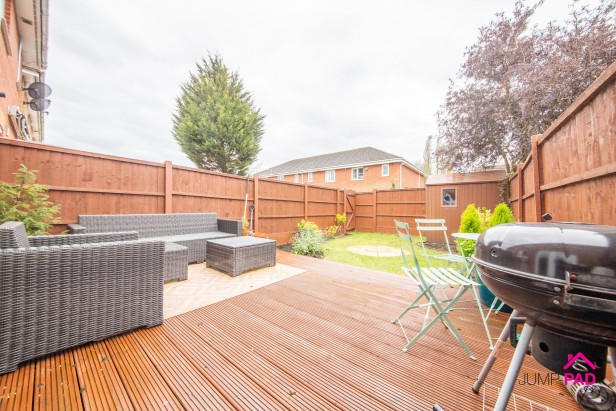
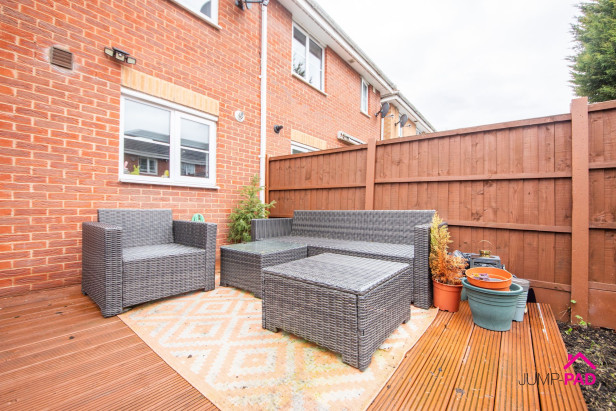
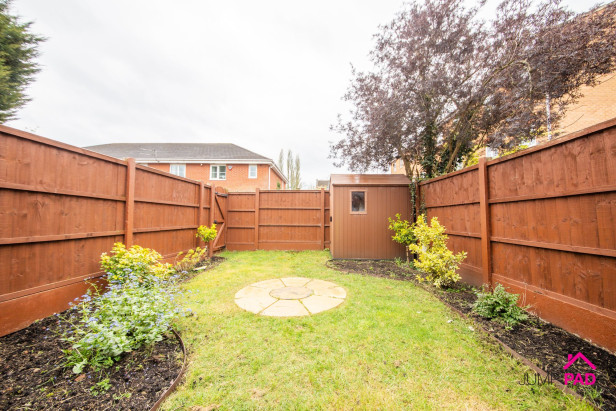
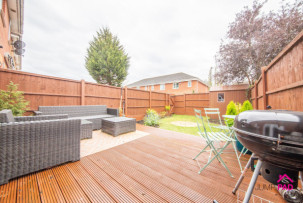
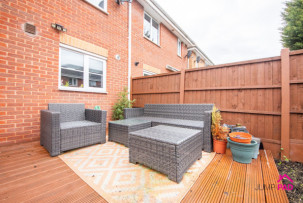
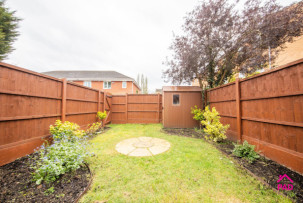
Outside, the property continues to impress with its fantastic outdoor space. To the front, you have two allocated parking spaces, making coming and going a breeze, plus additional shared visitor parking for when friends or family drop by. Step through to the generous rear garden, where you’ll find a lovely decking area - perfect for summer barbeques or relaxing with a good book. The lawn offers space for children to play or for keen gardeners to get creative with the borders. There’s a handy shed for all your storage needs, and gated access provides both security and convenience. Whether you’re looking for a spot to unwind after a busy day or a safe space for pets and children, this garden offers endless potential. Don’t miss out on the chance to make this real treasure your new home - book a viewing today and start picturing your life here.
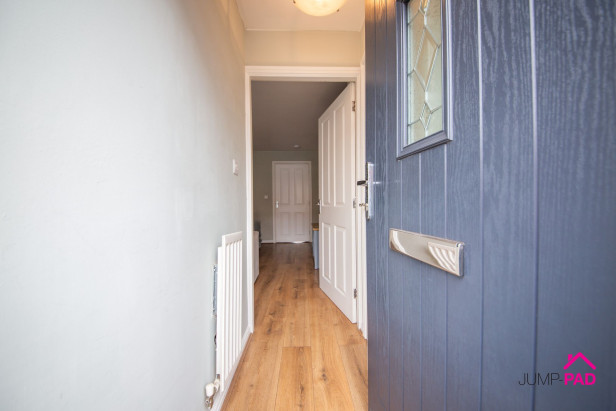
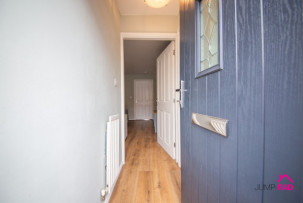
Step inside through a composite door into the hallway with laminate wood flooring, neutral decor, and doors to the downstairs WC and living room.
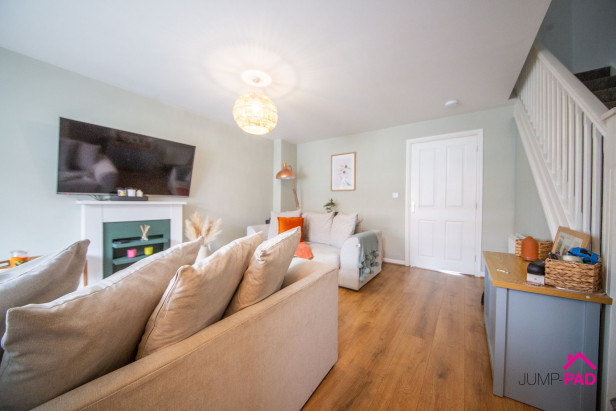
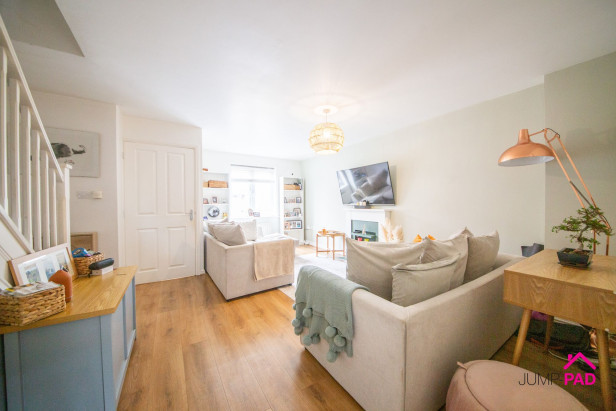
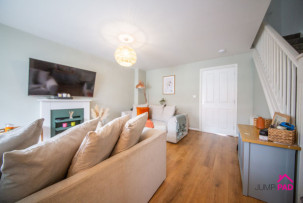
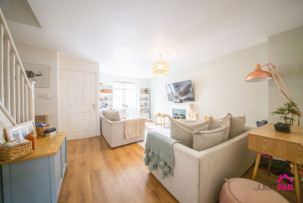
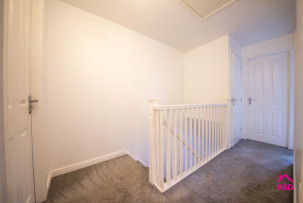
A spacious living room to the front elevation with an open staircase, wood laminate flooring, and neutral decor.
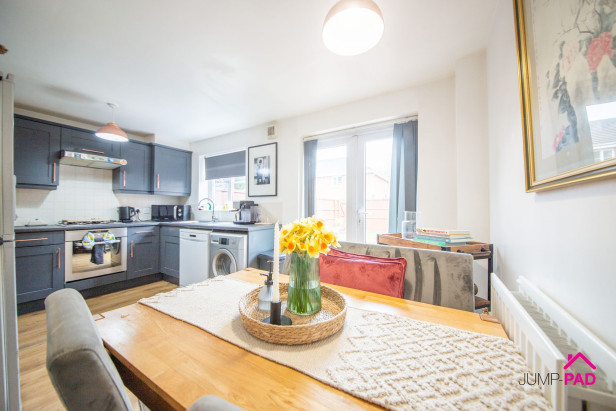
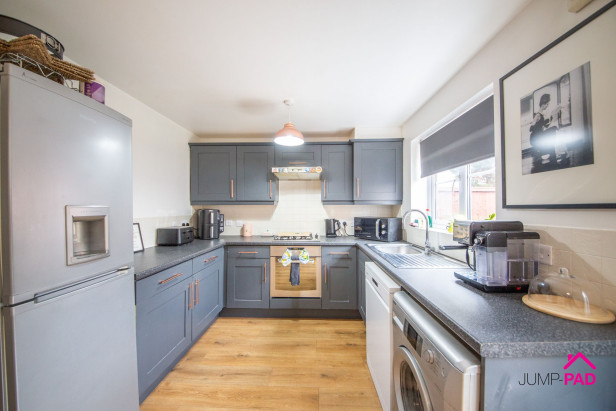
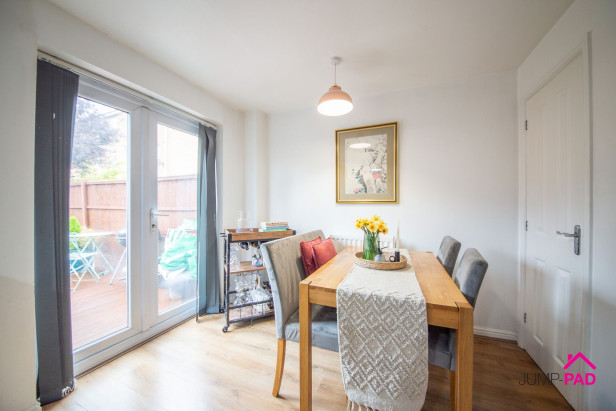
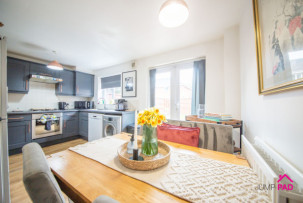
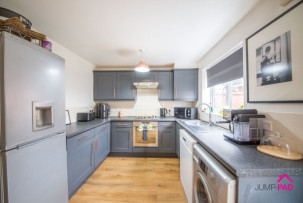
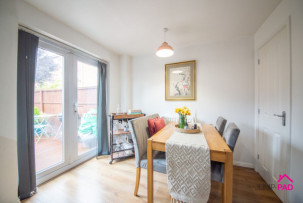
An open-plan kitchen/dining room with blue shaker-style fitted units and granite effect worktops. Integrated appliances include an electric oven, a gas hob, and an extractor. The dining area features patio doors leading out to the garden, useful understairs storage, laminate wooden flooring, and neutral decor.
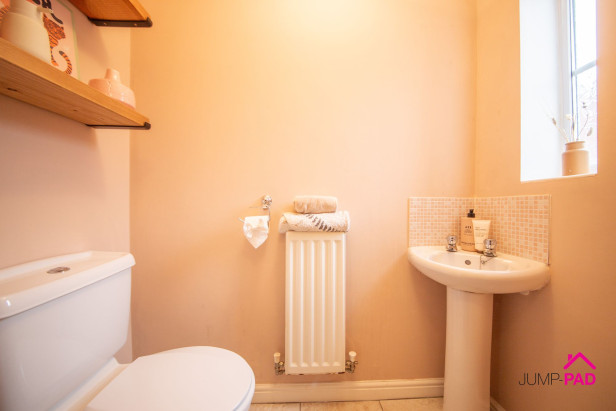
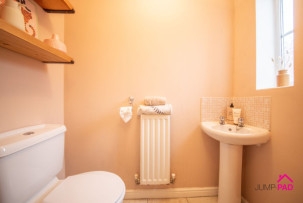
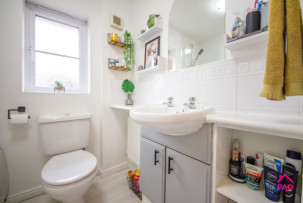
The downstairs WC has a white suite with a corner sink, tiled flooring, and a window to the front elevation.
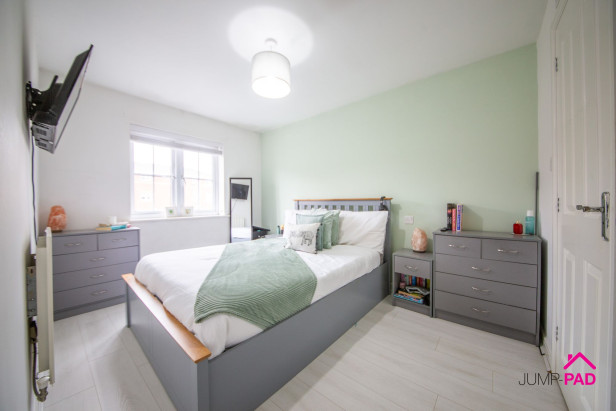
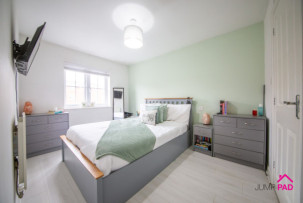
A generously sized master bedroom to the front elevation with grey laminate flooring, neutral decor, and a door through to the ensuite.
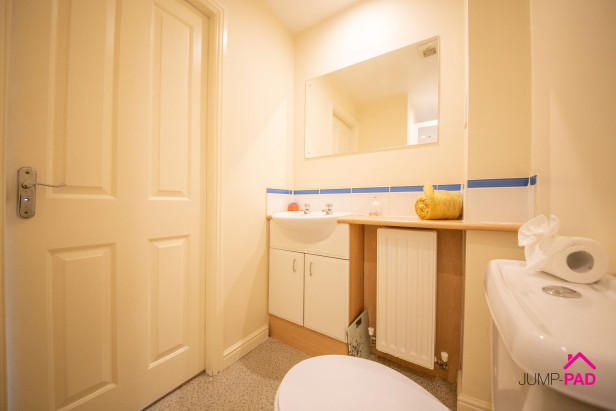
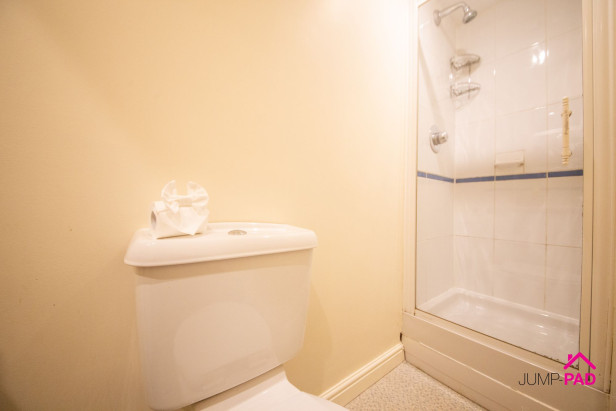
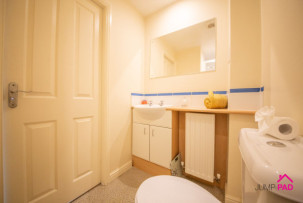
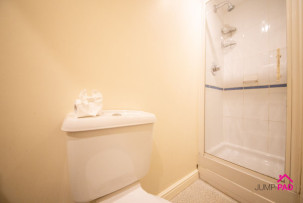
The ensuite includes a white suite with a vanity sink unit and a built-in shower.
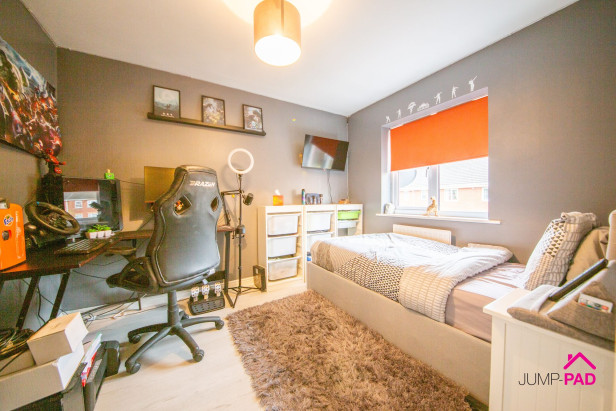
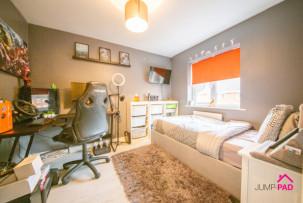
Another good-sized double bedroom. Situated to the rear elevation, with laminate grey flooring.
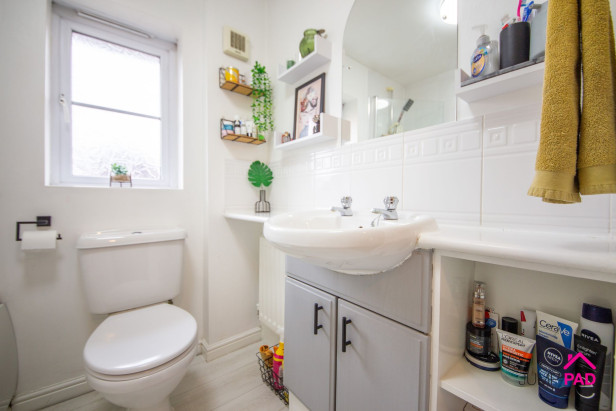
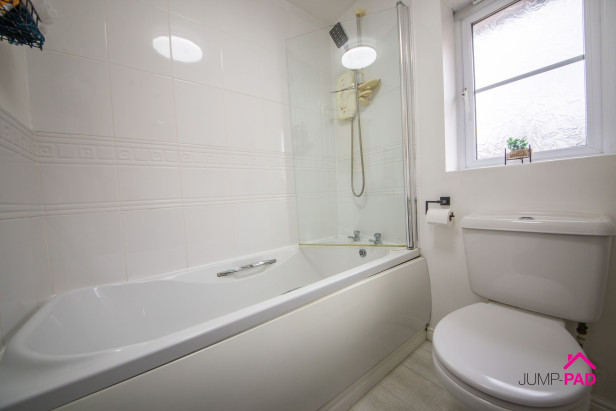
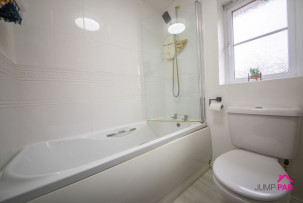
The family bathroom includes a white suite with a vanity sink unit, a bath with a glass shower screen, partially tiled walls, and laminate wood flooring.
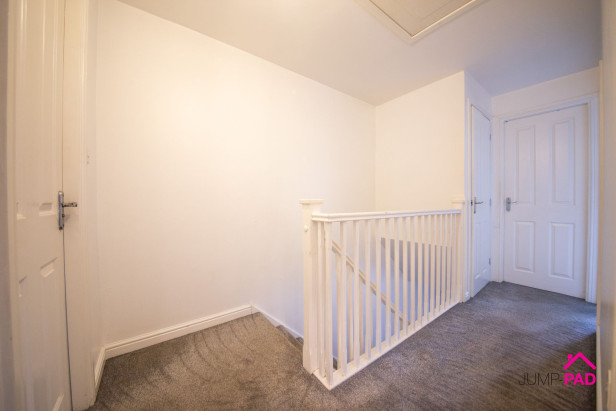
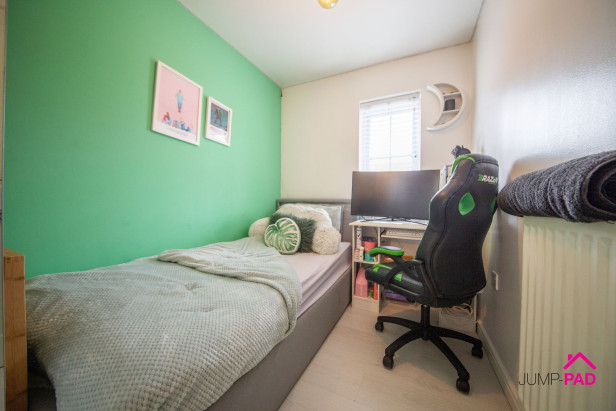
A good-sized 3rd bedroom to the front elevation with carpet flooring.
To the front of the property, there are two allocated parking spaces with additional shared visitor parking spaces. The generous rear garden features a decking area, a lawn, borders, a shed, and gated access.
Capacity: 2
No videos found.







JUMP-PAD LIMITED, 34-34a High Street, Newton-le-Willows, WA12 9SN, England
Place of registration: London |
Registered number: 09692470 |
VAT number: 351947285 |
Telephone: 01925 351 871 |
Email: info@jump-pad.co.uk
Supported currency: GBP (£)
To view our Refund Policy, please visit https://www.jump-pad.co.uk/refund-policy
 3 Beds
 2 Baths