
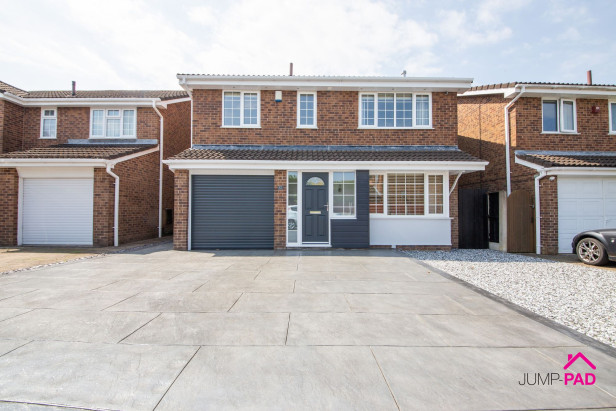
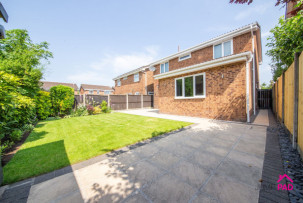
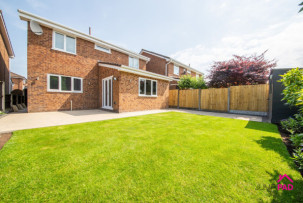
A Fabulous 4-bedroom, Extended family home for sale located on the highly desirable Parchments development, situated just off Newton-Le-Willows High Street.
This lovely property has been extensively updated throughout, briefly comprising of, an inviting entrance hallway including a glass balustrade and new internal doors, a spacious bay-fronted living room, an open-plan kitchen/dining room with stone worktops, a separate utility room, a 2nd reception room to the rear elevation with Velux windows and patio doors, and a downstairs WC.
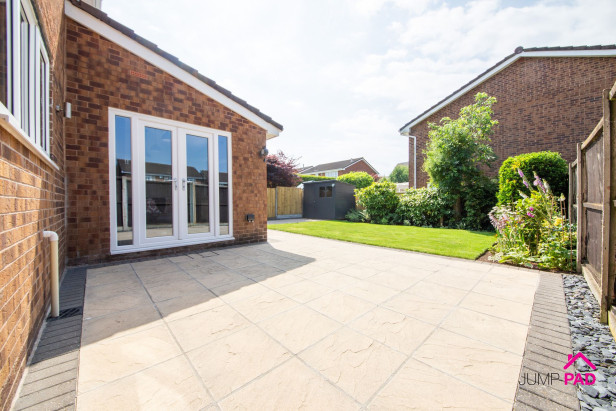
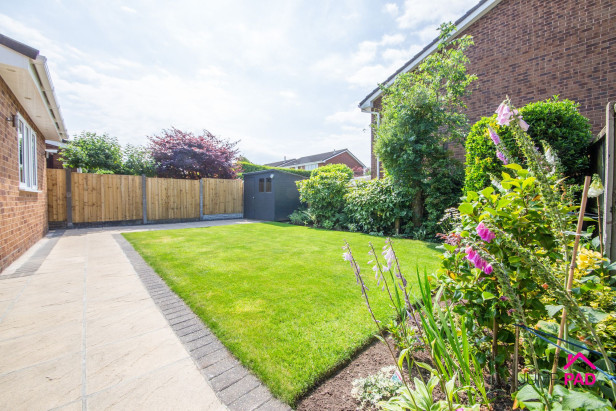
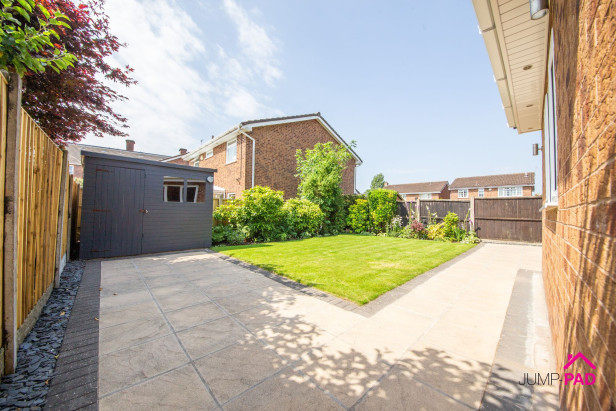
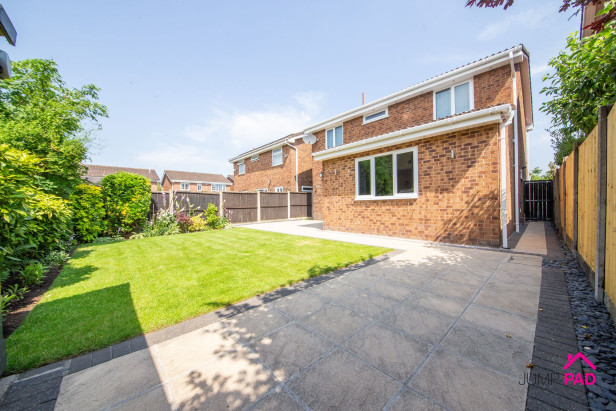
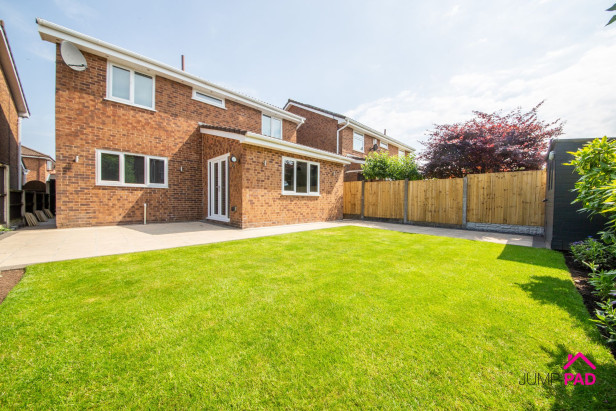
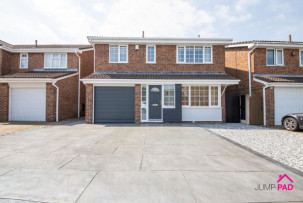
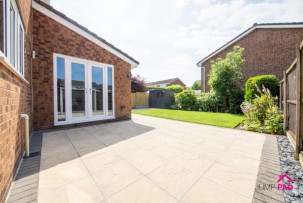
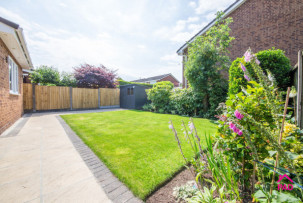
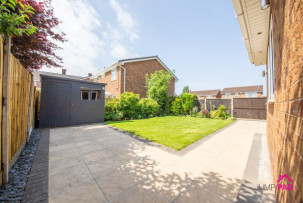
Upstairs there are four double bedrooms with en-suite to the master bedroom, and a family bathroom. Externally, there is a grey paved driveway and an electric door to the integrated garage. The generously sized rear garden includes a paved patio. lawn, mature border, and gated side access.
Recent updates include the electric garage door, new internal doors, new glass and wood banister, new carpets, fitted wardrobes, and the boiler is circa three years old.
The Parchments is ideally located close to Newton Le Willows High Street, the train station, local primary and high schools, and the motorway network.
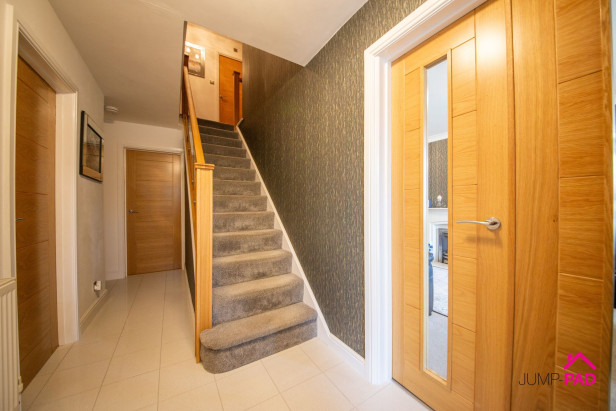
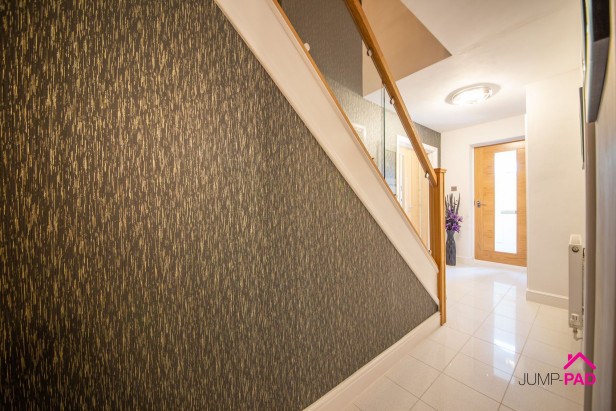
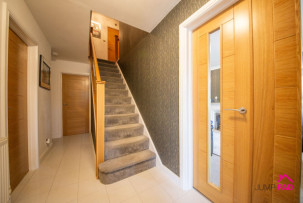
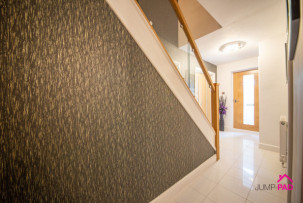
Enter into the inviting hallway, with recently replaced internal doors, ceramic tiled flooring and a modern glass banister/balustrade. Double doors lead through to the living room.
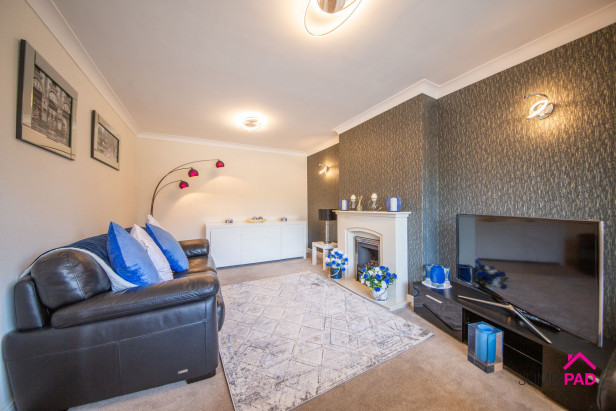
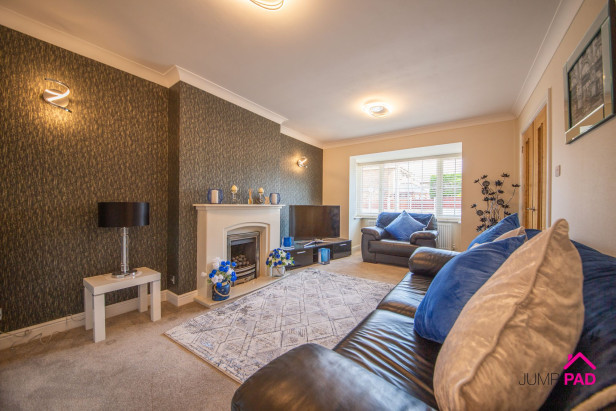
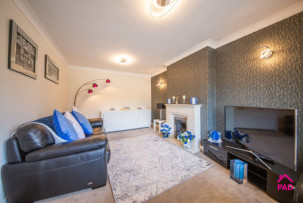
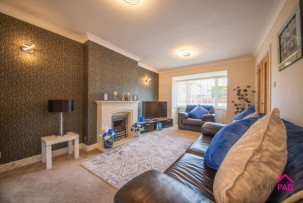
A spacious bay-fronted living room overlooking the front elevation, warmed by a gas fire with a stone surround, feature wallpaper and carpet flooring.
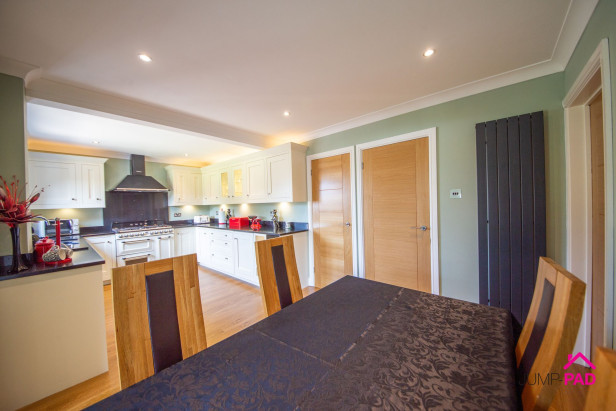
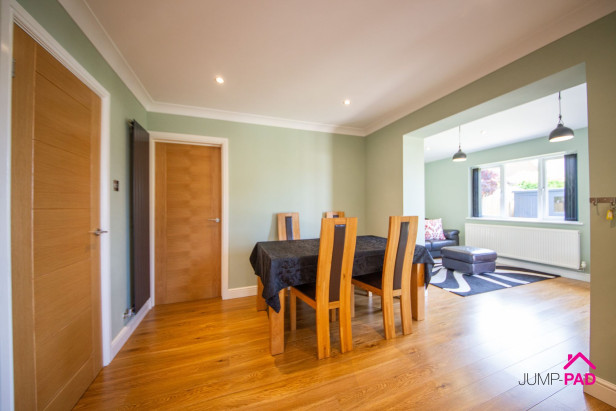
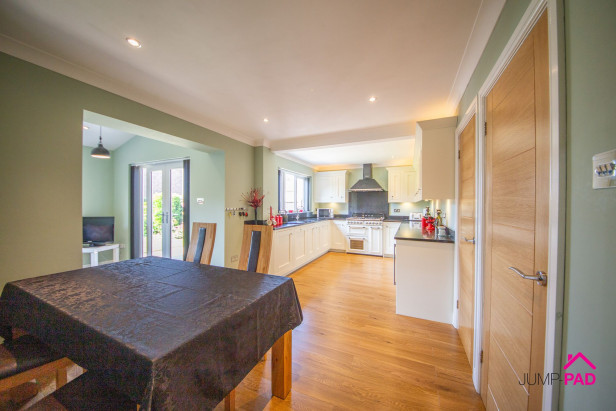
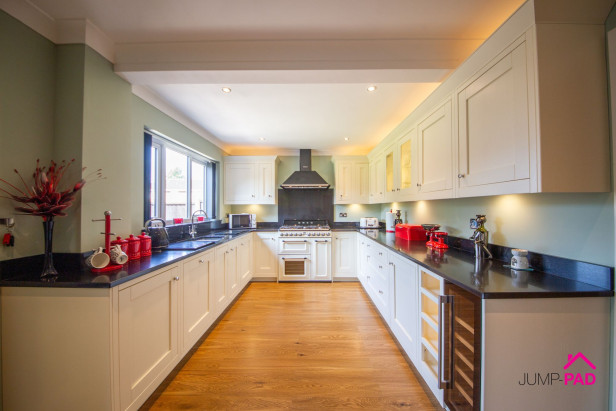
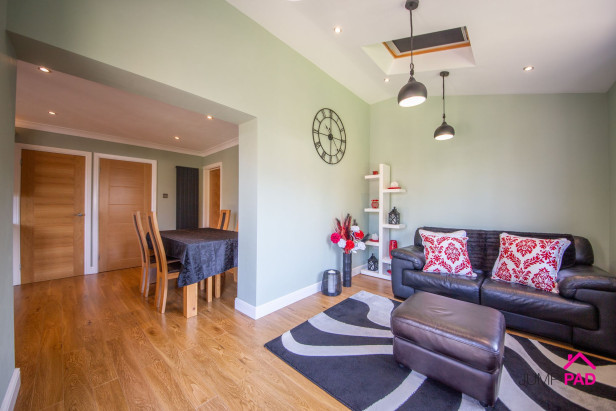
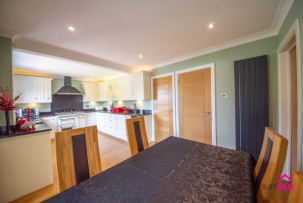
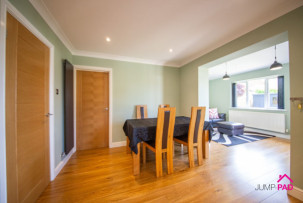
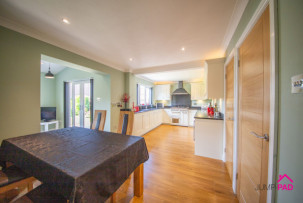
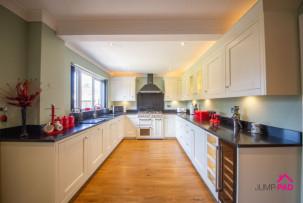
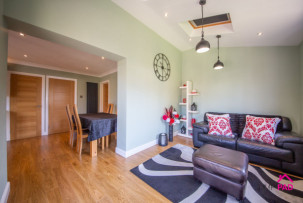
A well-equipped cream fitted kitchen with quartz worktops, recessed lighting, and wood flooring. Integrated appliances include, a fridge/freezer, dishwasher, SMEG range cooker, extractor hood and wine cooler. a UPVC double-glazed window over looks the garden. The dining area includes a feature verticle radiator, recessed ceiling lights, open-plan through to the family room, and a doorway to the separate utility room.
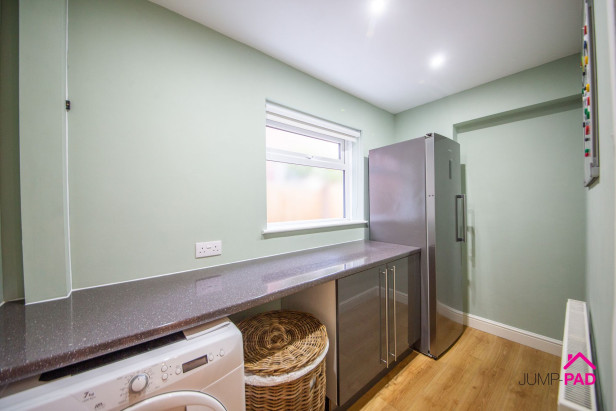
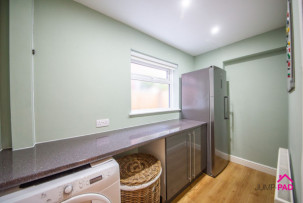
A good-sized utility room with spaces for a washing machine/dryer, fitted cupboard, stone effect worktop, and space for a freestanding fridge/freezer. Complemented by recessed ceiling lights and wood flooring.
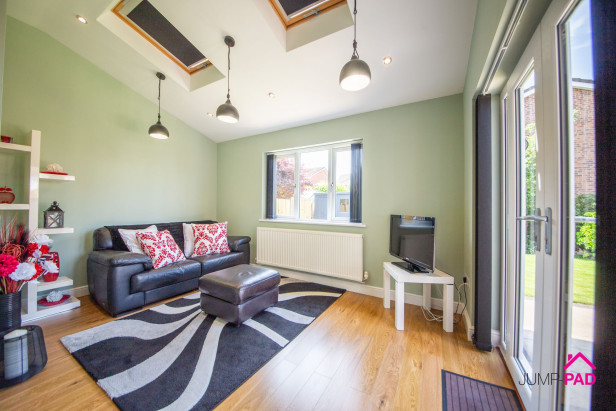
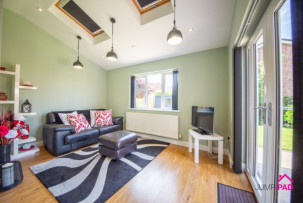
The property has been extended to provide a versatile additional reception room. Plenty of natural light from the patio doors, velux windows. Neutral decor, recessed lighting and wood flooring
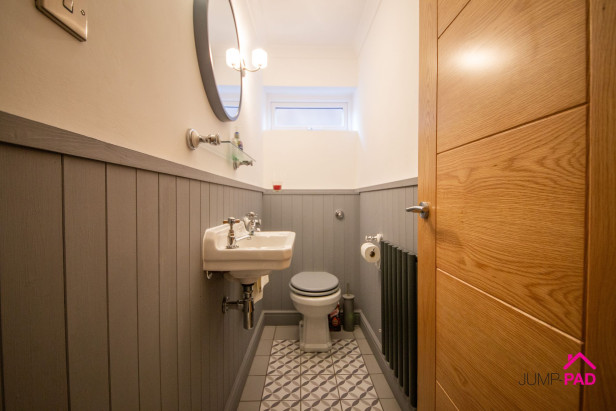
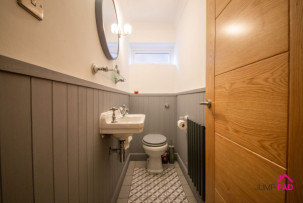
The downstairs WC includes a white suite, wooden paneling, a feature anthracite radiator, and feature tiled flooring.
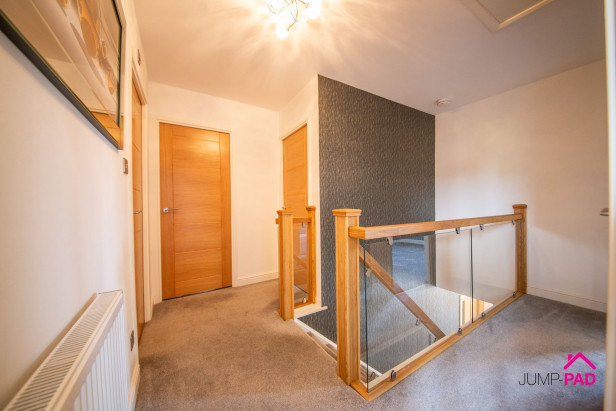
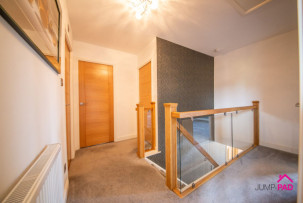
The landing has been updated including a new glass balustrade, new internal doors, and grey carpet flooring.
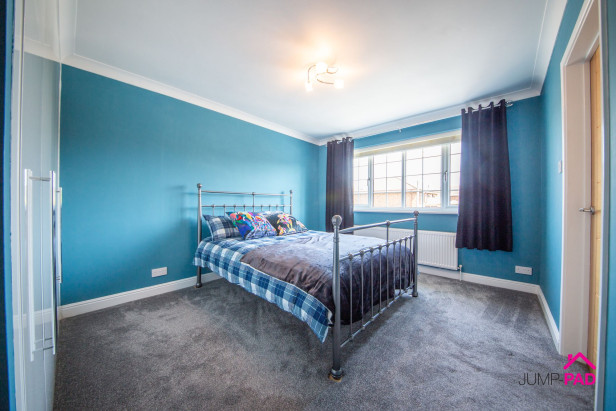
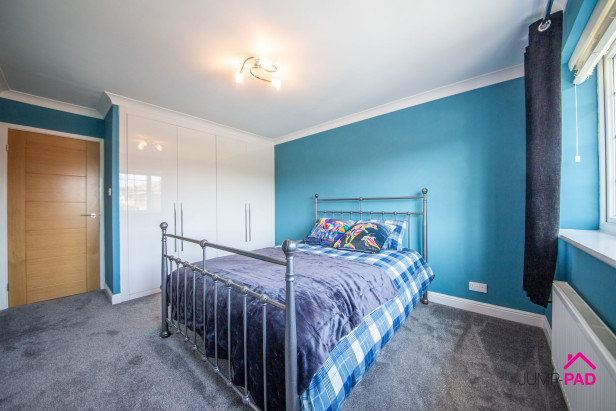
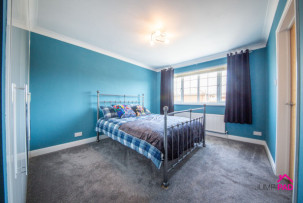
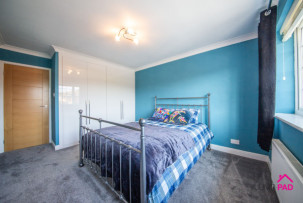
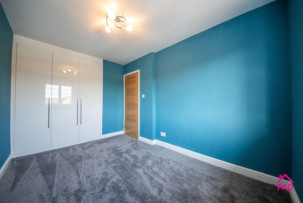
The generously sized master bedroom overlooks the front elevation, including fitted wardrobes, a grey carpet, and a doorway through to the ensuite.
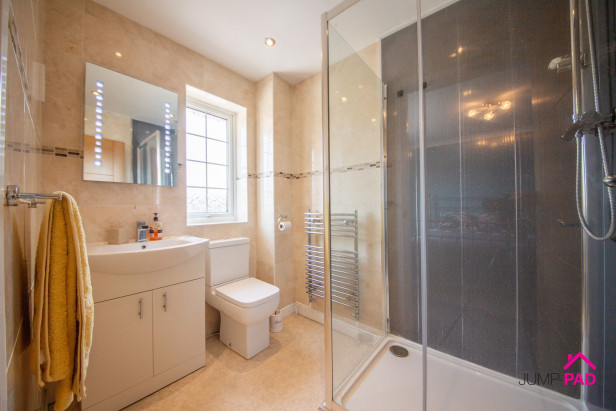
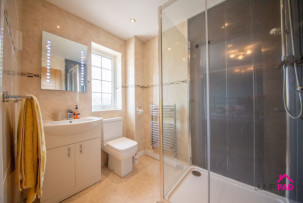
The updated en-suite has a white suite with a vanity sink unit, a corner shower unit, chrome towel radiator, an LED mirror, and tiled walls.
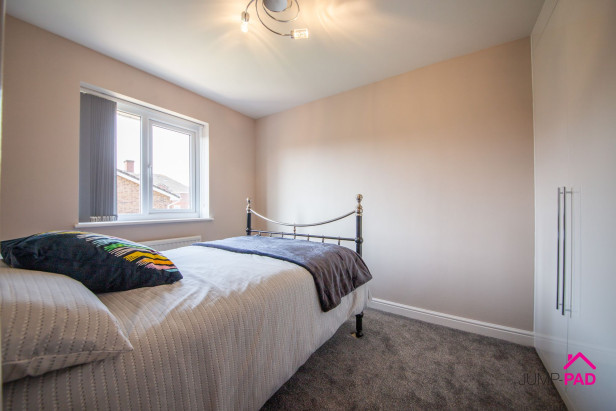
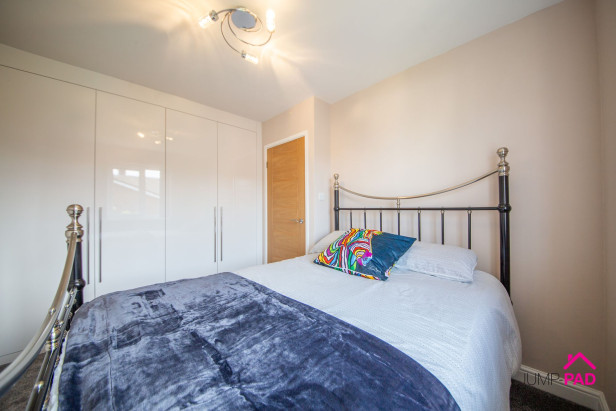
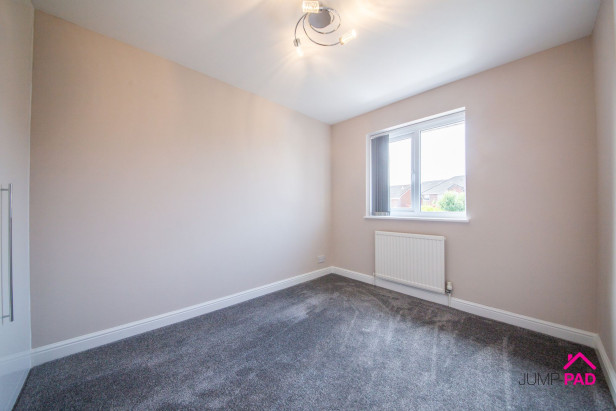
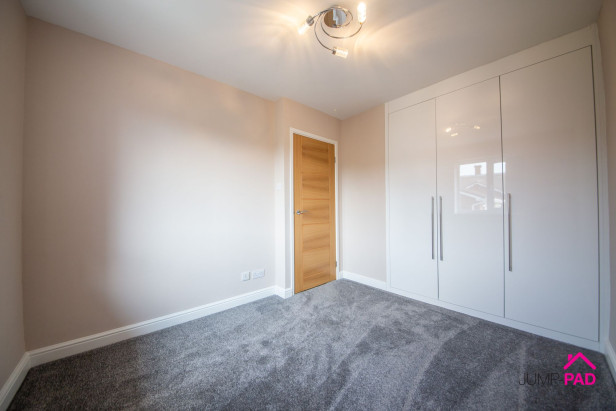
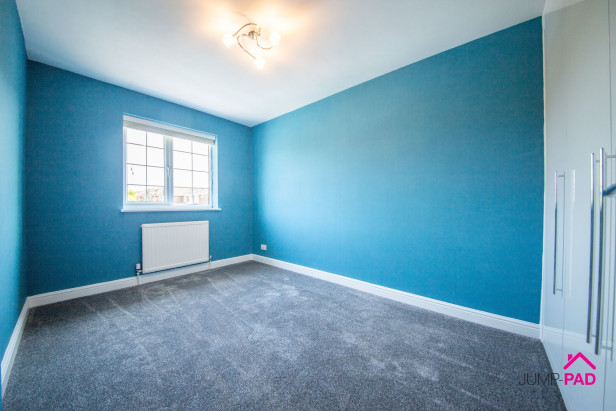
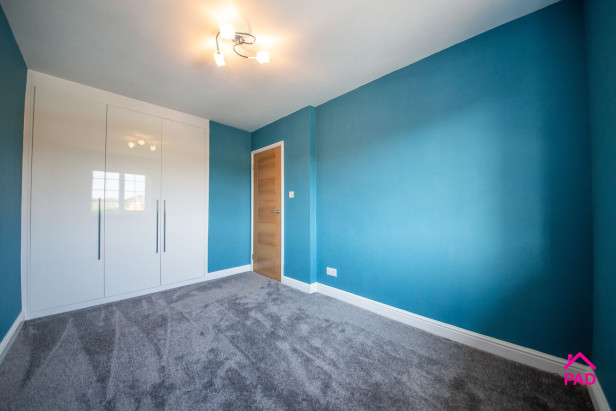
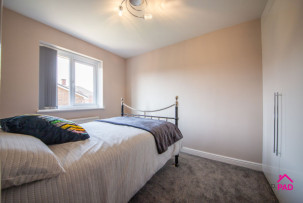
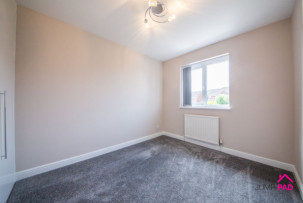
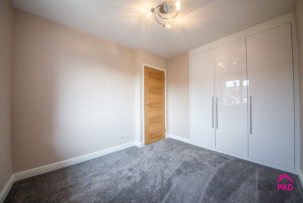
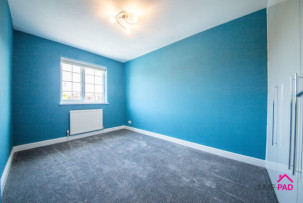
A double bedroom overlooking the rear elevation, with fitted wardrobes, and a grey carpet.
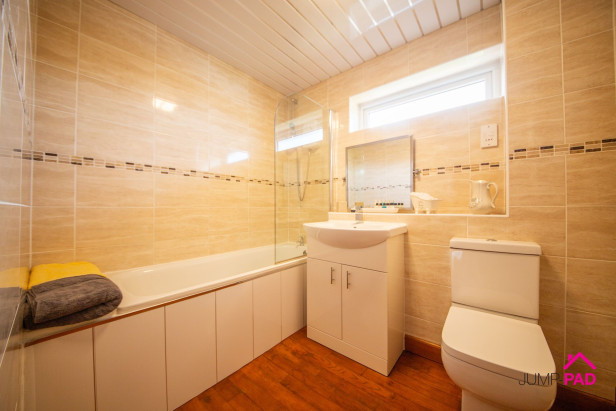
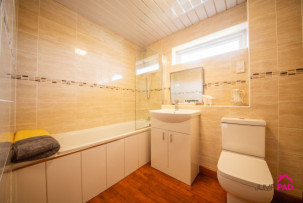
The bathroom has a white suite, a vanity sink unit, a glass over-bath shower screen, tiled walls, recessed ceiling lights, and wood flooring.
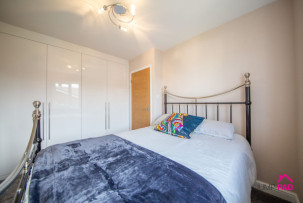
Another double bedroom. Overlooking the rear elevation with a grey carpet fitted wardrobes, and neutral decor.
A fourth double bedroom. Including a fitted wardrobe, and a grey carpet.
The integral garage has a new electric door, and doorway through to the hallway. the boiler which is circa 4yrs old is situated in the garage retaining manufacturer's warranty.
To the front of the property there is a feature grey paved driveway with parking for multiple vehicles and access to the integrated garage. The generously sized rear garden has a paved patio area, a lawn, a border with mature shrubs, a shed, and gated side access.
Capacity: 1
Capacity: 2








JUMP-PAD LIMITED, 34-34a High Street, Newton-le-Willows, WA12 9SN, England
Place of registration: London |
Registered number: 09692470 |
VAT number: 351947285 |
Telephone: 01925 351 871 |
Email: info@jump-pad.co.uk
Supported currency: GBP (£)
To view our Refund Policy, please visit https://www.jump-pad.co.uk/refund-policy
 4 Beds
 2 Baths