
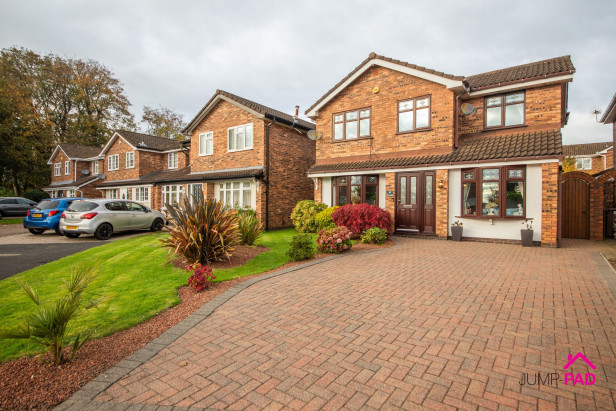
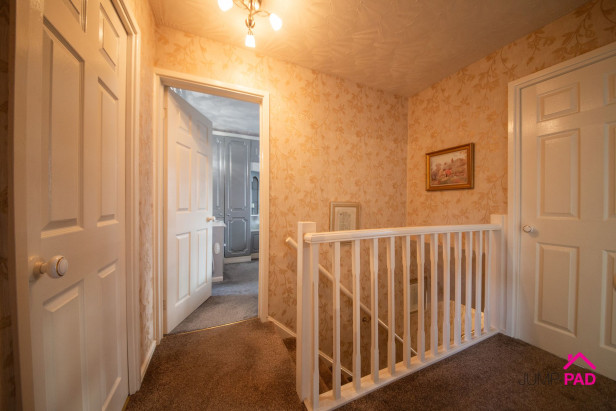
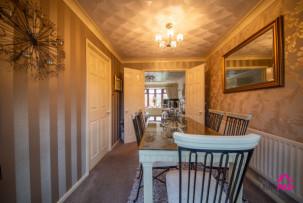
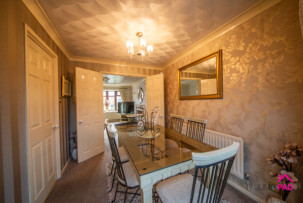
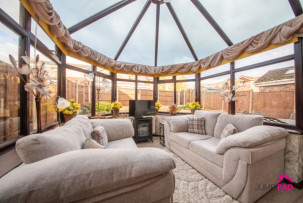
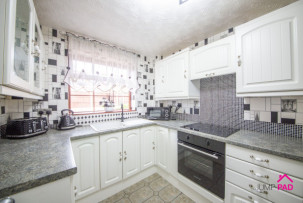
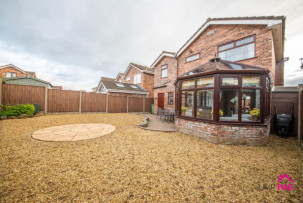
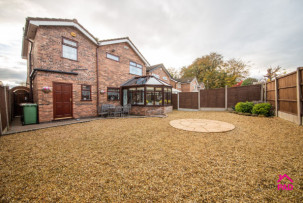
Welcome to this impressive four-bedroom detached property, perfectly positioned on the highly desirable Parchments development. Step inside to discover a spacious and versatile layout that effortlessly blends comfort with practicality, ideal for modern family living. The welcoming entrance hall leads to a generous living room, where natural light pours in, creating a bright and inviting atmosphere - perfect for relaxing evenings or entertaining guests. A separate dining room provides an elegant setting for dinner parties, while the charming conservatory offers a tranquil retreat overlooking the garden, making it the perfect spot for morning coffee or quiet reading. The well-appointed kitchen is complemented by a utility room for added convenience, and a third reception room offers flexible space for a home office, playroom, or cosy den. Upstairs, four generously sized bedrooms await, including a principal suite with its own updated ensuite shower room, while the family bathroom serves the remaining bedrooms. Every room is thoughtfully designed to maximise comfort and functionality.
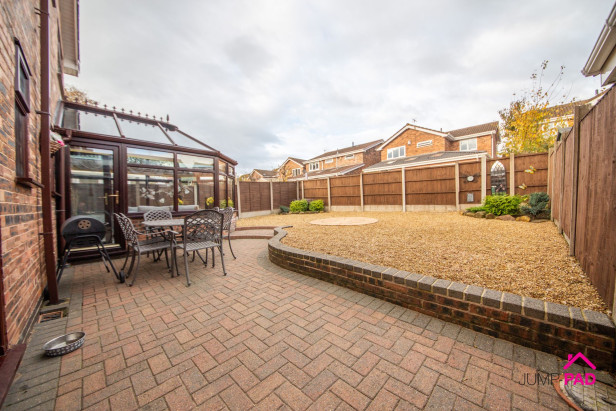
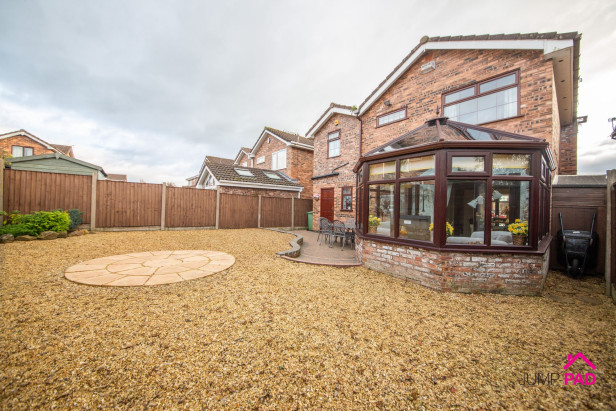
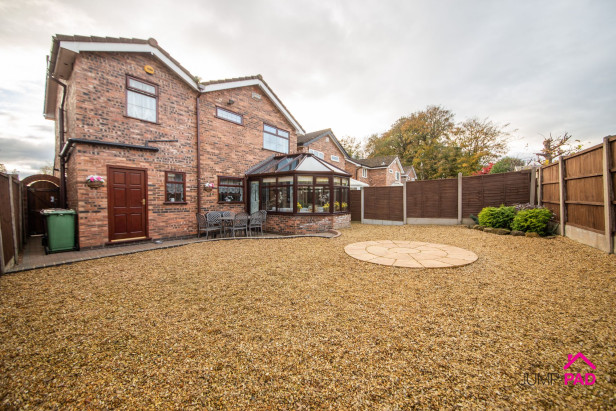
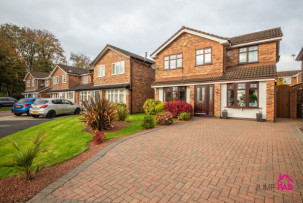
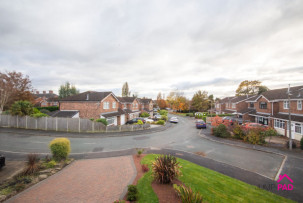
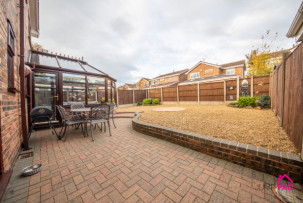
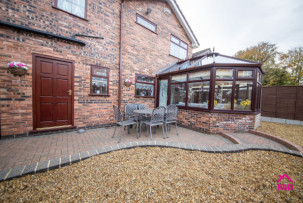
Outside, the property continues to impress with its exceptional kerb appeal and thoughtfully landscaped grounds. To the front, a sweeping block-paved driveway provides ample off-road parking for multiple vehicles, framed by a manicured lawn and attractive planting that sets a welcoming tone from the moment you arrive. The rear garden is a real treasure, designed for low-maintenance enjoyment while offering plenty of space for outdoor entertaining and family fun. A large block-paved patio provides the perfect setting for summer barbeques or al fresco dining, with two attractive borders that add year-round colour and interest. Beyond, a generous shingle area ensures easy upkeep, while gated side access adds both convenience and security. Whether you’re hosting garden parties or simply unwinding in the sunshine, this outside space offers the best of both worlds - privacy, practicality, and a delightful backdrop to everyday living. Don’t miss out on the opportunity to make this exceptional property your forever home.
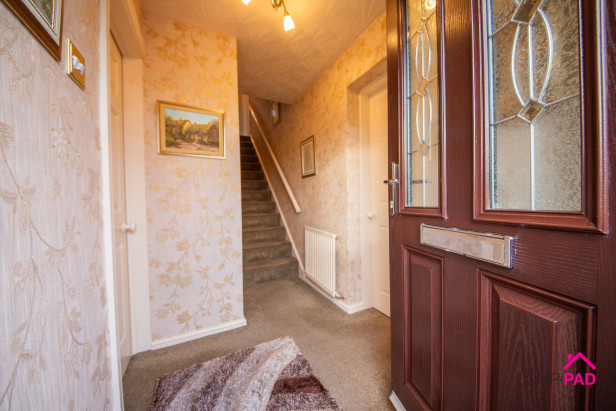
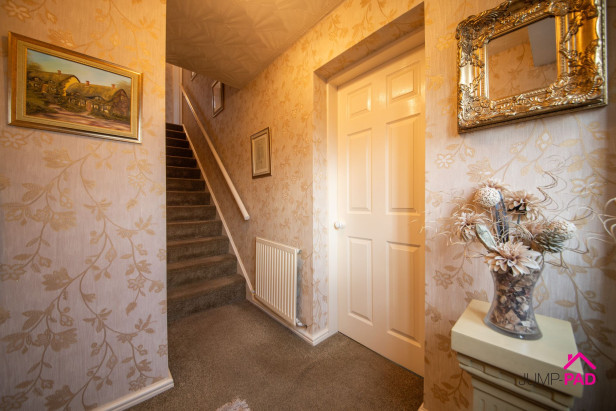
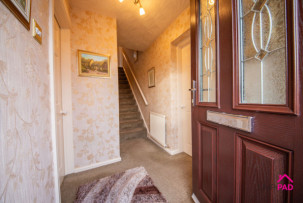
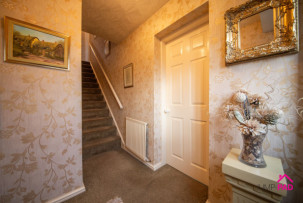
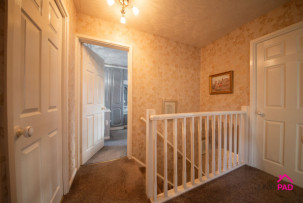
Step inside the property through a UPVC door into the entrance hallway with carpet flooring and feature wallpaper.
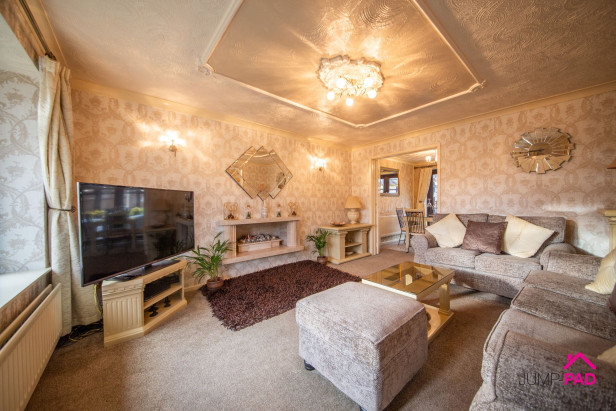
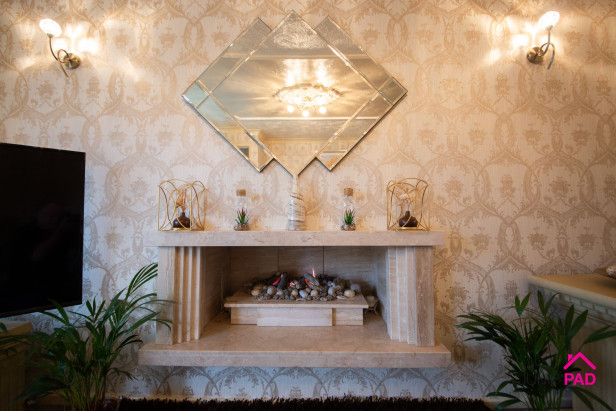
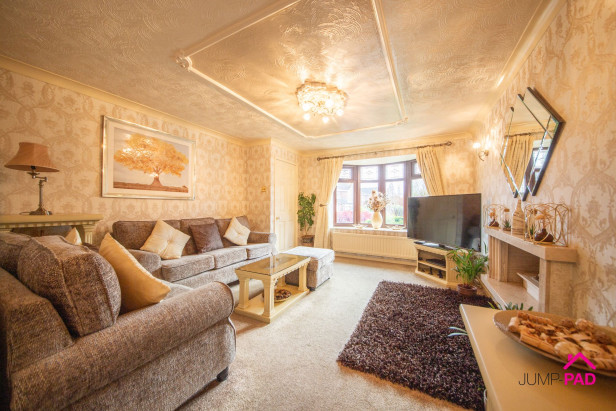
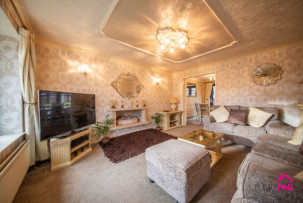
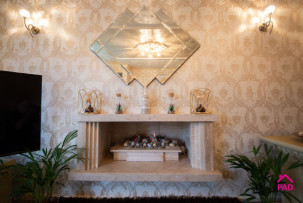
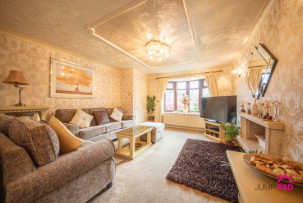
A spacious living room boasting a bay window to the front elevation, a feature recessed gas fire, French doors leading to the dining room, carpet flooring, and feature wallpaper.
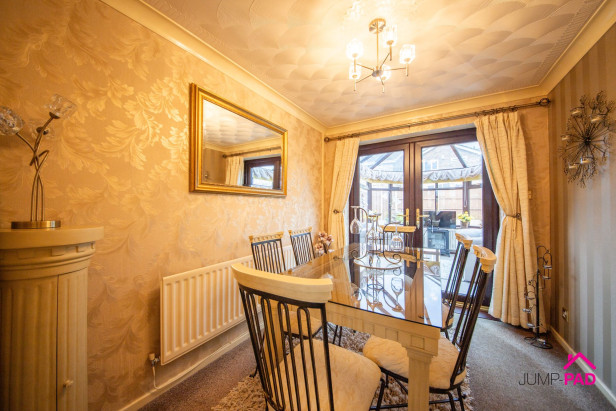
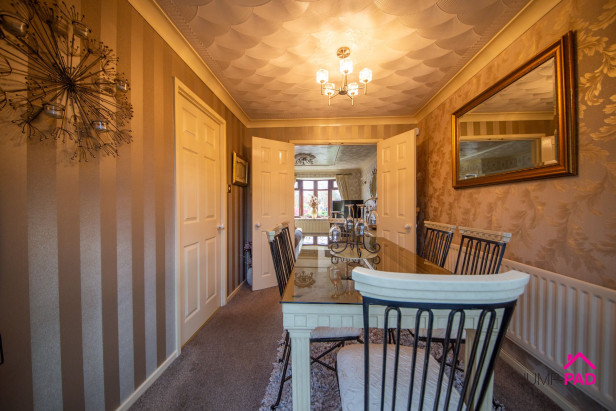
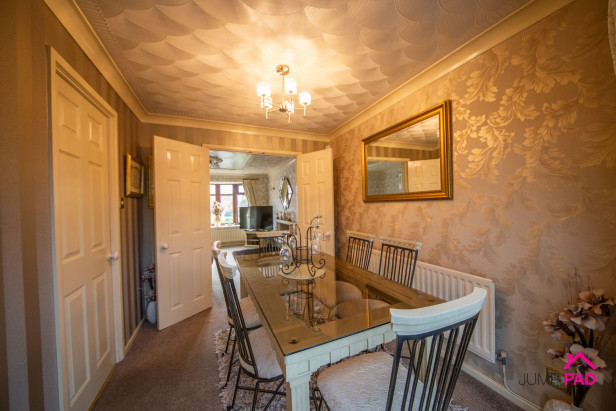
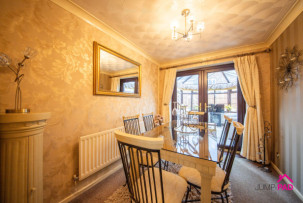
Double doors from the living room lead into the dining room, with carpet flooring and access to the kitchen and conservatory
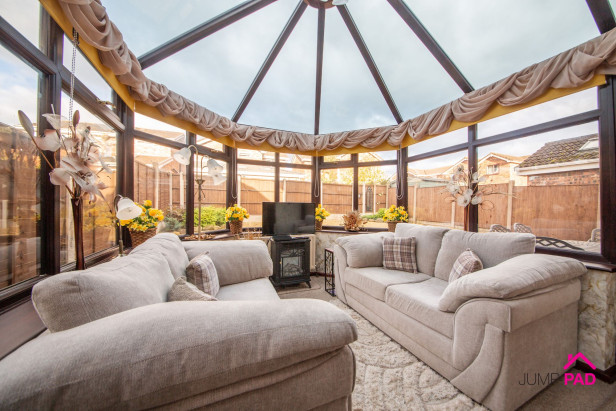
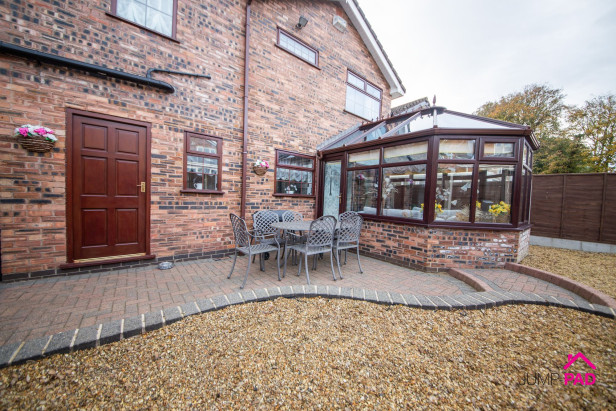
A generously sized conservatory that has recently been updated including new self clean roof. Including a radiator, carpet flooring, and a door leading out to the rear garden.
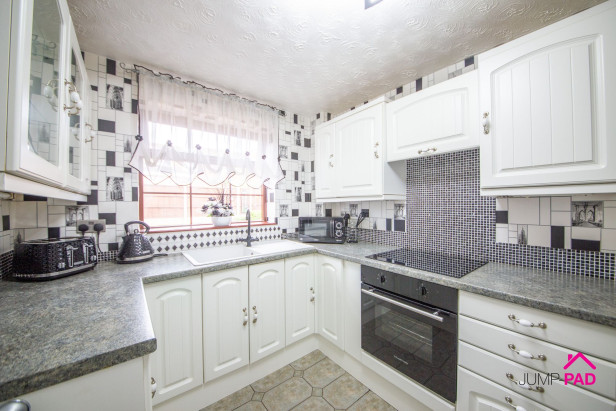
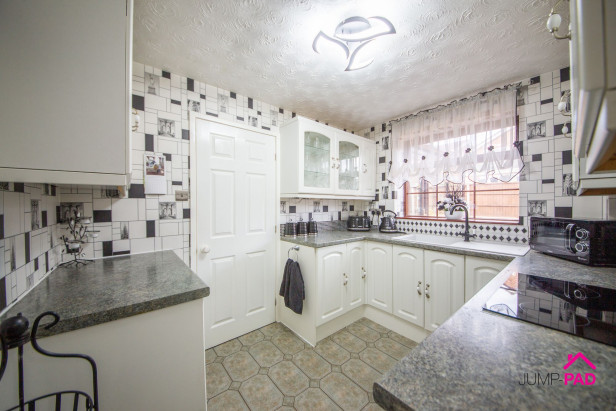
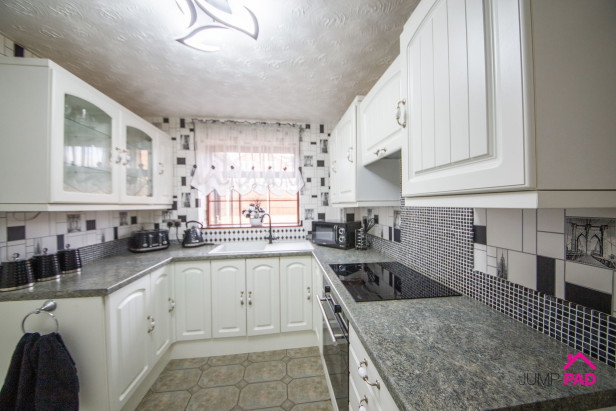
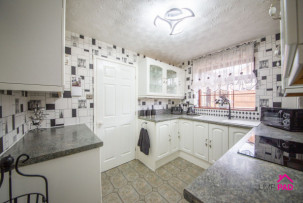
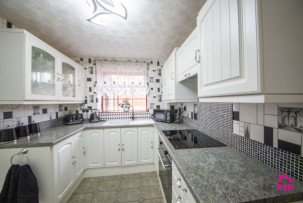
A white fitted kitchen with stone-effect worktops and tiled flooring. Integrated appliances include an electric oven, a hob, and an extractor hood. An archway leads through to the generous utility room.
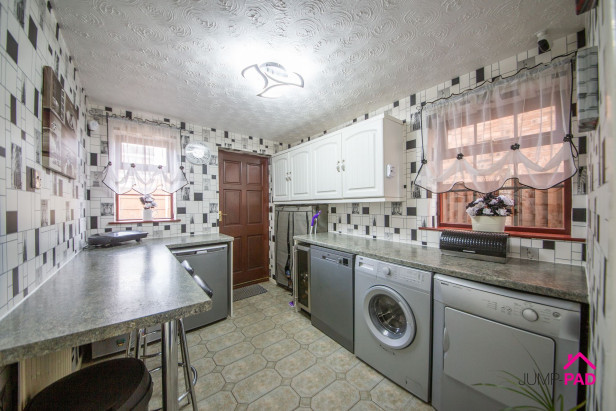
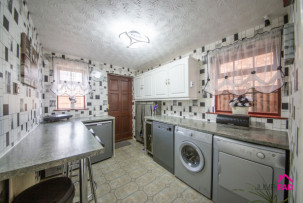
A generous utility room including a wine cooler and plumbing for a dishwasher, washing machine, space for a fridge, freezer, and a dryer, a breakfast bar, fitted storage, and a doors leading to the third reception room and out to the rear garden.
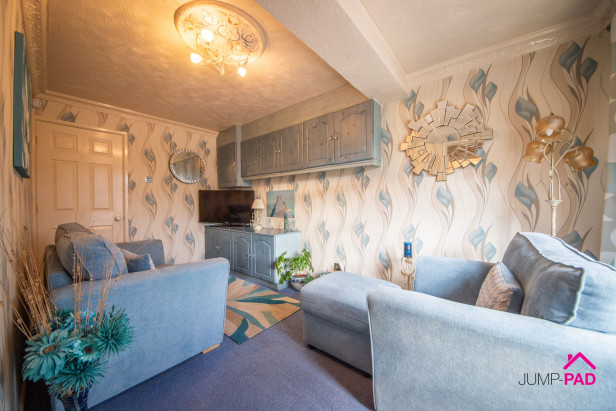
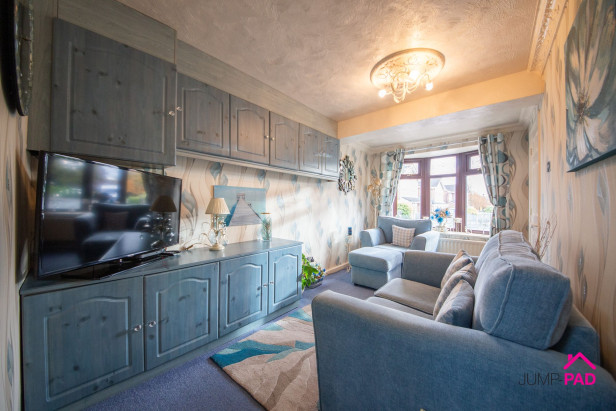
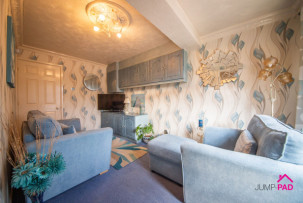
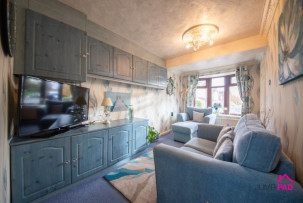
The 3rd reception room, currently utilised as a sitting room, has a window to the front elevation, fitted storage, carpet flooring, and feature wallpaper.
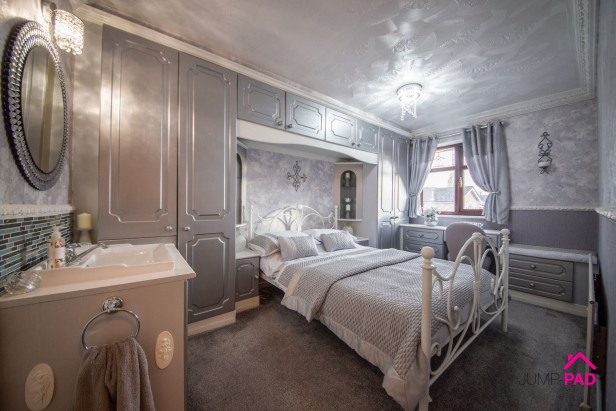
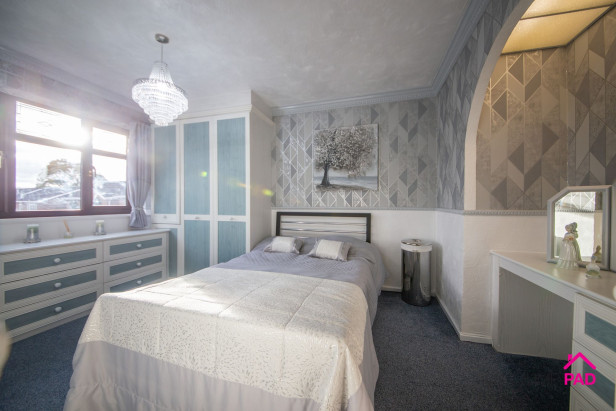
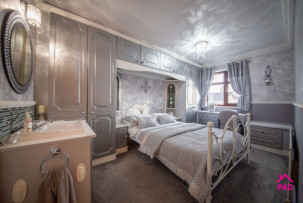
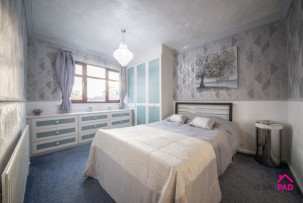
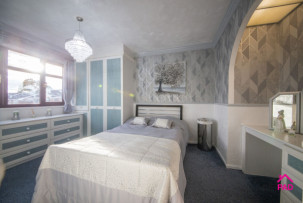
A generously sized master bedroom to the front elevation, including fitted wardrobes and storage, a dressing table, a sink, carpet flooring, and feature wallpaper.
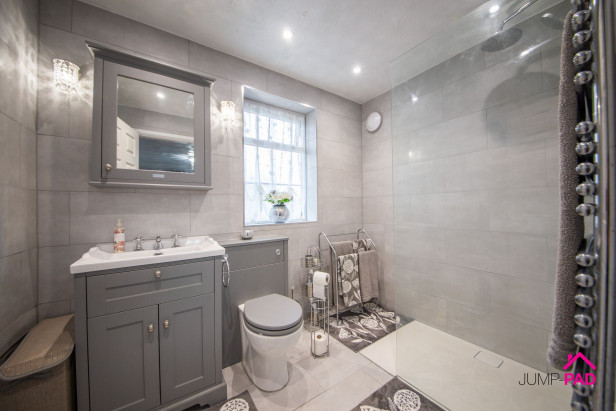
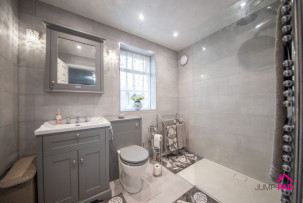
An updated ensuite with a walk-in shower, a vanity sink unit, an enclosed cistern WC, feature wall and floor tiles, recessed lighting, and a chrome towel radiator.
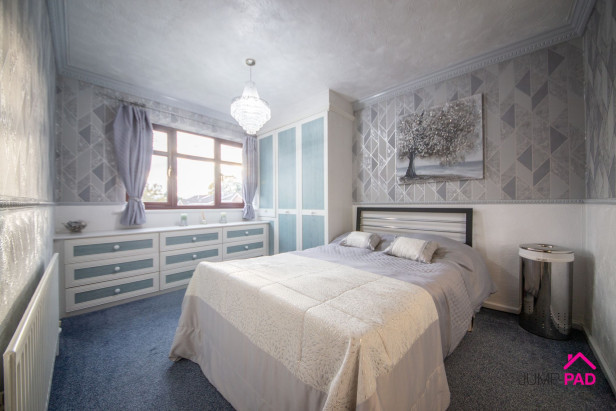
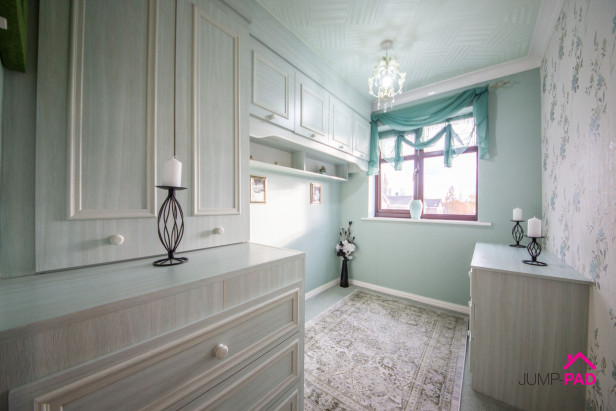
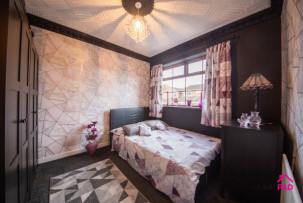
Another generously sized double bedroom with fitted wardrobes, storage, and a dressing table. Complemented by carpet flooring and feature wallpaper.
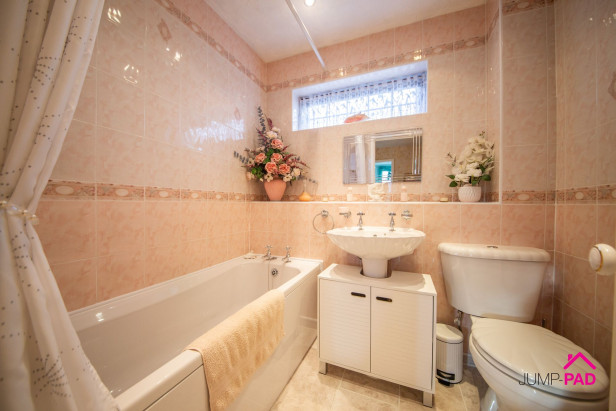
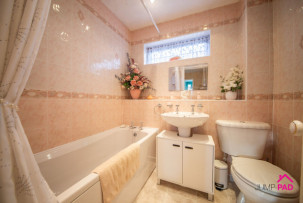
The family bathroom includes a white suite, an over-bath shower, feature wall/floor tiles, and recessed lighting.
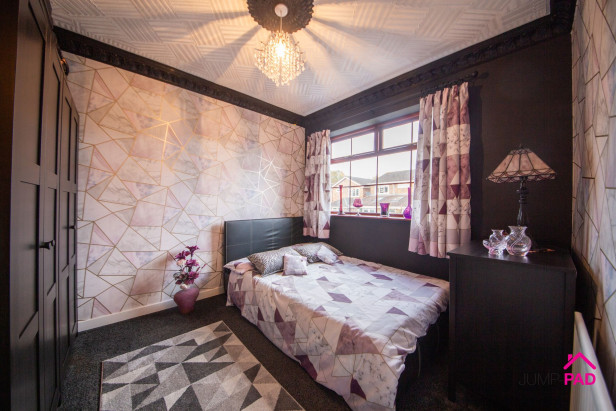
A 3rd double bedroom with carpet flooring and feature wallpaper.
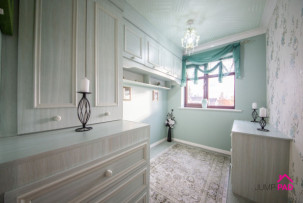
A good-sized 4th bedroom with plenty of fitted storage, carpet flooring, and feature wallpaper.
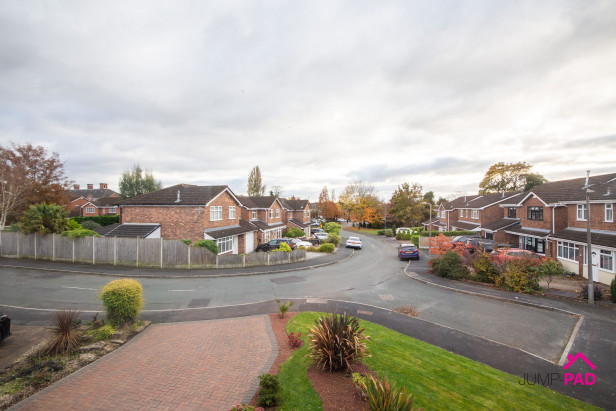
To the front of the property, there is a sweeping block-paved driveway with parking for multiple vehicles, and a landscaped garden. The generous rear garden features a block-paved patio, borders, a large low-maintenance shingle area, and gated side access.
Capacity: 3








JUMP-PAD LIMITED, 34-34a High Street, Newton-le-Willows, WA12 9SN, England
Place of registration: London |
Registered number: 09692470 |
VAT number: 351947285 |
Telephone: 01925 351 871 |
Email: info@jump-pad.co.uk
Supported currency: GBP (£)
To view our Refund Policy, please visit https://www.jump-pad.co.uk/refund-policy
 4 Beds
 2 Baths