
3 Bedroom House for Sale

Walsh Close, Newton-Le-Willows, WA12, NEWTON-LE-WILLOWS, WA12 0AY

< Back to Results
3 Beds 1 Baths Offers in Region of £230,000
< Back to Results
  •  For Sale in Walsh Close, NEWTON-LE-WILLOWS | Jump-Pad – Newton-le-Willows - 1
  •  For Sale in Walsh Close, NEWTON-LE-WILLOWS | Jump-Pad – Newton-le-Willows - 2
  •  For Sale in Walsh Close, NEWTON-LE-WILLOWS | Jump-Pad – Newton-le-Willows - 3
  •  For Sale in Walsh Close, NEWTON-LE-WILLOWS | Jump-Pad – Newton-le-Willows - 4
  •  For Sale in Walsh Close, NEWTON-LE-WILLOWS | Jump-Pad – Newton-le-Willows - 5
  •  For Sale in Walsh Close, NEWTON-LE-WILLOWS | Jump-Pad – Newton-le-Willows - 6
  •  For Sale in Walsh Close, NEWTON-LE-WILLOWS | Jump-Pad – Newton-le-Willows - 7
  •  For Sale in Walsh Close, NEWTON-LE-WILLOWS | Jump-Pad – Newton-le-Willows - 8
  •  For Sale in Walsh Close, NEWTON-LE-WILLOWS | Jump-Pad – Newton-le-Willows - 9
  •  For Sale in Walsh Close, NEWTON-LE-WILLOWS | Jump-Pad – Newton-le-Willows - 10
  •  For Sale in Walsh Close, NEWTON-LE-WILLOWS | Jump-Pad – Newton-le-Willows - 11
  •  For Sale in Walsh Close, NEWTON-LE-WILLOWS | Jump-Pad – Newton-le-Willows - 12
  •  For Sale in Walsh Close, NEWTON-LE-WILLOWS | Jump-Pad – Newton-le-Willows - 13
  •  For Sale in Walsh Close, NEWTON-LE-WILLOWS | Jump-Pad – Newton-le-Willows - 14
  •  For Sale in Walsh Close, NEWTON-LE-WILLOWS | Jump-Pad – Newton-le-Willows - 15
  •  For Sale in Walsh Close, NEWTON-LE-WILLOWS | Jump-Pad – Newton-le-Willows - 16
  •  For Sale in Walsh Close, NEWTON-LE-WILLOWS | Jump-Pad – Newton-le-Willows - 17
  •  For Sale in Walsh Close, NEWTON-LE-WILLOWS | Jump-Pad – Newton-le-Willows - 18
  •  For Sale in Walsh Close, NEWTON-LE-WILLOWS | Jump-Pad – Newton-le-Willows - 19

Property Description


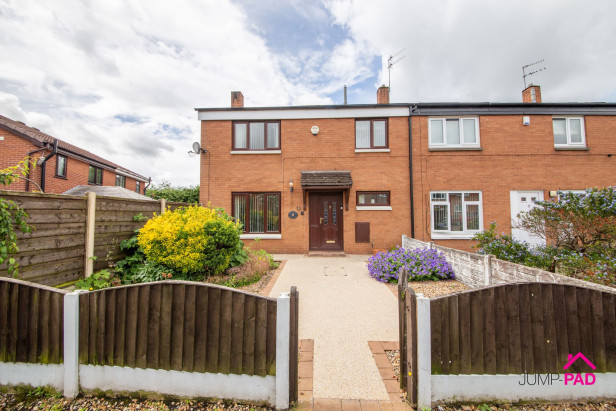
Welcome to this delightful three-bedroom end of mews house, perfectly positioned just a short stroll from the vibrant Newton High Street. Step inside to discover a spacious living room that invites you to relax and unwind, while the open-plan kitchen and dining area is ideal for family meals or entertaining friends. The addition of a downstairs WC brings every-day convenience, and the conservatory with its stylish tiled roof offers a bright and versatile space for year-round enjoyment - imagine it as your morning coffee spot or a playroom for the kids. Upstairs, you’ll find three good-sized bedrooms, each offering plenty of space for restful nights or flexible home office setups, all served by a well-appointed family bathroom. Ready to move in and offered chain free, this property is truly a hidden gem for anyone seeking a comfortable, modern lifestyle close to local amenities.

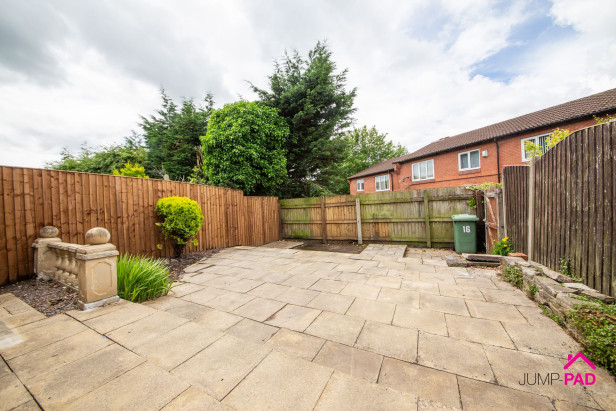
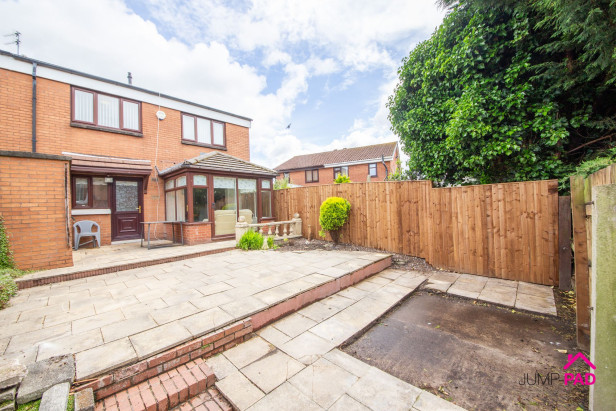
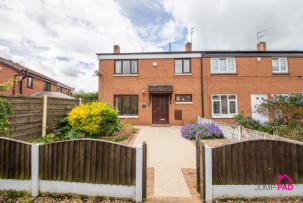
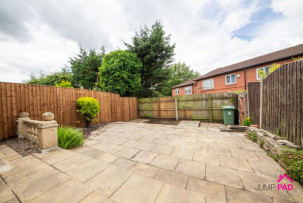
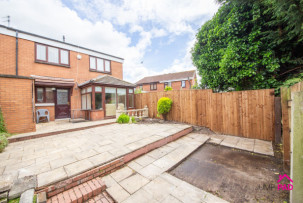
Outside, the home continues to impress. The front garden is attractively landscaped with a mature border, offering a lovely welcome as you arrive home, while the feature resin pathway adds a touch of elegance and practicality. To the rear, discover a generous south-west-facing garden that’s been thoughtfully paved for easy maintenance - perfect for those who love outdoor living without the hassle of constant upkeep. Whether you’re hosting summer barbeques, setting up a children’s play area, or simply enjoying the sunshine, this space is ready for you to make it your own. The brick outbuilding provides extra storage, rounding off the fantastic outdoor offering. Don’t miss out on this real treasure, where comfort, convenience, and charm meet in one inviting package.


Rooms


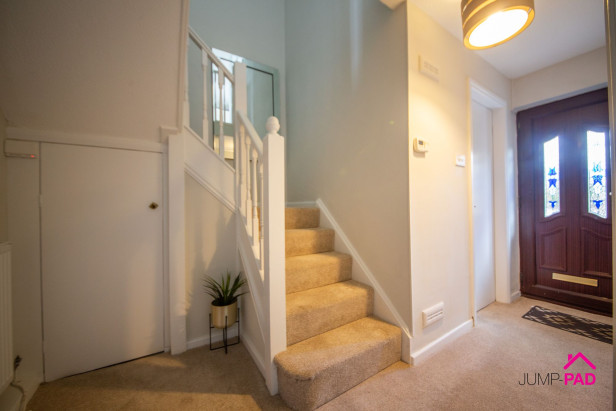
ENTRANCE HALLWAY

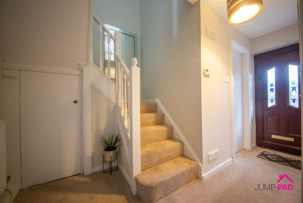
A good-sized entrance hallway with useful understairs storage, a door to the downstairs WC, carpet flooring, and neutral decor.

DOWNSTAIRS WC

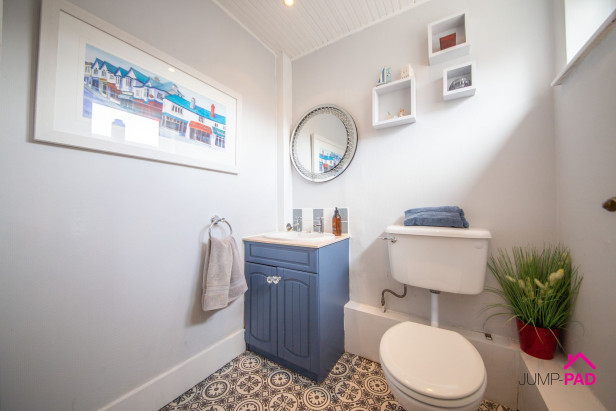
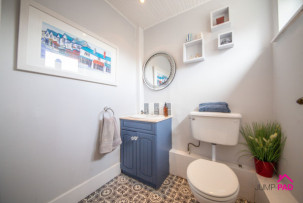
The downstairs WC has a white suite with a vanity sink unit, feature flooring, and a window to the front elevation.

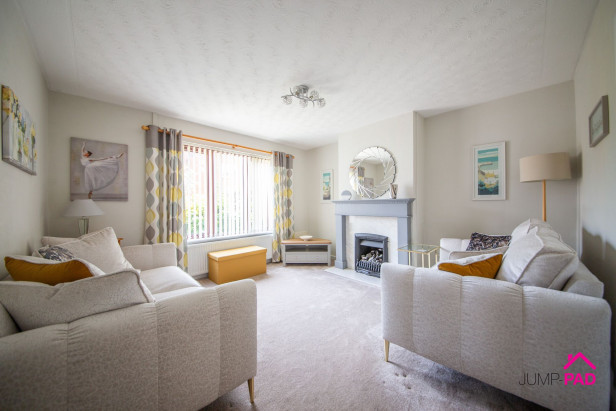
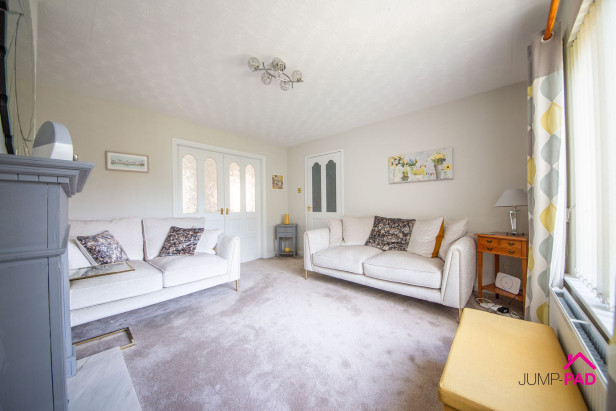
LIVING ROOM

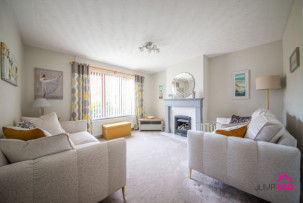
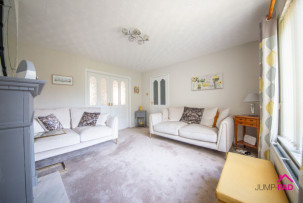
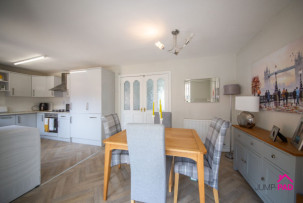
A spacious living room to the front elevation, including a gas fire with a surround, carpet flooring, and neutral decor. Double doors lead through to the dining room.

DINING ROOM

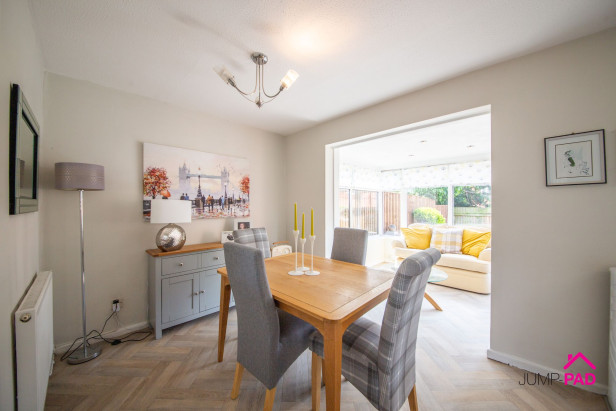
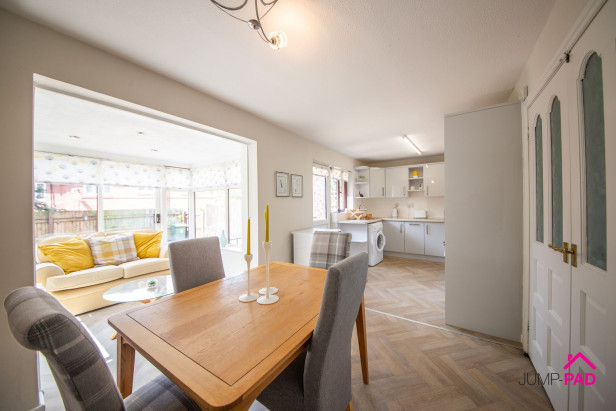
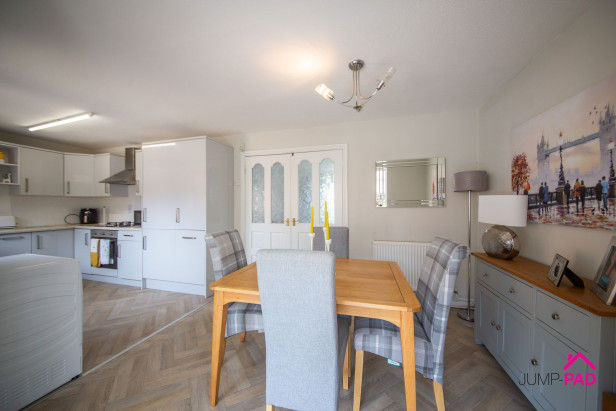
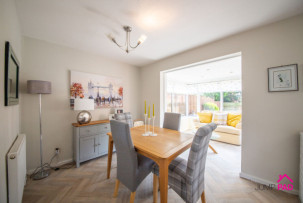
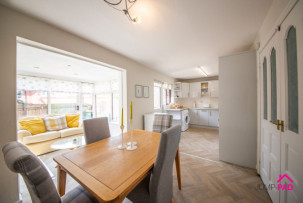
A generously sized dining room open-plan to the kitchen and conservatory, including wood-effect flooring and neutral decor.

KITCHEN

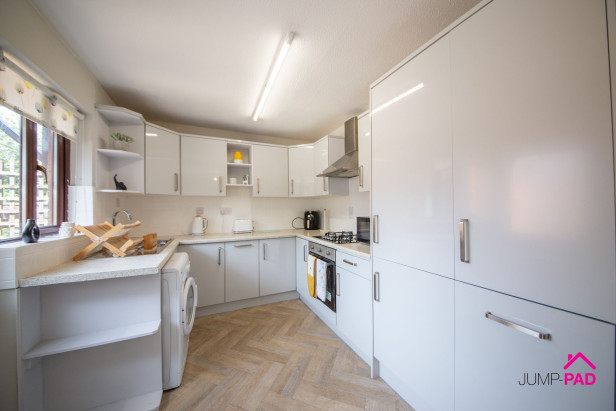
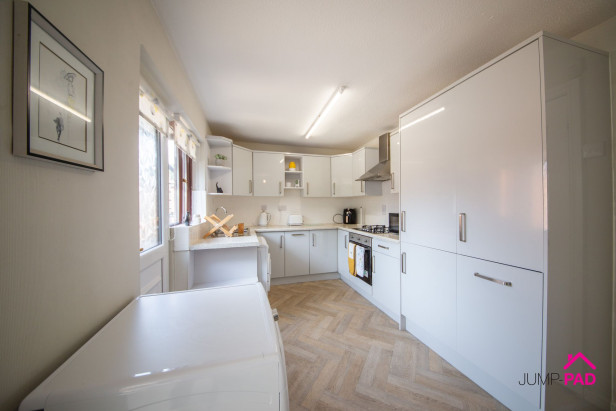
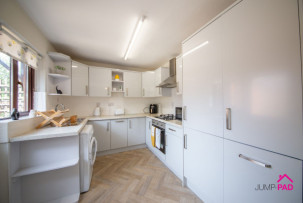
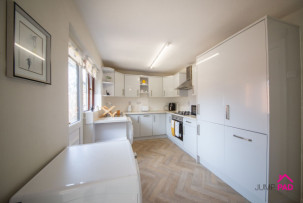
The fitted gloss kitchen has stone-effect worktops. Integrated appliances include a gas hob, an electric oven, an extractor and a fridge/freezer.

CONSERVATORY

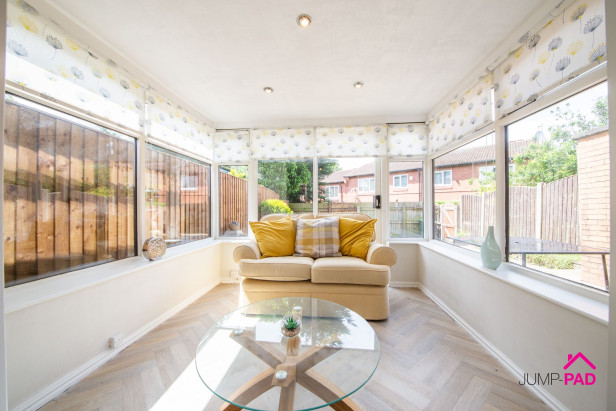
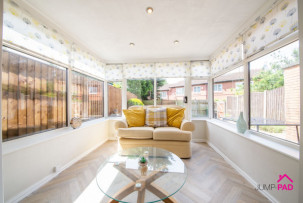
The conservatory open-plan from the dining room has a tiled roof, enabling all-year use, with wood-effect flooring, recessed lighting, and a sliding door out to the rear garden.

BEDROOM 1

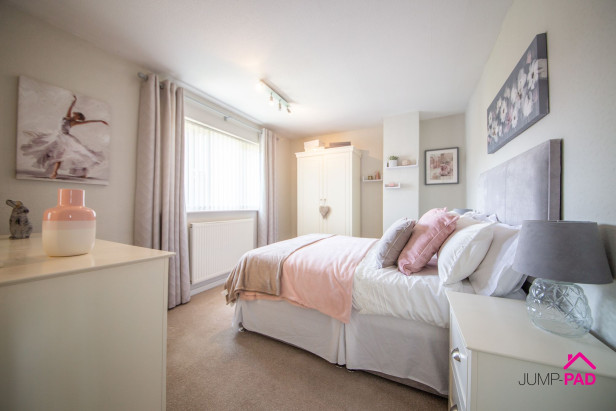
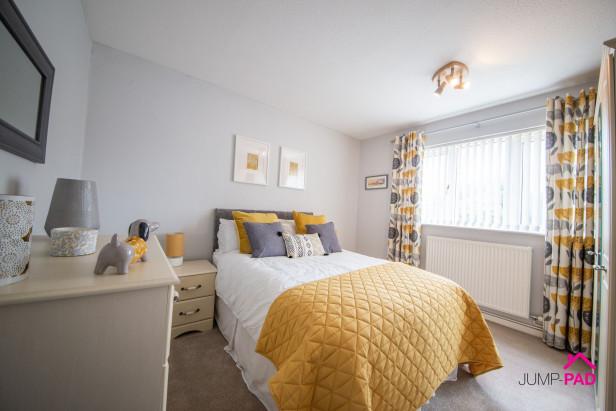
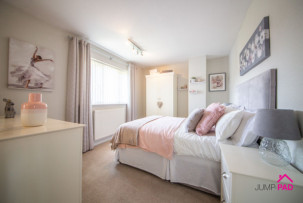
A generous master bedroom to the front elevation with carpet flooring and neutral decor.

BEDROOM 2

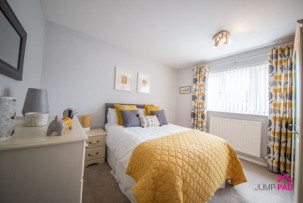
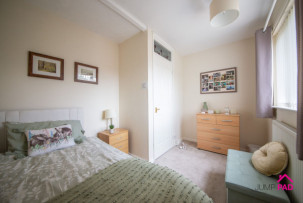
Another generous double bedroom, situated to the rear elevation.

BATHROOM

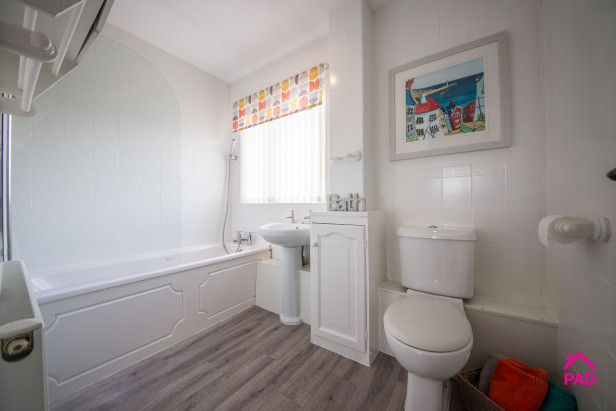
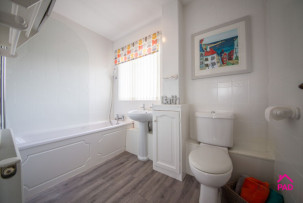
A large bathroom with a white suite, wood-effect flooring, and neutral decor.

BEDROOM 3

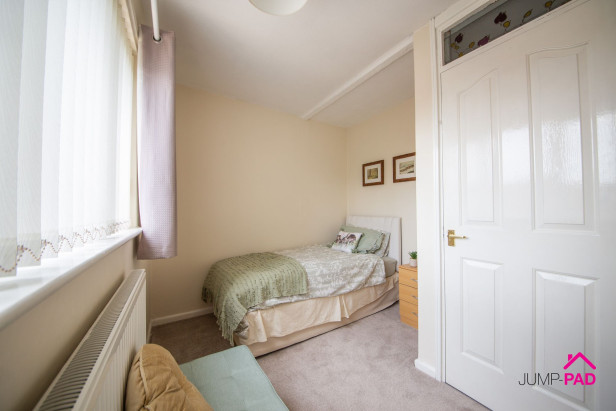
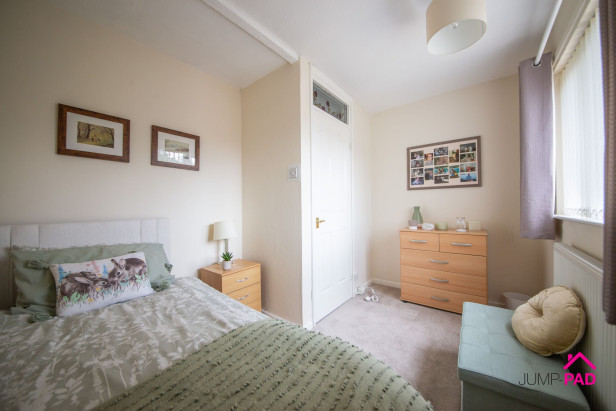
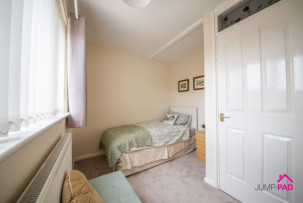
A good-sized 3rd bedroom to the rear elevation.

OUTSIDE SPACE: GARDEN

To the front of the property, there is a well-maintained garden with a mature border and a feature resin pathway. The generous south-west-facing low-maintenance rear garden has been paved and includes a brick outbuilding.


 

Make Enquiry

Property Features

  • Availability: Sold STC
  • Property Subtype: House
  • Bathrooms: 1
  • Bedrooms: 3




