4 Bedroom House for Sale

Wargrave Mews, Newton-Le-Willows, WA12, NEWTON-LE-WILLOWS, WA12 8RJ

< Back to Results
4 Beds 2 Baths Offers in Region of £330,000
< Back to Results
  •  For Sale in Wargrave Mews, NEWTON-LE-WILLOWS | Jump-Pad – Newton-le-Willows - 1
  •  For Sale in Wargrave Mews, NEWTON-LE-WILLOWS | Jump-Pad – Newton-le-Willows - 2
  •  For Sale in Wargrave Mews, NEWTON-LE-WILLOWS | Jump-Pad – Newton-le-Willows - 3
  •  For Sale in Wargrave Mews, NEWTON-LE-WILLOWS | Jump-Pad – Newton-le-Willows - 4
  •  For Sale in Wargrave Mews, NEWTON-LE-WILLOWS | Jump-Pad – Newton-le-Willows - 5
  •  For Sale in Wargrave Mews, NEWTON-LE-WILLOWS | Jump-Pad – Newton-le-Willows - 6
  •  For Sale in Wargrave Mews, NEWTON-LE-WILLOWS | Jump-Pad – Newton-le-Willows - 7
  •  For Sale in Wargrave Mews, NEWTON-LE-WILLOWS | Jump-Pad – Newton-le-Willows - 8
  •  For Sale in Wargrave Mews, NEWTON-LE-WILLOWS | Jump-Pad – Newton-le-Willows - 9
  •  For Sale in Wargrave Mews, NEWTON-LE-WILLOWS | Jump-Pad – Newton-le-Willows - 10
  •  For Sale in Wargrave Mews, NEWTON-LE-WILLOWS | Jump-Pad – Newton-le-Willows - 11
  •  For Sale in Wargrave Mews, NEWTON-LE-WILLOWS | Jump-Pad – Newton-le-Willows - 12
  •  For Sale in Wargrave Mews, NEWTON-LE-WILLOWS | Jump-Pad – Newton-le-Willows - 13
  •  For Sale in Wargrave Mews, NEWTON-LE-WILLOWS | Jump-Pad – Newton-le-Willows - 14
  •  For Sale in Wargrave Mews, NEWTON-LE-WILLOWS | Jump-Pad – Newton-le-Willows - 15
  •  For Sale in Wargrave Mews, NEWTON-LE-WILLOWS | Jump-Pad – Newton-le-Willows - 16
  •  For Sale in Wargrave Mews, NEWTON-LE-WILLOWS | Jump-Pad – Newton-le-Willows - 17
  •  For Sale in Wargrave Mews, NEWTON-LE-WILLOWS | Jump-Pad – Newton-le-Willows - 18
  •  For Sale in Wargrave Mews, NEWTON-LE-WILLOWS | Jump-Pad – Newton-le-Willows - 19
  •  For Sale in Wargrave Mews, NEWTON-LE-WILLOWS | Jump-Pad – Newton-le-Willows - 20
  •  For Sale in Wargrave Mews, NEWTON-LE-WILLOWS | Jump-Pad – Newton-le-Willows - 21
  •  For Sale in Wargrave Mews, NEWTON-LE-WILLOWS | Jump-Pad – Newton-le-Willows - 22
  •  For Sale in Wargrave Mews, NEWTON-LE-WILLOWS | Jump-Pad – Newton-le-Willows - 23
  •  For Sale in Wargrave Mews, NEWTON-LE-WILLOWS | Jump-Pad – Newton-le-Willows - 24
  •  For Sale in Wargrave Mews, NEWTON-LE-WILLOWS | Jump-Pad – Newton-le-Willows - 25
  •  For Sale in Wargrave Mews, NEWTON-LE-WILLOWS | Jump-Pad – Newton-le-Willows - 26
  •  For Sale in Wargrave Mews, NEWTON-LE-WILLOWS | Jump-Pad – Newton-le-Willows - 27
  •  For Sale in Wargrave Mews, NEWTON-LE-WILLOWS | Jump-Pad – Newton-le-Willows - 28

Property Description


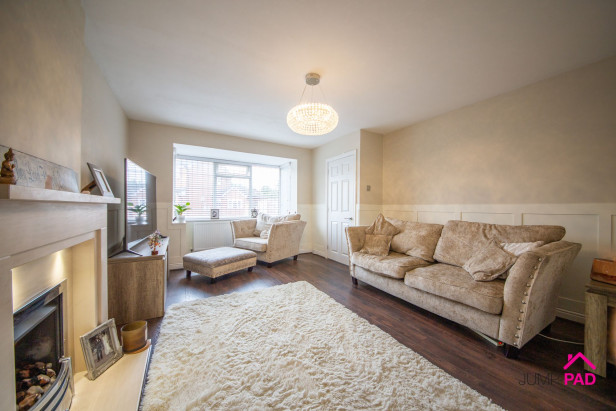
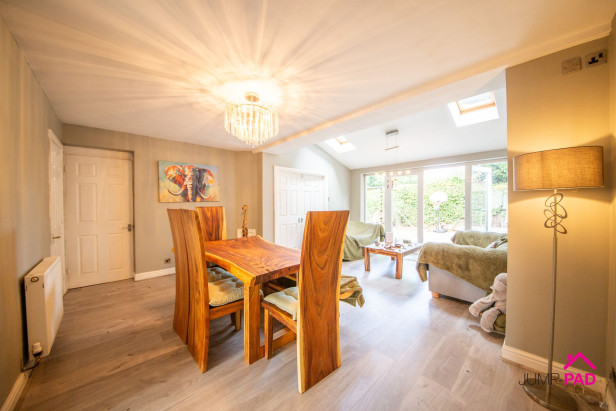
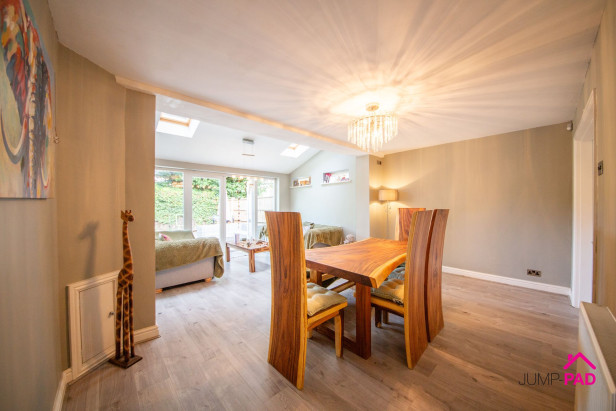
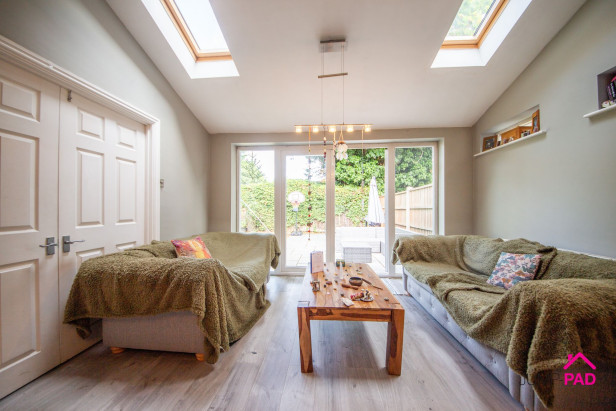
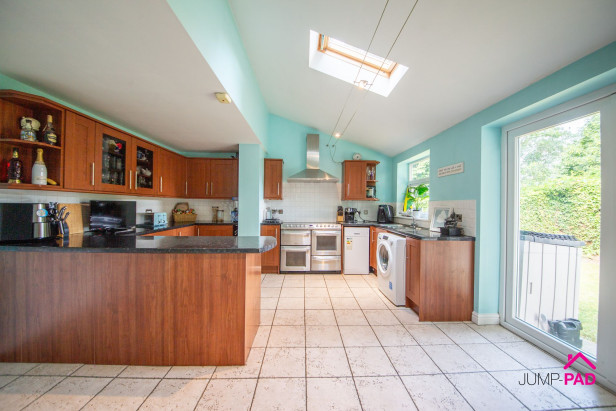
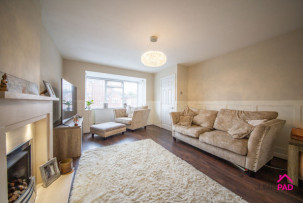
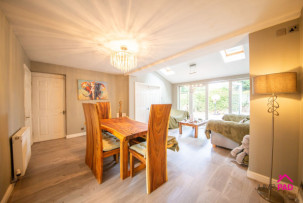
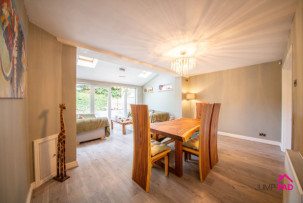
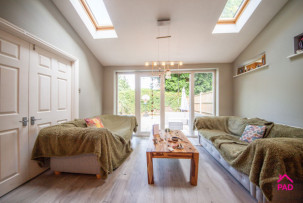
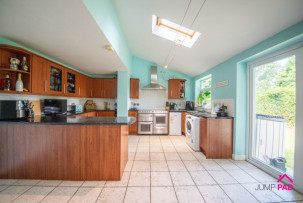
Welcome to this impressive and spacious four-bedroom semi-detached home, offering an incredible 1,600 square feet of versatile living space. Step inside and you’ll immediately notice the inviting atmosphere, with a large living room that’s perfect for relaxing evenings or entertaining guests. The heart of the home is the open plan dining and family room, beautifully extended with Velux windows that flood the space with natural light and create a bright, airy feel. The generous kitchen and breakfast room is ideal for busy mornings or weekend brunches, while the partially completed cinema room offers a fantastic opportunity to create your own private movie haven or games lounge. A handy downstairs WC adds extra convenience. Upstairs, you’ll find four good-sized bedrooms, including a generous master with its own luxurious ensuite, alongside the family bathroom. This home is truly a real treasure, ready to move in and make your own, with plenty of space for families of all sizes.

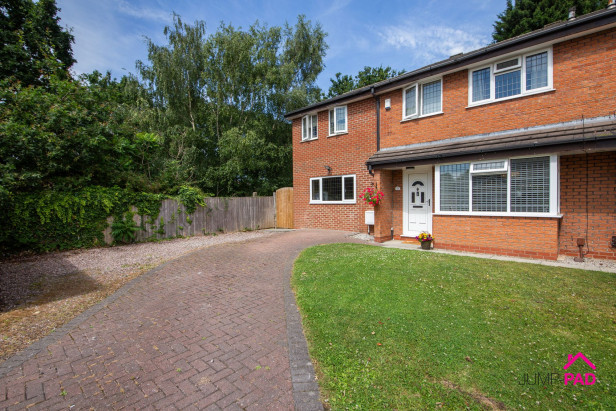
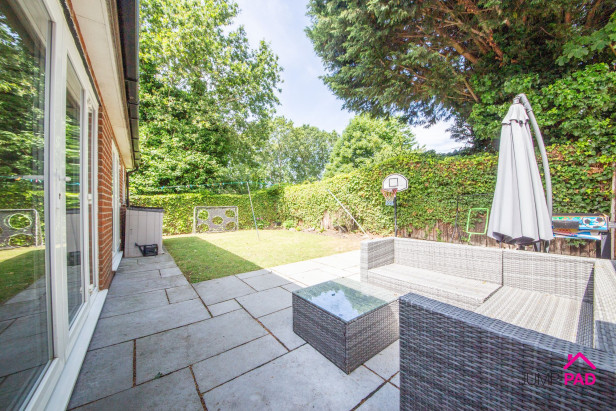
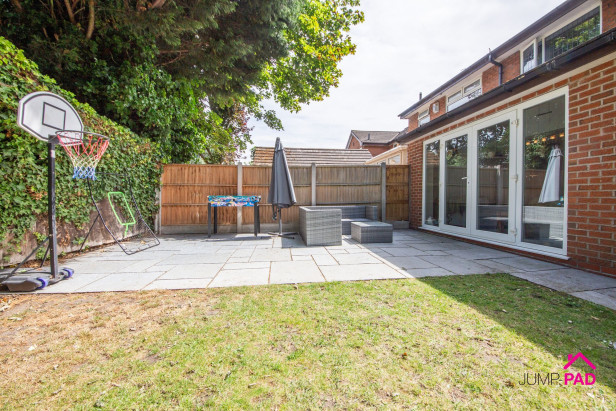
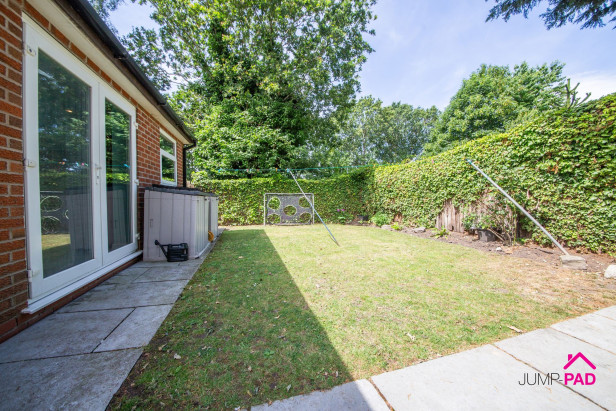
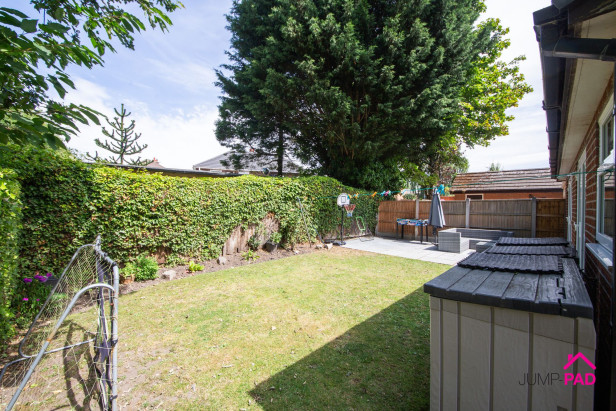
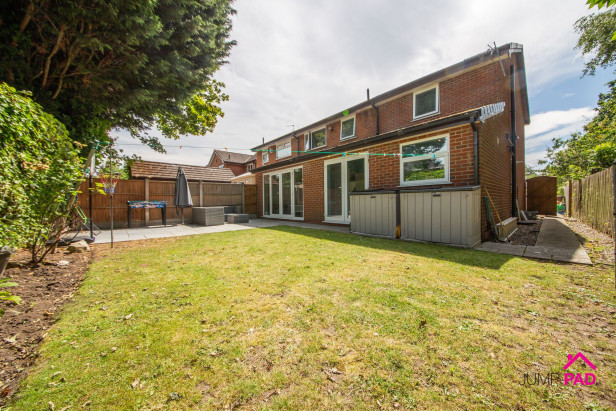
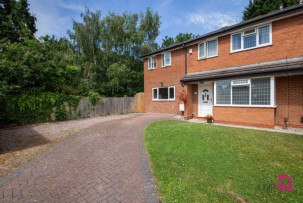
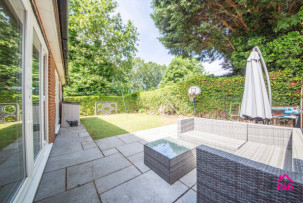
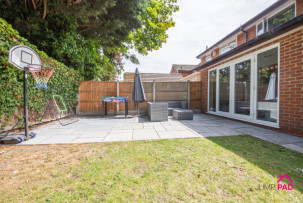
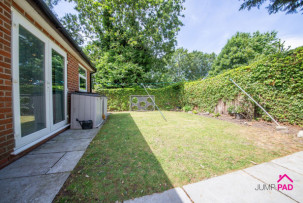
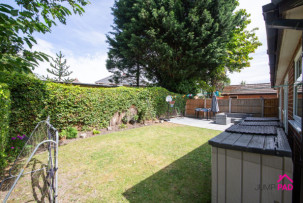
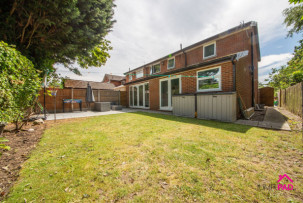
Outside, the property continues to impress with a generous front garden that boasts a sweeping block-paved driveway, providing ample parking for several vehicles. Stone chippings and a neat lawn add to the attractive kerb appeal, making a welcoming first impression for guests. To the rear, you’ll discover a good-sized garden that’s perfect for summer barbeques, children’s play, or simply unwinding after a long day. The paved patio area is ideal for outdoor dining or morning coffee, while the lawn offers plenty of space to relax or let the kids run free. With gated access and the added benefit of not being overlooked from the rear, you’ll enjoy a real sense of privacy. Don’t miss out on the chance to call this fantastic property your new home.


Rooms


ENTRANCE HALLWAY

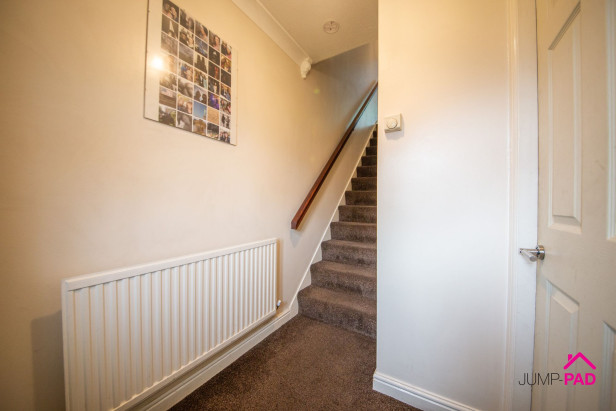
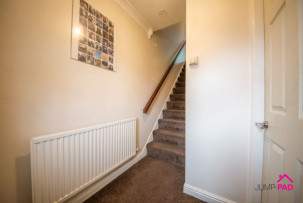
Enter the property through a UPVC door into the hallway with carpet flooring and neutral decor.

LIVING ROOM

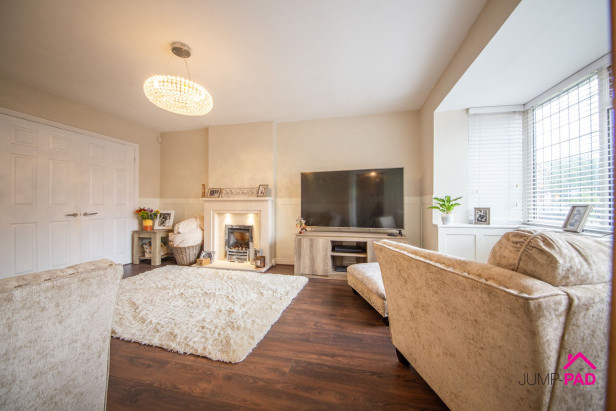
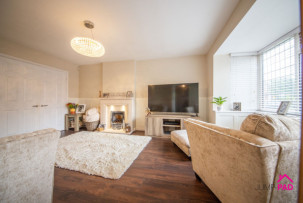
A spacious bay-fronted living room including a gas fire with surround, feature wood paneling, double doors to the dining room, wooden flooring, and neutral decor.

DINING/FAMILY ROOM

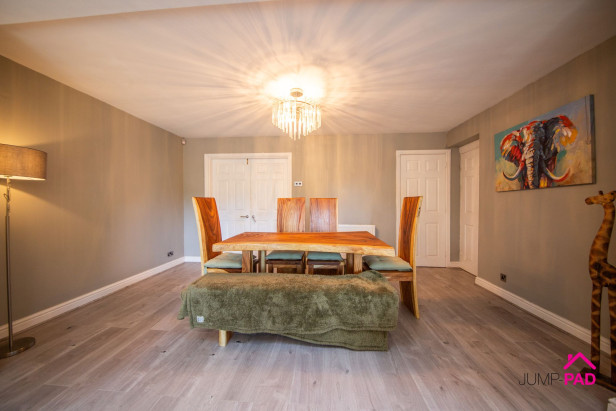
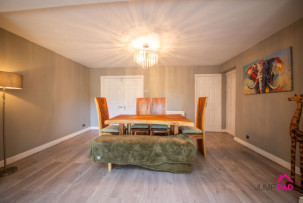
The large open-plan dining/family room is at the heart of the property, boasting two Velux windows, patio doors leading out to the garden, double doors to the kitchen/breakfast room, and a door to the downstairs WC and partially completed cinema room.

KITCHEN/BREAKFAST ROOM

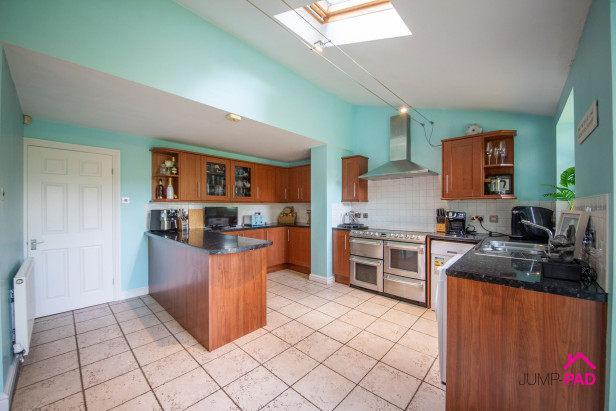
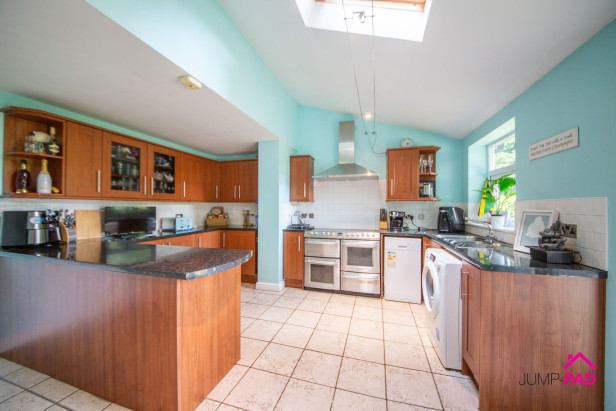
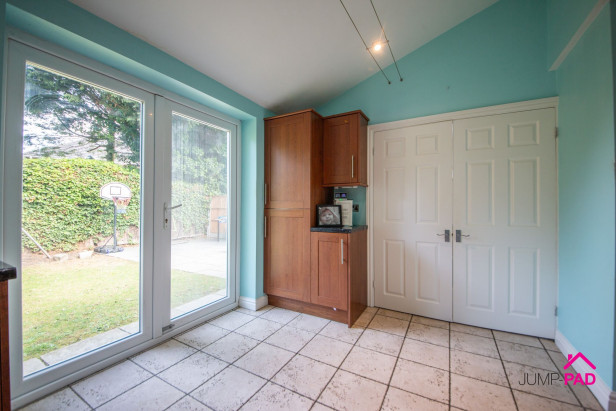
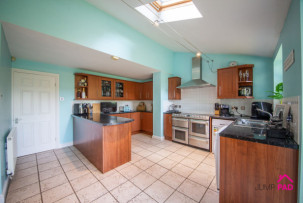
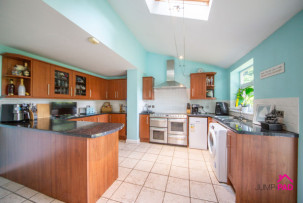
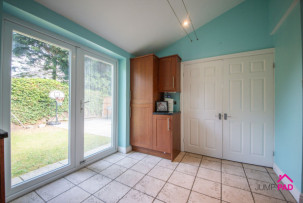
A generously sized kitchen/breakfast room featuring wooden fitted units with granite-effect worktops and an island. A Velux window and double patio doors provide additional natural light, complemented by tiled flooring.

DOWNSTAIRS WC

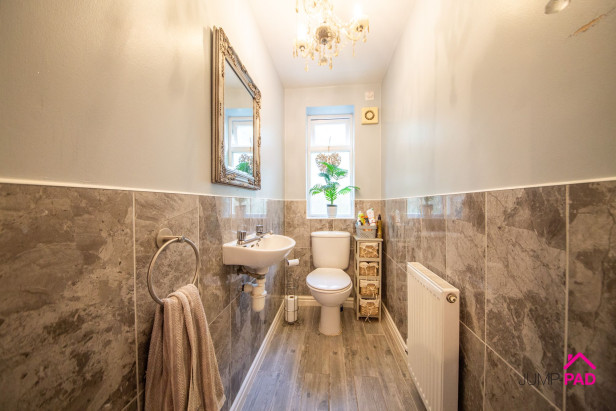
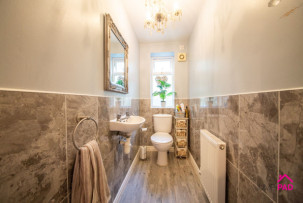
The downstairs WC includes a white suite, partially tiled walls, and laminate wooden flooring.

PARTIALLY CONVERTED GARAGE - CINEMA ROOM

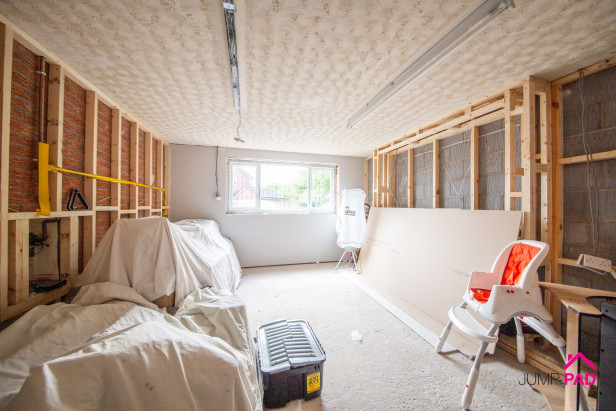
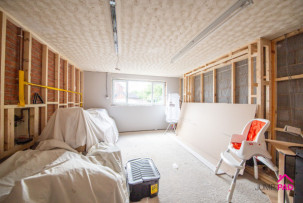
The good-sized, partially completed cinema room has had a recently fitted window and timber frame woodwork.

BEDROOM 1

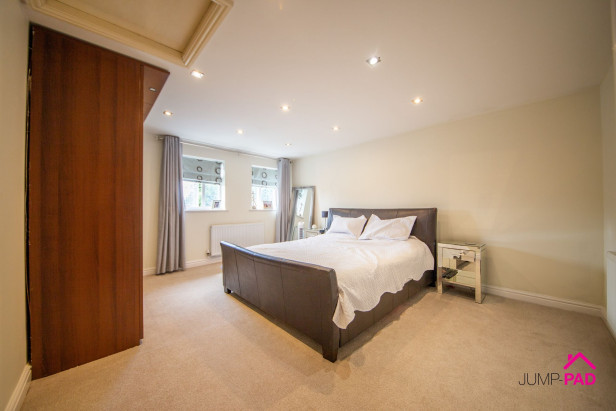
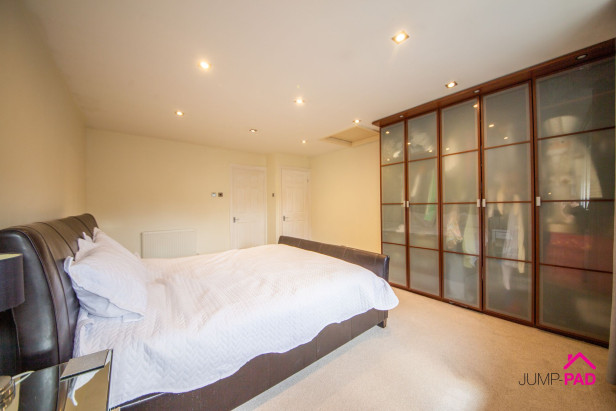
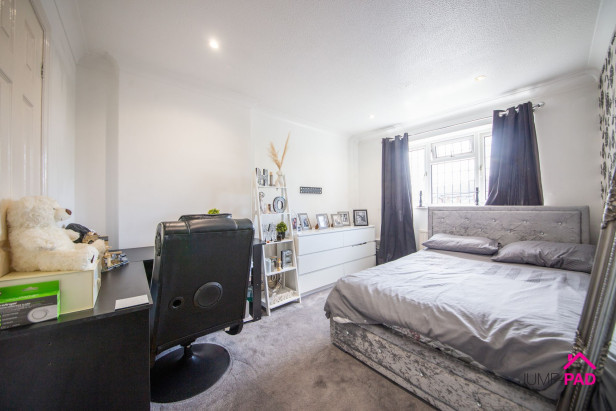
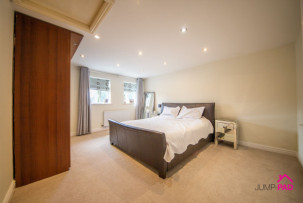
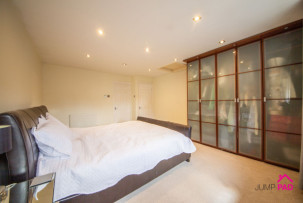
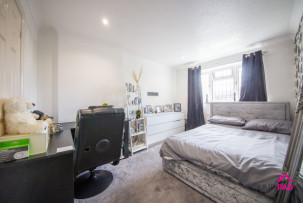
A large master bedroom to the front elevation with fitted wardrobes, recessed lighting, carpet flooring, and neutral decor.

ENSUITE

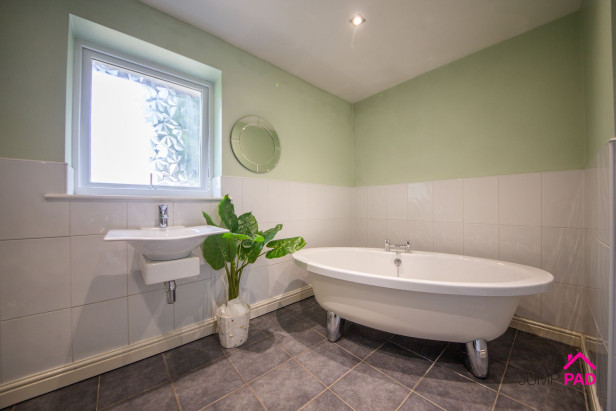
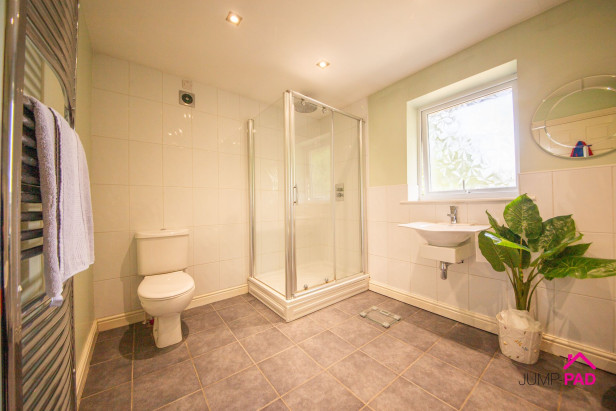
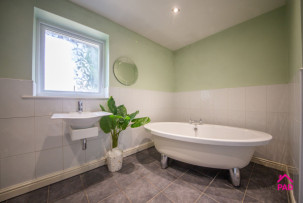
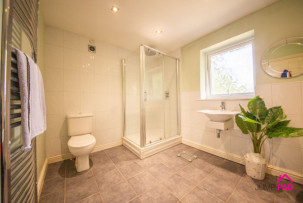
The luxurious ensuite bathroom includes a modern roll-top bath, a separate shower cubicle, a floating sink, a chrome towel radiator, and wall/floor tiles.

BEDROOM 2

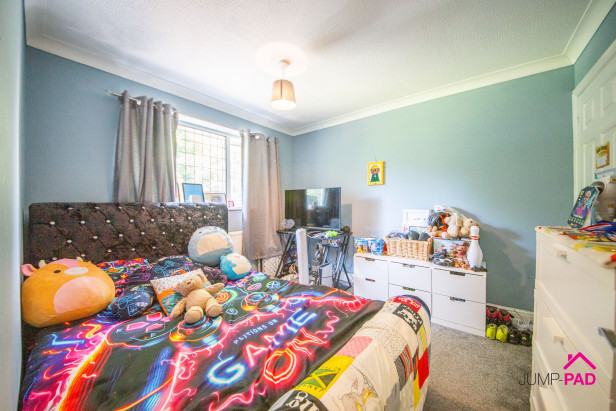
A double bedroom to the front elevation including a fitted wardrobe, recessed lights, carpet flooring, and neutral decor.

FAMILY BATHROOM

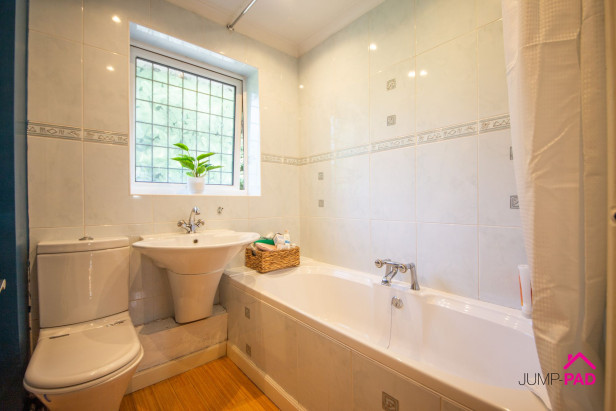
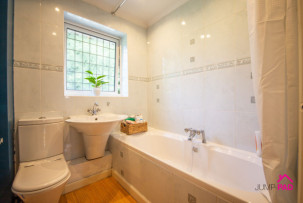
The family bathroom includes a white suite, feature wall tiles, and laminate wooden flooring.

BEDROOM 3

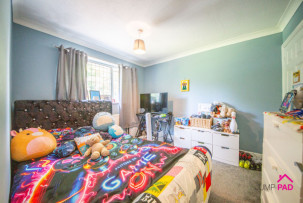
A double bedroom to the rear elevation with fitted storage and carpet flooring.

BEDROOM 4

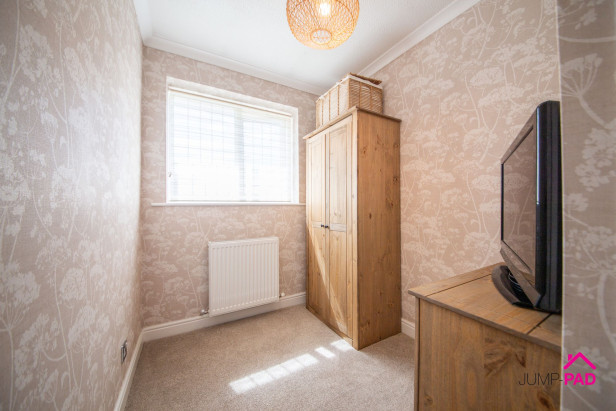
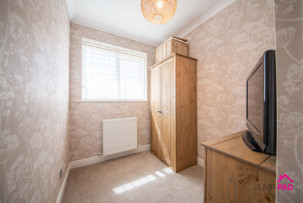
The 4th single bedroom has carpet flooring and feature wallpaper.

OUTSIDE SPACE: GARDEN

The generous front garden includes a block paved sweeping driveway, stone chippings, and a lawn. The rear garden includes a paved patio area, a lawn, and gated access with the added benefit of not being overlooked from the rear.

PARKING SPACE: OFF STREET

Capacity: 3


EPCs

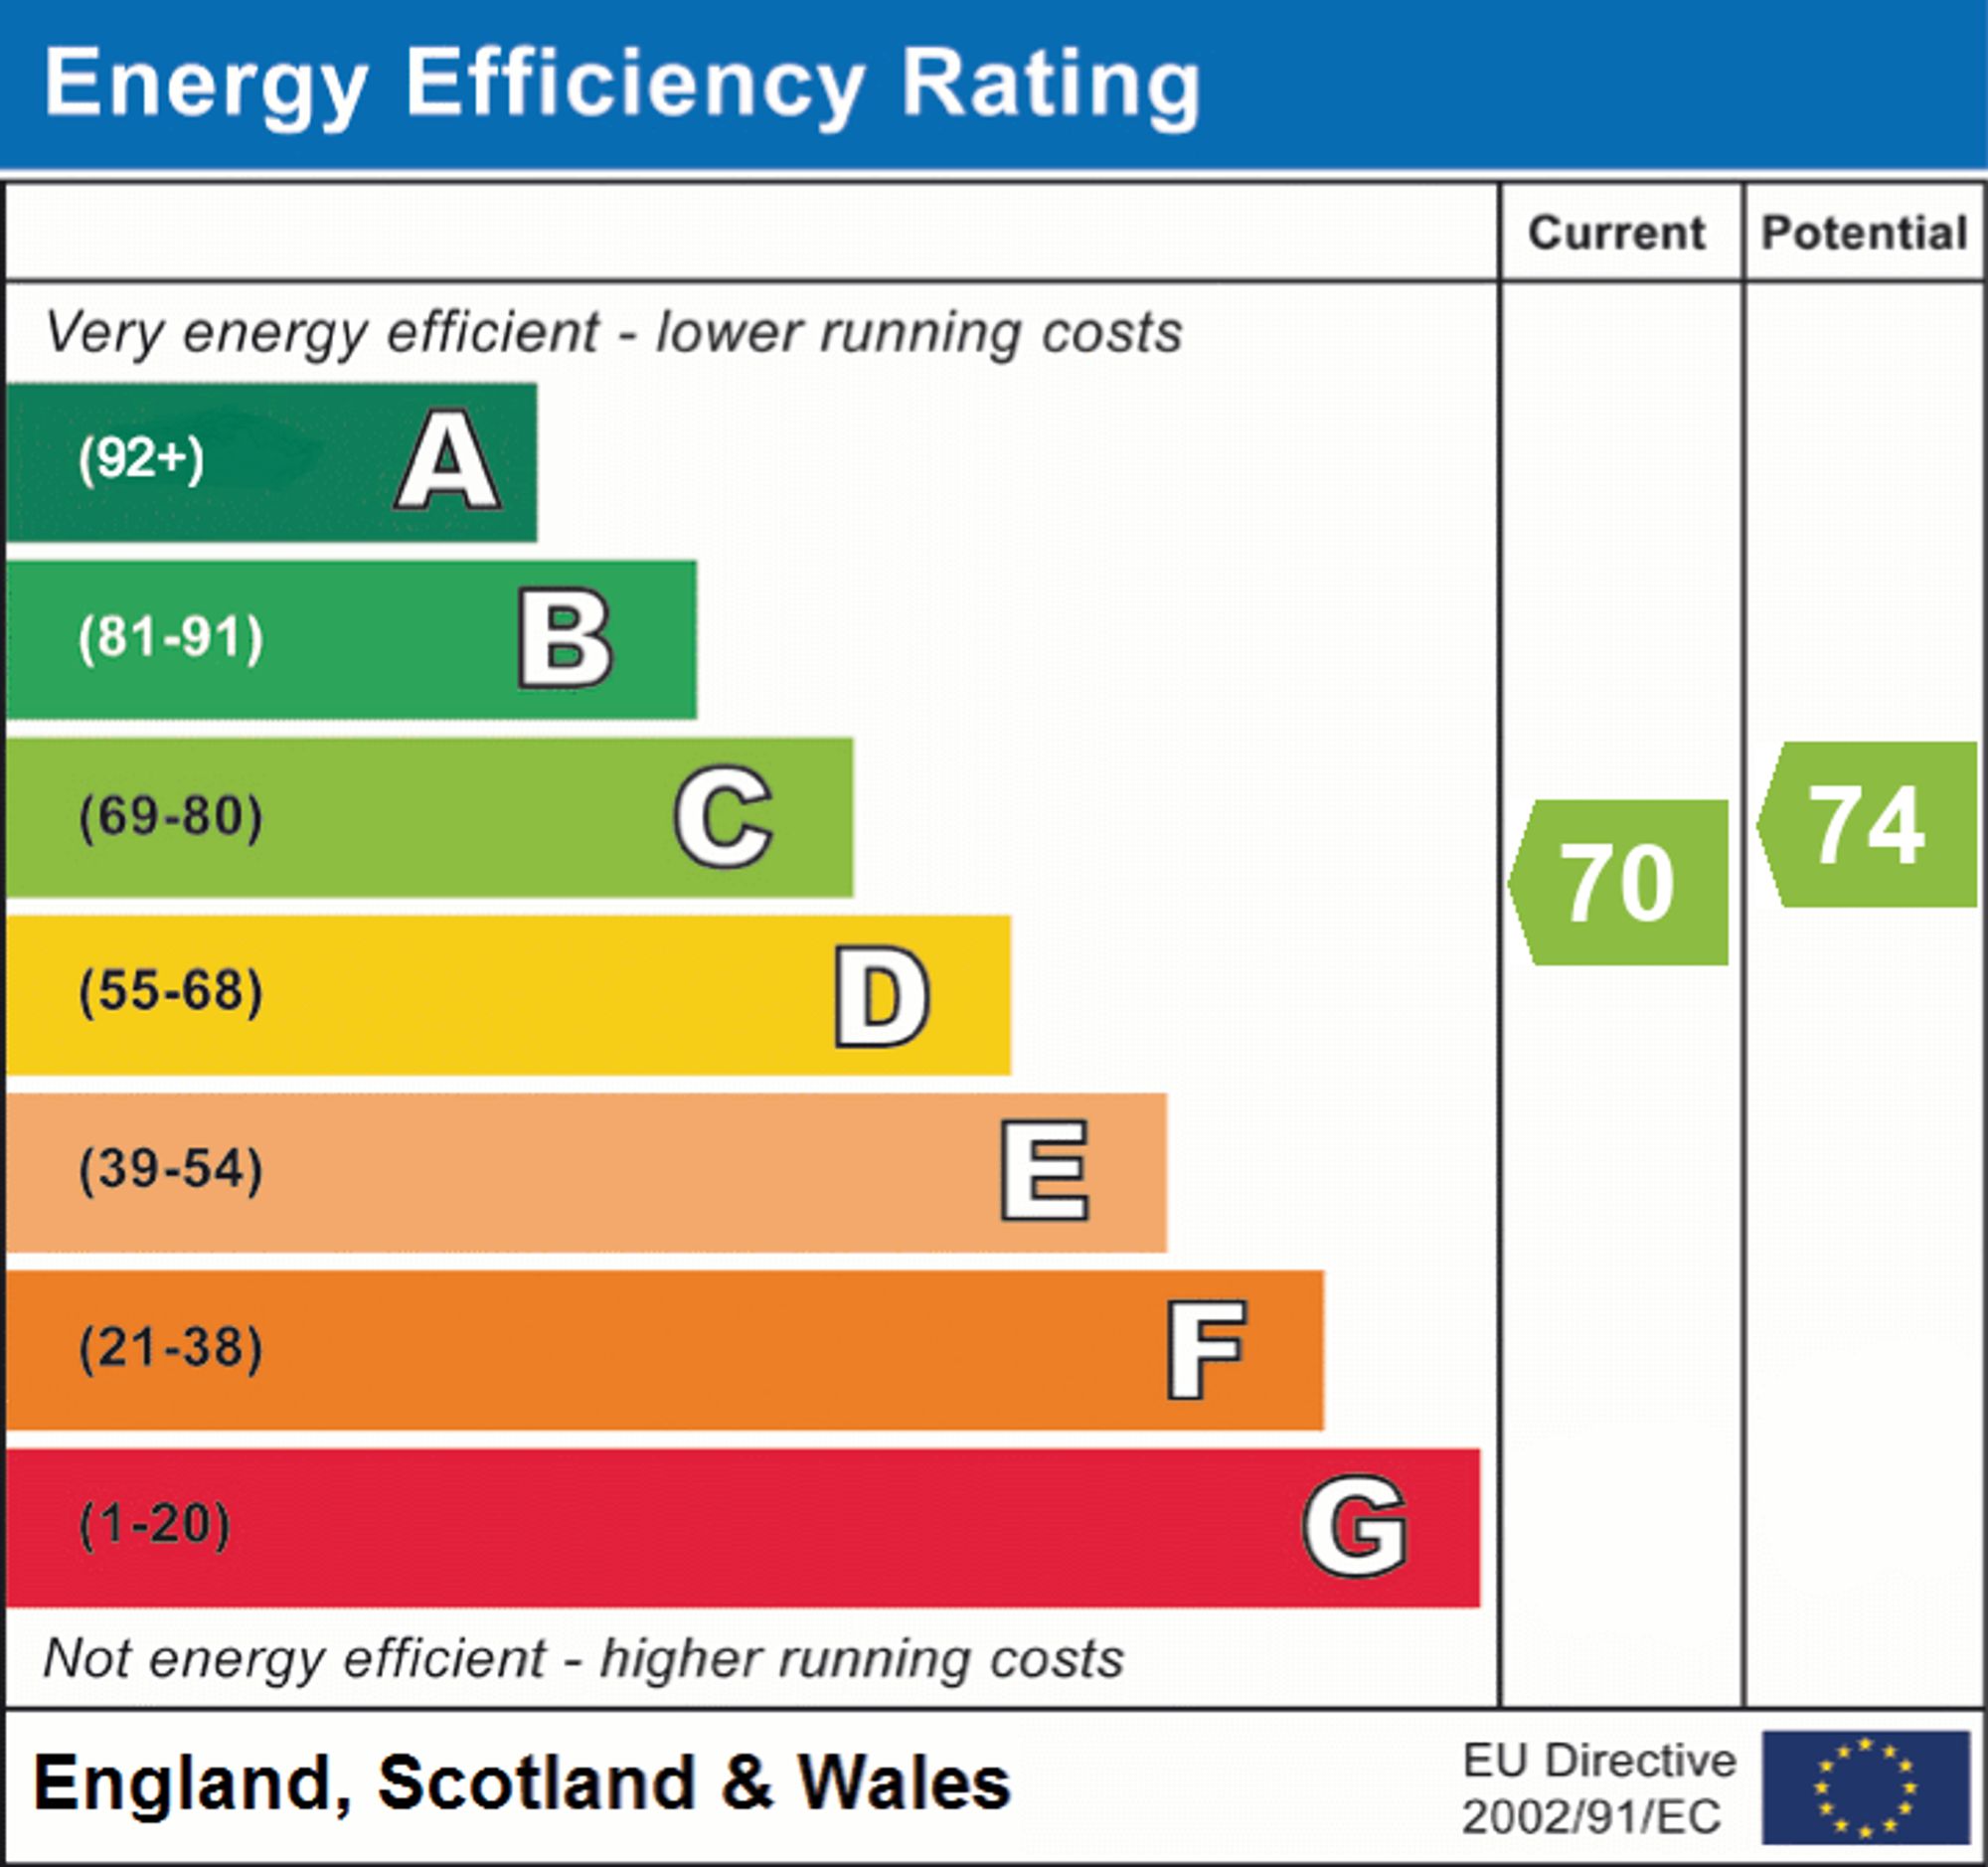
EPC

Make Enquiry

Property Features

  • Availability: For Sale
  • Property Subtype: House
  • Bathrooms: 2
  • Bedrooms: 4
  • Reception Rooms: 3