
3 Bedroom House for Sale

Warwick Avenue, Newton-Le-Willows, WA12, Newton-Le-Willows, WA12 8PS

< Back to Results
3 Beds 1 Baths Offers in Region of £245,000
< Back to Results
  •  For Sale in Warwick Avenue, Newton-Le-Willows | Jump-Pad – Newton-le-Willows - 1
  •  For Sale in Warwick Avenue, Newton-Le-Willows | Jump-Pad – Newton-le-Willows - 2
  •  For Sale in Warwick Avenue, Newton-Le-Willows | Jump-Pad – Newton-le-Willows - 3
  •  For Sale in Warwick Avenue, Newton-Le-Willows | Jump-Pad – Newton-le-Willows - 4
  •  For Sale in Warwick Avenue, Newton-Le-Willows | Jump-Pad – Newton-le-Willows - 5
  •  For Sale in Warwick Avenue, Newton-Le-Willows | Jump-Pad – Newton-le-Willows - 6
  •  For Sale in Warwick Avenue, Newton-Le-Willows | Jump-Pad – Newton-le-Willows - 7
  •  For Sale in Warwick Avenue, Newton-Le-Willows | Jump-Pad – Newton-le-Willows - 8
  •  For Sale in Warwick Avenue, Newton-Le-Willows | Jump-Pad – Newton-le-Willows - 9
  •  For Sale in Warwick Avenue, Newton-Le-Willows | Jump-Pad – Newton-le-Willows - 10
  •  For Sale in Warwick Avenue, Newton-Le-Willows | Jump-Pad – Newton-le-Willows - 11
  •  For Sale in Warwick Avenue, Newton-Le-Willows | Jump-Pad – Newton-le-Willows - 12
  •  For Sale in Warwick Avenue, Newton-Le-Willows | Jump-Pad – Newton-le-Willows - 13
  •  For Sale in Warwick Avenue, Newton-Le-Willows | Jump-Pad – Newton-le-Willows - 14
  •  For Sale in Warwick Avenue, Newton-Le-Willows | Jump-Pad – Newton-le-Willows - 15
  •  For Sale in Warwick Avenue, Newton-Le-Willows | Jump-Pad – Newton-le-Willows - 16
  •  For Sale in Warwick Avenue, Newton-Le-Willows | Jump-Pad – Newton-le-Willows - 17

Property Description


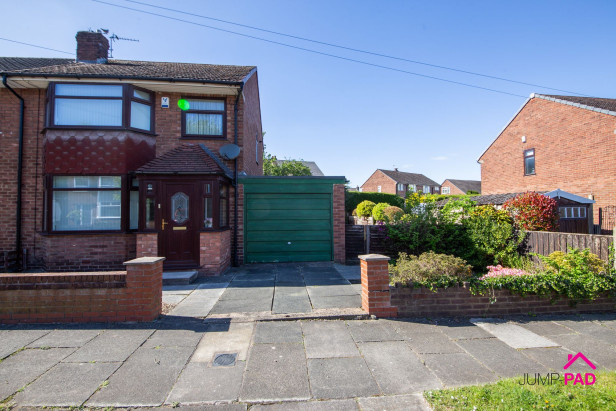
Welcome to this chain-free, three-bedroom semi-detached house, perfectly positioned on a quiet street and just a short stroll from Newton Train Station. This spacious home offers fantastic scope to modernise and really make it your own. Step inside to find a bright and airy living room, ideal for relaxing with family or entertaining friends. The open-plan kitchen diner is perfect for both every-day meals and larger gatherings, with direct access to a separate utility room that leads into the integral garage (great for extra storage or a potential workspace). Upstairs, you'll discover two generous double bedrooms, a comfortable single bedroom, and a family bathroom. The layout is practical and inviting, with plenty of natural light throughout, making this a real treasure for anyone looking to create their dream home.

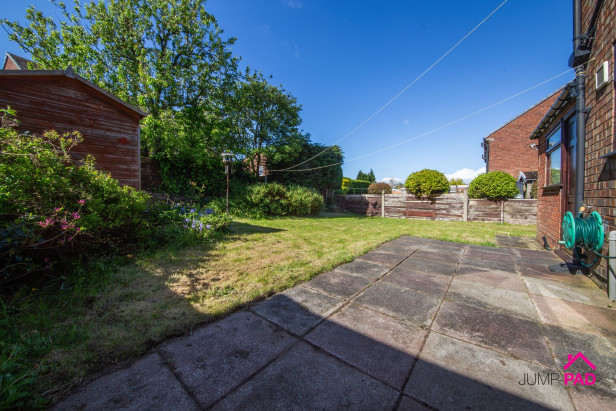
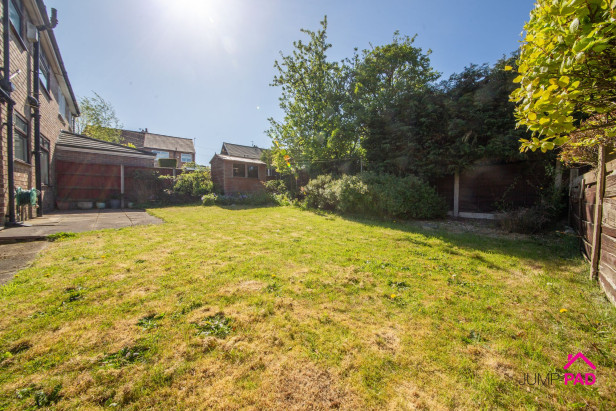
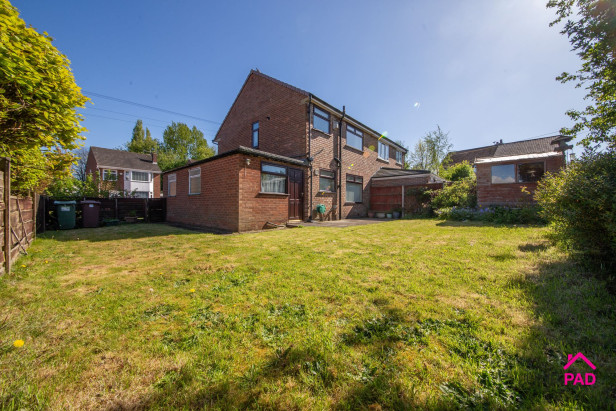
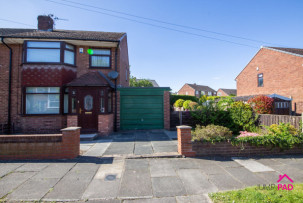
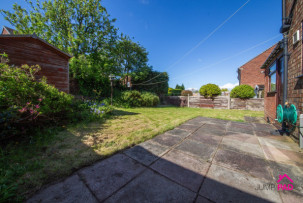
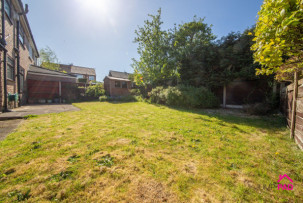
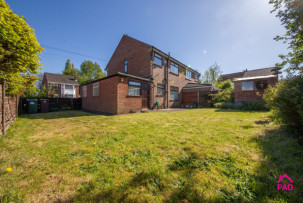
Outside, this property truly stands out with its generous plot. To the side of the integral garage, there’s ample space offering the potential to extend the paved parking area or even explore further development (subject to planning). The large rear garden is a real highlight, featuring a paved patio area that’s perfect for summer barbeques or simply unwinding with a good book. Beyond the patio, a generous lawn provides plenty of room for children to play, pets to roam, or for keen gardeners to get creative. Gated side access adds convenience and privacy, while the overall plot size gives you the best of both worlds - peaceful outdoor living with the potential to expand. Don’t miss out on this fantastic opportunity to secure a home with so much potential and space to grow.


Rooms


Porch/Hallway

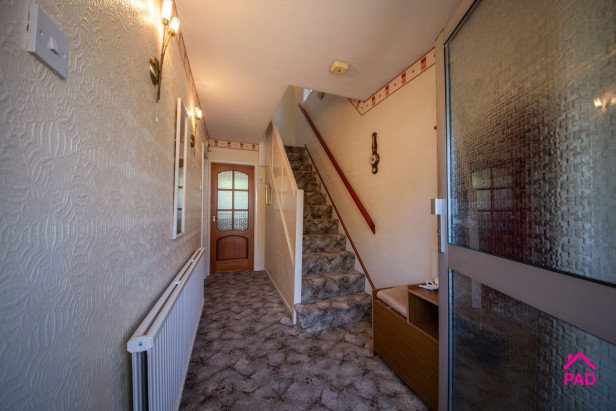
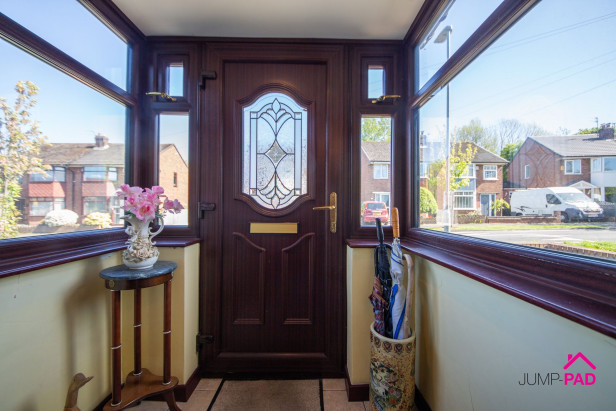
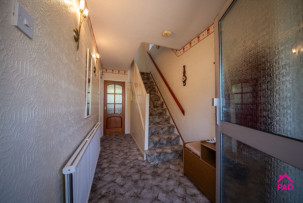
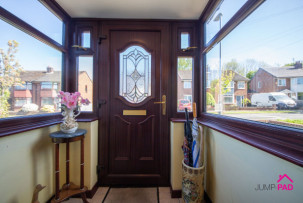
Enter the property through the entrance porch into the good-sized hallway with doors to the living room, and kitchen/dining room.

Living Room

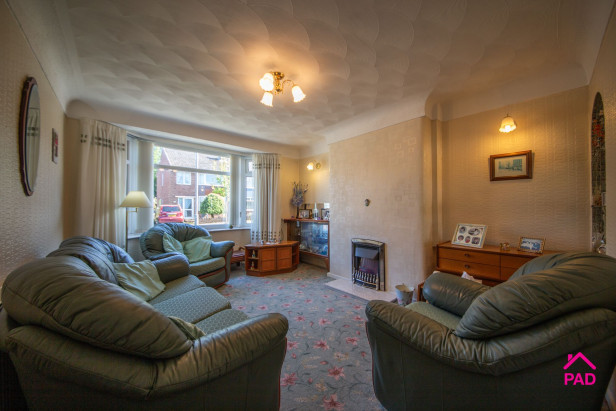
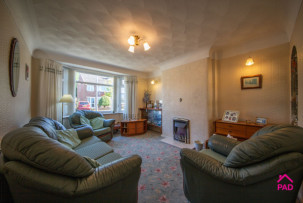
A spacious living room with a bay window overlooking the front elevation, providing plenty of natural light, including a fireplace with surround, and an alcove which would have previously been a doorway through to the dining room.

Kitchen /Diner

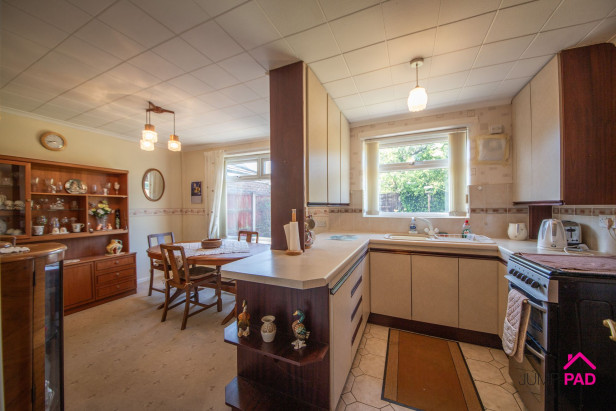
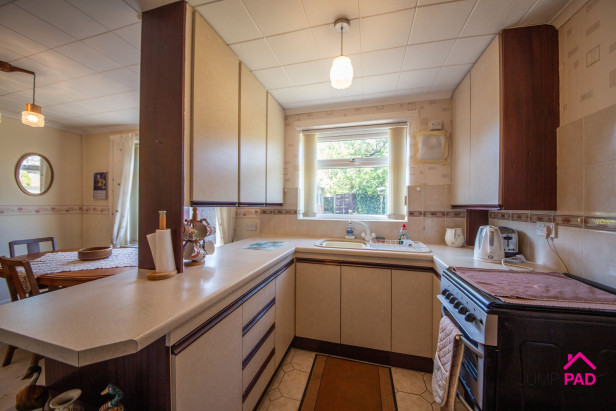
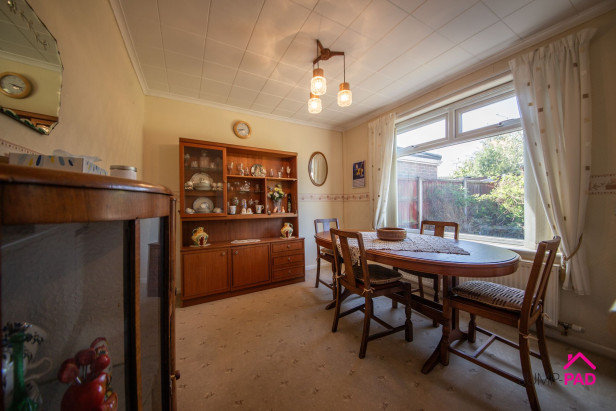
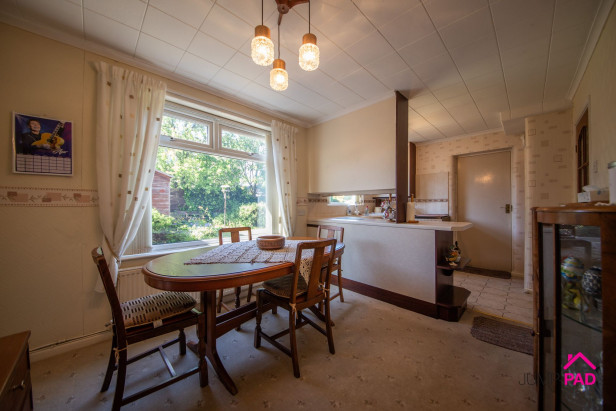
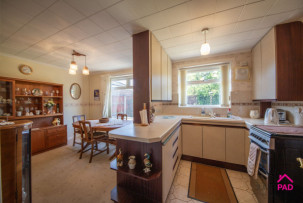
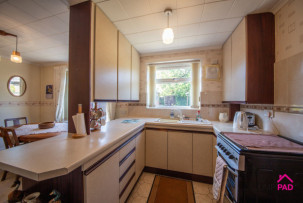
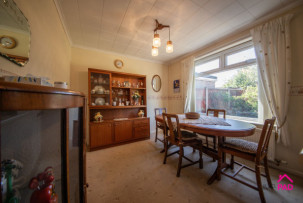
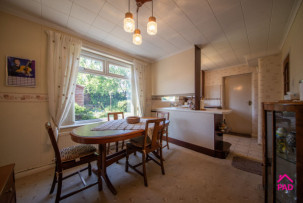
Good-sized kitchen/dining room separated by a worktop and fitted units. There are two windows overlooking the rear garden, and a doorway through to the utility space.

Utility

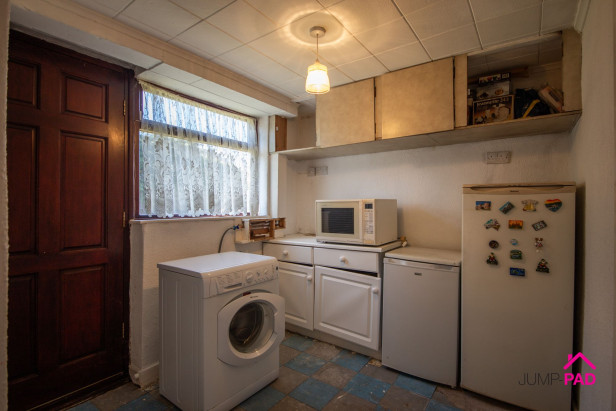
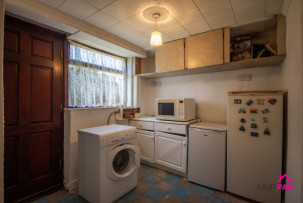
A useful utility with plumbing for a washing machine, plenty of storage space, and access to the garage and the rear garden.

Garage

a good-sized integral garage with an up-and-over door.

Bedroom 1

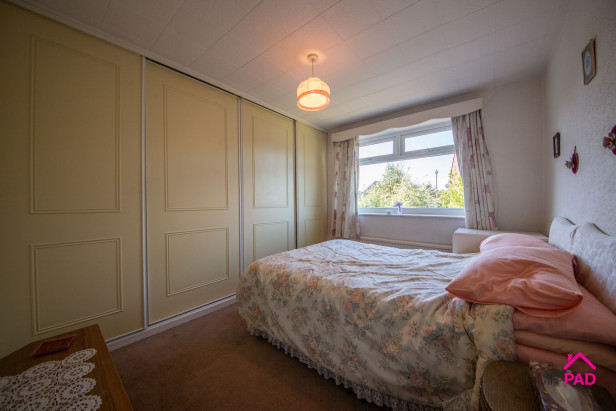
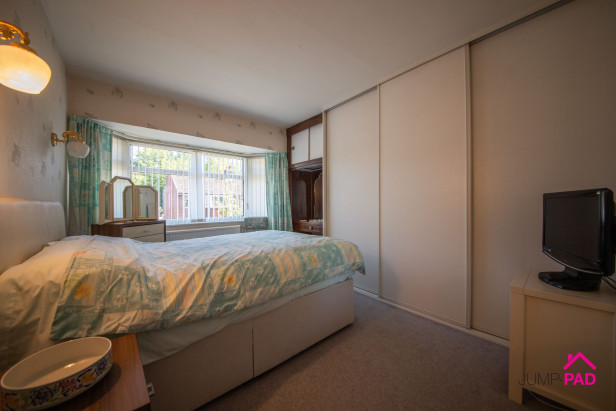
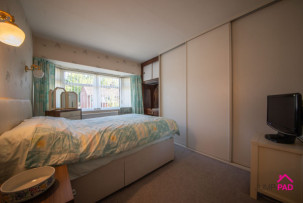
A generously sized main double bedroom featuring a bay window overlooking the front elevation, built-in sliding door wardrobes, and a fitted dressing table.

Bedroom 2

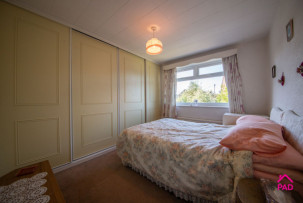
Another good-sized double bedroom. Overlooking the rear elevation with fitted wardrobes.

Bathroom

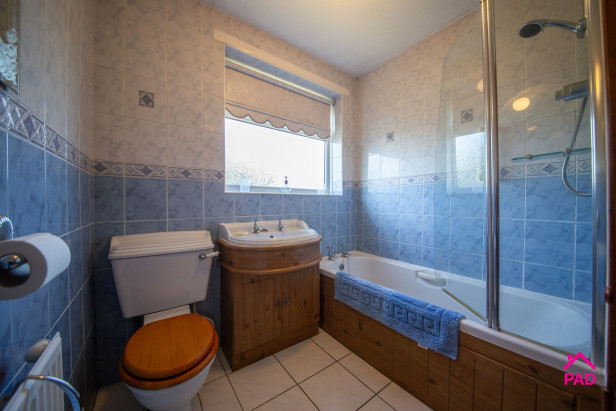
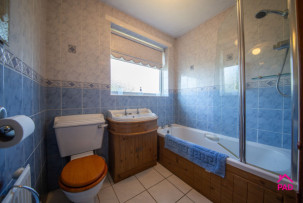
The good-sized family bathroom has a white suite, including a bath with a glass shower screen, tiled walls, and flooring.

Bedroom 3

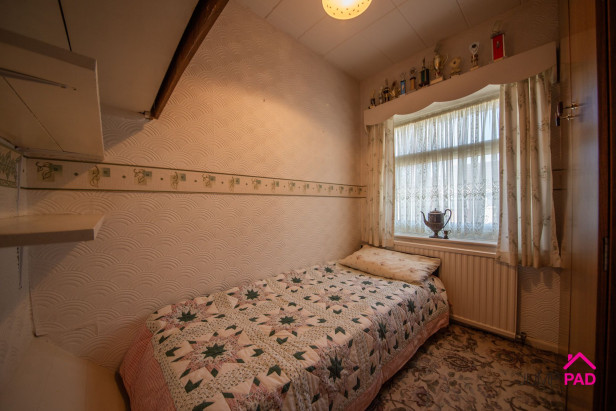
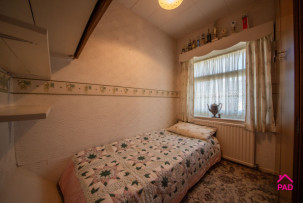
A good-sized single bedroom to the front elevation.

OUTSIDE SPACE: GARDEN

The property is situated in a large plot with a generous space to the side of the integral garage, offering the potential to extend the paved parking area if required. The large rear garden includes a paved patio area, a generous lawn, and gated side access.

PARKING SPACE: GARAGE

Capacity: 1


No videos found.

Make Enquiry

Property Features

  • Availability: Sold STC
  • Property Subtype: House
  • Bathrooms: 1
  • Bedrooms: 3
  • Reception Rooms: 2





