2 Bedroom House for Sale

Wayfarers Drive, Newton-Le-Willows, WA12, NEWTON-LE-WILLOWS, WA12 8DF

< Back to Results
2 Beds 1 Baths Offers in Region of £279,995
< Back to Results
  •  For Sale in Wayfarers Drive, NEWTON-LE-WILLOWS | Jump-Pad – Newton-le-Willows - 1
  •  For Sale in Wayfarers Drive, NEWTON-LE-WILLOWS | Jump-Pad – Newton-le-Willows - 2
  •  For Sale in Wayfarers Drive, NEWTON-LE-WILLOWS | Jump-Pad – Newton-le-Willows - 3
  •  For Sale in Wayfarers Drive, NEWTON-LE-WILLOWS | Jump-Pad – Newton-le-Willows - 4
  •  For Sale in Wayfarers Drive, NEWTON-LE-WILLOWS | Jump-Pad – Newton-le-Willows - 5
  •  For Sale in Wayfarers Drive, NEWTON-LE-WILLOWS | Jump-Pad – Newton-le-Willows - 6
  •  For Sale in Wayfarers Drive, NEWTON-LE-WILLOWS | Jump-Pad – Newton-le-Willows - 7
  •  For Sale in Wayfarers Drive, NEWTON-LE-WILLOWS | Jump-Pad – Newton-le-Willows - 8
  •  For Sale in Wayfarers Drive, NEWTON-LE-WILLOWS | Jump-Pad – Newton-le-Willows - 9
  •  For Sale in Wayfarers Drive, NEWTON-LE-WILLOWS | Jump-Pad – Newton-le-Willows - 10
  •  For Sale in Wayfarers Drive, NEWTON-LE-WILLOWS | Jump-Pad – Newton-le-Willows - 11
  •  For Sale in Wayfarers Drive, NEWTON-LE-WILLOWS | Jump-Pad – Newton-le-Willows - 12
  •  For Sale in Wayfarers Drive, NEWTON-LE-WILLOWS | Jump-Pad – Newton-le-Willows - 13
  •  For Sale in Wayfarers Drive, NEWTON-LE-WILLOWS | Jump-Pad – Newton-le-Willows - 14
  •  For Sale in Wayfarers Drive, NEWTON-LE-WILLOWS | Jump-Pad – Newton-le-Willows - 15
  •  For Sale in Wayfarers Drive, NEWTON-LE-WILLOWS | Jump-Pad – Newton-le-Willows - 16
  •  For Sale in Wayfarers Drive, NEWTON-LE-WILLOWS | Jump-Pad – Newton-le-Willows - 17
  •  For Sale in Wayfarers Drive, NEWTON-LE-WILLOWS | Jump-Pad – Newton-le-Willows - 18

Property Description


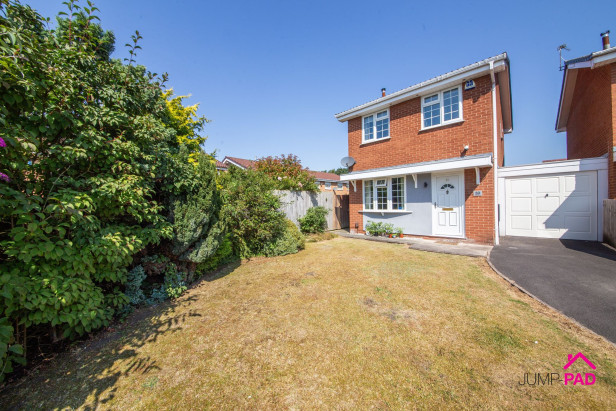
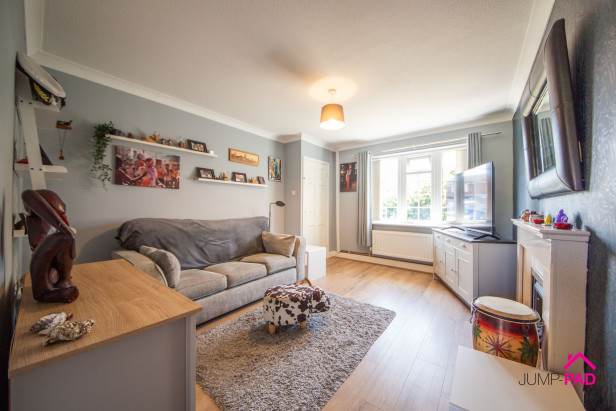
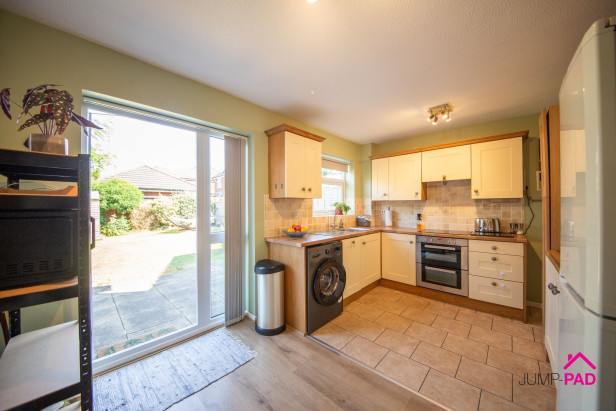
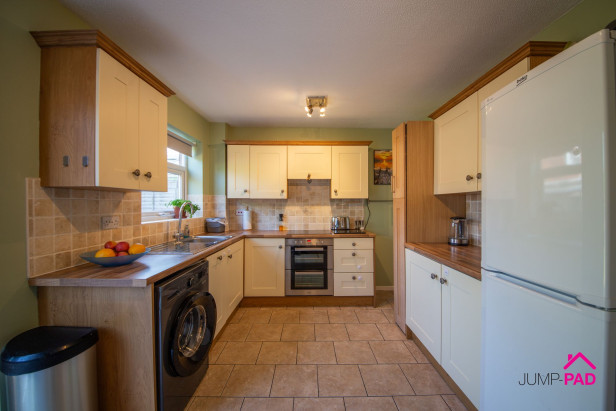
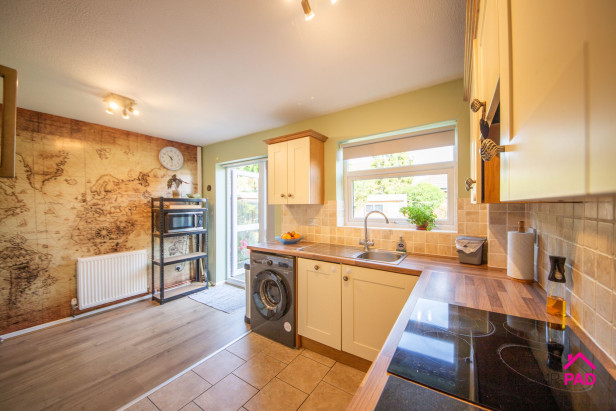
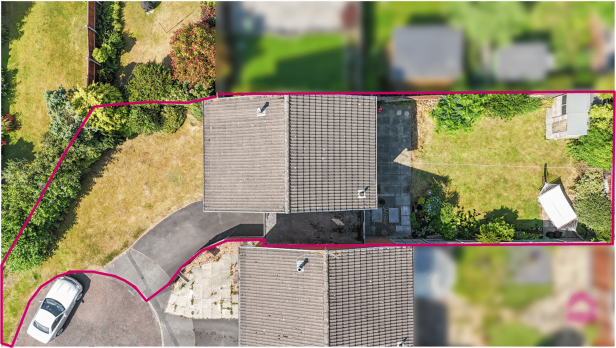
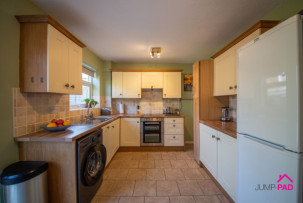
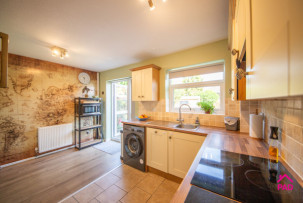
Welcome to this delightful two-bedroom link-detached home, perfectly tucked away on a generous corner plot within a highly sought-after development near Newton Train Station. Step inside and discover a spacious living room that’s ideal for relaxing or entertaining, with plenty of natural light creating a warm and inviting feel. The open-plan kitchen and dining area is at the heart of the home, featuring modern units with plenty of space for meal preparation and storage. Upstairs, you’ll find two good-sized bedrooms, both benefiting from fitted wardrobes for that extra touch of convenience. The family bathroom is fresh and well-appointed, providing everything you need for busy mornings or a relaxing soak at the end of the day. This property is truly a hidden gem, ready to move in and enjoy, and offers the best of both worlds with its peaceful location yet easy access to local amenities and transport links.

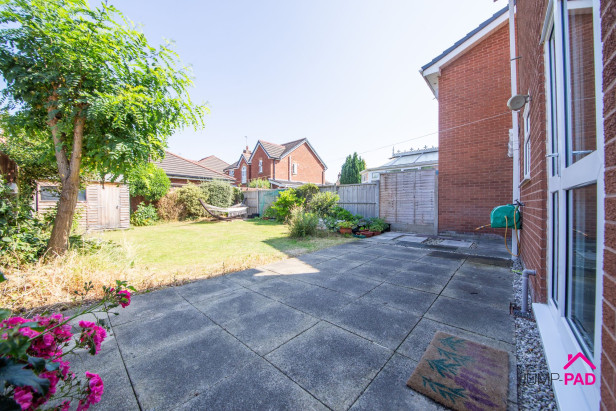
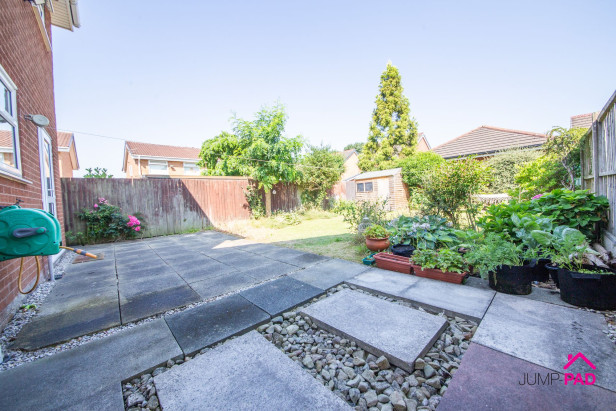
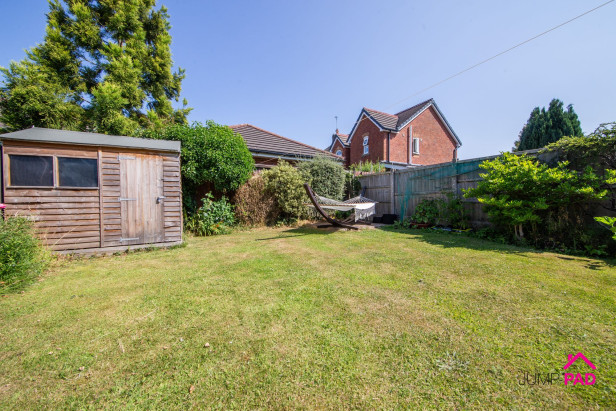
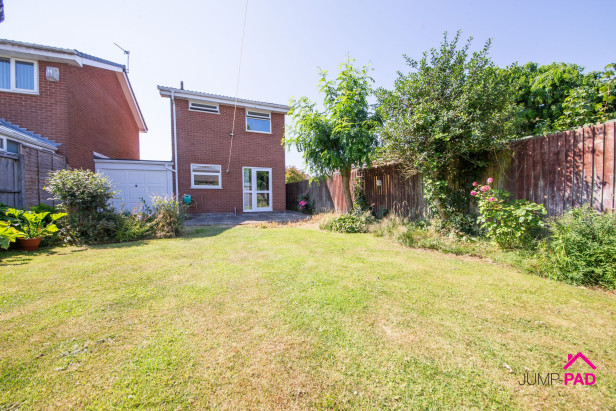
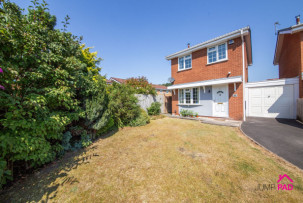
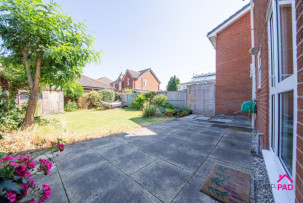
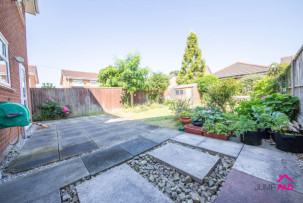
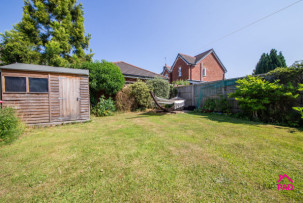
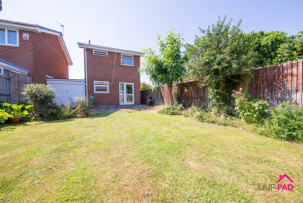
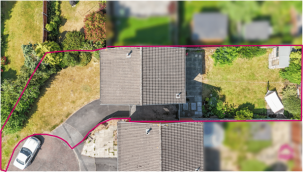
Step outside and you’ll be greeted by impressive outdoor space that sets this property apart. The house sits proudly within a generous corner plot, giving you a real sense of privacy and plenty of room to make the most of the outdoors. To the front, a sweeping driveway provides ample parking and leads to the garage providing useful storage, while a neatly kept lawn adds to the welcoming first impression. The rear garden is a real treasure, featuring a paved patio that’s ideal for summer barbeques or simply unwinding with a good book. There’s a spacious lawn for children or pets to play, and mature shrubs and established trees create a lovely green backdrop and a sense of seclusion. A handy shed offers extra storage for gardening tools or bikes, making this outdoor space both practical and full of potential. Don’t miss out on this fantastic opportunity to own a home that effortlessly blends comfortable living with wonderful outdoor space in a prime location.


Rooms


ENTRANCE HALLWAY

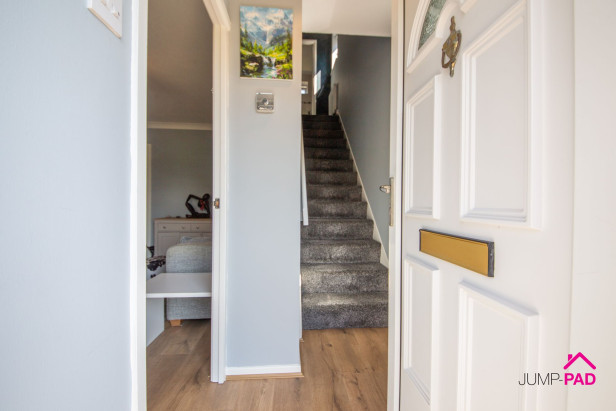
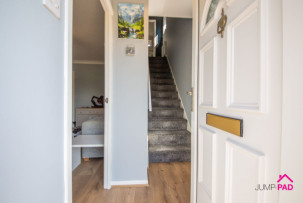
Enter the property through a UPVC door into the hallway with laminate wooden flooring and a door to the living room.

LIVING ROOM

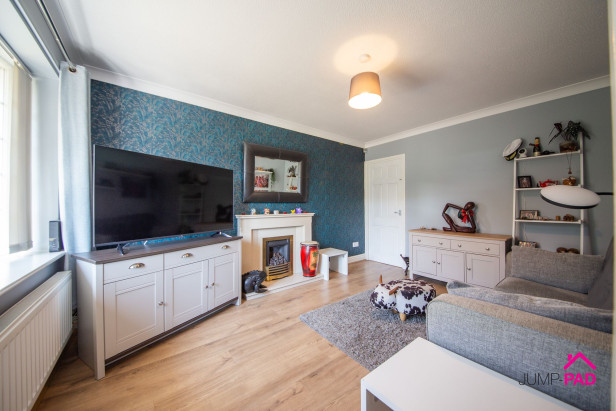
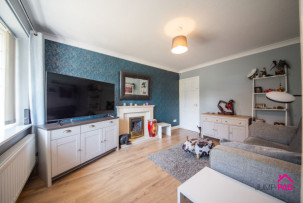
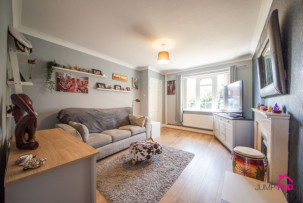
A spacious living room overlooking the front elevation, with a gas fire and stone surround, laminate wooden flooring, and feature wallpaper.

KITCHEN/DINER

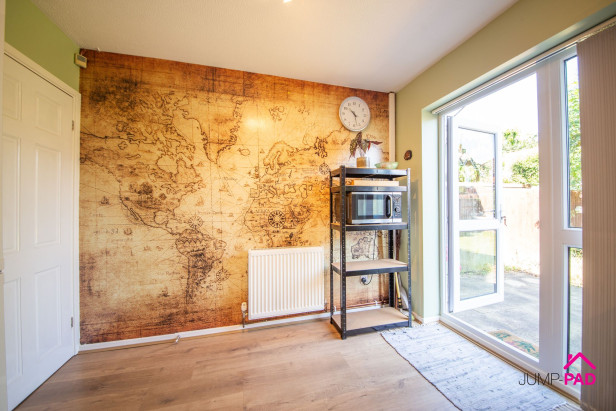
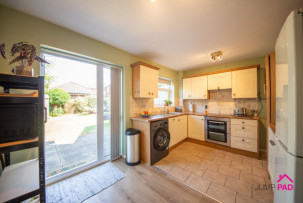
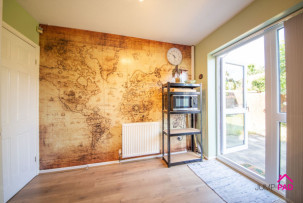
An open-plan kitchen/dining room with cream shaker-style fitted units and wood-effect worktops, complemented by tiled flooring and a useful storage cupboard. Integrated appliances include an electric double oven and hob, and an extractor. The dining area has patio doors leading out to the garden and feature wallpaper.

BEDROOM 1

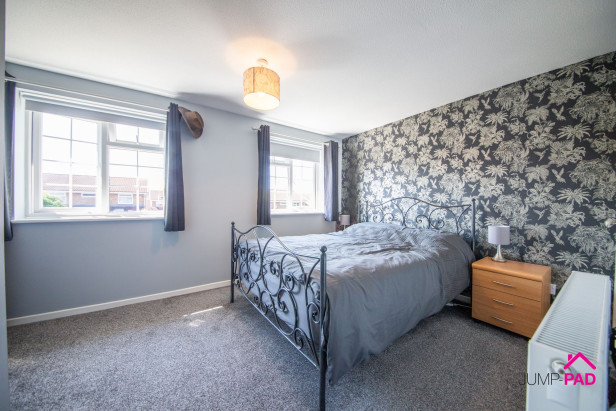
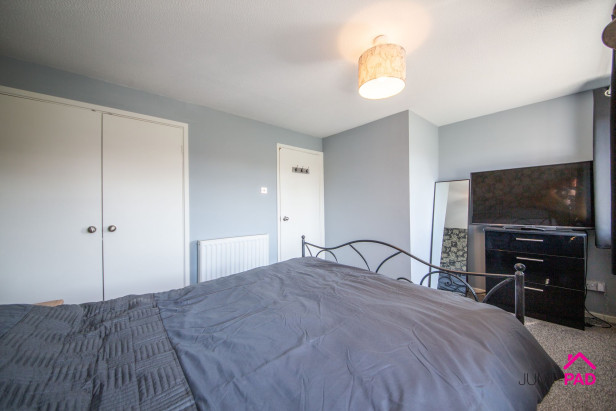
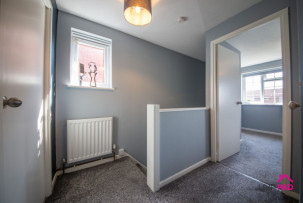
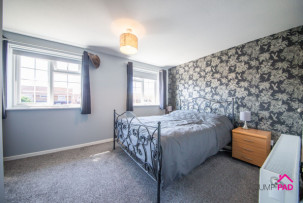
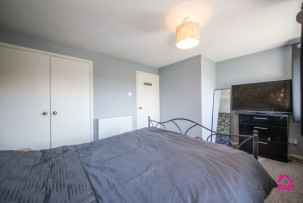
The master bedroom has two windows overlooking the front elevation, providing plenty of natural light. Benefiting from fitted wardrobes, carpet flooring, and neutral decor.

BATHROOM

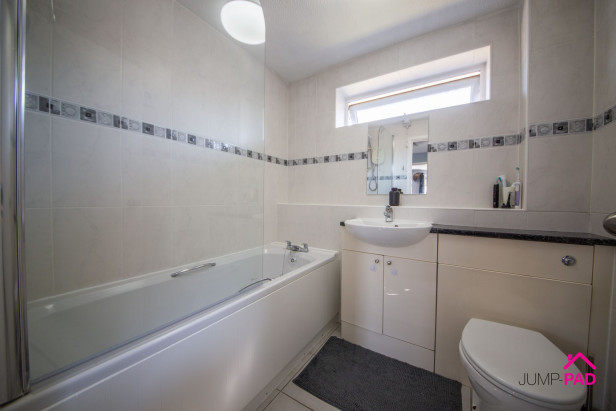
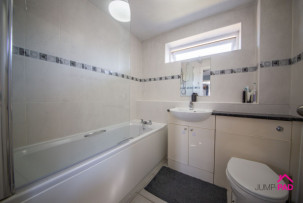
The bathroom has a fitted vanity sink unit and an enclosed cistern WC, a bath with a glass shower screen, tiled walls and flooring.

BEDROOM 2

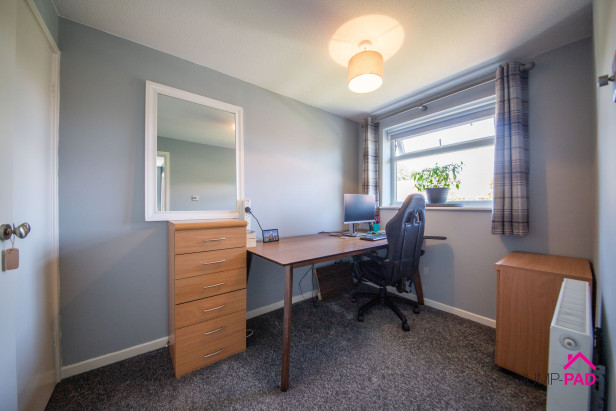
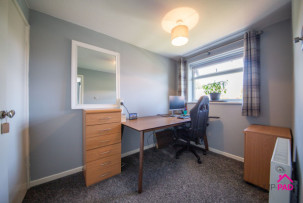
A good-sized 2nd bedroom with fitted wardrobes and carpet flooring to the rear elevation.

OUTSIDE SPACE: GARDEN

The property sits within a generous corner plot. To the front of the property, a lawn and sweeping driveway leading to the garage. The generous rear garden has a paved patio, a lawn, a shed, and mature shrubs and trees.

PARKING SPACE: GARAGE

Capacity:

PARKING SPACE: DRIVEWAY

Capacity: 2


EPCs

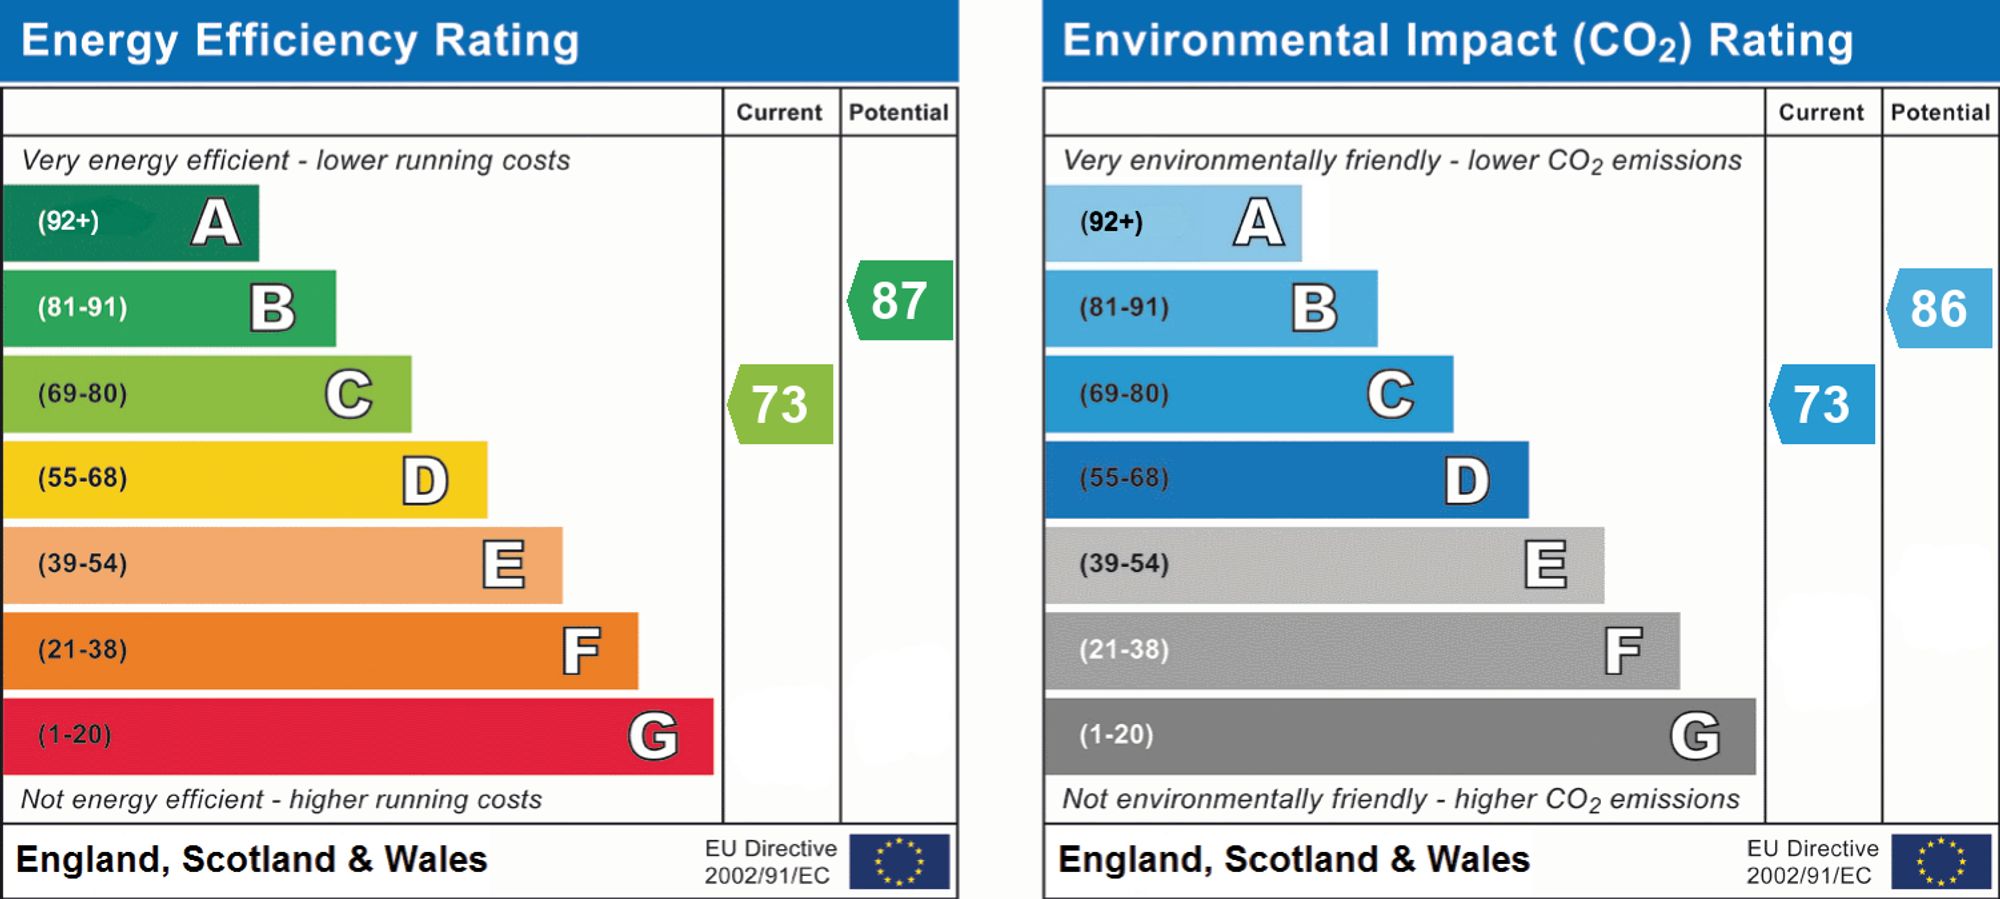
EPC

Make Enquiry

Property Features

  • Availability: For Sale
  • Property Subtype: House
  • Bathrooms: 1
  • Bedrooms: 2
  • Reception Rooms: 1