
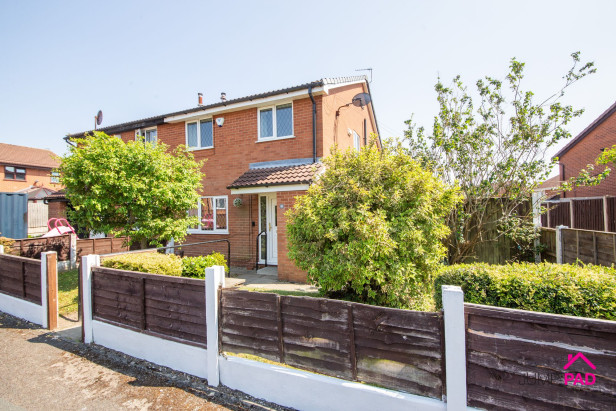
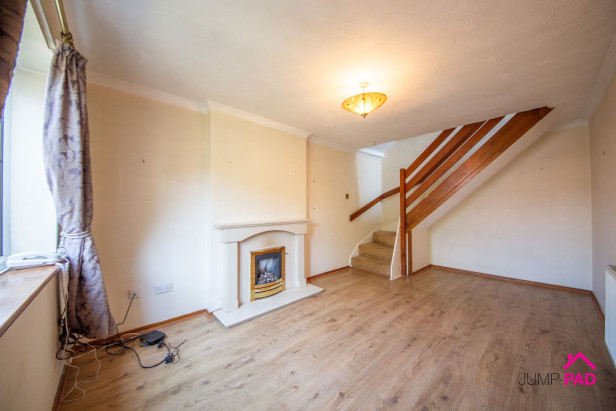
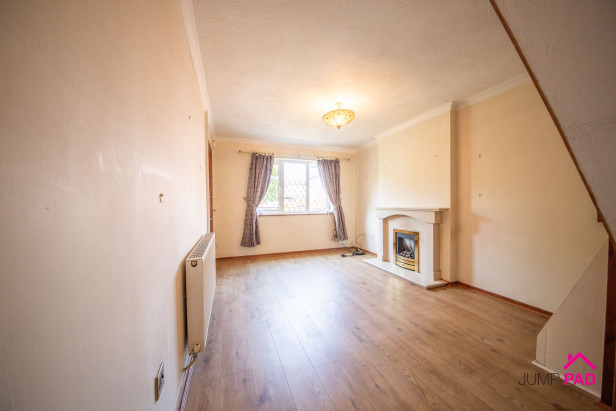
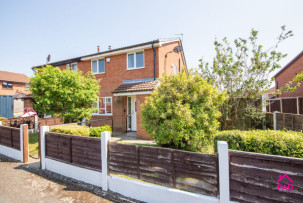
Welcome to this charming two-bedroom terraced mews house, tucked away in a peaceful cul-de-sac just a short stroll from the vibrant Newton High Street. Step inside and discover a bright and spacious living/dining room, perfect for relaxing evenings or entertaining friends. The galley-style kitchen offers plenty of worktop space and storage. Upstairs, you will find two good-sized bedrooms, with fitted wardrobes and storage in the master, and a modern shower room. This lovely home is perfect for 1st time buyers, downsizers, and buy-to-let investros.
Outside, the property continues to impress with its generous front garden, beautifully framed by mature shrubs and trees that create a welcoming first impression. A paved pathway leads you to the front door, while the private side garden offers a secluded spot for outdoor dining, gardening, or simply unwinding on a sunny afternoon. To the rear, you’ll find a dedicated parking space, taking the hassle out of coming home, and there is also shared parking to the front. Don’t miss out on the chance to make this delightful mews house your next home - book your viewing today and see for yourself all that it has to offer.
Important information regarding offers and anti-money-laundering checks
By attending this viewing, you acknowledge that, should you subsequently make an offer on the property and your offer is accepted, you will be required to pay a non-refundable fee of £24 for each person who will have a beneficial interest in the property.
This fee covers the completion of the legally required anti-money-laundering (AML) checks. The required fee must be paid and the relevant checks completed before a Memorandum of Sale can be issued.
Please ensure that all prospective beneficial owners are aware of this requirement before making an offer.
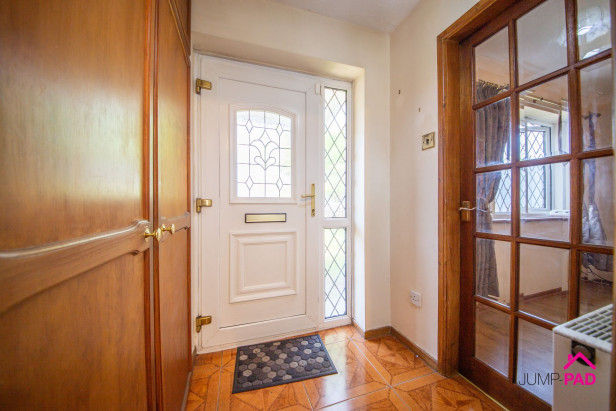
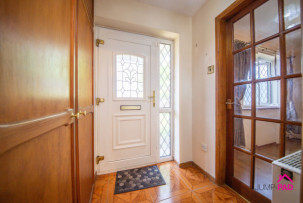
Step inside through a UPVC door into the hallway with a useful storage cupboard, tiled flooring, and doors to the living room and kitchen.
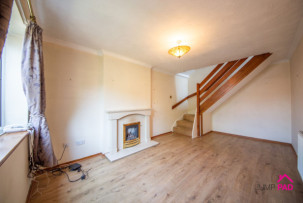
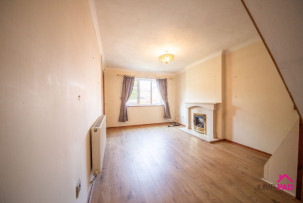
A spacious living/dining room with a gas fire and surround, an open staircase, wooden flooring, and neutral decor.
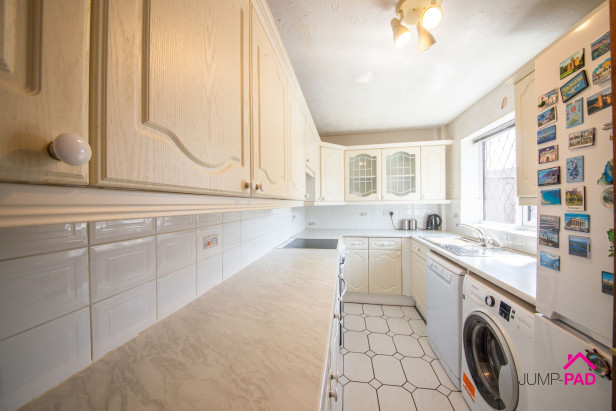
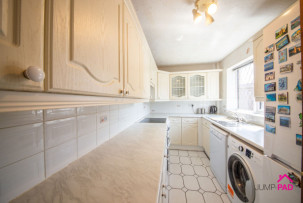
A galley-style fitted kitchen overlooking the garden. Integrated appliances include an electric oven, hob, and extractor. Complemented by tiled walls and flooring.
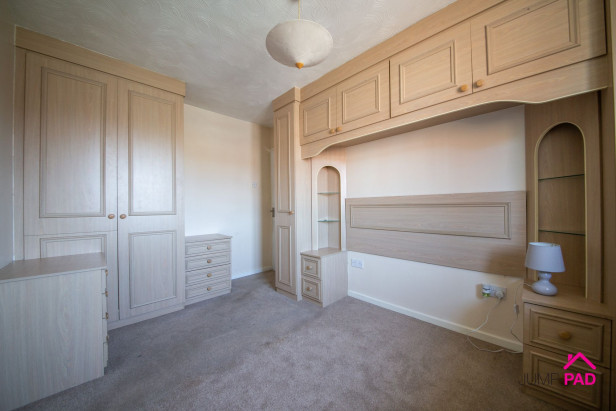
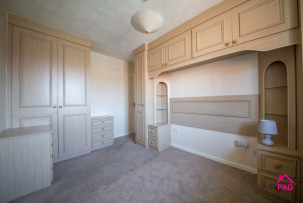
A double bedroom with fitted wardrobes and storage, carpet flooring, and neutral decor.
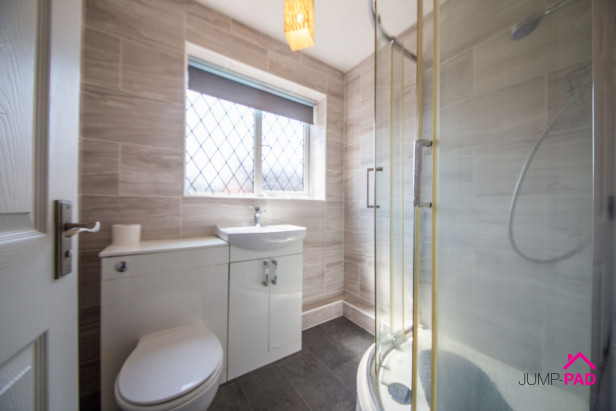
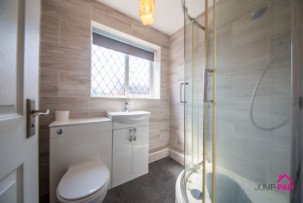
The bathroom has a corner shower cubicle, a vanity sink unit, and an enclosed cistern WC. A chrome towel radiator, feature wall, and floor tiles.
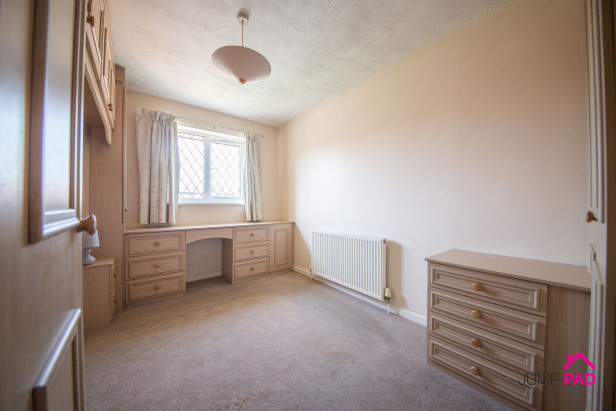
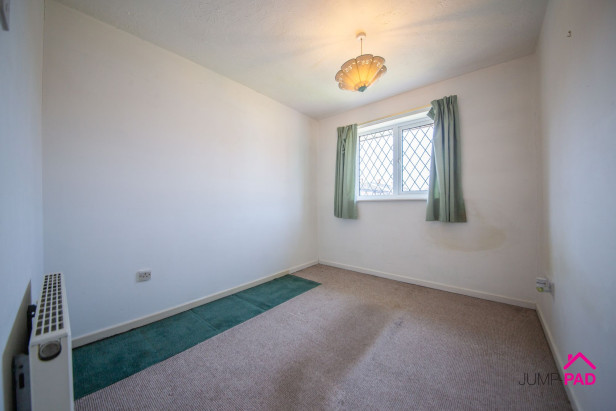
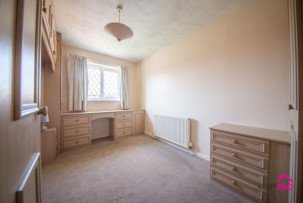
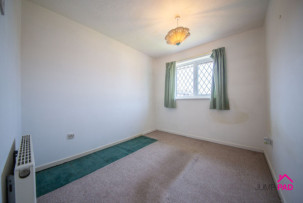
A good-sized 2nd bedroom with carpet flooring and neutral decor.
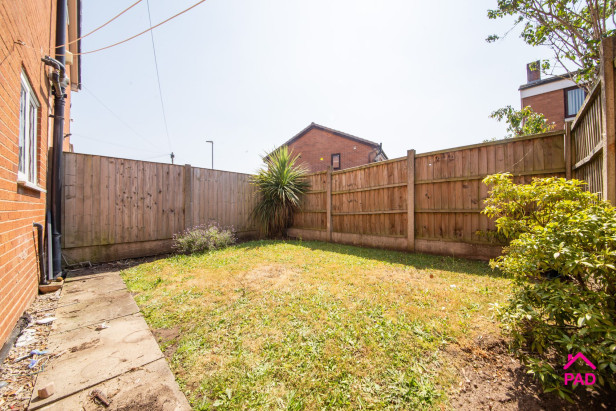
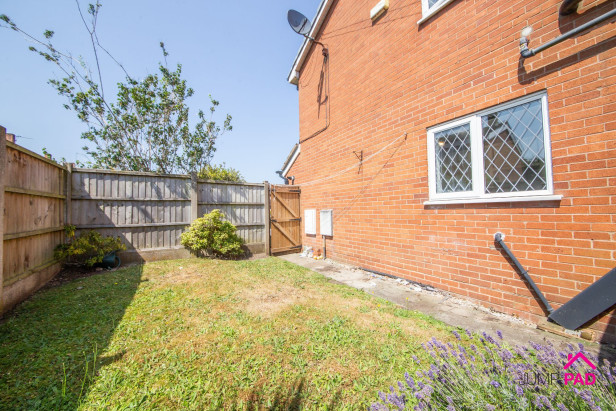
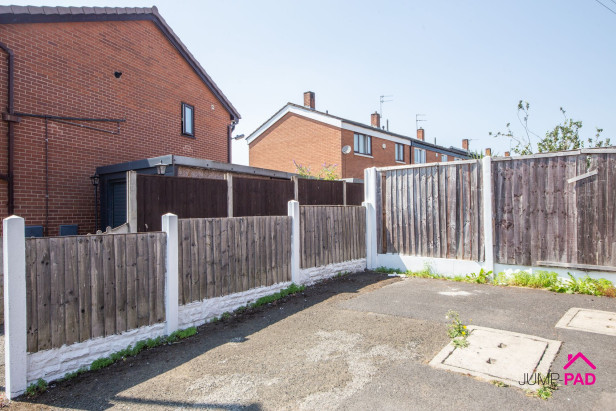
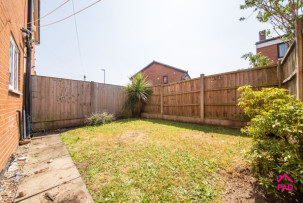
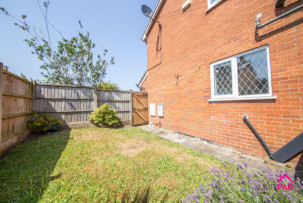
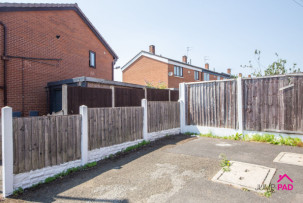
A generous front garden with mature shrubs, trees, and a paved pathway. The private side garden has a lawn, border, and gated access. The property also benefits from a dedicated parking space to the rear of the property, and there is shared parking to the front.
Capacity: 1
No videos found.







JUMP-PAD LIMITED, 34-34a High Street, Newton-le-Willows, WA12 9SN, England
Place of registration: London |
Registered number: 09692470 |
VAT number: 351947285 |
Telephone: 01925 351 871 |
Email: info@jump-pad.co.uk
Supported currency: GBP (£)
To view our Refund Policy, please visit https://www.jump-pad.co.uk/refund-policy
 2 Beds
 1 Baths